- homeHome
- mapHomes For Sale
- Houses Only
- Condos Only
- New Construction
- Waterfront
- Land For Sale
- nature_peopleNeighborhoods
- businessCondo Buildings
 Selling with Us
- roofingBuying with Us
 About Us
- peopleOur Team
- perm_phone_msgContact Us
- location_cityCity List
- engineeringHome Builder List
- trending_upHome Price Index
- differenceCalculate Value Now
- monitoringAll Stats & Graphs
- starsPopular
- feedArticles
- calculateCalculators
- helpApp Support
- refreshReload App
Version: ...

For Sale
13 Days Online
$1,399,000
4 Bedrooms
4 Bathrooms
4,393 Sqft House
Built 1993
5.28 Acres Lot
3-Car Garage
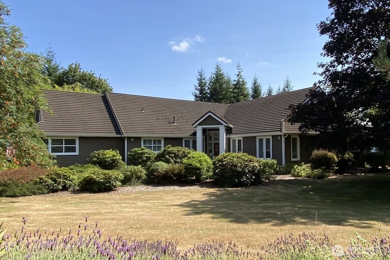
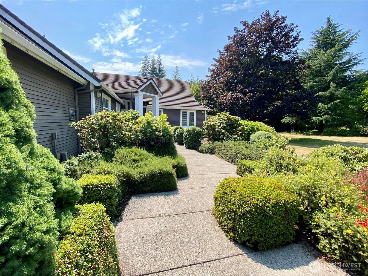
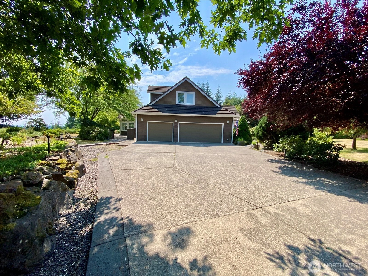
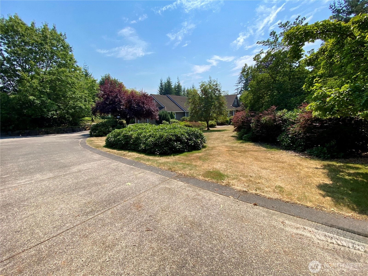
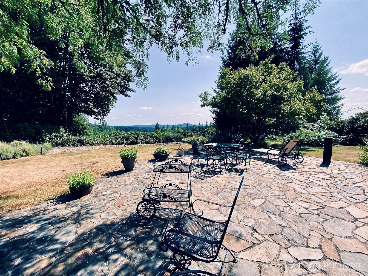
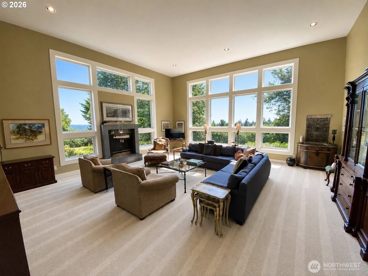
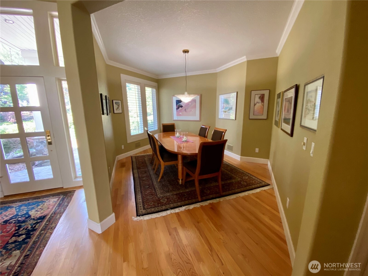
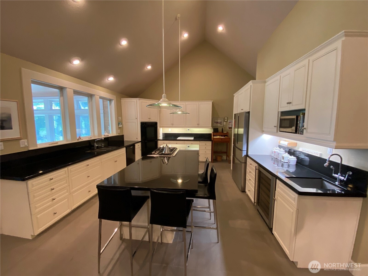
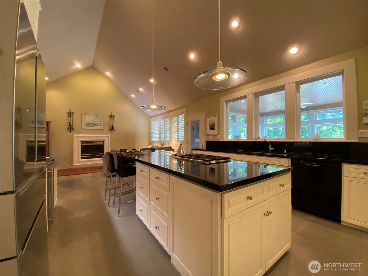
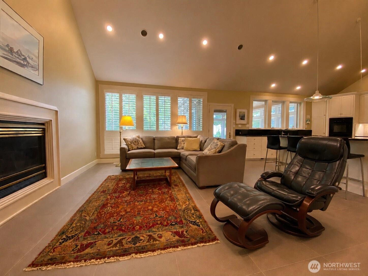
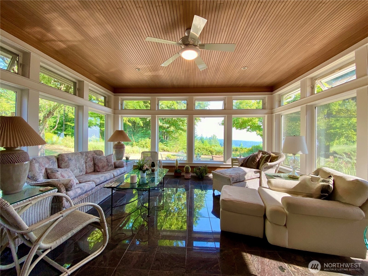
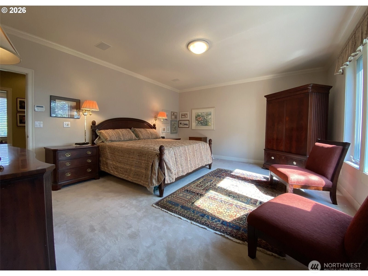
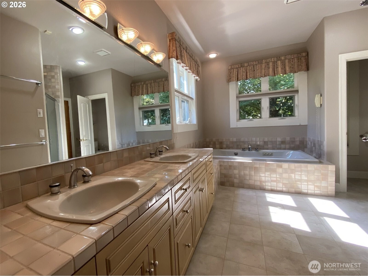
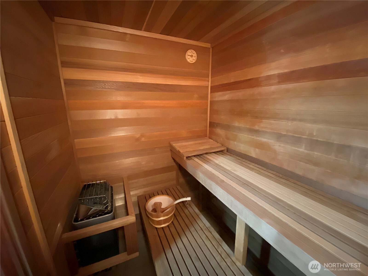
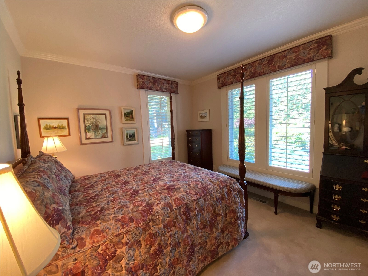
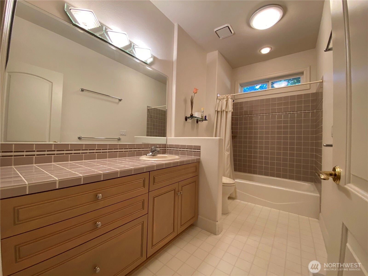
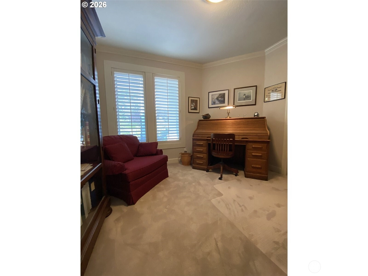
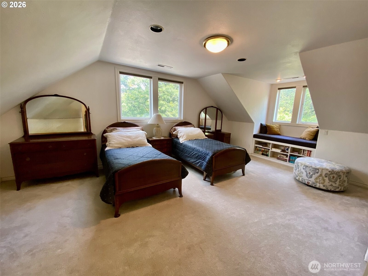
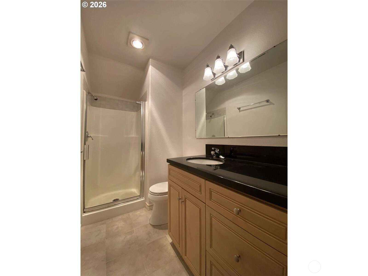
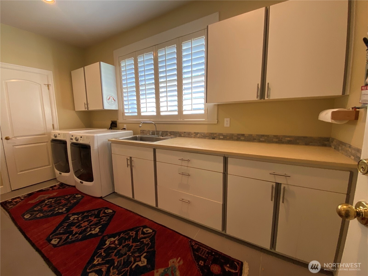
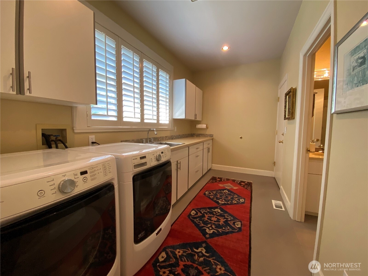
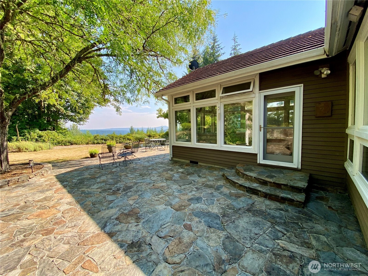
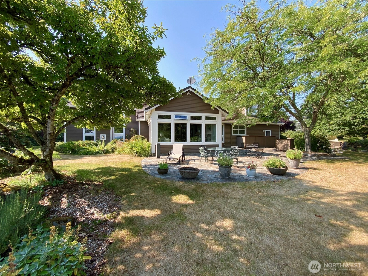
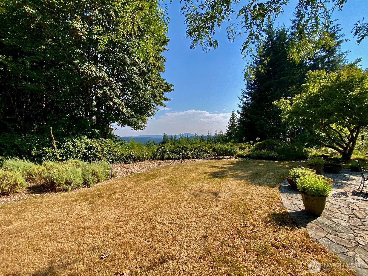
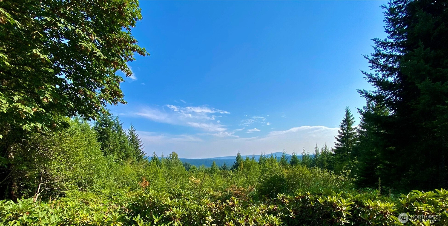
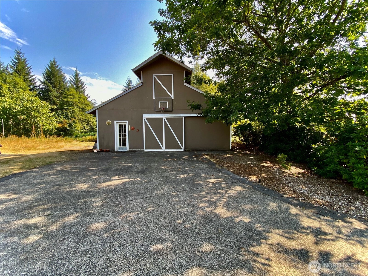
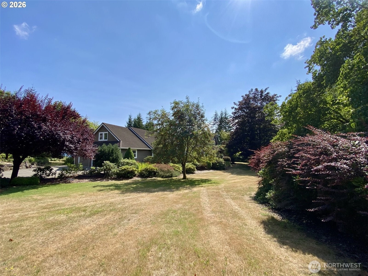
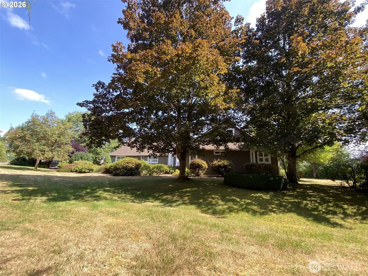
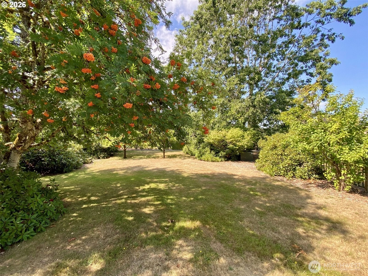
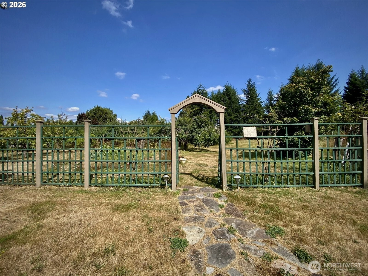
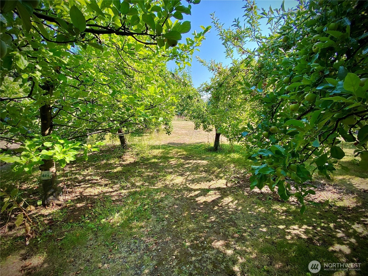
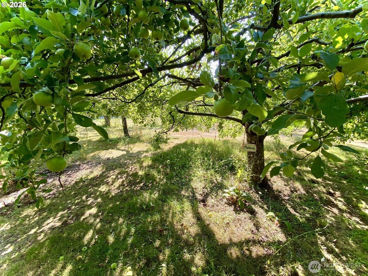
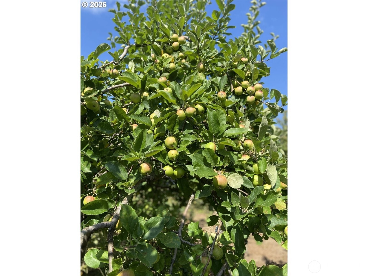
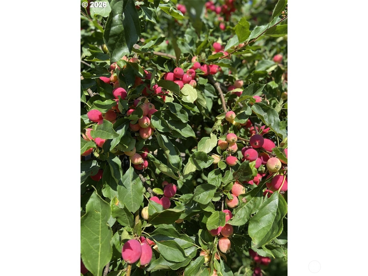
Welcome to this exceptional Brush Prairie retreat where timeless Northwest beauty meets modern comfort. Nestled on over 5 private acres in one of the area's most sought-after locations, this stunning property offers privacy, tranquility, and everyday convenience. Designed for comfortable living and effortless entertaining, the home is filled with natural light from expansive windows that showcase picturesque views. The versatile floor plan features 4BR including 2 private primary suites. The main-level primary suite offers a spa-like ensuite complete with sauna for the ultimate retreat. Enjoy year-round scenery from the inviting three-season rm or gather in the spacious island kitchen that flows into a cozy family room with fireplace, walk-in pantry with additional refrigerator. Formal dining room. Thoughtful amenities include circulating hot water. An oversized laundry room with a private bath adds flexibility and functionality. Step outside to your expansive property providing room to roam in your garden, orchard, or simply enjoy the peaceful surroundings. A 3-car attached garage, detached shop with office space & loft offer endless possibilities for hobbies, a home-based business, or additional storage. Despite its serene rural setting, you're just minutes from shopping, dining, highly regarded schools, and major commuter routes, providing convenient access to Vancouver and surrounding communities. Experience the best of country living without sacrificing modern amenities.
Offer Review
Will review offers when submitted
Listing source NWMLS MLS #
2558687
Listed by
Mike Miller,
RE/MAX Equity Group

We don't currently have a buyer representative
in this area. To be sure that you're getting objective advice, we always suggest buyers work with their
own agent, someone who is not affiliated with the seller.
SECOND
BDRM
FULL
BATH
BATH
MAIN
BDRM
BDRM
BDRM
FULL
BATH
BATH
FULL
BATH
BATH
FULL
BATH
BATH
-
StatusFor Sale
-
Price$1,399,000
-
Original PriceSame as current
-
List DateJuly 24, 2026
-
Last Status ChangeJuly 24, 2026
-
Last UpdateJuly 29, 2026
-
Days on Market13 Days
-
Cumulative DOM13 Days
-
$/sqft (Total)$318/sqft
-
$/sqft (Finished)$318/sqft
-
Listing Source
-
MLS Number2558687
-
Listing BrokerMike Miller
-
Listing OfficeRE/MAX Equity Group

-
Principal and Interest$7,334 / month
-
Property Taxes$891 / month
-
Homeowners Insurance$269 / month
-
TOTAL$8,494 / month
-
-
based on 20% down($279,800)
-
and a6.85% Interest Rate
-
About:All calculations are estimates only and provided by Mainview LLC. Actual amounts will vary.
-
Sqft (Total)4,393 sqft
-
Sqft (Finished)4,393 sqft
-
Sqft (Unfinished)None
-
Property TypeHouse
-
Sub Type1 1/2 Story
-
Bedrooms4 Bedrooms
-
Bathrooms4 Bathrooms
-
Lot5.28 Acres Lot
-
Lot Size SourceGIS
-
Lot #19
-
ProjectUnspecified
-
Total Stories2 stories
-
BasementNone
-
Sqft SourceGIS
-
2026 Property Taxes$10,695 / year
-
No Senior Exemption
-
CountyClark County
-
Parcel #206936000
-
County WebsiteUnspecified
-
County Parcel MapUnspecified
-
County GIS MapUnspecified
-
AboutCounty links provided by Mainview LLC
-
School DistrictHockinson
-
ElementaryHockinson Heights Elementary
-
MiddleHockinson Mid
-
High SchoolHockinson High
-
HOA DuesUnspecified
-
Fees AssessedUnspecified
-
HOA Dues IncludeUnspecified
-
HOA ContactUnspecified
-
Management Contact
-
Community FeaturesCCRs
-
Covered3-Car
-
TypesAttached Garage
RV Parking -
Has GarageYes
-
Nbr of Assigned Spaces6
-
Mountains
Territorial
-
Year Built1993
-
Home BuilderUnspecified
-
IncludesHeat Pump
-
IncludesForced Air
Heat Pump
-
FeaturesSecond Primary Bedroom
Bath Off Primary
Built-In Vacuum
Dining Room
Fireplace
Jetted Tub
Pantry
Sauna
Security System
Vaulted Ceiling(s)
Walk-In Closet(s)
Water Heater
-
Lot FeaturesCul-De-Sac
Paved -
Site FeaturesFenced-Partially
High Speed Internet
Patio
Propane
RV Parking
Shop
-
IncludedDishwasher
Double Oven
Dryer
Microwave
Refrigerator
Washer
-
3rd Party Approval Required)No
-
Bank Owned (REO)No
-
Complex FHA AvailabilityUnspecified
-
Potential TermsCash
Conventional
FHA
VA Loan
-
EnergyElectric
Propane -
SewerSeptic Tank
-
Water SourcePublic
-
WaterfrontNo
-
Air Conditioning (A/C)Yes
-
Buyer Broker's Compensation2.25%
-
MLS Area #Area 1062
-
Number of Photos36
-
Last Modification TimeWednesday, July 29, 2026 9:57 AM
-
System Listing ID5586783
-
First For Sale2026-07-24 16:26:02
Listing details based on information submitted to the MLS GRID as of Wednesday, July 29, 2026 9:57 AM.
All data is obtained from various
sources and may not have been verified by broker or MLS GRID. Supplied Open House Information is subject to change without notice. All information should be independently reviewed and verified for accuracy. Properties may or may not be listed by the office/agent presenting the information.
Sharing
For Sale
13 Days Online
$1,399,000
4 BR
4 BA
4,393 SQFT
Offer Review: Anytime
NWMLS #2558687.
Mike Miller,
RE/MAX Equity Group
|
Listing information is provided by the listing agent except as follows: BuilderB indicates
that our system has grouped this listing under a home builder name that doesn't match
the name provided
by the listing broker. DevelopmentD indicates
that our system has grouped this listing under a development name that doesn't match the name provided
by the listing broker.