- homeHome
- mapHomes For Sale
- Houses Only
- Condos Only
- New Construction
- Waterfront
- Land For Sale
- nature_peopleNeighborhoods
- businessCondo Buildings
 Selling with Us
- roofingBuying with Us
 About Us
- peopleOur Team
- perm_phone_msgContact Us
- location_cityCity List
- engineeringHome Builder List
- trending_upHome Price Index
- differenceCalculate Value Now
- monitoringAll Stats & Graphs
- starsPopular
- feedArticles
- calculateCalculators
- helpApp Support
- refreshReload App
Version: ...

For Sale
12 Days Online
$868,000
3 Bedrooms
2.75 Bathrooms
2,164 Sqft House
Built 1985
18,731 Sqft Lot
2-Car Garage
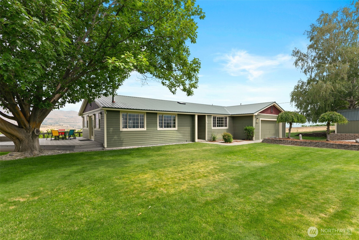
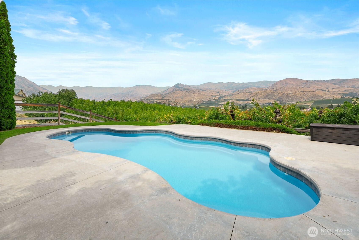
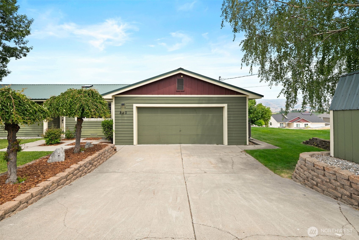
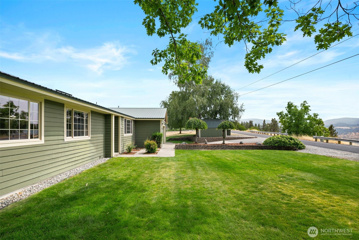
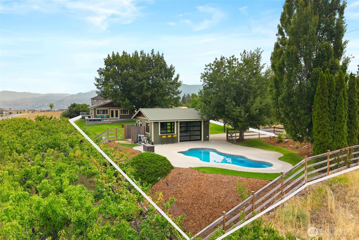
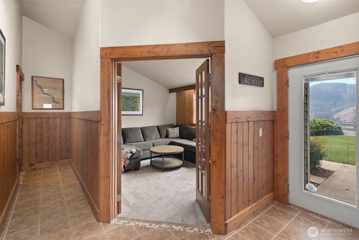
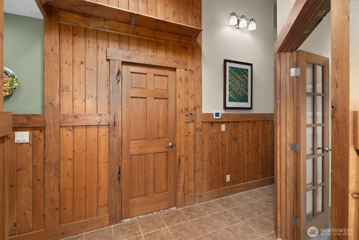
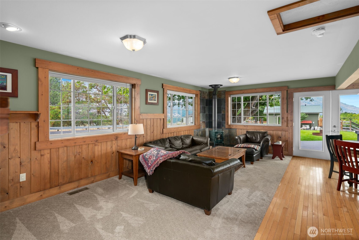
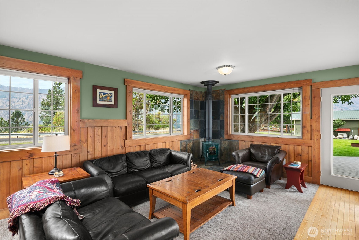
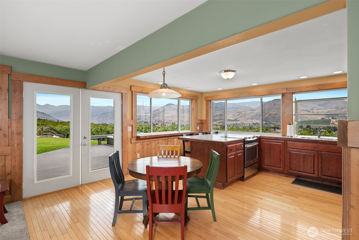
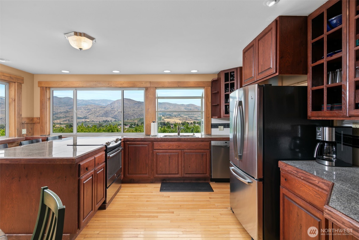
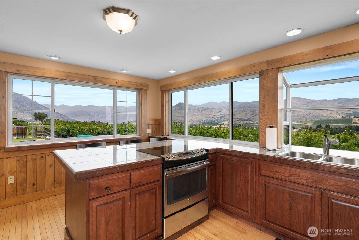
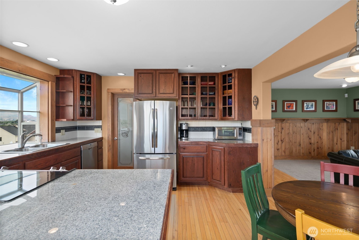
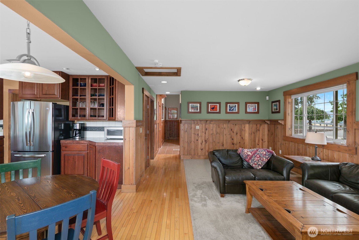
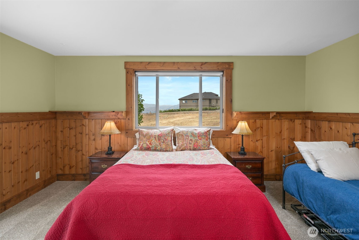
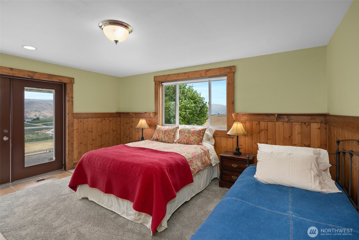
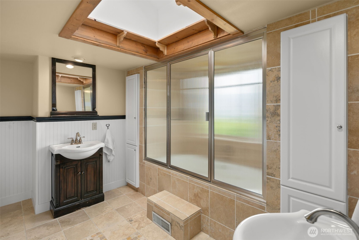
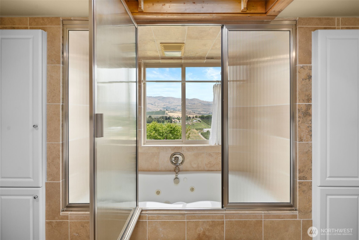
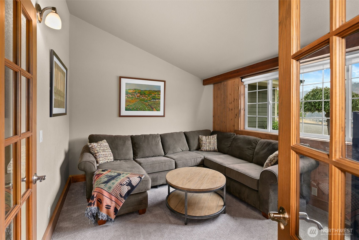
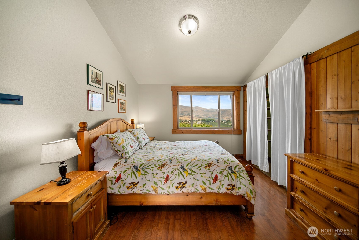
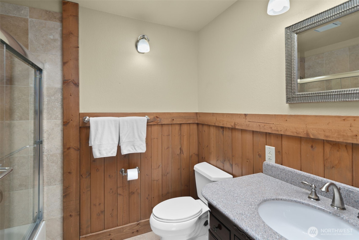
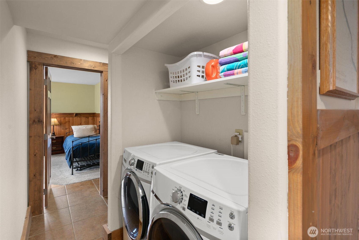
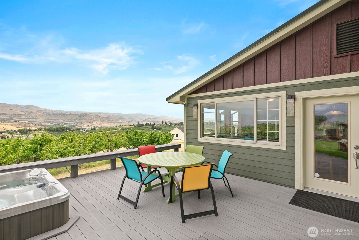
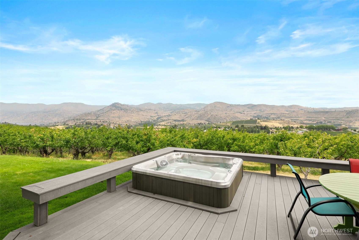
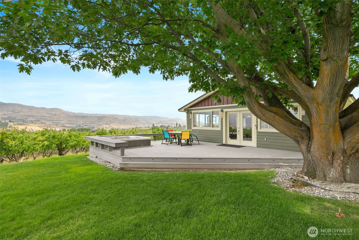
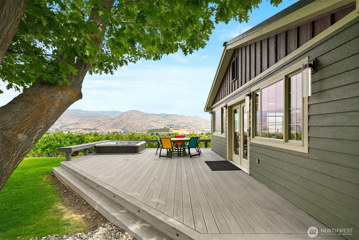
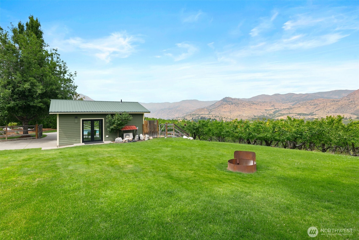
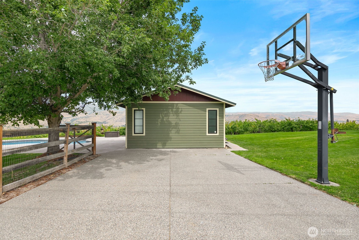
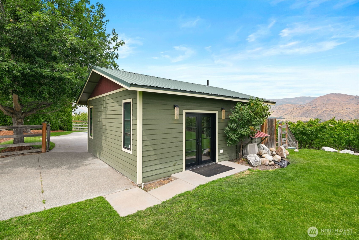
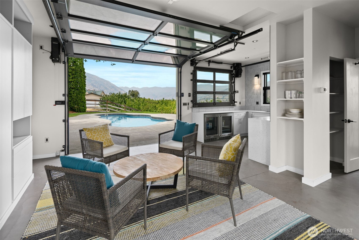
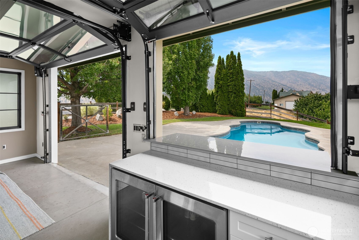
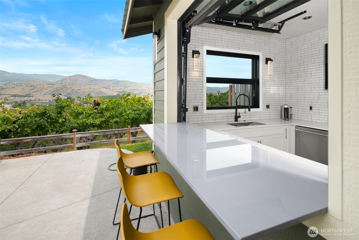
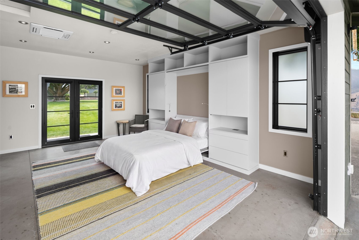
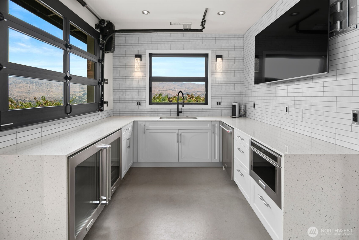
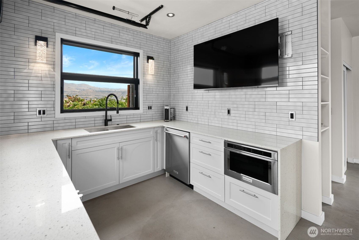
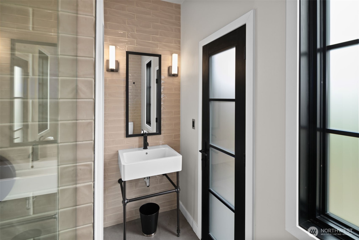
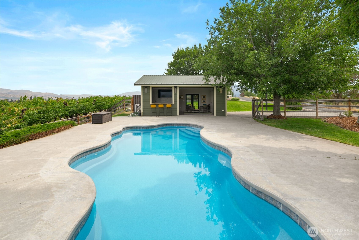
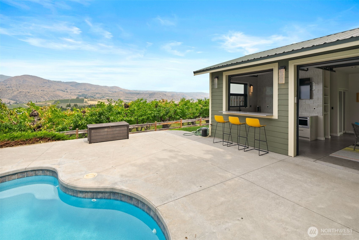
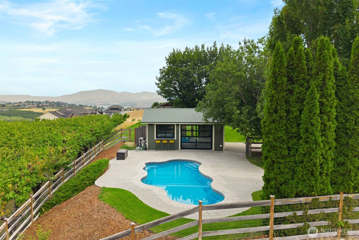
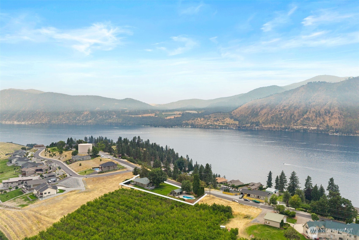
From its sunny hillside above downtown Manson, this remodeled Craftsman-style rambler delivers single-level living and the kind of view that stops you mid-sentence — Lake Chelan, orchard rows, and mountain ridgelines from nearly every window. Inside the main residence, 1,684 square feet of warm knotty pine, hardwood floors, and a wood stove anchor the great room seamlessly flowing into the all granite kitchen framed by picture windows. Primary Bedroom with ensuite bath and walk-in closet, a guest bedroom with a full bath plus an additional den/ bonus room for extra guest living space. French doors spill onto the hot-tub deck beneath a grand maple, where valley sunsets steal the show. The backyard is a private resort: in-ground pool, fire-pit lawn, and a striking modern ADU with another 480 square feet of luxury living which adds a third bedroom with a Murphy bed for guest use in the evenings but easily transitions back into the ultimate pool cabana for daytime entertaining. Complete with a quartz kitchenette, three-quarter bath, and a glass garage door that opens poolside, with a pass-through bar for near swim-up service. Metal roof, heat pump with A/C plus mini-split, and a two-car garage with parking for ample guest parking. Minutes to Manson's wineries, beaches, and downtown Chelan — turnkey, vacant, and easy to show.
Offer Review
Will review offers when submitted
Listing source NWMLS MLS #
2554180
Listed by
Justin Skaar,
Marketplace Sotheby's Intl Rty
We don't currently have a buyer representative
in this area. To be sure that you're getting objective advice, we always suggest buyers work with their
own agent, someone who is not affiliated with the seller.
MAIN
BDRM
BDRM
BDRM
FULL
BATH
BATH
FULL
BATH
BATH
¾
BATH
Jul 25, 2026
Listed
$868,000
NWMLS #2554180
-
StatusFor Sale
-
Price$868,000
-
Original PriceSame as current
-
List DateJuly 25, 2026
-
Last Status ChangeJuly 25, 2026
-
Last UpdateJuly 31, 2026
-
Days on Market12 Days
-
Cumulative DOM12 Days
-
$/sqft (Total)$401/sqft
-
$/sqft (Finished)$401/sqft
-
Listing Source
-
MLS Number2554180
-
Listing BrokerJustin Skaar
-
Listing OfficeMarketplace Sotheby's Intl Rty

-
Principal and Interest$4,550 / month
-
Property Taxes$484 / month
-
Homeowners Insurance$172 / month
-
TOTAL$5,206 / month
-
-
based on 20% down($173,600)
-
and a6.85% Interest Rate
-
About:All calculations are estimates only and provided by Mainview LLC. Actual amounts will vary.
-
Sqft (Total)2,164 sqft
-
Sqft (Finished)2,164 sqft
-
Sqft (Unfinished)None
-
Property TypeHouse
-
Sub Type1 Story
-
Bedrooms3 Bedrooms
-
Bathrooms2.75 Bathrooms
-
Lot18,731 sqft Lot
-
Lot Size SourcePublic Records
-
Lot #Unspecified
-
ProjectUnspecified
-
Total Stories1 story
-
BasementNone
-
Sqft SourcePublic Records
-
PoolIn Ground
-
2026 Property Taxes$5,807 / year
-
No Senior Exemption
-
CountyChelan County
-
Parcel #282127609551
-
County WebsiteUnspecified
-
County Parcel MapUnspecified
-
County GIS MapUnspecified
-
AboutCounty links provided by Mainview LLC
-
School DistrictManson
-
ElementaryManson Elem
-
MiddleManson Jnr Snr High
-
High SchoolManson Jnr Snr High
-
HOA DuesUnspecified
-
Fees AssessedUnspecified
-
HOA Dues IncludeUnspecified
-
HOA ContactUnspecified
-
Management Contact
-
Covered2-Car
-
TypesAttached Garage
-
Has GarageYes
-
Nbr of Assigned Spaces6
-
Lake
Mountains
See Remarks
-
Year Built1985
-
Home BuilderUnspecified
-
IncludesCentral Air
Ductless
Forced Air
Heat Pump
-
IncludesDuctless
Forced Air
Heat Pump
-
FlooringCeramic Tile
Concrete
Hardwood
Carpet -
FeaturesSecond Kitchen
Bath Off Primary
Ceiling Fan(s)
Dbl Pane/Storm Window
Fireplace
French Doors
Hot Tub/Spa
Pantry
Skylight(s)
Walk-In Closet(s)
Water Heater
Wine/Beverage Refrigerator
-
Lot FeaturesPaved
-
Site FeaturesDeck
Fenced-Partially
High Speed Internet
Hot Tub/Spa
Irrigation
Outbuildings
Patio
Sprinkler System
-
IncludedDishwasher
Disposal
Dryer
Microwave
Refrigerator
Stove(s)/Range(s)
Washer
-
3rd Party Approval Required)No
-
Bank Owned (REO)No
-
Complex FHA AvailabilityUnspecified
-
Potential TermsCash
Conventional
-
EnergyElectric
-
SewerSeptic Tank
-
Water SourcePublic
-
WaterfrontNo
-
Air Conditioning (A/C)Yes
-
Buyer Broker's Compensation2.5%
-
MLS Area #Area 961
-
Number of Photos40
-
Last Modification TimeFriday, July 31, 2026 3:21 PM
-
System Listing ID5587004
-
First For Sale2026-07-25 16:25:55
Listing details based on information submitted to the MLS GRID as of Friday, July 31, 2026 3:21 PM.
All data is obtained from various
sources and may not have been verified by broker or MLS GRID. Supplied Open House Information is subject to change without notice. All information should be independently reviewed and verified for accuracy. Properties may or may not be listed by the office/agent presenting the information.
Sharing
For Sale
12 Days Online
$868,000
3 BR
2.75 BA
2,164 SQFT
Offer Review: Anytime
NWMLS #2554180.
Justin Skaar,
Marketplace Sotheby's Intl Rty
|
Listing information is provided by the listing agent except as follows: BuilderB indicates
that our system has grouped this listing under a home builder name that doesn't match
the name provided
by the listing broker. DevelopmentD indicates
that our system has grouped this listing under a development name that doesn't match the name provided
by the listing broker.