- homeHome
- mapHomes For Sale
- Houses Only
- Condos Only
- New Construction
- Waterfront
- Land For Sale
- nature_peopleNeighborhoods
- businessCondo Buildings
 Selling with Us
- roofingBuying with Us
 About Us
- peopleOur Team
- perm_phone_msgContact Us
- location_cityCity List
- engineeringHome Builder List
- trending_upHome Price Index
- differenceCalculate Value Now
- monitoringAll Stats & Graphs
- starsPopular
- feedArticles
- calculateCalculators
- helpApp Support
- refreshReload App
Version: ...

For Sale
10 Days Online
$529,950
3 Bedrooms
1.75 Bathrooms
1,632 Sqft House
Built 1979
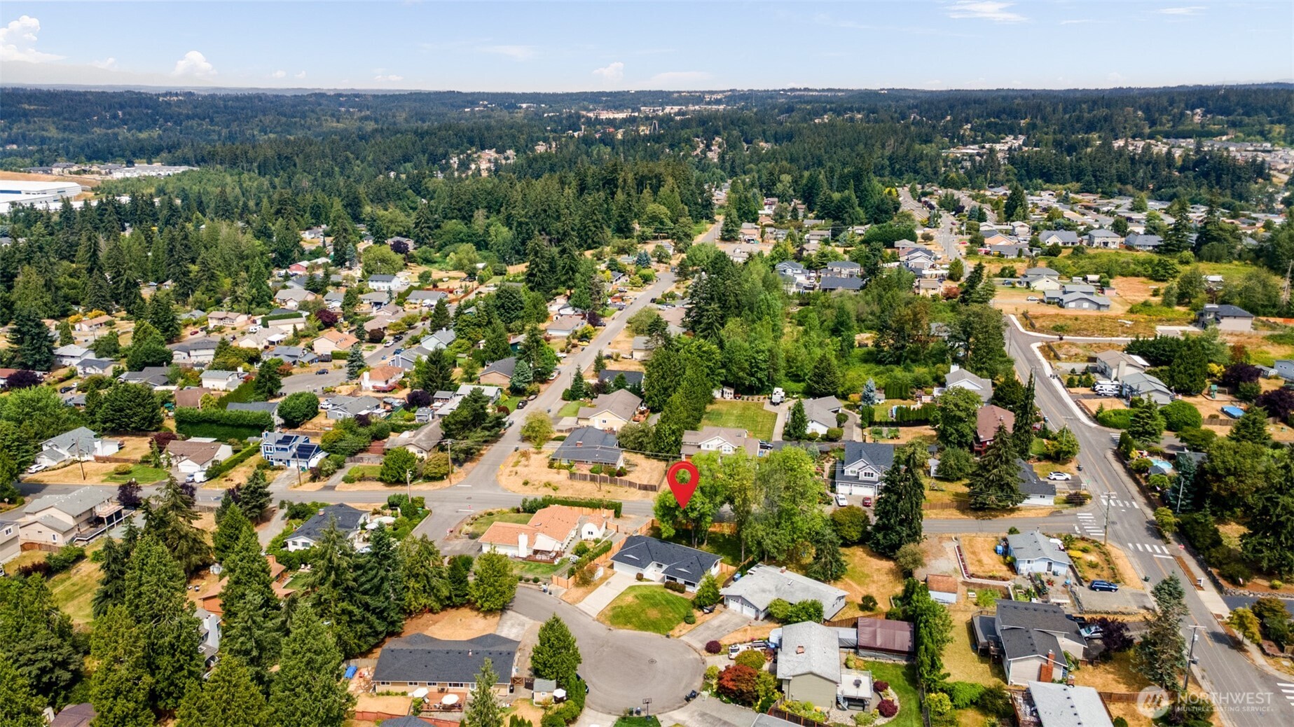
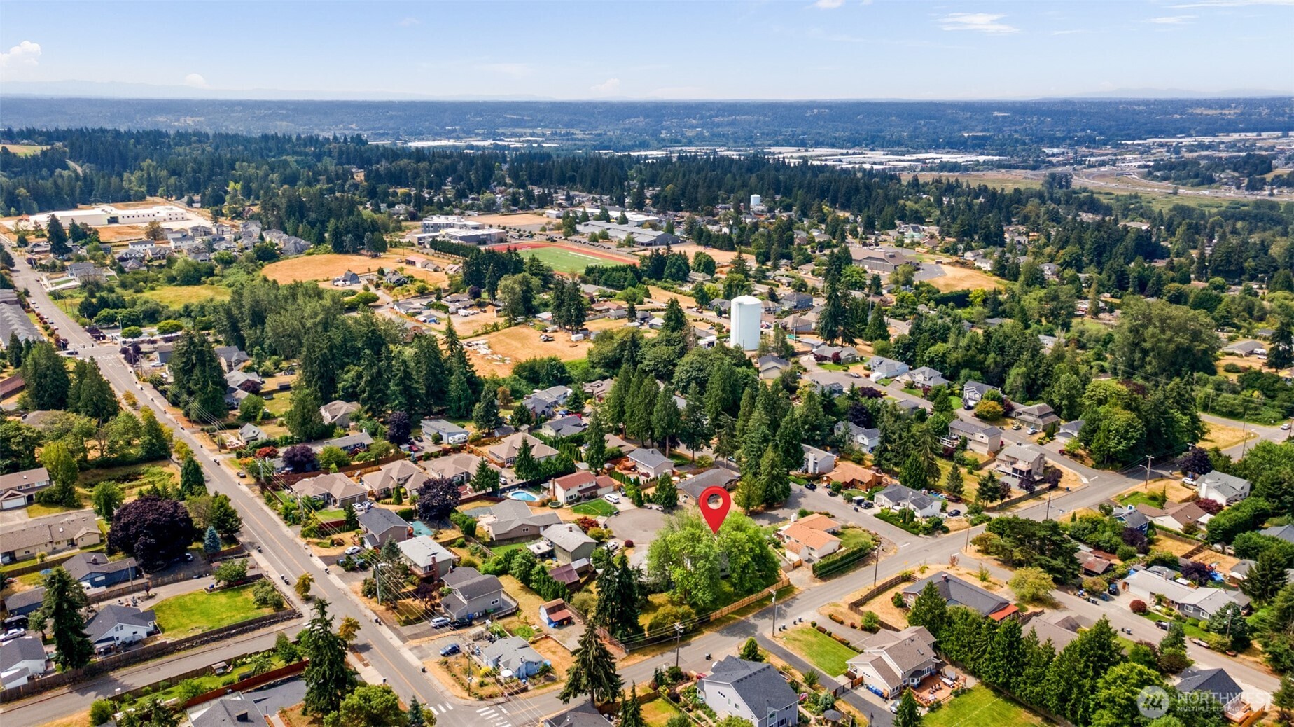
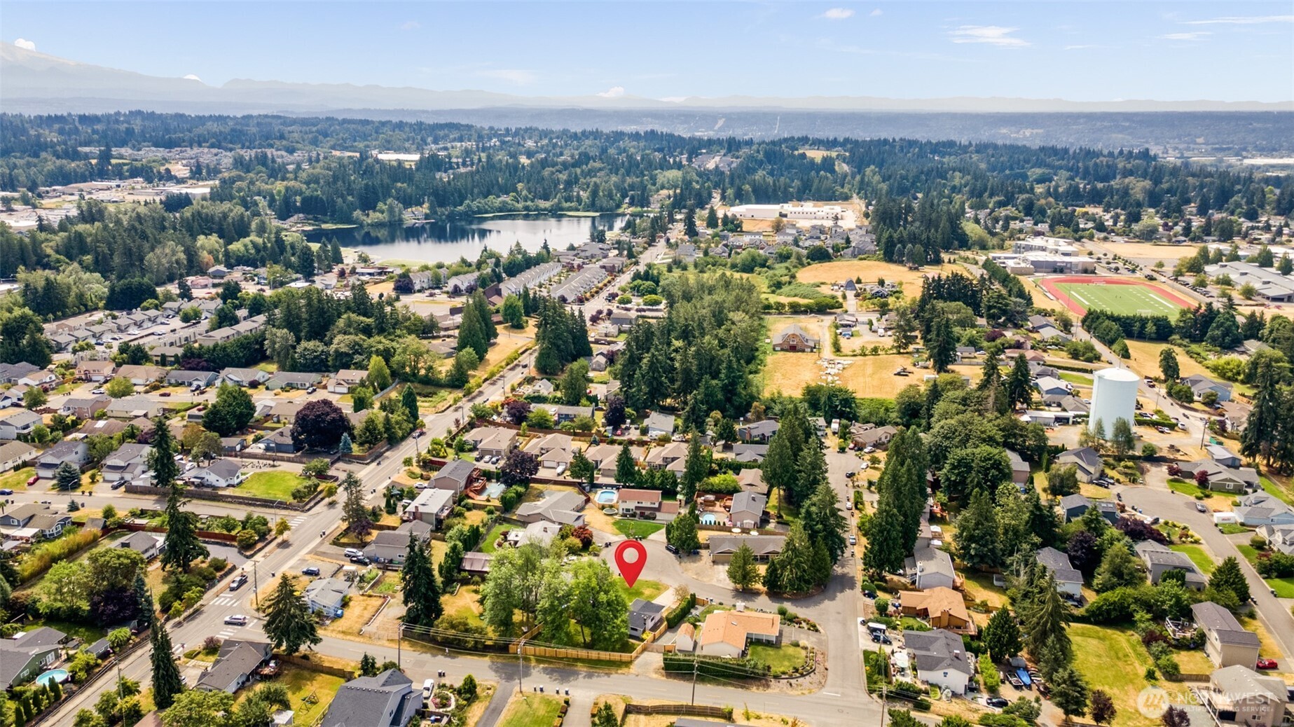
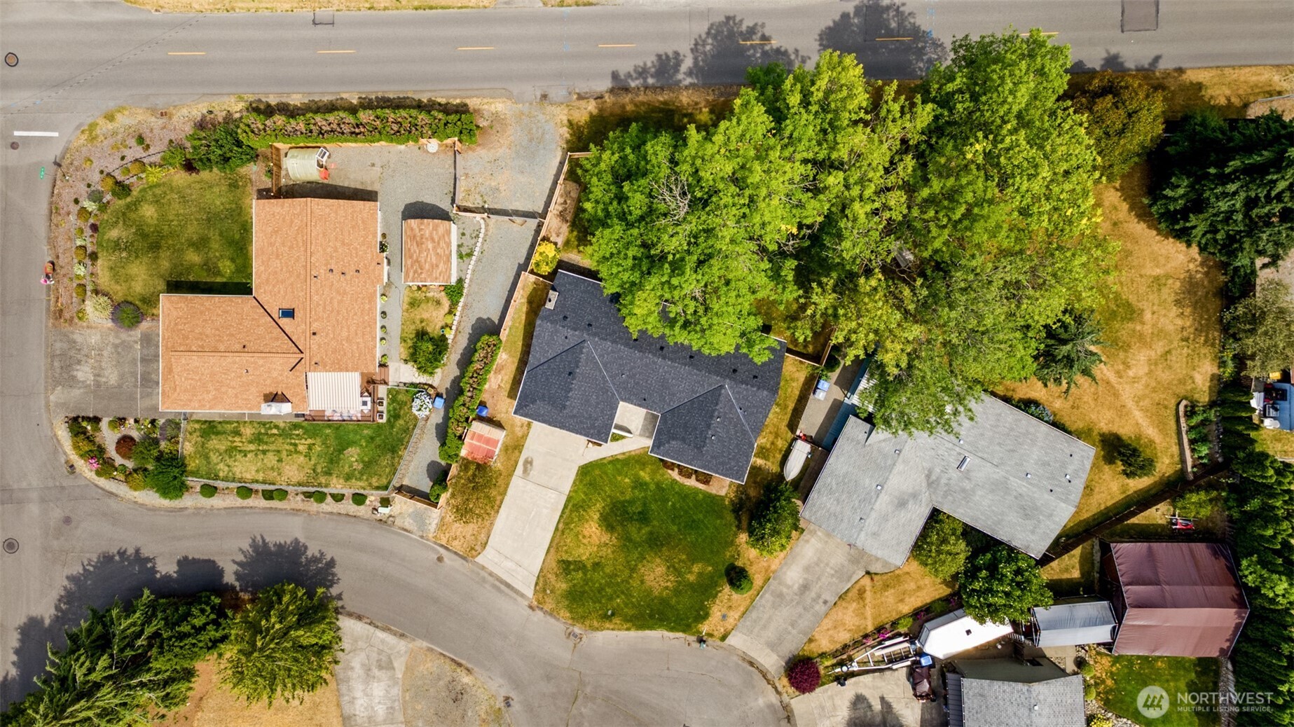
10,000 Sqft Lot
2-Car Garage
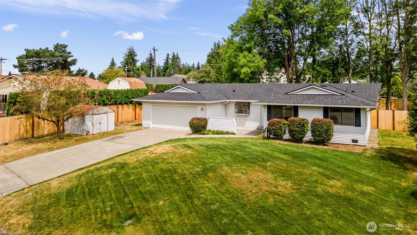
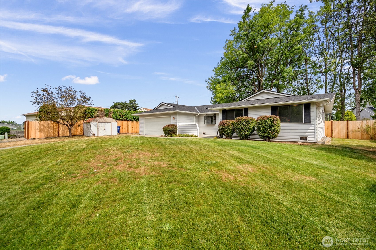
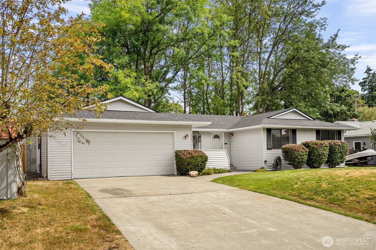
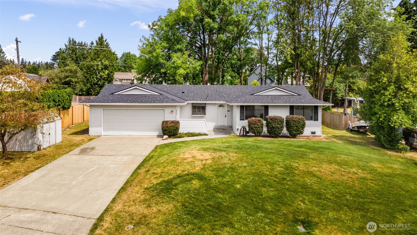
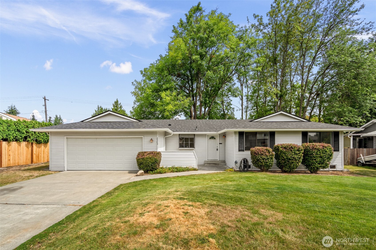
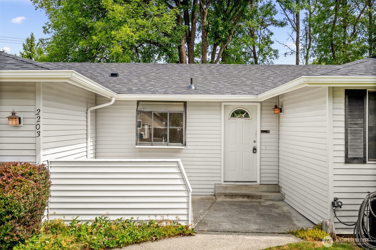
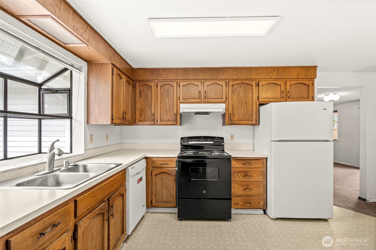
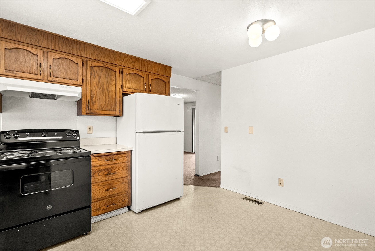
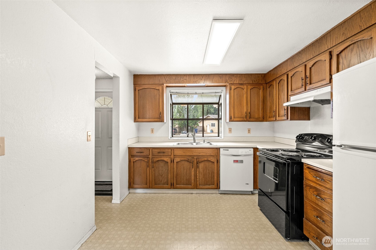
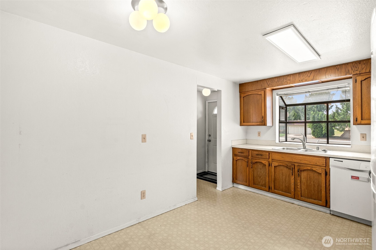
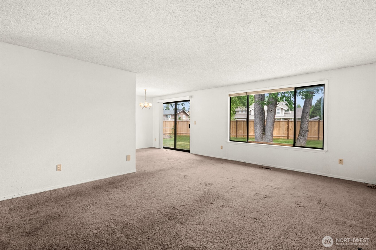
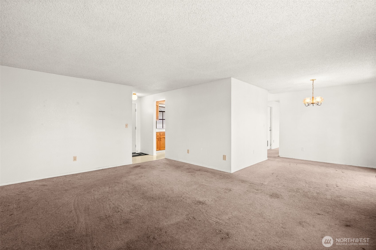
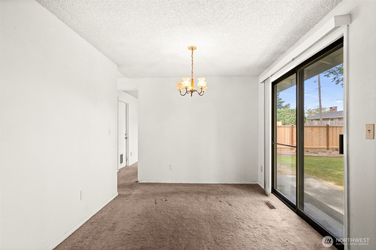
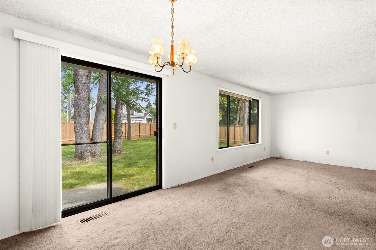
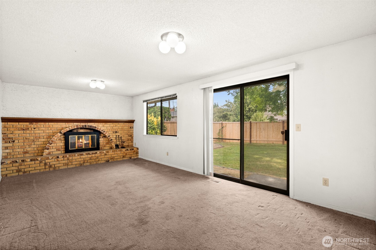
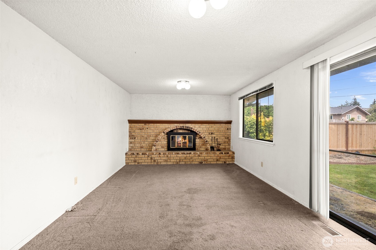
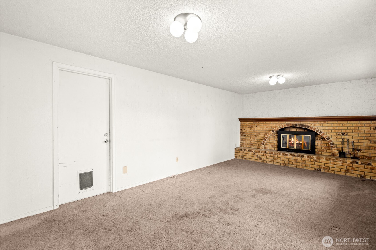
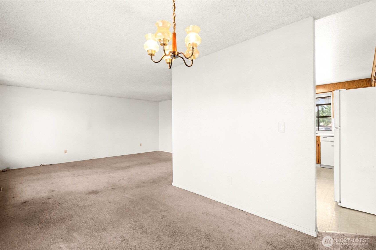
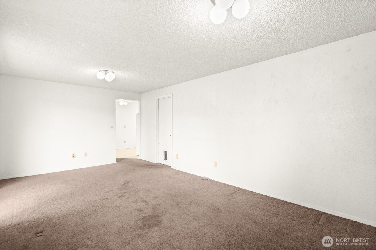
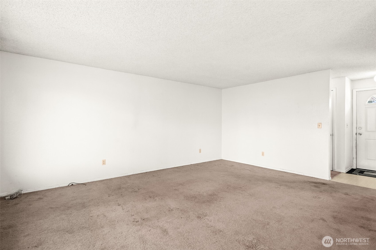
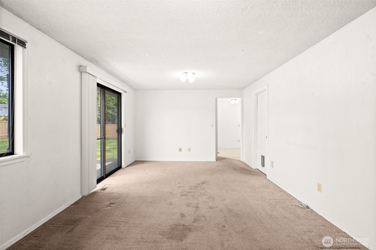
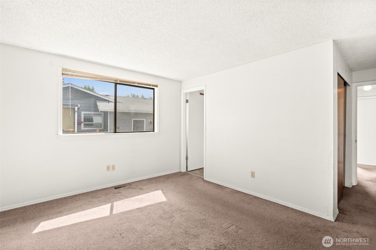
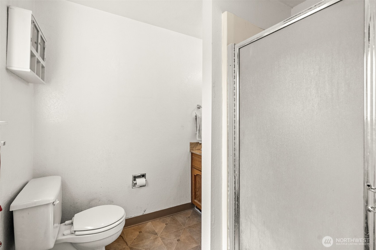
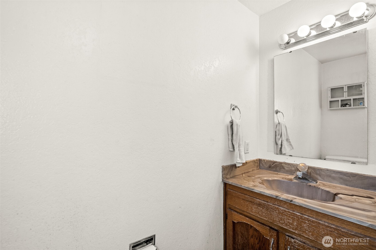
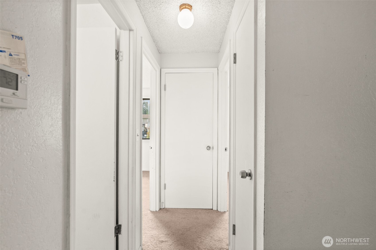
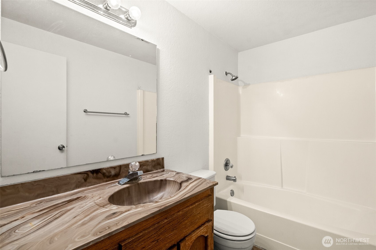
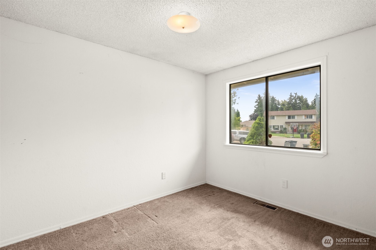
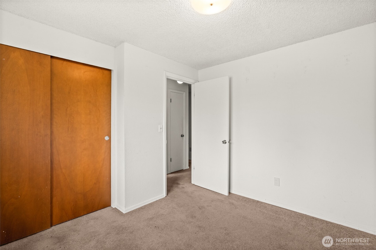
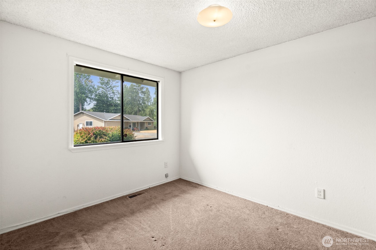
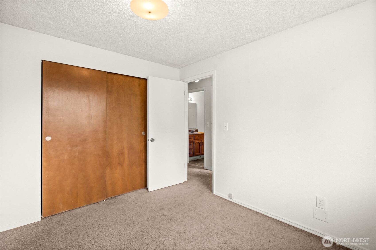
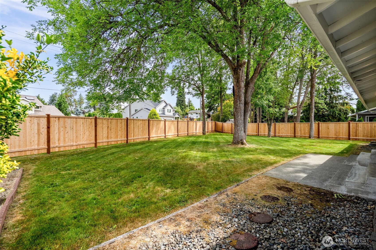
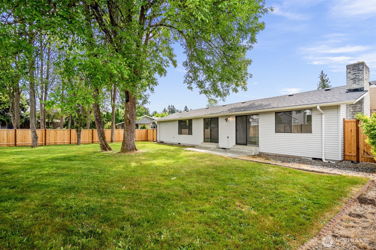
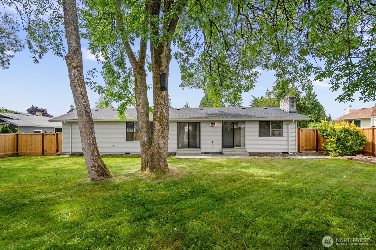
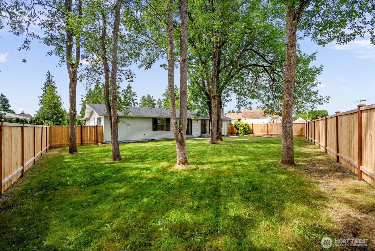
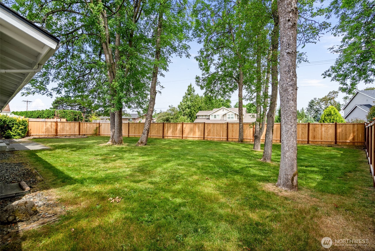
Whether you're searching for your first home or your next investment opportunity, this charming Milton rambler checks all the right boxes. Perfectly positioned in one of the area's most desirable communities, this three-bedroom, 1.75-bath home offers comfort, convenience, and exceptional potential for years to come.Set on a generous 10,000-square-foot lot, you'll enjoy room to expand, entertain, garden, or simply relax in the privacy of the brand-new fully fenced backyard. Fresh landscaping creates inviting curb appeal, while the brand-new roof provides peace of mind and adds long-term value.Milton continues to be a sought-after community thanks to its small-town charm, convenient commuter location, and strong housing demand, making this property an attractive opportunity for investors seeking solid rental potential or future appreciation. For first-time buyers, it's the perfect place to put down roots with single-level living, a spacious yard, and endless possibilities to make it your own.Whether you're building your real estate portfolio or stepping into homeownership, this property is an opportunity you won't want to miss.
Offer Review
Will review offers when submitted
Listing source NWMLS MLS #
2560652
Listed by
Renee E Gray,
John L. Scott, Inc.
Contact our
Milton
Real Estate Lead

MAIN
BDRM
BDRM
BDRM
FULL
BATH
BATH
¾
BATH
Jul 27, 2026
Listed
$529,950
NWMLS #2560652
-
StatusFor Sale
-
Price$529,950
-
Original PriceSame as current
-
List DateJuly 27, 2026
-
Last Status ChangeJuly 28, 2026
-
Last UpdateAugust 5, 2026
-
Days on Market10 Days
-
Cumulative DOM10 Days
-
$/sqft (Total)$325/sqft
-
$/sqft (Finished)$325/sqft
-
Listing Source
-
MLS Number2560652
-
Listing BrokerRenee E Gray
-
Listing OfficeJohn L. Scott, Inc.

-
Principal and Interest$2,778 / month
-
Property Taxes$436 / month
-
Homeowners Insurance$110 / month
-
TOTAL$3,324 / month
-
-
based on 20% down($105,990)
-
and a6.85% Interest Rate
-
About:All calculations are estimates only and provided by Mainview LLC. Actual amounts will vary.
-
Sqft (Total)1,632 sqft
-
Sqft (Finished)1,632 sqft
-
Sqft (Unfinished)None
-
Property TypeHouse
-
Sub Type1 Story
-
Bedrooms3 Bedrooms
-
Bathrooms1.75 Bathrooms
-
Lot10,000 sqft Lot
-
Lot Size SourcePCR
-
Lot #19
-
ProjectEmerald Estates
-
Total Stories1 story
-
BasementNone
-
Sqft SourcePCR
-
2025 Property Taxes$5,232 / year
-
No Senior Exemption
-
CountyPierce County
-
Parcel #3701500190
-
County Website
-
County Parcel Map
-
County GIS Map
-
AboutCounty links provided by Mainview LLC

-
School DistrictFife
-
ElementaryBuyer To Verify
-
MiddleBuyer To Verify
-
High SchoolBuyer To Verify
-
HOA DuesUnspecified
-
Fees AssessedUnspecified
-
HOA Dues IncludeUnspecified
-
HOA ContactUnspecified
-
Management Contact
-
Covered2-Car
-
TypesAttached Garage
RV Parking -
Has GarageYes
-
Nbr of Assigned Spaces4
-
Year Built1979
-
Home BuilderUnspecified
-
IncludesNone
-
IncludesForced Air
-
FlooringVinyl
Carpet -
FeaturesBath Off Primary
Dbl Pane/Storm Window
Dining Room
Fireplace
Water Heater
-
Lot FeaturesCul-De-Sac
Curbs
Dead End Street
Paved -
Site FeaturesCable TV
Fenced-Fully
High Speed Internet
Patio
RV Parking
-
IncludedDishwasher
Microwave
Refrigerator
Stove(s)/Range(s)
-
3rd Party Approval Required)No
-
Bank Owned (REO)No
-
Complex FHA AvailabilityUnspecified
-
Potential TermsCash
Conventional
FHA
Rehab Loan
State Bond
VA Loan
-
EnergyElectric
-
SewerSewer Connected
-
Water SourcePublic
-
WaterfrontNo
-
Air Conditioning (A/C)No
-
Buyer Broker's Compensation2%
-
MLS Area #Area 71
-
Number of Photos40
-
Last Modification TimeWednesday, August 5, 2026 11:13 AM
-
System Listing ID5587334
-
First For Sale2026-07-28 04:22:28
Listing details based on information submitted to the MLS GRID as of Wednesday, August 5, 2026 11:13 AM.
All data is obtained from various
sources and may not have been verified by broker or MLS GRID. Supplied Open House Information is subject to change without notice. All information should be independently reviewed and verified for accuracy. Properties may or may not be listed by the office/agent presenting the information.
Sharing
For Sale
10 Days Online
$529,950
3 BR
1.75 BA
1,632 SQFT
Offer Review: Anytime
NWMLS #2560652.
Renee E Gray,
John L. Scott, Inc.
|
Listing information is provided by the listing agent except as follows: BuilderB indicates
that our system has grouped this listing under a home builder name that doesn't match
the name provided
by the listing broker. DevelopmentD indicates
that our system has grouped this listing under a development name that doesn't match the name provided
by the listing broker.