- homeHome
- mapHomes For Sale
- Houses Only
- Condos Only
- New Construction
- Waterfront
- Land For Sale
- nature_peopleNeighborhoods
- businessCondo Buildings
 Selling with Us
- roofingBuying with Us
 About Us
- peopleOur Team
- perm_phone_msgContact Us
- location_cityCity List
- engineeringHome Builder List
- trending_upHome Price Index
- differenceCalculate Value Now
- monitoringAll Stats & Graphs
- starsPopular
- feedArticles
- calculateCalculators
- helpApp Support
- refreshReload App
Version: ...

For Sale
9 Days Online
$1,199,000
4 Bedrooms
2.5 Bathrooms
3,548 Sqft House
Built 2008
12,884 Sqft Lot
3-Car Garage
HOA Dues $88 / month
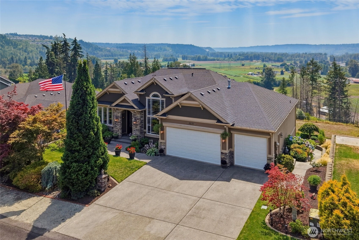
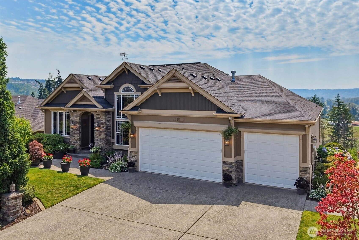
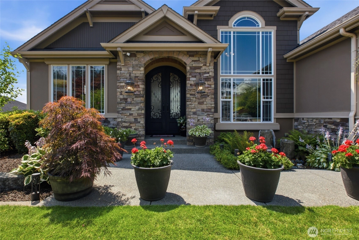
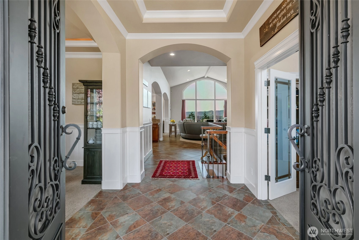
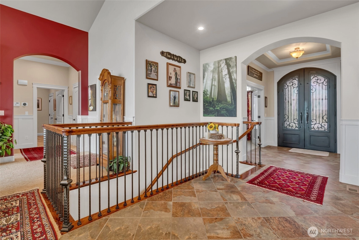
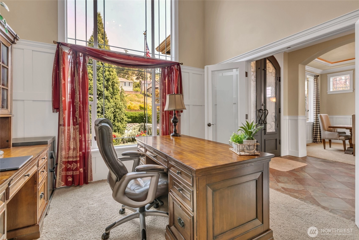
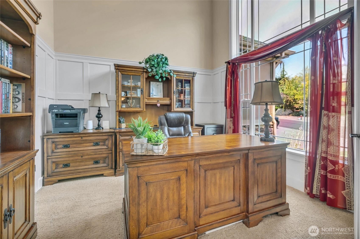
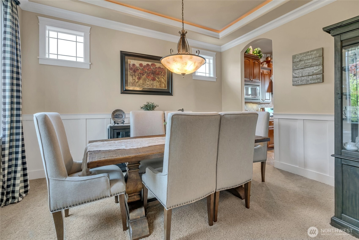
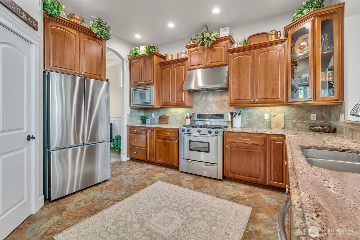
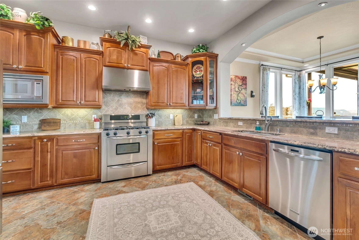
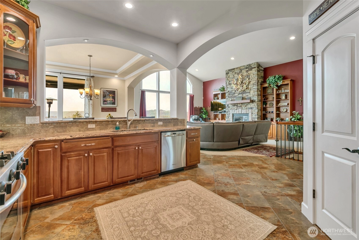
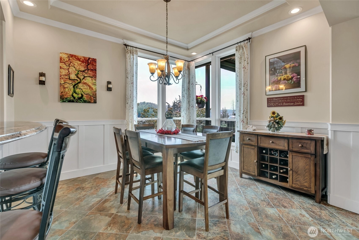
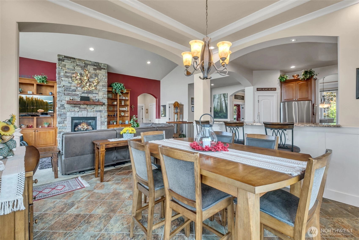
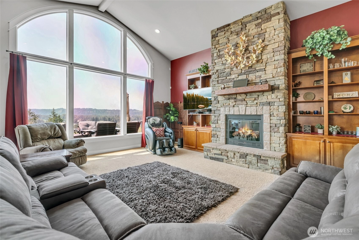
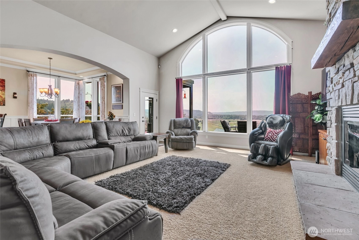
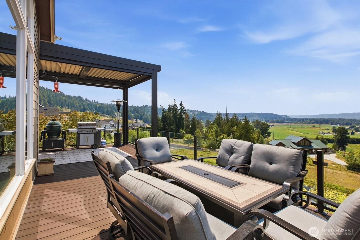
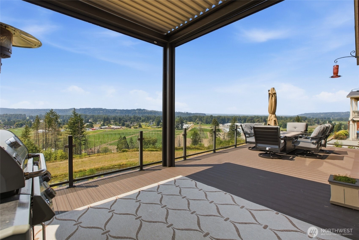
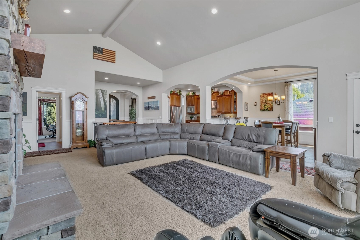
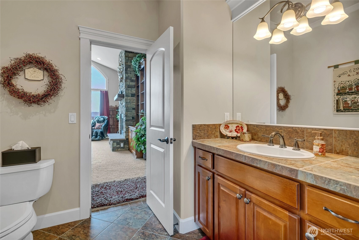
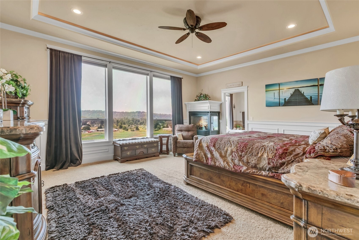
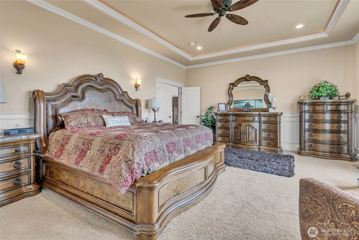
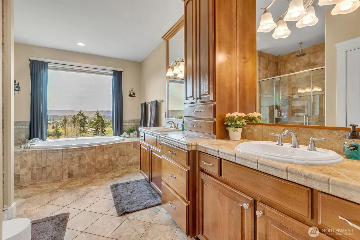
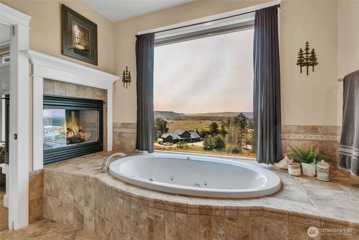
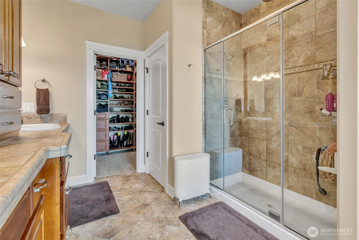
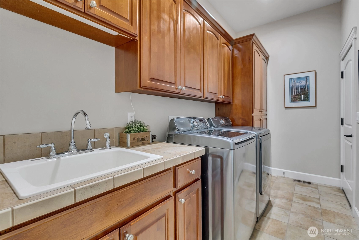
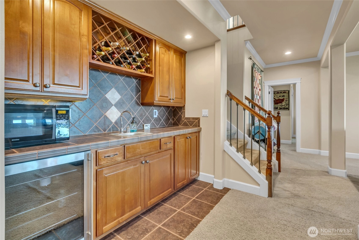
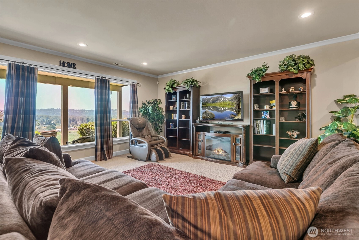
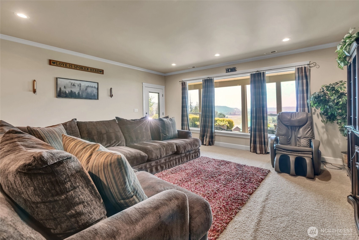
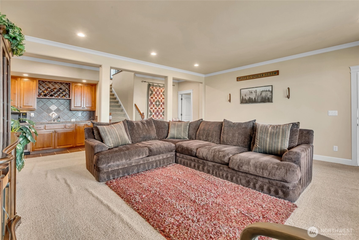
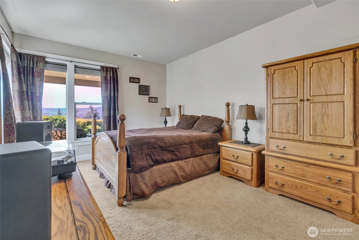
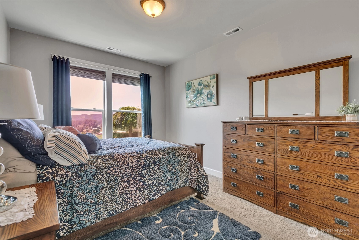
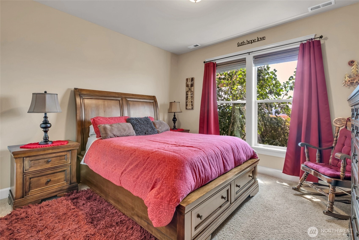
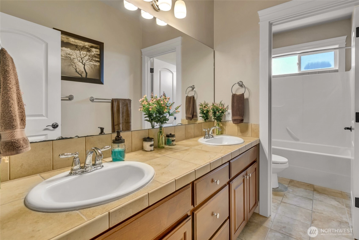
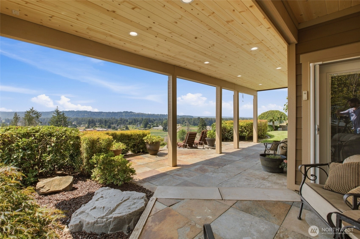
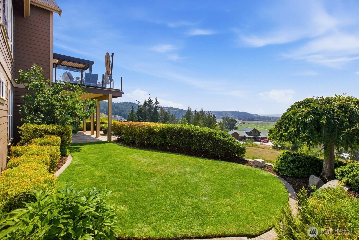
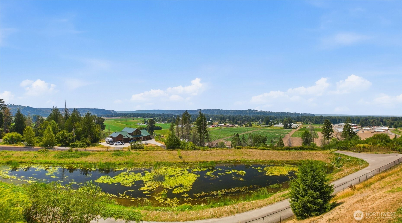
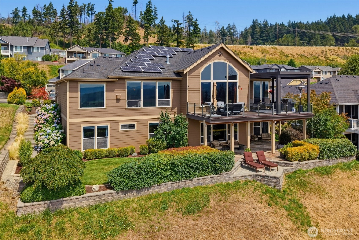
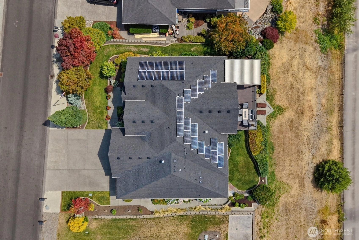
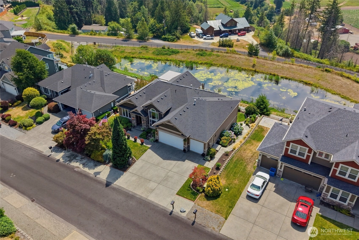
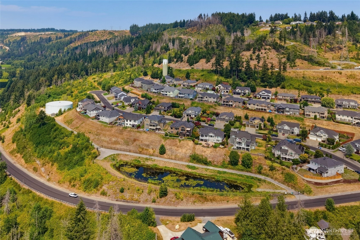
Perfectly positioned to capture sweeping panoramic views of the Olympic Mountains, Sumner Valley, City Lights, Tacoma Skyline and unforgettable Sunsets from nearly every room. Pristinely maintained, single-owner Northwest Contemporary offers an exceptional lifestyle inside and out. Elegant double-door entry opens to soaring 14-foot ceilings, dramatic floor-to-ceiling stone fireplace with built-ins and walls of tinted windows showcase the breathtaking scenery. Thoughtfully designed for the way you live, spacious kitchen features abundant prep space and convenient pass-through to dining area. A main-level office w/12-foot ceiling, luxurious primary suite with double-sided fireplace, spa-inspired five-piece bath, jetted tub and walk-in closet. Daylight lower level with 3 bedrooms, full bath, expansive recreation room and wet bar provide exceptional flexibility for everyday living and hosting with ease, comfort and style. Custom StruXure PNW 192 SQ FT fully automated louvered roof system that transforms the view deck into a true four-season retreat with motorized retractable screens, rain and wind sensors and smart technology. Professionally designed landscaping*water features*360-degree exterior trim lights*30 OWNED solar panels*central AC*on-demand tankless water heater*whole-house water softener*generator wiring*hot tub hookups & MORE! A three-car garage w/insulated doors complete this remarkable home, just minutes from parks/trails, commuter routes and Sumner Sounder Station
Offer Review
Will review offers when submitted
Listing source NWMLS MLS #
2561423
Listed by
Roni A. Peterson,
John L. Scott, Inc
Contact our
Sumner
Real Estate Lead

MAIN
BDRM
FULL
BATH
BATH
½
BATHLOWER
BDRM
BDRM
BDRM
FULL
BATH
BATH
Jul 28, 2026
Listed
$1,199,000
NWMLS #2561423
Jul 28, 2026
Listed
$1,199,000
May 19, 2009
Sold
$539,950
-
StatusFor Sale
-
Price$1,199,000
-
Original PriceSame as current
-
List DateJuly 28, 2026
-
Last Status ChangeJuly 28, 2026
-
Last UpdateJuly 29, 2026
-
Days on Market9 Days
-
Cumulative DOM9 Days
-
$/sqft (Total)$338/sqft
-
$/sqft (Finished)$338/sqft
-
Listing Source
-
MLS Number2561423
-
Listing BrokerRoni A. Peterson
-
Listing OfficeJohn L. Scott, Inc

-
Principal and Interest$6,285 / month
-
HOA$88 / month
-
Property Taxes$937 / month
-
Homeowners Insurance$232 / month
-
TOTAL$7,542 / month
-
-
based on 20% down($239,800)
-
and a6.85% Interest Rate
-
About:All calculations are estimates only and provided by Mainview LLC. Actual amounts will vary.
-
Sqft (Total)3,548 sqft
-
Sqft (Finished)3,548 sqft
-
Sqft (Unfinished)None
-
Property TypeHouse
-
Sub Type1 Story + Basement
-
Bedrooms4 Bedrooms
-
Bathrooms2.5 Bathrooms
-
Lot12,884 sqft Lot
-
Lot Size SourcePCR
-
Lot #Unspecified
-
ProjectSumner Viewpoint
-
Total Stories2 stories
-
BasementDaylight
Finished -
Sqft SourcePCR
-
2026 Property Taxes$11,239 / year
-
No Senior Exemption
-
CountyPierce County
-
Parcel #7002170050
-
County Website
-
County Parcel Map
-
County GIS Map
-
AboutCounty links provided by Mainview LLC

-
School DistrictSumner-Bonney Lake
-
ElementaryMaple Lawn Elem
-
MiddleSumner Middle
-
High SchoolSumner Snr High
-
HOA Dues$88 / month
-
Fees AssessedAnnually
-
HOA Dues IncludeCommon Area Maintenance
-
HOA ContactBetter Property Solutions/Shawn Reid 206-396-1396
-
Management Contact
-
Community FeaturesCCRs
Park
Playground
-
Covered3-Car
-
TypesDriveway
Attached Garage
Off Street -
Has GarageYes
-
Nbr of Assigned Spaces11
-
City
Mountains
Pond
See Remarks
Territorial
-
Year Built2008
-
Home BuilderBeard Construction
-
IncludesCentral Air
Forced Air
-
IncludesForced Air
Recirculation Pump
-
FlooringCeramic Tile
Carpet -
FeaturesBath Off Primary
Ceiling Fan(s)
Dbl Pane/Storm Window
Dining Room
Fireplace
Fireplace (Primary Bedroom)
French Doors
High Tech Cabling
Jetted Tub
Pantry
Security System
Vaulted Ceiling(s)
Walk-In Closet(s)
Water Heater
Wet Bar
Wine/Beverage Refrigerator
Wired for Generator
-
Lot FeaturesAdjacent to Public Land
Curbs
Dead End Street
Paved -
Site FeaturesCable TV
Deck
Gas Available
High Speed Internet
Patio
Sprinkler System
-
IncludedDishwasher
Dryer
Microwave
Refrigerator
Stove(s)/Range(s)
Tankless Water Heater
Washer
-
3rd Party Approval Required)No
-
Bank Owned (REO)No
-
Complex FHA AvailabilityUnspecified
-
Potential TermsCash
Conventional
FHA
VA Loan
-
EnergyElectric
Natural Gas
See Remarks
Solar PV -
SewerSeptic Tank
-
Water SourcePublic
-
WaterfrontNo
-
Air Conditioning (A/C)Yes
-
Buyer Broker's Compensation2.5%
-
MLS Area #Area 74
-
Number of Photos40
-
Last Modification TimeWednesday, July 29, 2026 5:01 AM
-
System Listing ID5587526
-
First For Sale2026-07-28 16:23:27
Listing details based on information submitted to the MLS GRID as of Wednesday, July 29, 2026 5:01 AM.
All data is obtained from various
sources and may not have been verified by broker or MLS GRID. Supplied Open House Information is subject to change without notice. All information should be independently reviewed and verified for accuracy. Properties may or may not be listed by the office/agent presenting the information.
Sharing
For Sale
9 Days Online
$1,199,000
4 BR
2.5 BA
3,548 SQFT
Offer Review: Anytime
NWMLS #2561423.
Roni A. Peterson,
John L. Scott, Inc
|
Listing information is provided by the listing agent except as follows: BuilderB indicates
that our system has grouped this listing under a home builder name that doesn't match
the name provided
by the listing broker. DevelopmentD indicates
that our system has grouped this listing under a development name that doesn't match the name provided
by the listing broker.