- homeHome
- mapHomes For Sale
- Houses Only
- Condos Only
- New Construction
- Waterfront
- Land For Sale
- nature_peopleNeighborhoods
- businessCondo Buildings
 Selling with Us
- roofingBuying with Us
 About Us
- peopleOur Team
- perm_phone_msgContact Us
- location_cityCity List
- engineeringHome Builder List
- trending_upHome Price Index
- differenceCalculate Value Now
- monitoringAll Stats & Graphs
- starsPopular
- feedArticles
- calculateCalculators
- helpApp Support
- refreshReload App
Version: ...

For Sale
8 Days Online
$2,950,000
3 Bedrooms
2.75 Bathrooms
5,887 Sqft House
Built 2006
25,265 Sqft Lot
4-Car Garage
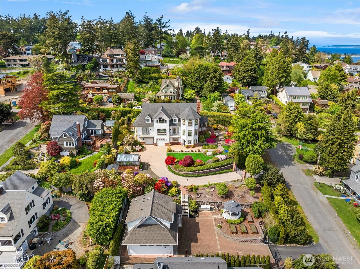
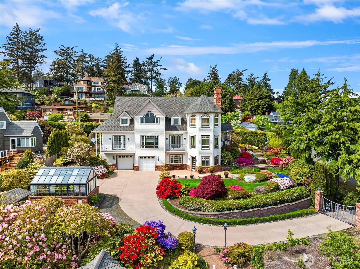
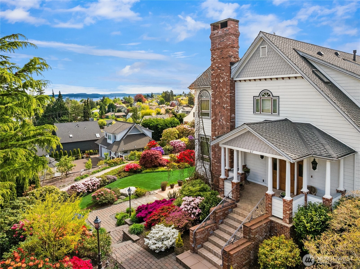
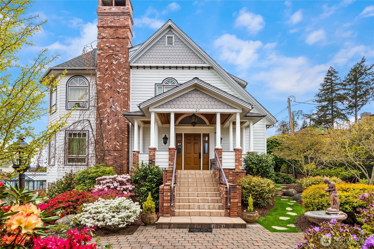
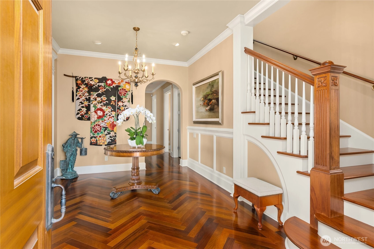
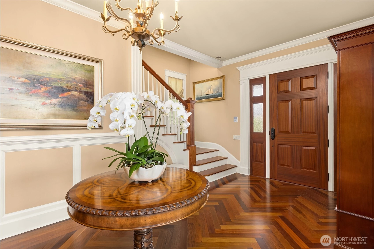
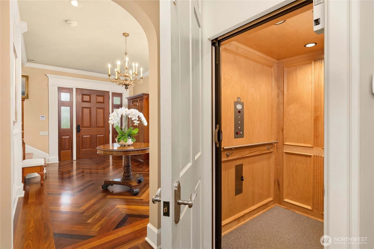
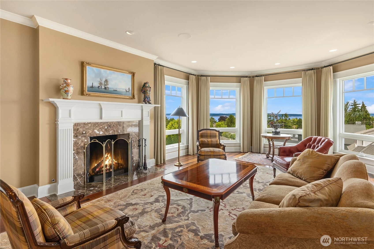
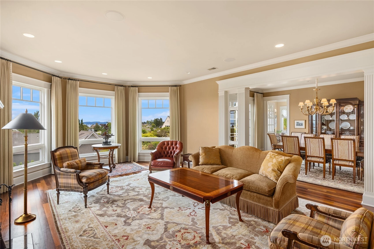
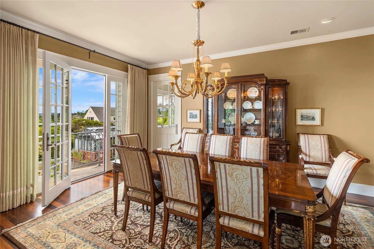
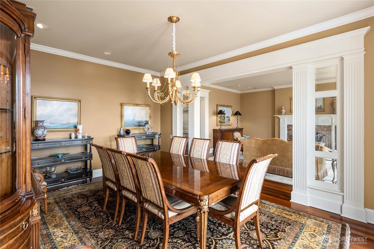
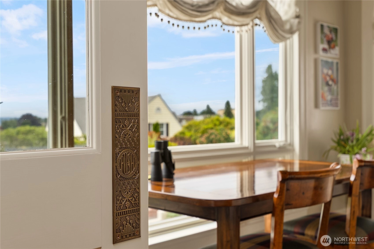
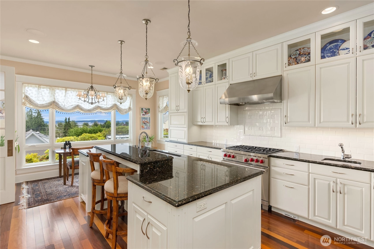
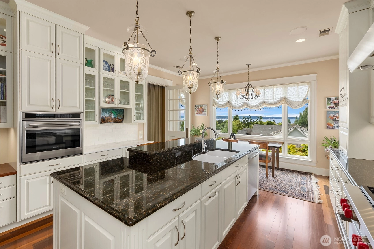
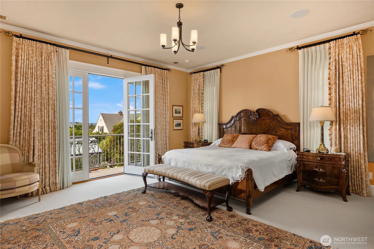
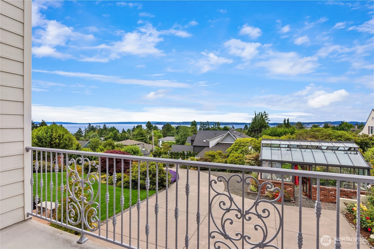
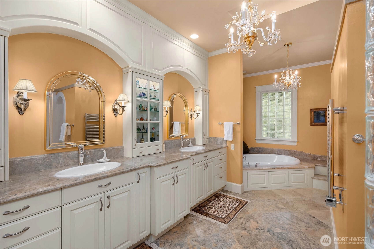
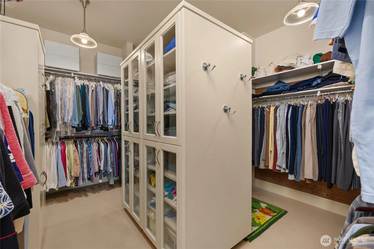
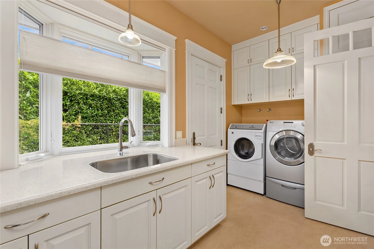
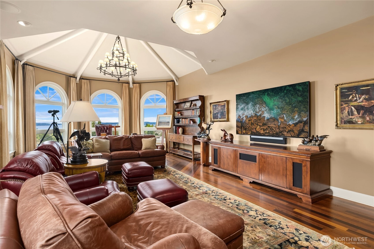
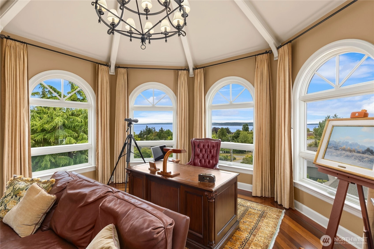
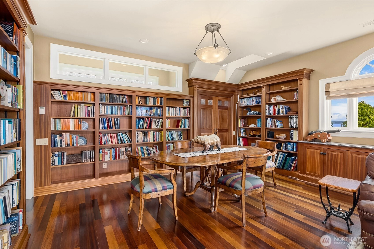
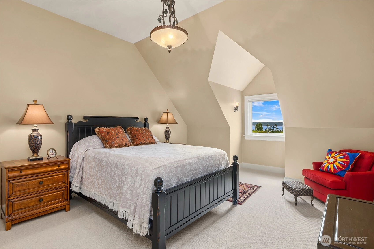
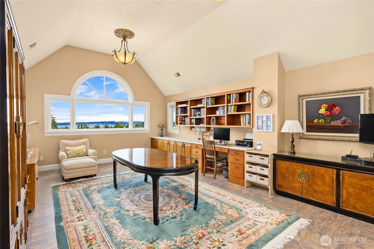
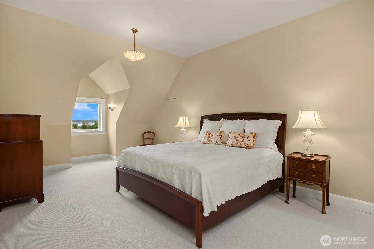
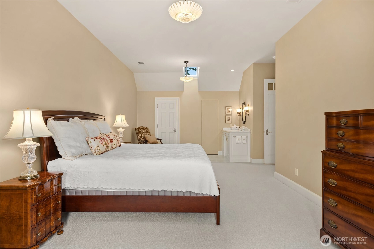
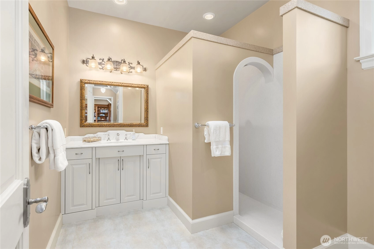
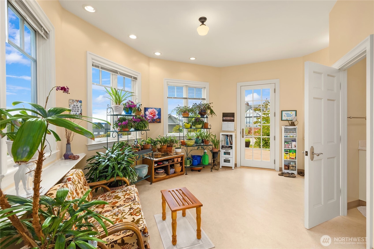
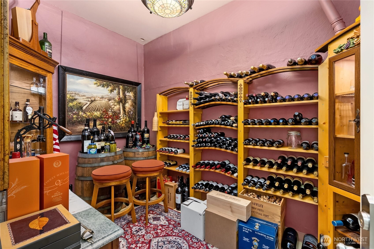
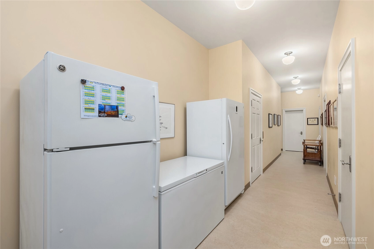
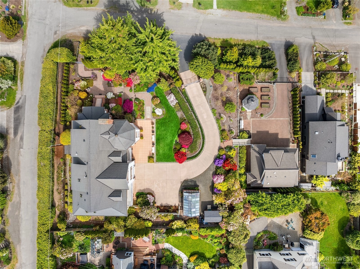
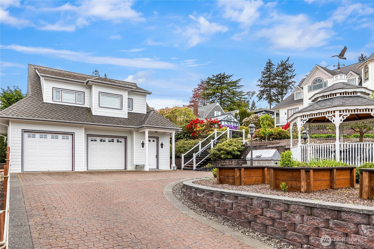
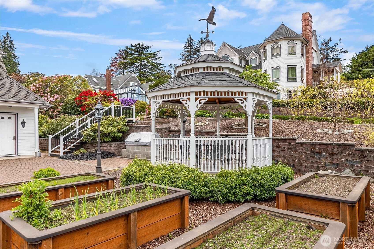
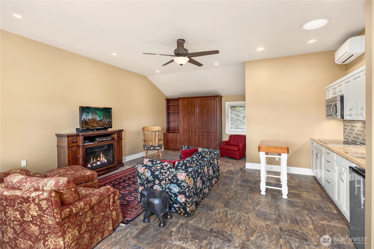
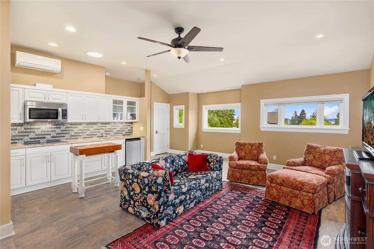
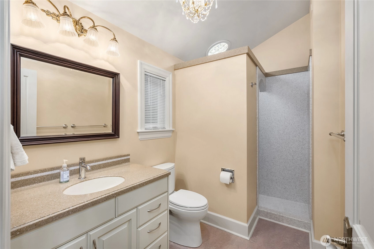
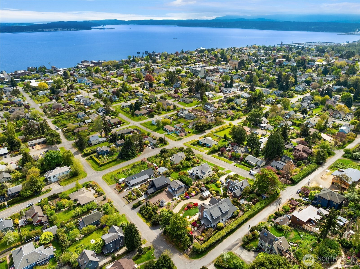
Elegance, timelessness, sophistication, and breathtaking mountain and water views await you atop popular Morgan Hill in historic Port Townsend! First time ever on the market, 1107 Madison Street distinguishes itself in design, quality, and beauty. Custom designed and built in 2006, the home speaks to remarkable pride of ownership and presents as absolutely “turnkey.” The private, gated, parklike grounds encompass over half an acre of creatively curated gardens, a greenhouse, gazebo, and, most importantly, a welcoming guest home with its own gated drive and two-car garage. The three-level main home has an elevator for ease of access. Excellence is exemplified with rich Ipe wood floors, custom millwork, expert craftsmanship, and individually sourced fixtures. The living room centers on a wood-burning fireplace and flows easily to the formal dining room. The fully appointed eat-in kitchen was designed for the home chef and includes top-of-the-line appliances, stunning cabinetry, countertops, and a large walk-in pantry. The gracious main-floor primary bedroom has a massive en-suite bath, a walk-in closet, and laundry room. Every room is graced with garden, mountain, and water views. The upper level offers a library with a bar, two additional bedrooms, and a flex room with a view of Mt. Rainier! The lower level boasts a wine cellar, a large ventilated shop, and a sunlit garden room. Ease of living with efficient heating/cooling, a generator, and property irrigation. Welcome Home!
Offer Review
Will review offers when submitted
Listing source NWMLS MLS #
2561544
Listed by
Beckey Anderson,
Realogics Sotheby's Int'l Rlty
Arthur Mortell, Realogics Sotheby's Int'l Rlty
We don't currently have a buyer representative
in this area. To be sure that you're getting objective advice, we always suggest buyers work with their
own agent, someone who is not affiliated with the seller.
THIRD
SECOND
BDRM
BDRM
¾
BATHMAIN
BDRM
FULL
BATH
BATH
½
BATHLOWER
½
BATH
Jul 29, 2026
Listed
$2,950,000
NWMLS #2561544
Jul 14, 2026
Listed
$3,750,000
NWMLS #2553438
-
StatusFor Sale
-
Price$2,950,000
-
Original PriceSame as current
-
List DateJuly 29, 2026
-
Last Status ChangeJuly 29, 2026
-
Last UpdateJuly 30, 2026
-
Days on Market8 Days
-
Cumulative DOM23 Days
-
$/sqft (Total)$501/sqft
-
$/sqft (Finished)$501/sqft
-
Listing Source
-
MLS Number2561544
-
Listing BrokerBeckey Anderson
-
Listing OfficeRealogics Sotheby's Int'l Rlty

-
Principal and Interest$15,464 / month
-
Property Taxes$1,738 / month
-
Homeowners Insurance$553 / month
-
TOTAL$17,755 / month
-
-
based on 20% down($590,000)
-
and a6.85% Interest Rate
-
About:All calculations are estimates only and provided by Mainview LLC. Actual amounts will vary.
-
Sqft (Total)5,887 sqft
-
Sqft (Finished)5,887 sqft
-
Sqft (Unfinished)None
-
Property TypeHouse
-
Sub TypeTri-Level
-
Bedrooms3 Bedrooms
-
Bathrooms2.75 Bathrooms
-
Lot25,265 sqft Lot
-
Lot Size Source25265
-
Lot #Unspecified
-
ProjectUnspecified
-
Total Stories3 stories
-
BasementDaylight
Finished -
Sqft SourceCounty
-
2026 Property Taxes$20,855 / year
-
No Senior Exemption
-
CountyJefferson County
-
Parcel #988802106
-
County WebsiteUnspecified
-
County Parcel MapUnspecified
-
County GIS MapUnspecified
-
AboutCounty links provided by Mainview LLC
-
School DistrictPort Townsend #50
-
ElementaryBuyer To Verify
-
MiddleBuyer To Verify
-
High SchoolBuyer To Verify
-
HOA DuesUnspecified
-
Fees AssessedUnspecified
-
HOA Dues IncludeUnspecified
-
HOA ContactUnspecified
-
Management Contact
-
Covered4-Car
-
TypesDriveway
Attached Garage
Off Street -
Has GarageYes
-
Nbr of Assigned Spaces4
-
City
Mountains
Ocean
Sea
See Remarks
Sound
Strait
Territorial
-
Year Built2006
-
Home BuilderTollefson
-
Includes90%+ High Efficiency
Heat Pump
-
IncludesRadiant
Recirculation Pump
-
FlooringCeramic Tile
Concrete
Hardwood
Laminate
Marble
See Remarks
Stone
Carpet -
FeaturesBath Off Primary
Ceiling Fan(s)
Dining Room
Elevator
Fireplace
French Doors
Pantry
Skylight(s)
Vaulted Ceiling(s)
Walk-In Closet(s)
Water Heater
Wine Cellar
Wine/Beverage Refrigerator
Wired for Generator
-
Lot FeaturesCorner Lot
Paved -
Site FeaturesCabana/Gazebo
Deck
Electric Car Charging
Fenced-Fully
Gated Entry
Green House
High Speed Internet
Irrigation
Outbuildings
Outdoor Fireplace
Patio
Propane
Shop
-
IncludedDishwasher
Disposal
Dryer
Microwave
Refrigerator
See Remarks
Stove(s)/Range(s)
Washer
-
3rd Party Approval Required)No
-
Bank Owned (REO)No
-
Complex FHA AvailabilityUnspecified
-
Potential TermsCash
Conventional
-
EnergyElectric
Propane
Wood -
SewerSewer Connected
-
Water SourcePublic
-
WaterfrontNo
-
Air Conditioning (A/C)Yes
-
Buyer Broker's Compensation3%
-
MLS Area #Area 480
-
Number of Photos40
-
Last Modification TimeThursday, July 30, 2026 5:02 AM
-
System Listing ID5587661
-
First For Sale2026-07-29 10:24:27
Listing details based on information submitted to the MLS GRID as of Thursday, July 30, 2026 5:02 AM.
All data is obtained from various
sources and may not have been verified by broker or MLS GRID. Supplied Open House Information is subject to change without notice. All information should be independently reviewed and verified for accuracy. Properties may or may not be listed by the office/agent presenting the information.
Sharing
For Sale
8 Days Online
$2,950,000
3 BR
2.75 BA
5,887 SQFT
Offer Review: Anytime
NWMLS #2561544.
Beckey Anderson,
Realogics Sotheby's Int'l Rlty
|
Listing information is provided by the listing agent except as follows: BuilderB indicates
that our system has grouped this listing under a home builder name that doesn't match
the name provided
by the listing broker. DevelopmentD indicates
that our system has grouped this listing under a development name that doesn't match the name provided
by the listing broker.