- homeHome
- mapHomes For Sale
- Houses Only
- Condos Only
- New Construction
- Waterfront
- Land For Sale
- nature_peopleNeighborhoods
- businessCondo Buildings
 Selling with Us
- roofingBuying with Us
 About Us
- peopleOur Team
- perm_phone_msgContact Us
- location_cityCity List
- engineeringHome Builder List
- trending_upHome Price Index
- differenceCalculate Value Now
- monitoringAll Stats & Graphs
- starsPopular
- feedArticles
- calculateCalculators
- helpApp Support
- refreshReload App
Version: ...

For Sale
8 Days Online
$995,000
3 Bedrooms
3 Bathrooms
4,012 Sqft House
Waterfront
Built 1973
19,420 Sqft Lot
2-Car Garage
HOA Dues $326 / month
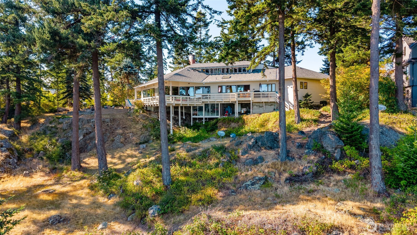
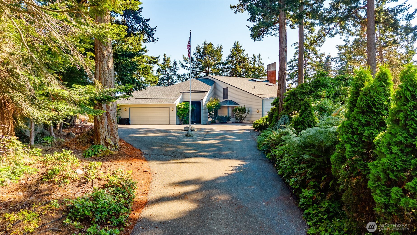
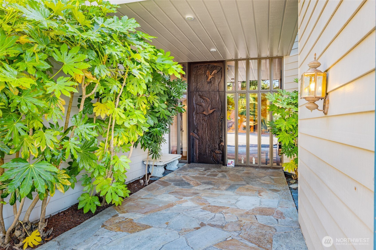
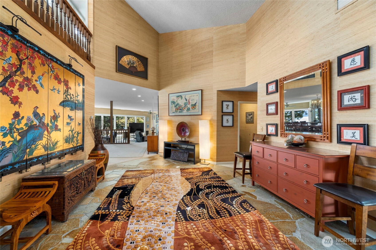
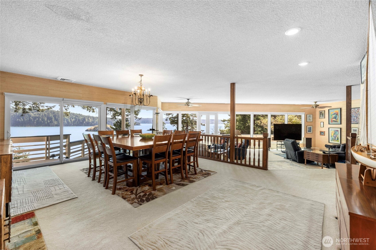
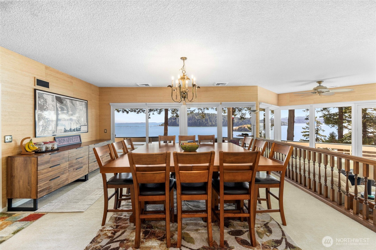
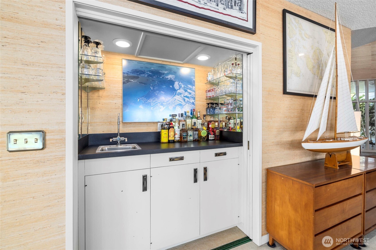
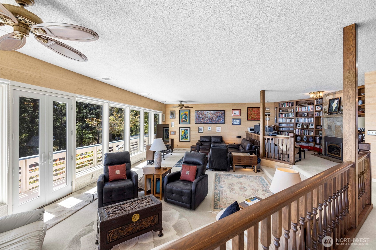
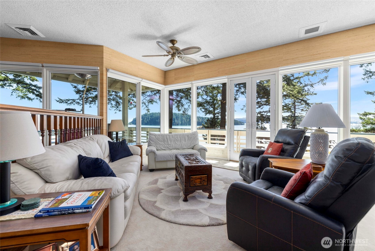
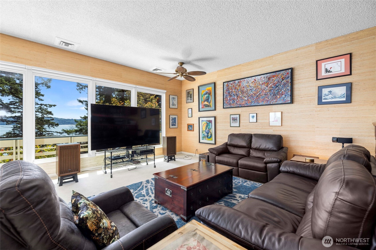
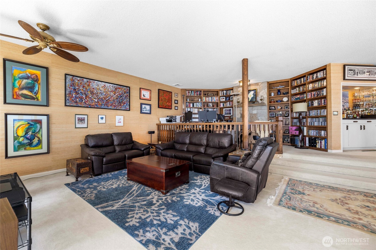
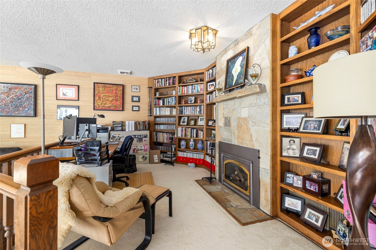
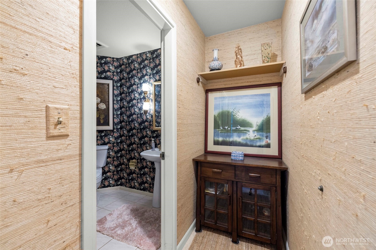
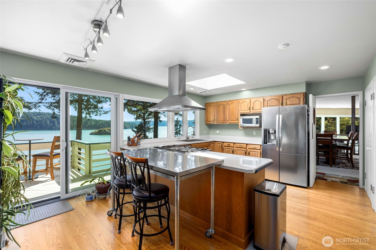
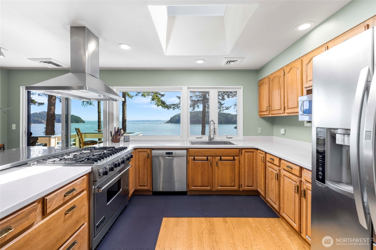
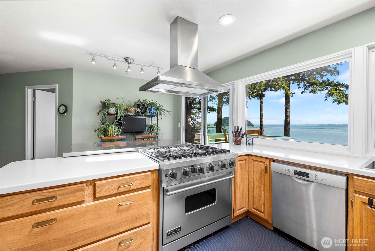
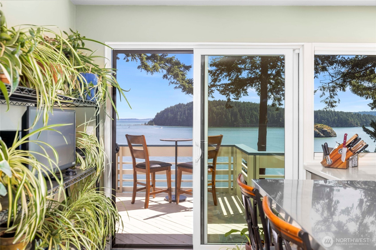
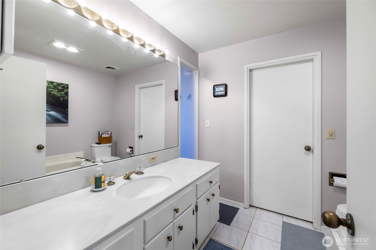
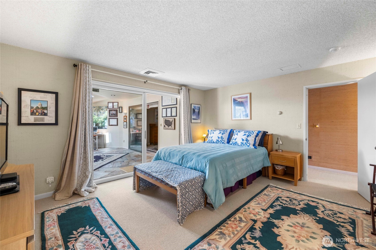
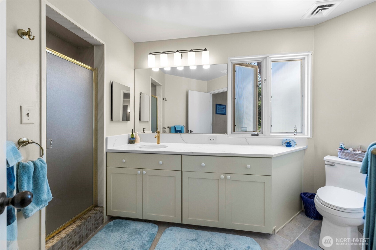
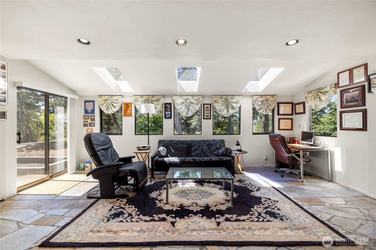
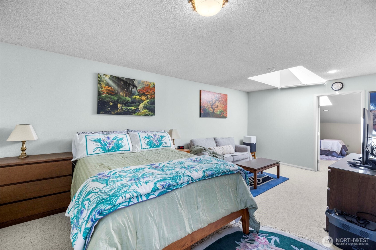
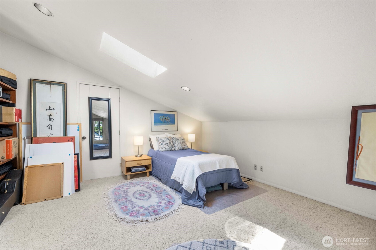
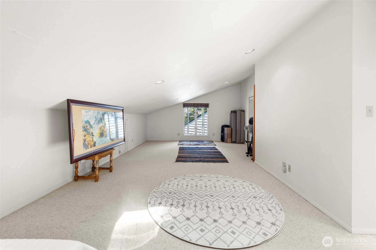
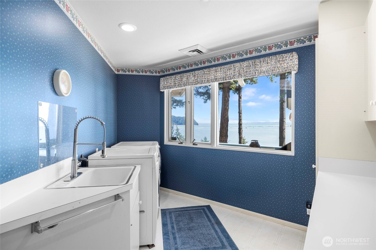
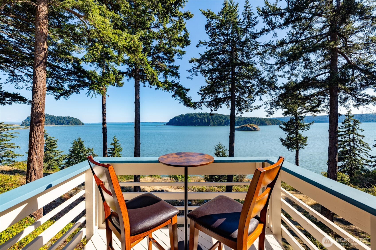
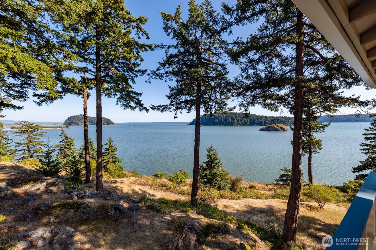
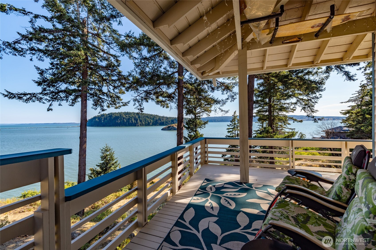
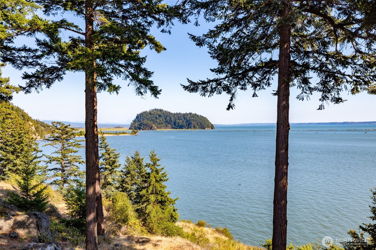
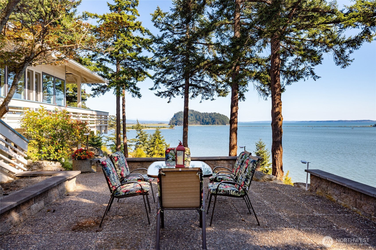
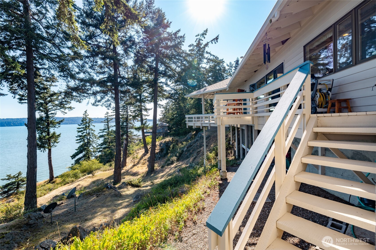
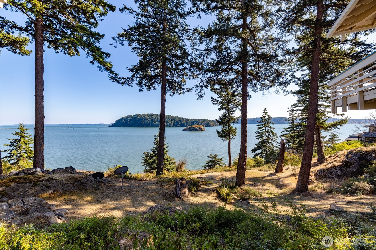
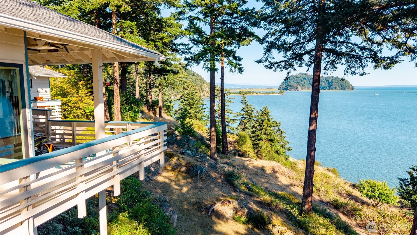
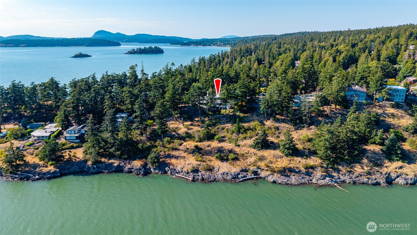
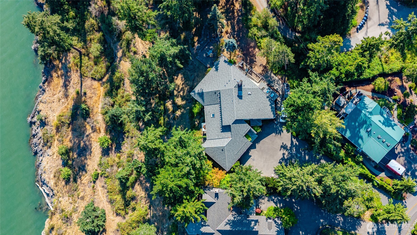
Don't miss this rare opportunity to own one of Tillamuk Drive's most commanding view properties in the coveted Shelter Bay community. This stunning home features a spacious, open floor plan ideal for entertaining large groups or hosting corporate retreats. Soak in breathtaking views of Martha's Bay, watch the boats drift through the Swinomish Channel and track the resident eagles as they patrol from the trees outside your window. Entertaining is a breeze with a built-in bar and expansive deck perfectly positioned to take in the view. Multiple flex spaces offer additional office or studio options, giving you the freedom to craft the lifestyle you've always wanted. The seller has invested in significant updates: new composition roof, all-new Andersen windows and doors, a renovated guest suite/2nd primary, new gutters, updated electrical panel with 30-amp RV service, new water heaters, and a freshly refinished deck. A massive attached garage offers room for all your tools, toys, and transportation, and a circular driveway makes arrivals and departures effortless. Shelter Bay offers an unrivaled Pacific Northwest lifestyle: a 300-slip private marina, beaches, heated pool, 9-hole golf and disc golf course, tennis, pickleball, and easy access to historic La Conner just across Rainbow Bridge.
Offer Review
Will review offers when submitted
Listing source NWMLS MLS #
2560372
Listed by
Jenn Eddleman,
Windermere RE Skagit Valley
Sunday
Aug 9, 2026
11am - 2pm
Contact our
La Conner Waterfront
Real Estate Lead

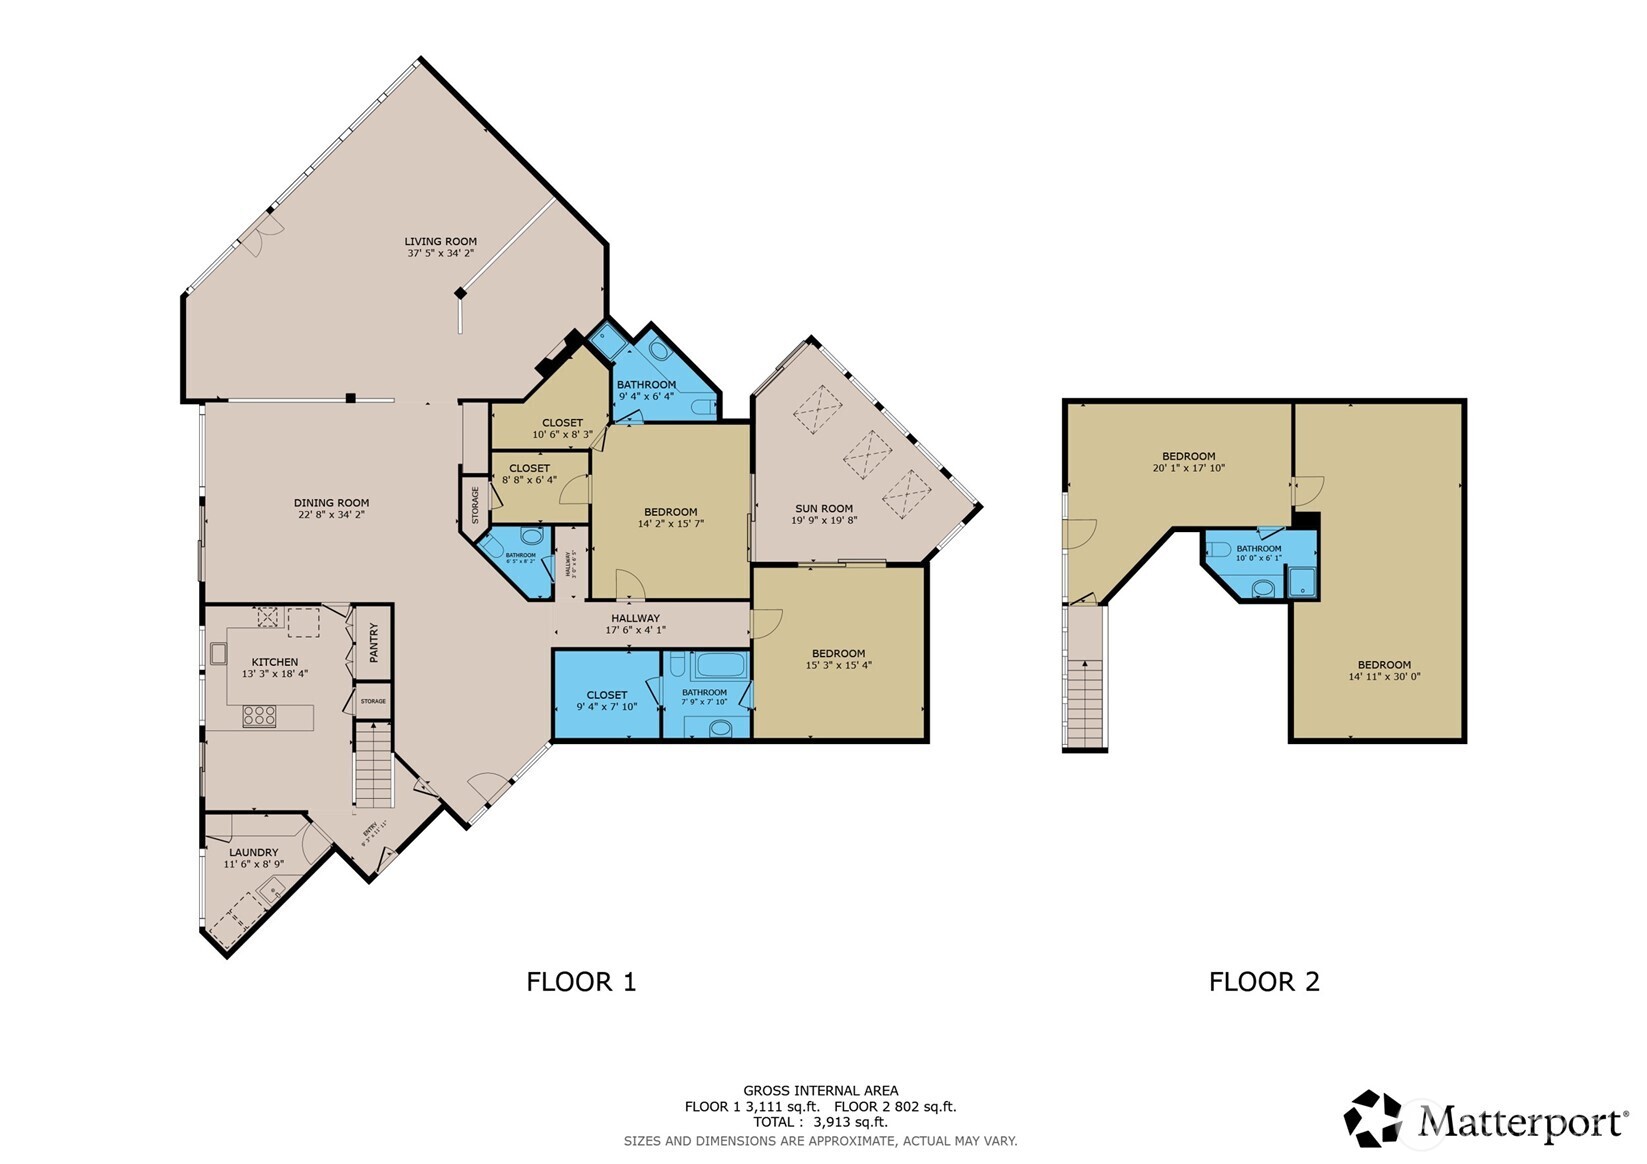
SECOND
BDRM
¾
BATHMAIN
BDRM
BDRM
FULL
BATH
BATH
¾
BATH½
BATH
Jul 29, 2026
Listed
$995,000
NWMLS #2560372
Dec 06, 2017
Sold
$625,000
-
StatusFor Sale
-
Price$995,000
-
Original PriceSame as current
-
List DateJuly 29, 2026
-
Last Status ChangeJuly 29, 2026
-
Last UpdateAugust 5, 2026
-
Days on Market8 Days
-
Cumulative DOM8 Days
-
$/sqft (Total)$248/sqft
-
$/sqft (Finished)$248/sqft
-
Listing Source
-
MLS Number2560372
-
Listing BrokerJenn Eddleman
-
Listing OfficeWindermere RE Skagit Valley

-
Principal and Interest$5,216 / month
-
HOA$326 / month
-
Property Taxes$581 / month
-
Homeowners Insurance$195 / month
-
TOTAL$6,318 / month
-
-
based on 20% down($199,000)
-
and a6.85% Interest Rate
-
About:All calculations are estimates only and provided by Mainview LLC. Actual amounts will vary.
-
Sqft (Total)4,012 sqft
-
Sqft (Finished)4,012 sqft
-
Sqft (Unfinished)None
-
Property TypeHouse
-
Sub Type2 Story
-
Bedrooms3 Bedrooms
-
Bathrooms3 Bathrooms
-
Lot19,420 sqft Lot
-
Lot Size SourceCounty Record
-
Lot #Unspecified
-
ProjectUnspecified
-
Total Stories2 stories
-
BasementNone
-
Sqft SourceCounty Record
-
2026 Property Taxes$6,970 / year
-
No Senior Exemption
-
CountySkagit County
-
Parcel #P129425
-
County WebsiteUnspecified
-
County Parcel MapUnspecified
-
County GIS MapUnspecified
-
AboutCounty links provided by Mainview LLC
-
School DistrictLa Conner
-
ElementaryUnspecified
-
MiddleUnspecified
-
High SchoolUnspecified
-
WaterfrontYes
-
TypeHigh Bank
Saltwater -
FrontageUnspecified
-
HOA Dues$326 / month
-
Fees AssessedMonthly
-
HOA Dues IncludeRoad Maintenance
See Remarks -
HOA ContactKendra Emerson 360-466-3805
-
Management Contact
-
Community FeaturesAthletic Court
Boat Launch
CCRs
Club House
Gated
Golf
Park
Playground
Trail(s)
-
Covered2-Car
-
TypesDriveway
Attached Garage
RV Parking -
Has GarageYes
-
Nbr of Assigned Spaces6
-
Bay
Islands
Mountains
Ocean
See Remarks
-
Year Built1973
-
Home BuilderUnspecified
-
IncludesHeat Pump
-
IncludesForced Air
Heat Pump
-
FlooringCeramic Tile
Hardwood
Stone
Carpet -
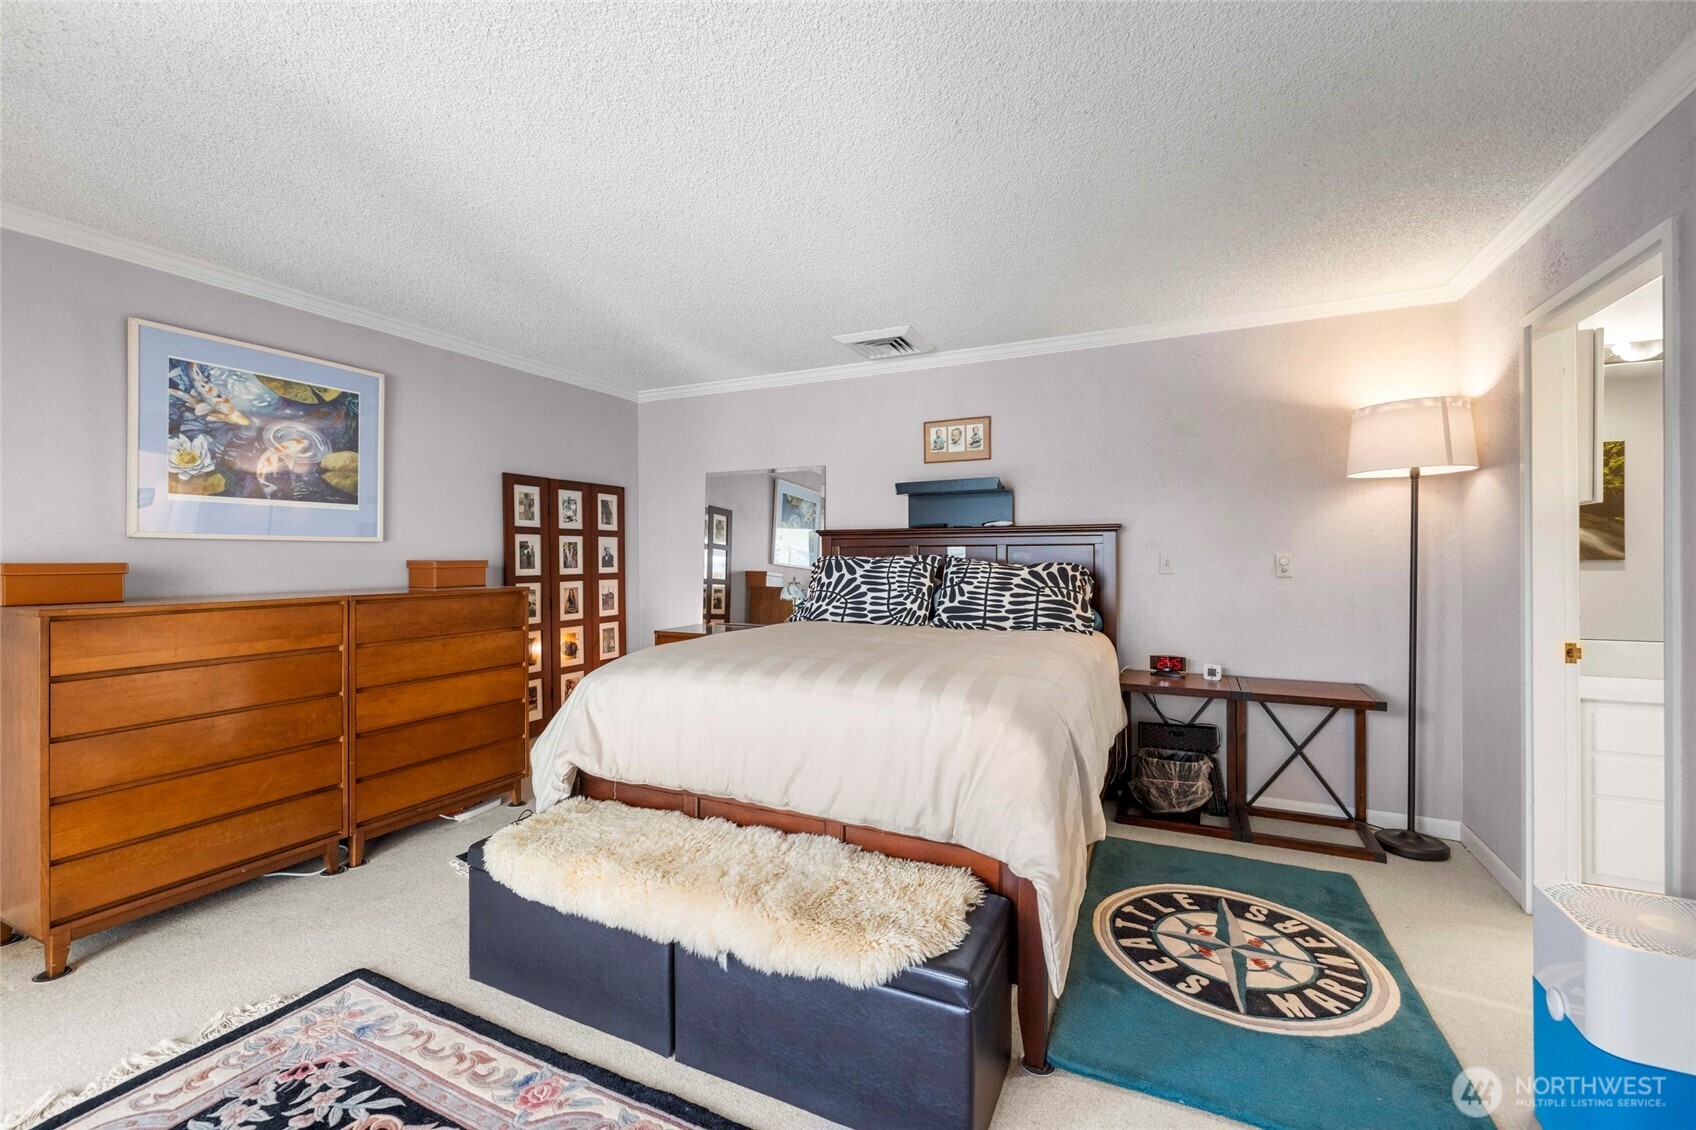
FeaturesSecond Primary Bedroom
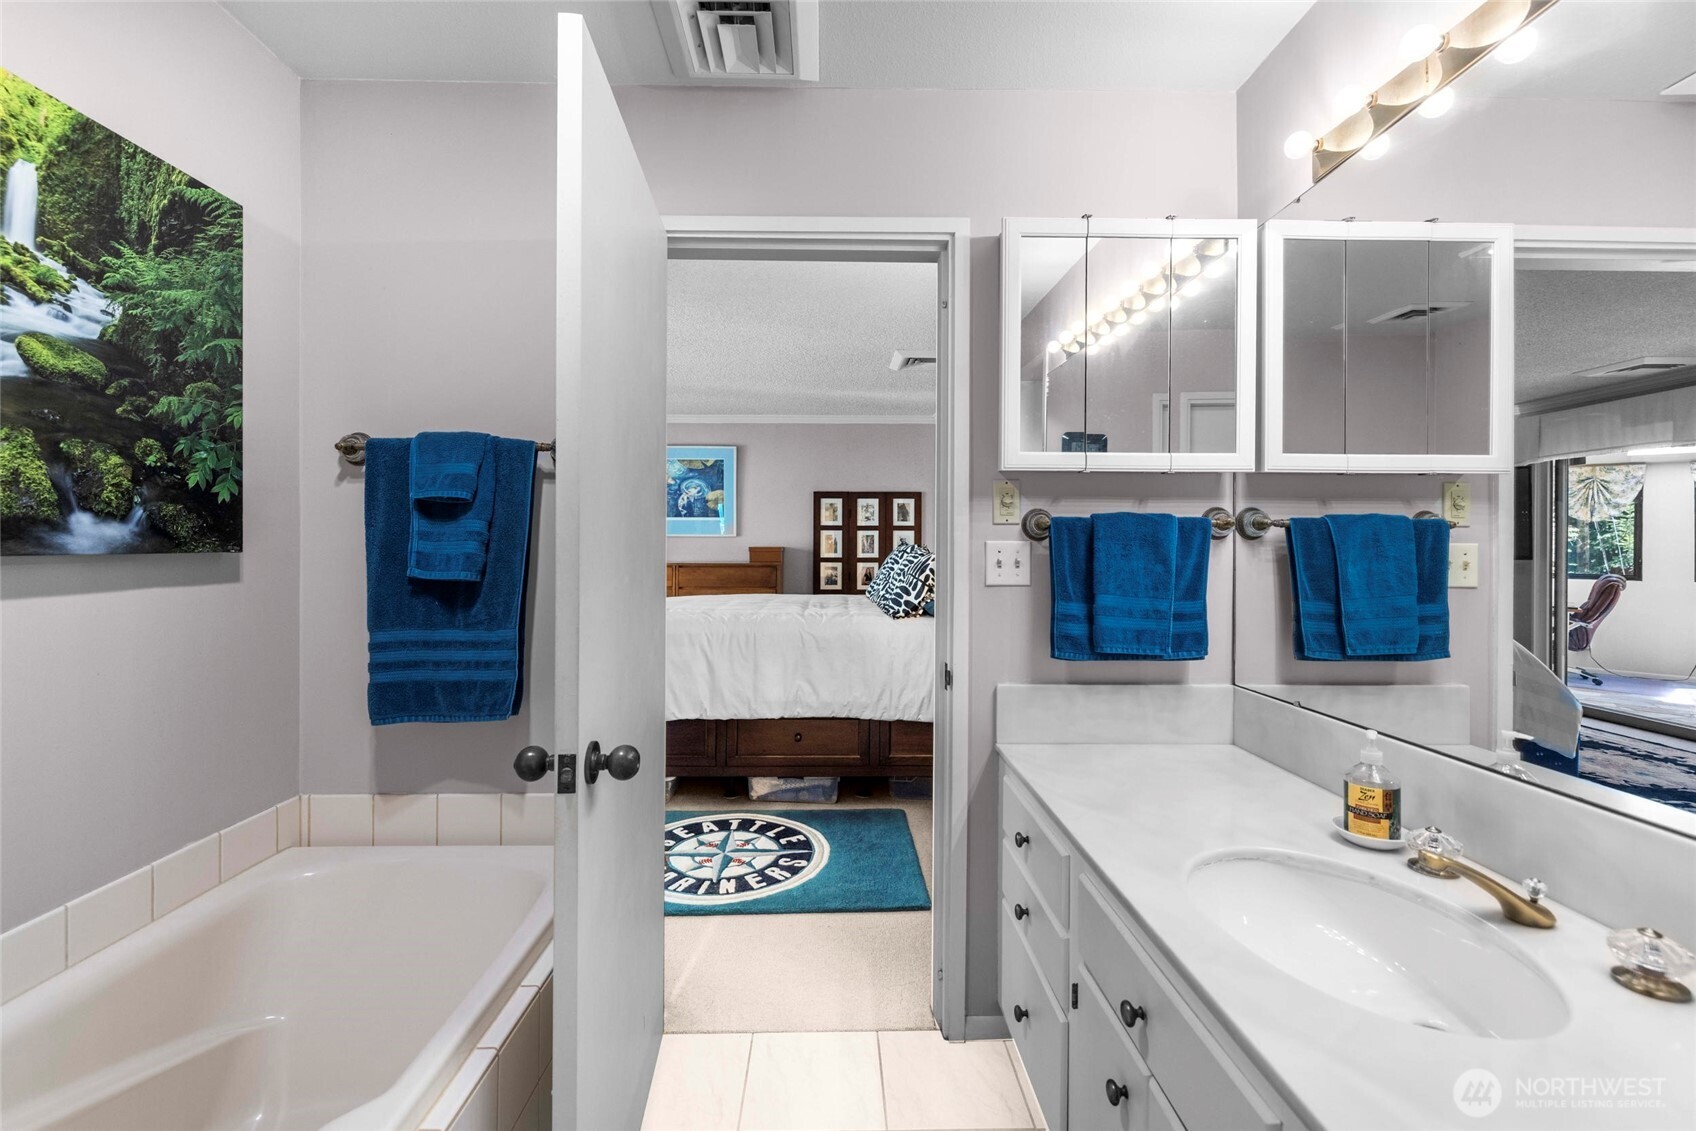
Bath Off Primary
Ceiling Fan(s)
Dbl Pane/Storm Window
Dining Room
Fireplace
French Doors
Jetted Tub
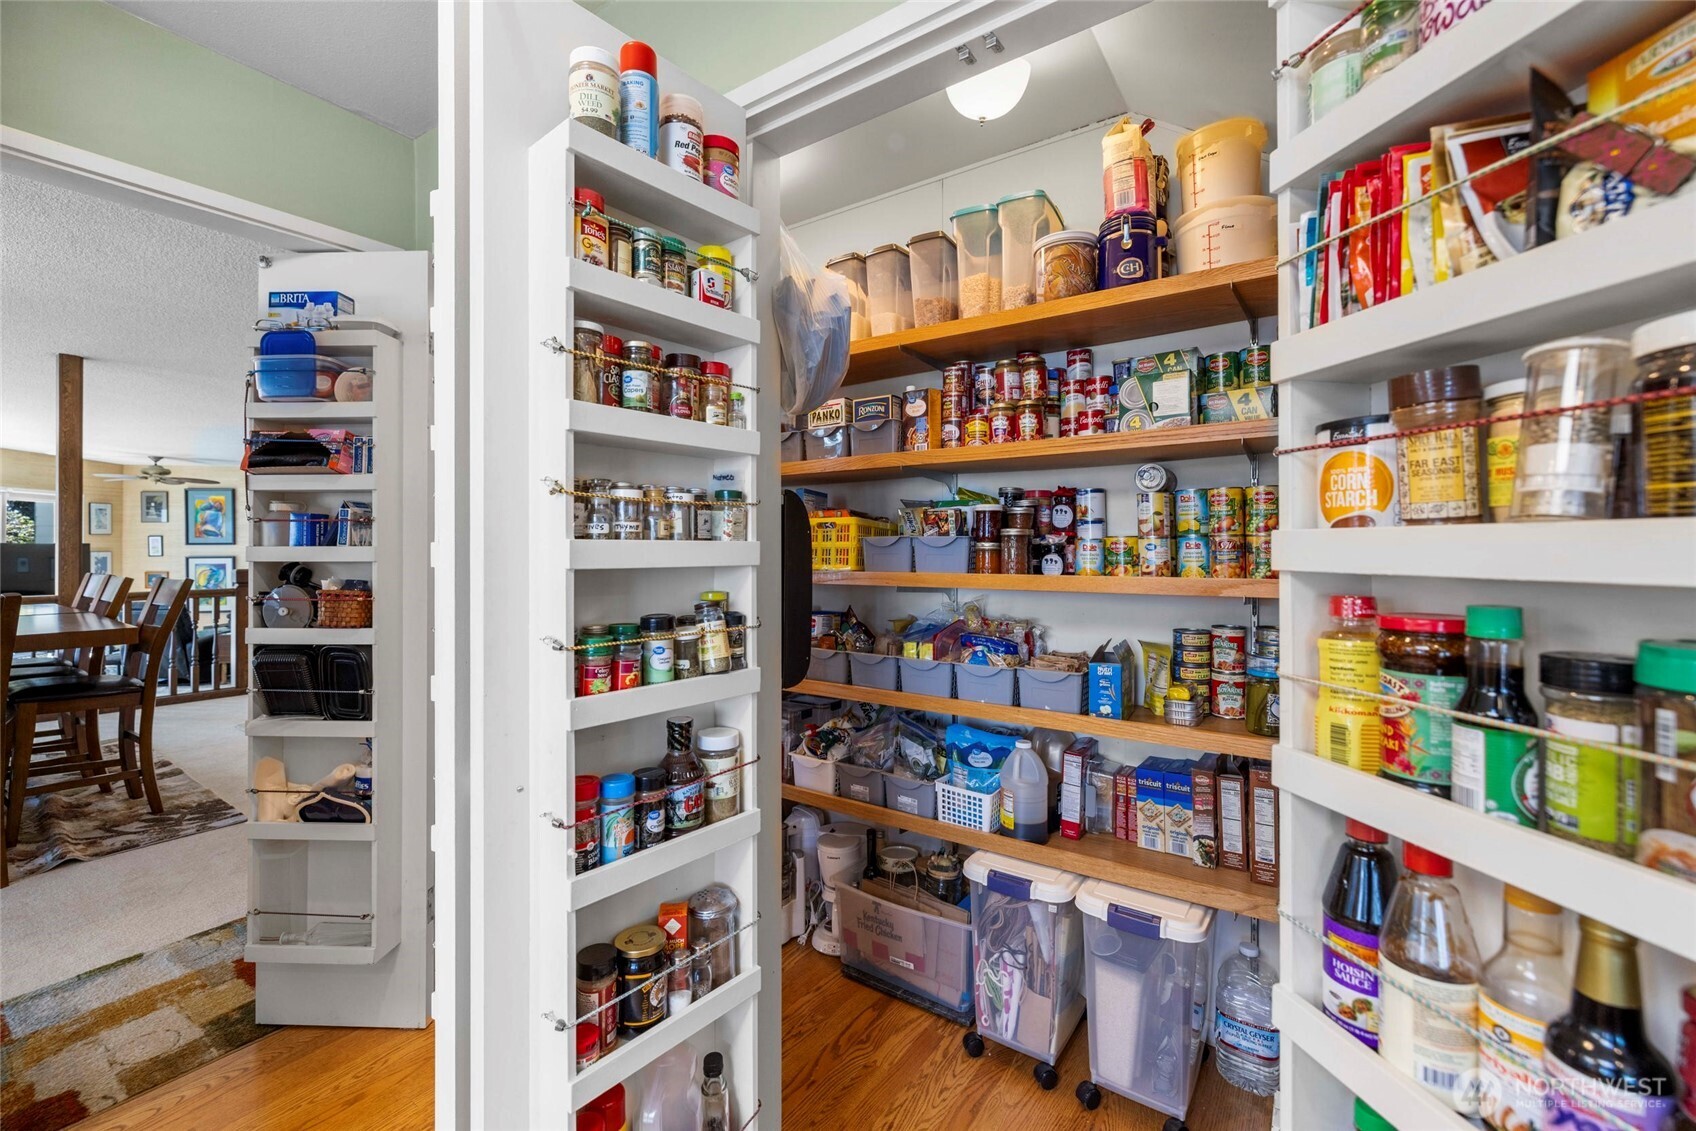
Pantry
Skylight(s)
Vaulted Ceiling(s)
Walk-In Closet(s)
Water Heater
Wet Bar
Wired for Generator
-
Lot FeaturesOpen Space
Paved
Secluded -
Site FeaturesDeck
Dog Run
Patio
Propane
RV Parking
-
IncludedDishwasher
Disposal
Dryer
Microwave
Refrigerator
Stove(s)/Range(s)
Washer
-
3rd Party Approval Required)No
-
Bank Owned (REO)No
-
Complex FHA AvailabilityUnspecified
-
Potential TermsCash
Conventional
See Remarks
-
EnergyElectric
Propane -
SewerSewer Connected
-
Water SourceCommunity
-
WaterfrontYes
-
Air Conditioning (A/C)Yes
-
Buyer Broker's CompensationRequest in Offer
-
MLS Area #Area 820
-
Number of Photos40
-
Last Modification TimeWednesday, August 5, 2026 11:13 AM
-
System Listing ID5587759
-
Public Open Houses2026-08-05 11:25:22
-
First For Sale2026-07-29 19:24:33
Listing details based on information submitted to the MLS GRID as of Wednesday, August 5, 2026 11:13 AM.
All data is obtained from various
sources and may not have been verified by broker or MLS GRID. Supplied Open House Information is subject to change without notice. All information should be independently reviewed and verified for accuracy. Properties may or may not be listed by the office/agent presenting the information.
Sharing
OPEN
For Sale
8 Days Online
$995,000
3 BR
3 BA
4,012 SQFT
OPEN HOUSES
Sunday
Aug 9, 2026
11am - 2pm
Offer Review: Anytime
NWMLS #2560372.
Jenn Eddleman,
Windermere RE Skagit Valley
|
Listing information is provided by the listing agent except as follows: BuilderB indicates
that our system has grouped this listing under a home builder name that doesn't match
the name provided
by the listing broker. DevelopmentD indicates
that our system has grouped this listing under a development name that doesn't match the name provided
by the listing broker.