- homeHome
- mapHomes For Sale
- Houses Only
- Condos Only
- New Construction
- Waterfront
- Land For Sale
- nature_peopleNeighborhoods
- businessCondo Buildings
 Selling with Us
- roofingBuying with Us
 About Us
- peopleOur Team
- perm_phone_msgContact Us
- location_cityCity List
- engineeringHome Builder List
- trending_upHome Price Index
- differenceCalculate Value Now
- monitoringAll Stats & Graphs
- starsPopular
- feedArticles
- calculateCalculators
- helpApp Support
- refreshReload App
Version: ...

For Sale
7 Days Online
$1,725,000
3 Bedrooms
2.5 Bathrooms
2,320 Sqft House
Built 1988
7,769 Sqft Lot
2-Car Garage
HOA Dues $8 / month
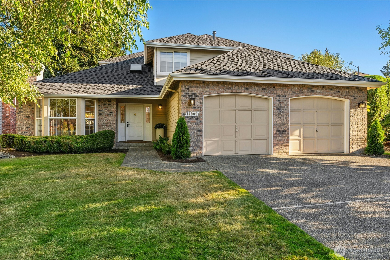
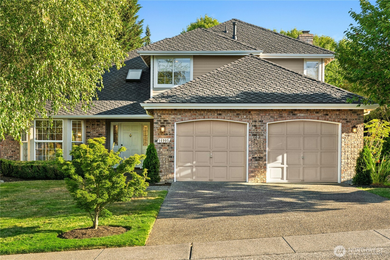
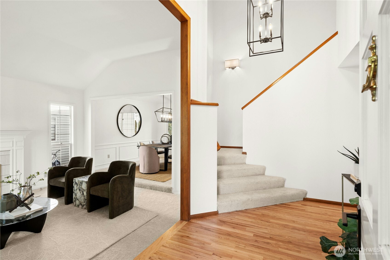
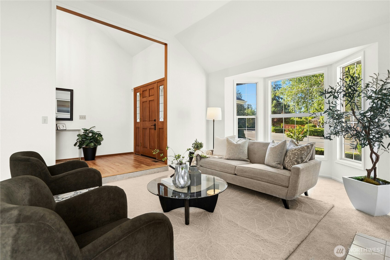
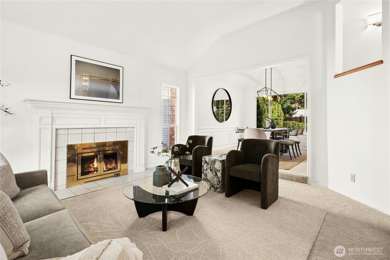
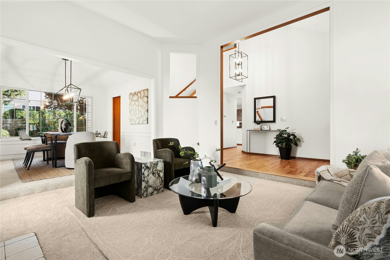
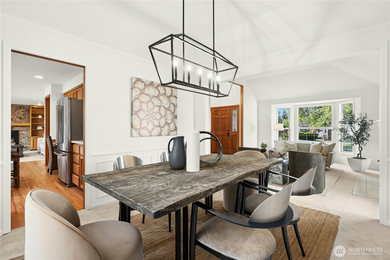
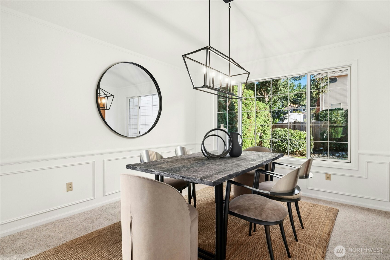
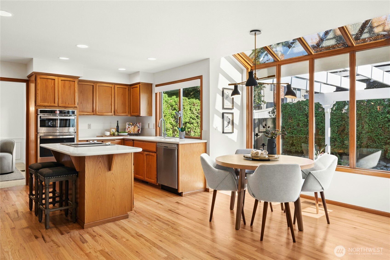
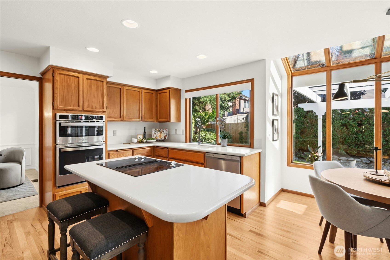
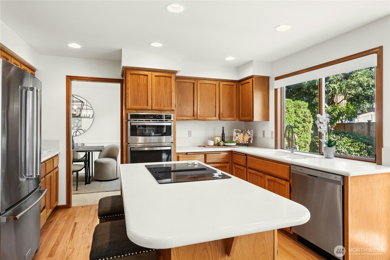
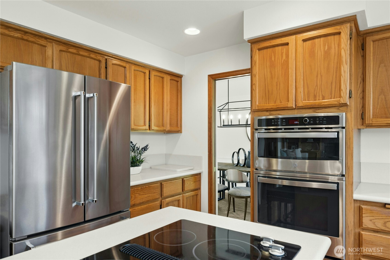
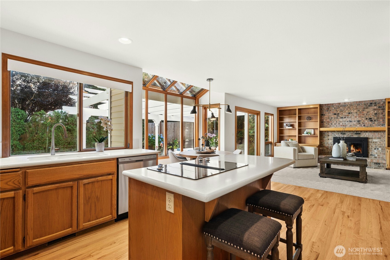
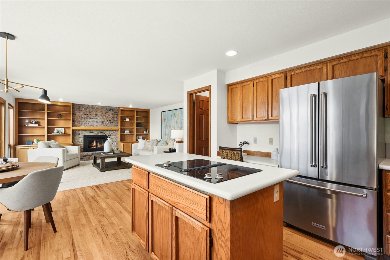
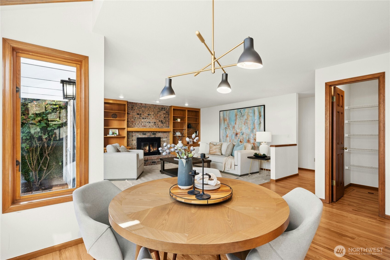
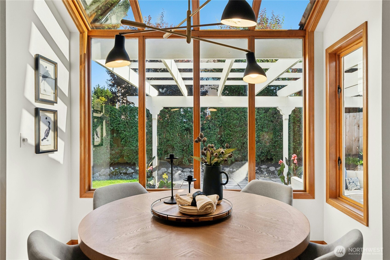
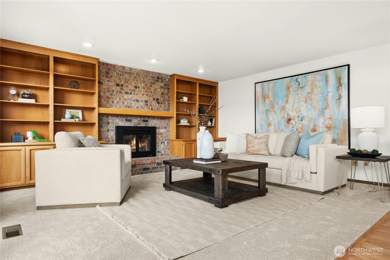
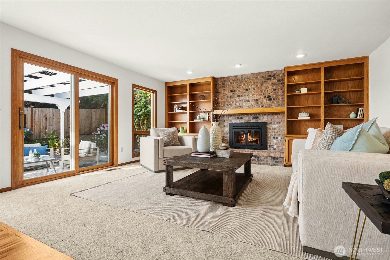
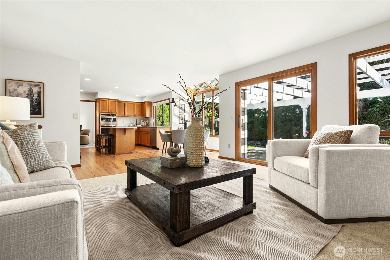
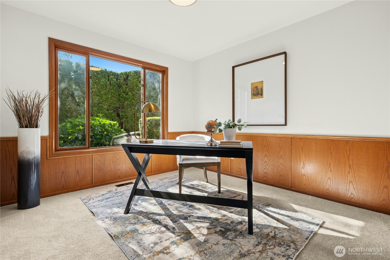
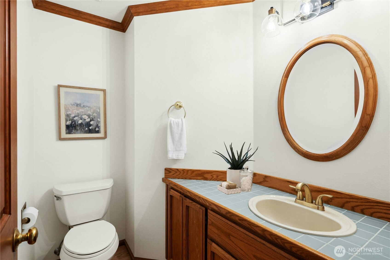
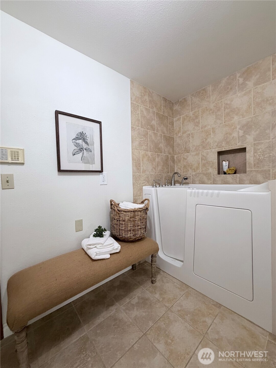
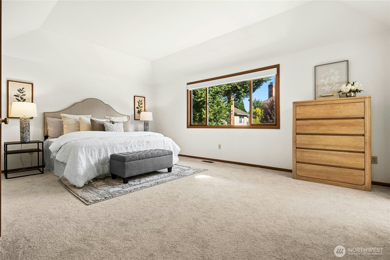
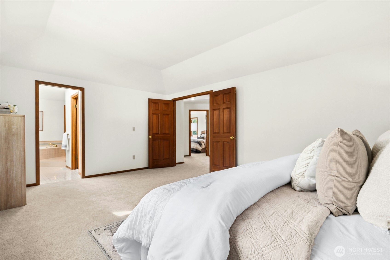
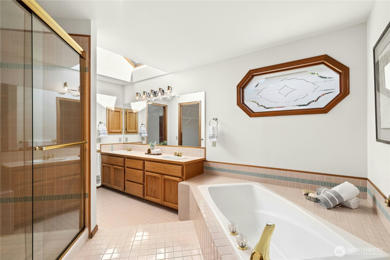
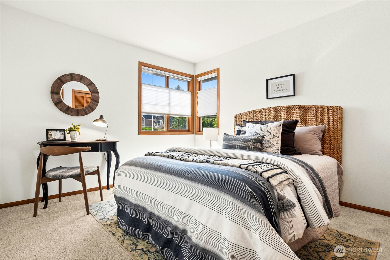
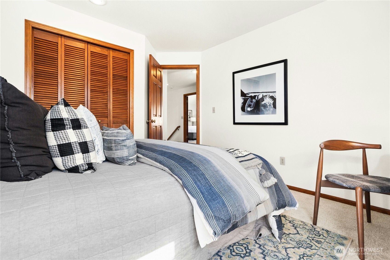
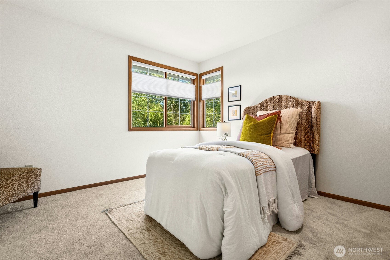
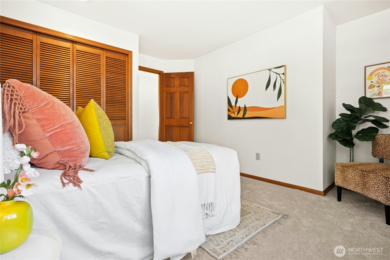
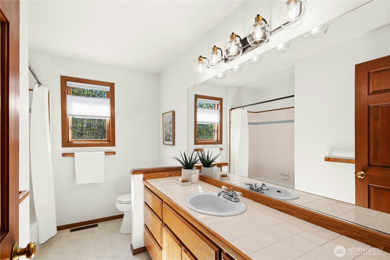
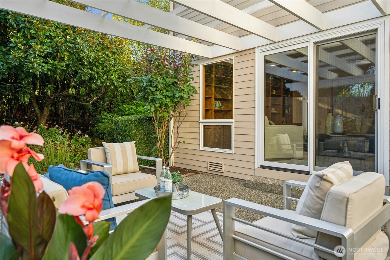
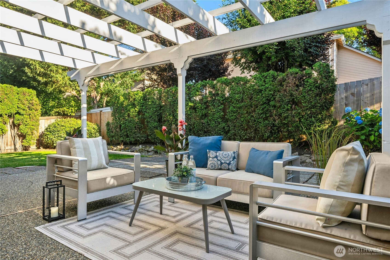
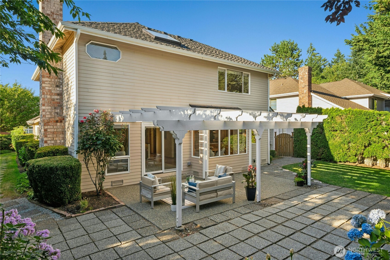
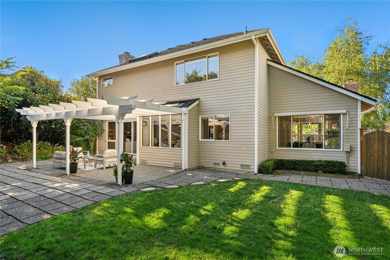
Live your life SO well, in a sweet spot between Redmond, Kirkland and Bellevue — precisely where this solidly built Burnstead home can be found, tucked into the most gracious of neighborhoods. This picture-perfect home has enjoyed exactly one loving owner, to date, and it shows. We can't wait for you to see it. Two blocks to Grass Lawn Park, an easy walk to Microsoft, and close enough to the bus line and Sound Transit that "commute" becomes a much smaller word in your life. And with Redmond, Kirkland AND Bellevue all within arms reach of this corner of the world — you get to enjoy it all! And the inside!? The work is already done for you. New paint, new carpet, and newly refinished hardwood floors gleam. A new water heater and a 50-year presidential roof mean the big-ticket items are handled for decades to come. Pre-inspections are in hand, so you can shop with confidence. Outside, it's built for how you actually want to live: gas plumbed and ready for your grill and hot tub in the back, sprinklers running the show on the front lawn, wiring in place for a generator. One home-loving, garden-tending owner has spent years making this outdoor space something special — now it's yours to enjoy. Don't miss it!
Offer Review
Will review offers when submitted
Listing source NWMLS MLS #
2559516
Listed by
Deanne DeVries,
Windermere Real Estate/East
Contact our
Redmond
Real Estate Lead

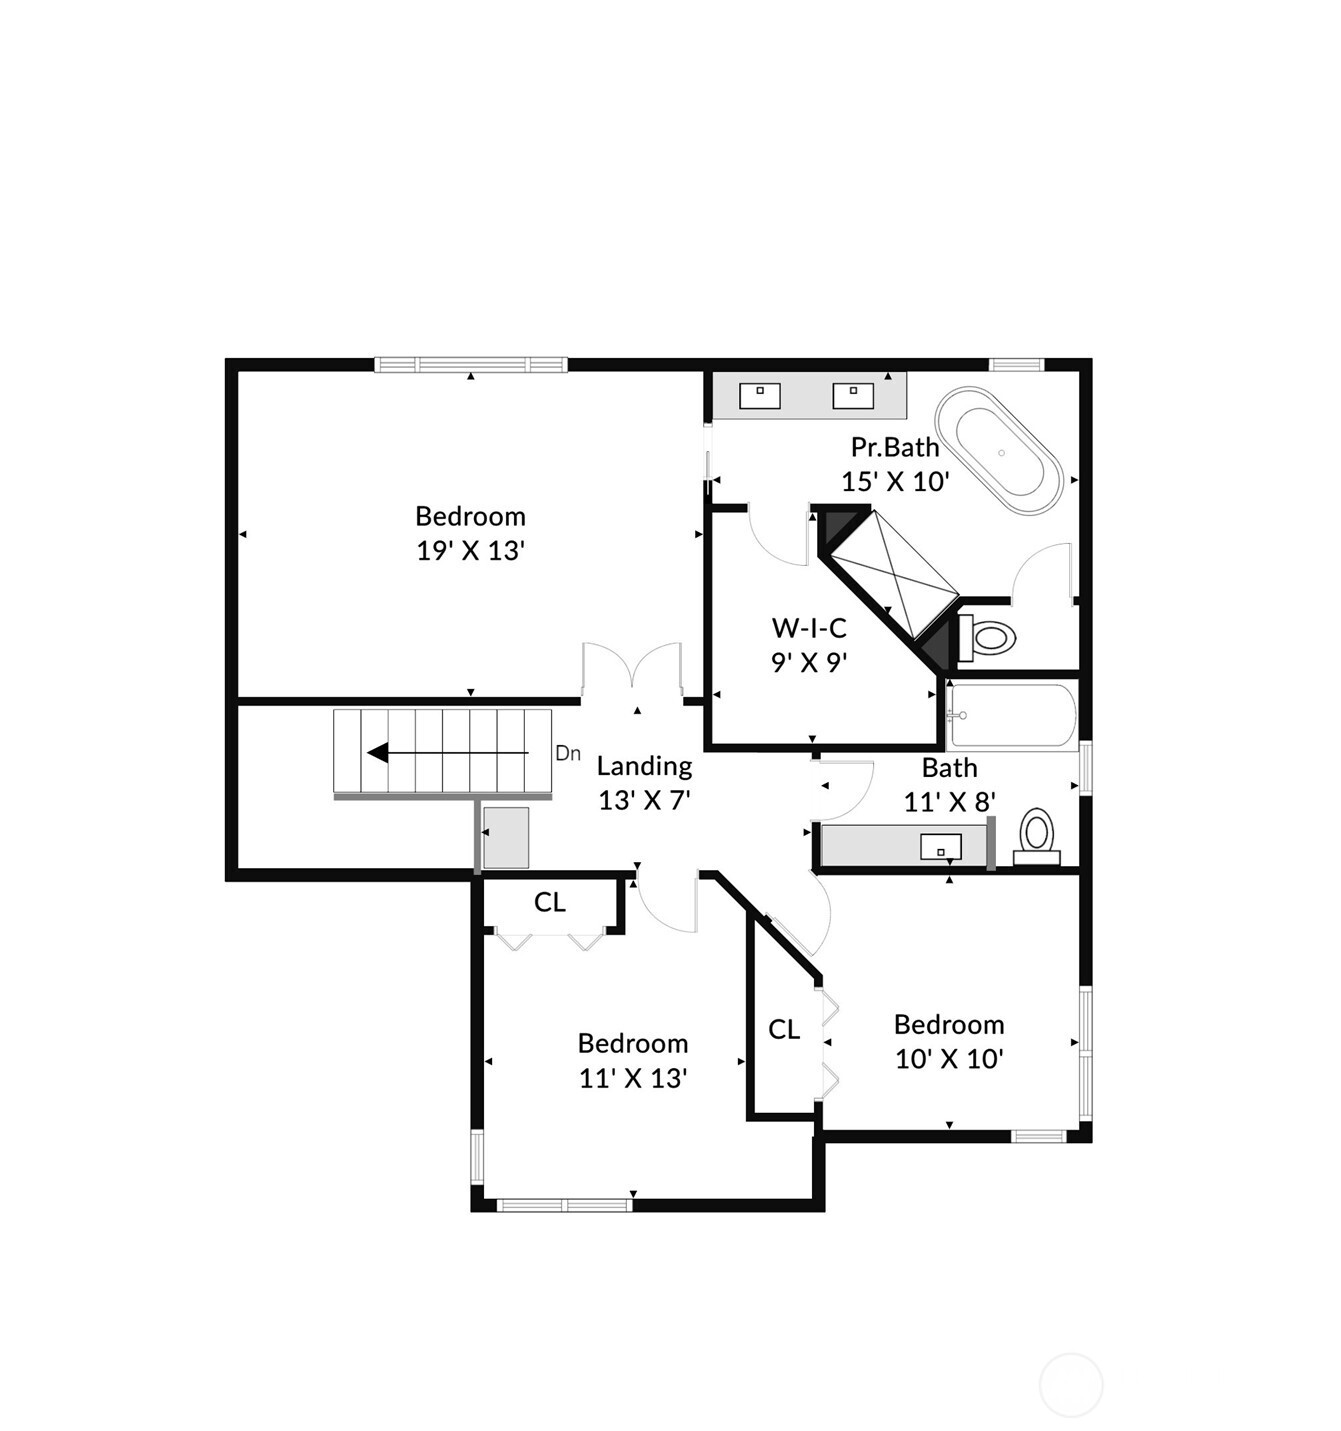
SECOND
BDRM
BDRM
BDRM
FULL
BATH
BATH
FULL
BATH
BATH
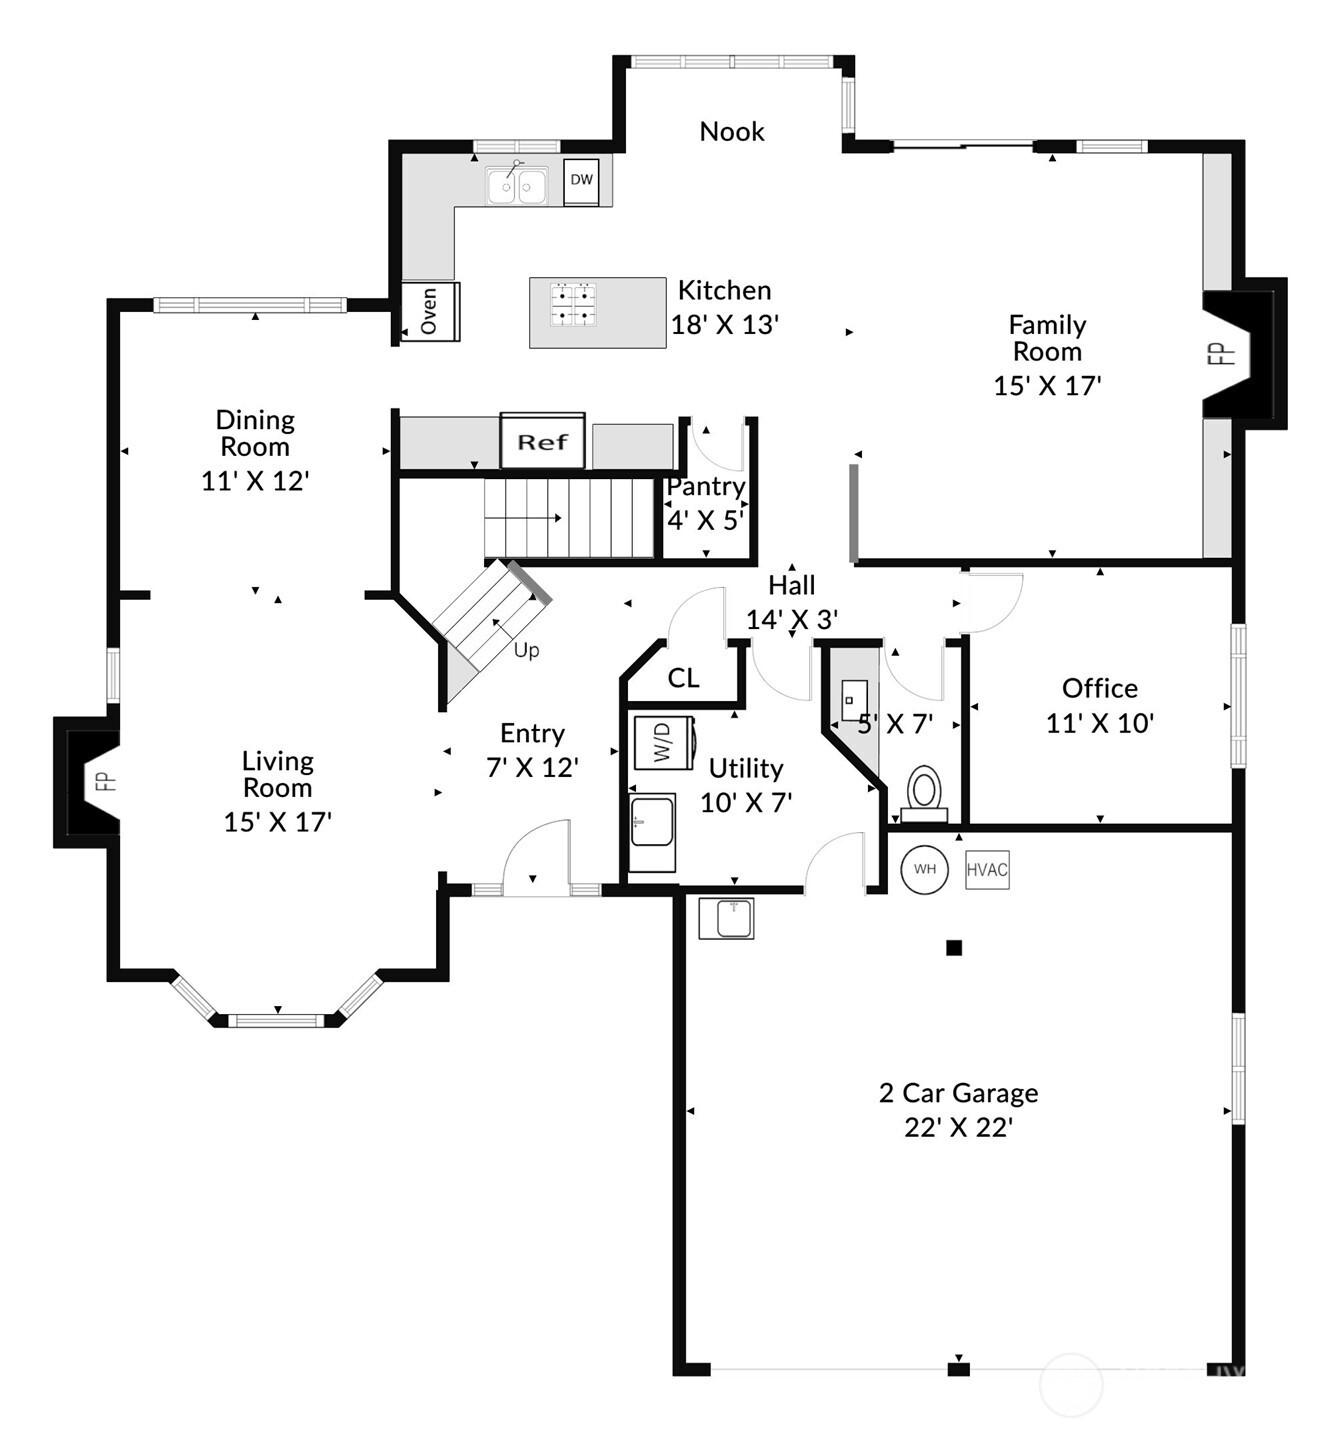
MAIN
½
BATH
Jul 29, 2026
Listed
$1,725,000
NWMLS #2559516
-
StatusFor Sale
-
Price$1,725,000
-
Original PriceSame as current
-
List DateJuly 29, 2026
-
Last Status ChangeJuly 29, 2026
-
Last UpdateAugust 3, 2026
-
Days on Market7 Days
-
Cumulative DOM7 Days
-
$/sqft (Total)$744/sqft
-
$/sqft (Finished)$744/sqft
-
Listing Source
-
MLS Number2559516
-
Listing BrokerDeanne DeVries
-
Listing OfficeWindermere Real Estate/East

-
Principal and Interest$9,043 / month
-
HOA$8 / month
-
Property Taxes$175 / month
-
Homeowners Insurance$329 / month
-
TOTAL$9,555 / month
-
-
based on 20% down($345,000)
-
and a6.85% Interest Rate
-
About:All calculations are estimates only and provided by Mainview LLC. Actual amounts will vary.
-
Sqft (Total)2,320 sqft
-
Sqft (Finished)2,320 sqft
-
Sqft (Unfinished)None
-
Property TypeHouse
-
Sub Type2 Story
-
Bedrooms3 Bedrooms
-
Bathrooms2.5 Bathrooms
-
Lot7,769 sqft Lot
-
Lot Size SourceKing County
-
Lot #28
-
ProjectOsborne Replat
-
Total Stories2 stories
-
BasementNone
-
Sqft SourceKing County
-
2026 Property Taxes$2,099 / year
-
Yes Senior Exemption
-
CountyKing County
-
Parcel #6421000280
-
County Website
-
County Parcel Map
-
County GIS Map
-
AboutCounty links provided by Mainview LLC

-
School DistrictLake Washington
-
ElementaryRush Elem
-
MiddleRose Hill Middle
-
High SchoolLake Wash High
-
HOA Dues$8 / month
-
Fees AssessedAnnually
-
HOA Dues IncludeCommon Area Maintenance
See Remarks -
HOA ContactMichael Thomas 206-487-2794
-
Management Contact
-
Community FeaturesCCRs
Park
-
Covered2-Car
-
TypesAttached Garage
Off Street -
Has GarageYes
-
Nbr of Assigned Spaces4
-
Year Built1988
-
Home BuilderBurnstead
-
IncludesNone
-
IncludesForced Air
-
FlooringCeramic Tile
Hardwood
Vinyl
Carpet -
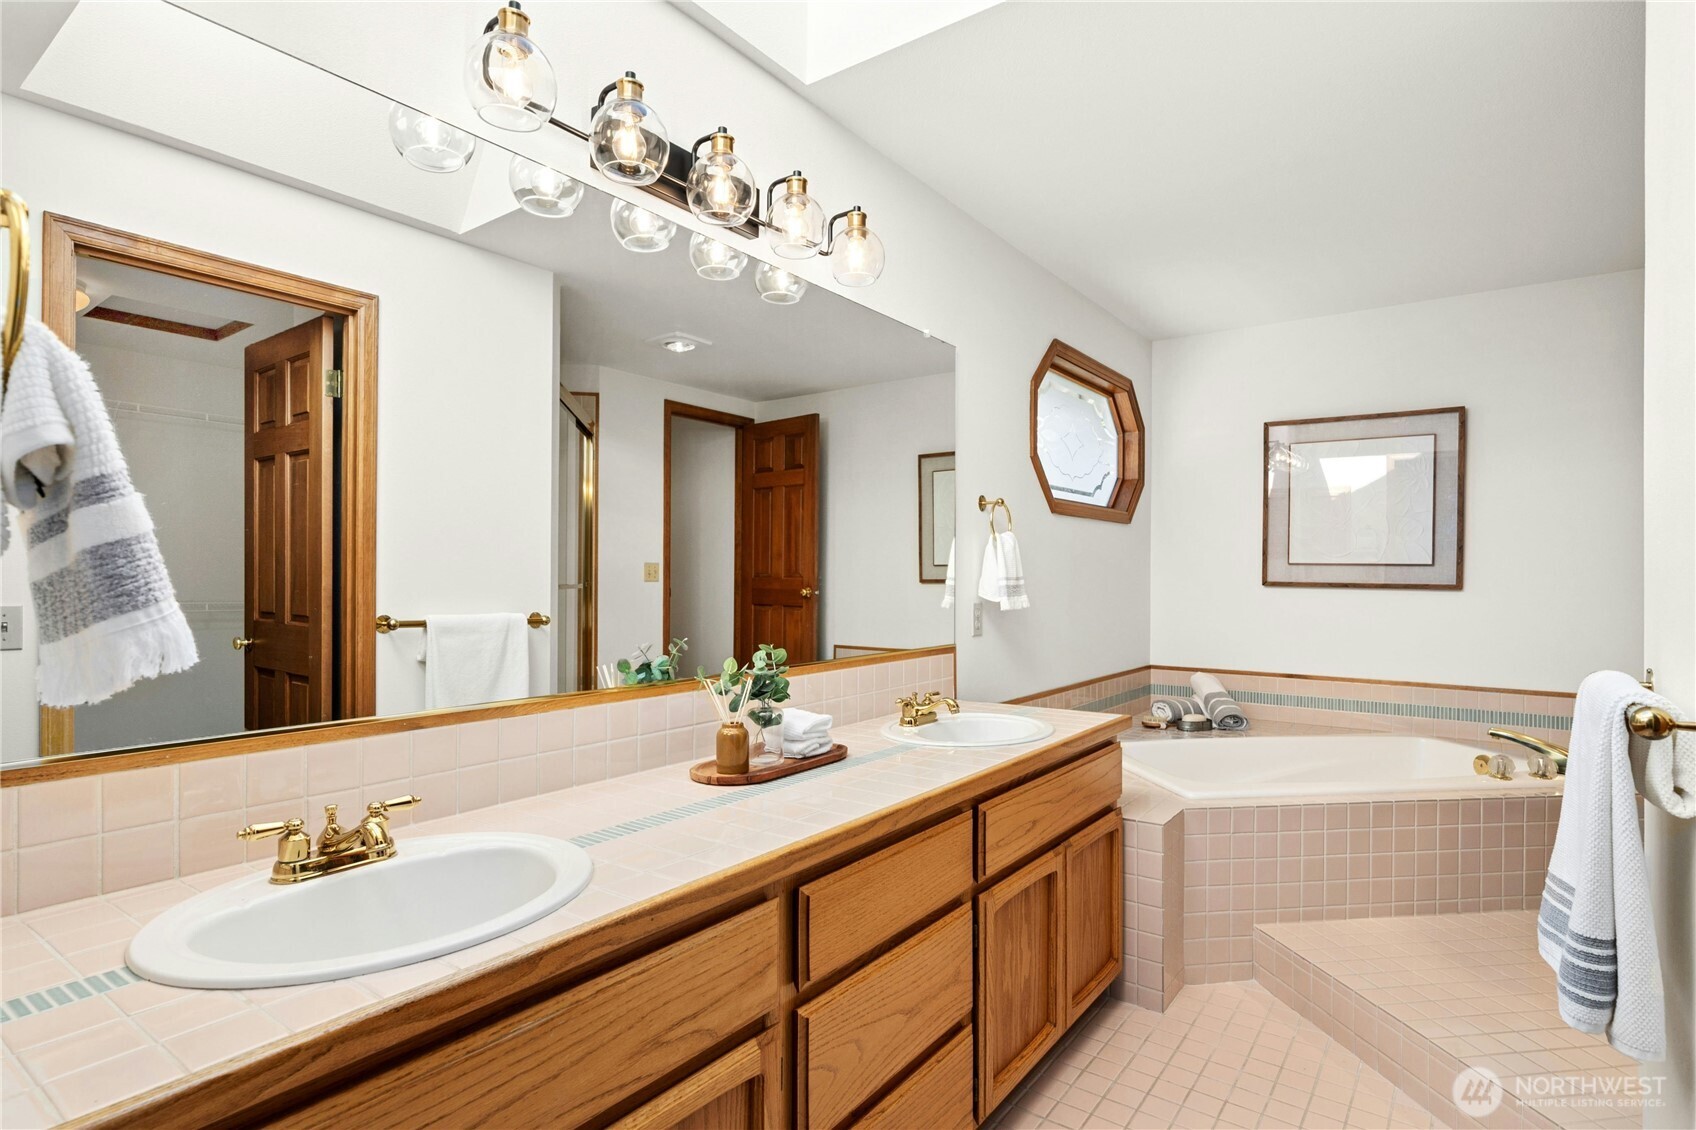
FeaturesBath Off Primary
Dbl Pane/Storm Window
Dining Room
Fireplace
Security System
Skylight(s)
Sprinkler System
Vaulted Ceiling(s)
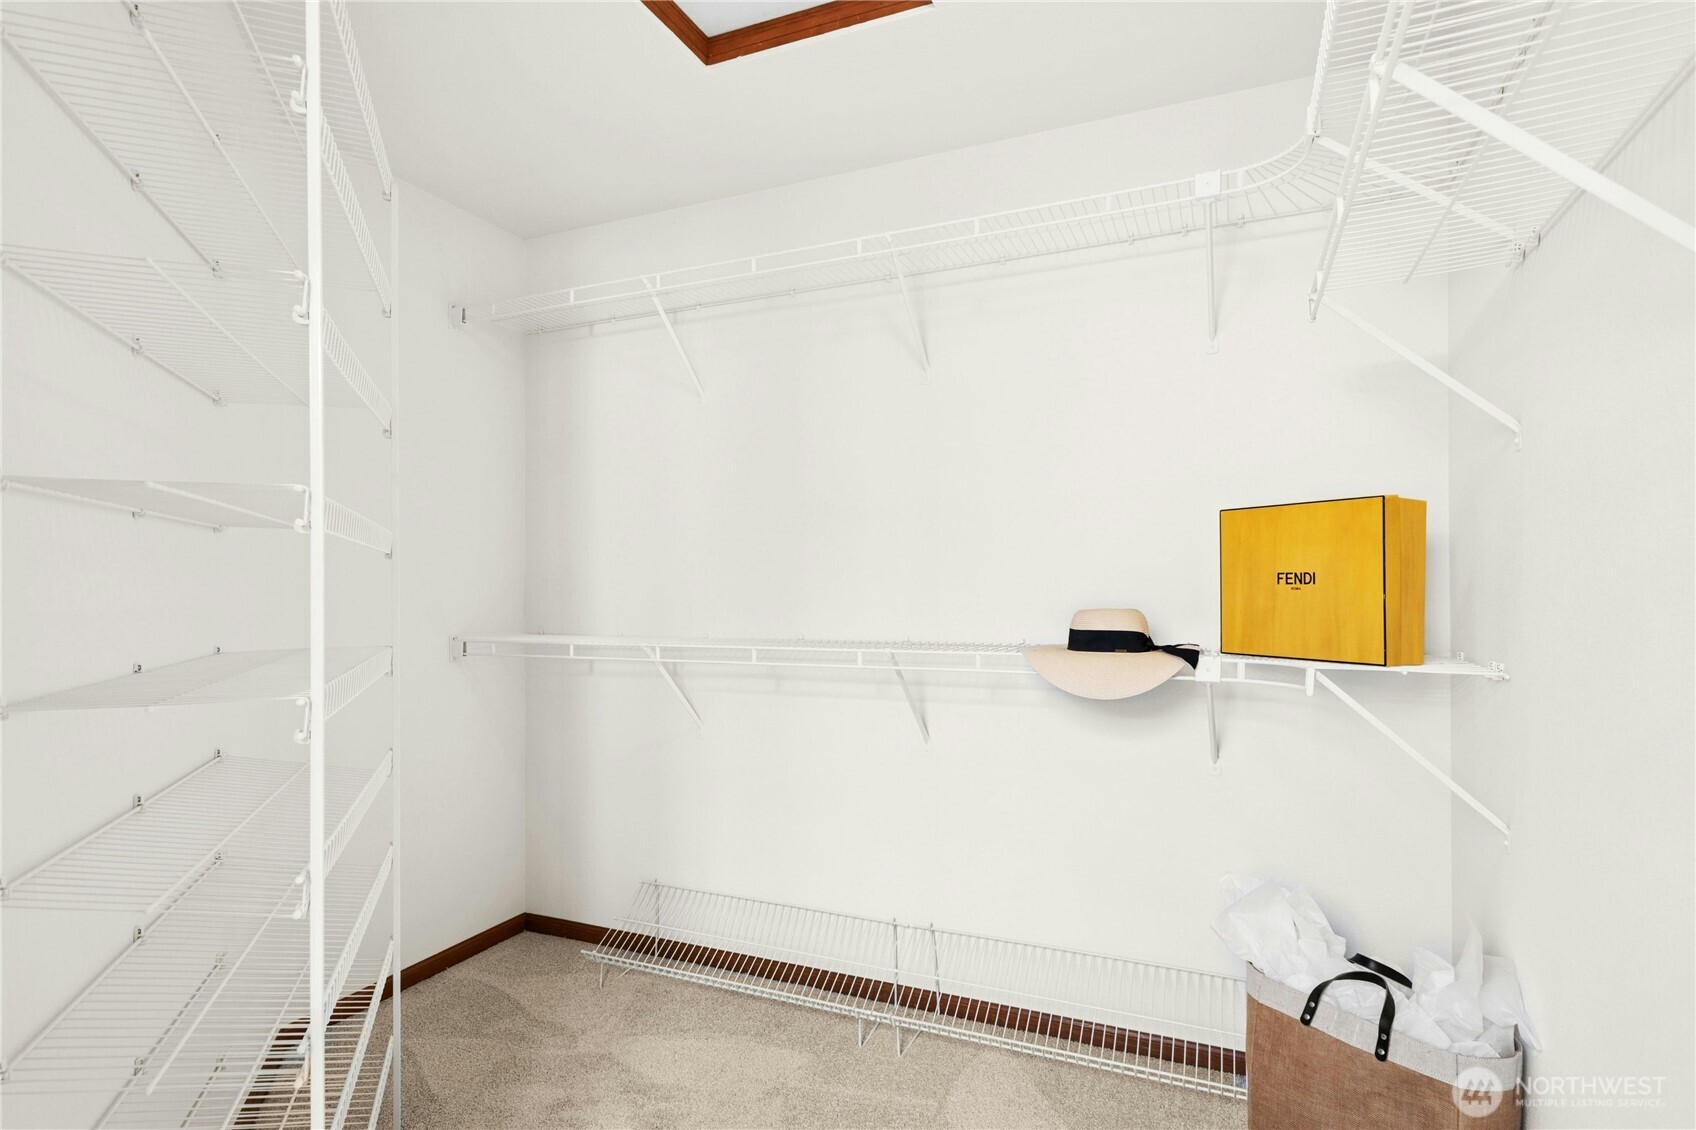
Walk-In Closet(s)
Water Heater
Wired for Generator
-
Lot FeaturesCorner Lot
Curbs
Dead End Street
Paved -
Site FeaturesCable TV
Fenced-Partially
Gas Available
High Speed Internet
Patio
Sprinkler System
-
IncludedDishwasher
Disposal
Dryer
Microwave
Refrigerator
Stove(s)/Range(s)
Washer
-
3rd Party Approval Required)No
-
Bank Owned (REO)No
-
Complex FHA AvailabilityUnspecified
-
Potential TermsCash
Conventional
-
EnergyElectric
Natural Gas -
SewerSewer Connected
-
Water SourcePublic
-
WaterfrontNo
-
Air Conditioning (A/C)No
-
Buyer Broker's Compensation2.5%
-
MLS Area #Area 530
-
Number of Photos40
-
Last Modification TimeMonday, August 3, 2026 11:48 AM
-
System Listing ID5587941
-
First For Sale2026-07-29 19:25:00
Listing details based on information submitted to the MLS GRID as of Monday, August 3, 2026 11:48 AM.
All data is obtained from various
sources and may not have been verified by broker or MLS GRID. Supplied Open House Information is subject to change without notice. All information should be independently reviewed and verified for accuracy. Properties may or may not be listed by the office/agent presenting the information.
Sharing
For Sale
7 Days Online
$1,725,000
3 BR
2.5 BA
2,320 SQFT
Offer Review: Anytime
NWMLS #2559516.
Deanne DeVries,
Windermere Real Estate/East
|
Listing information is provided by the listing agent except as follows: BuilderB indicates
that our system has grouped this listing under a home builder name that doesn't match
the name provided
by the listing broker. DevelopmentD indicates
that our system has grouped this listing under a development name that doesn't match the name provided
by the listing broker.