- homeHome
- mapHomes For Sale
- Houses Only
- Condos Only
- New Construction
- Waterfront
- Land For Sale
- nature_peopleNeighborhoods
- businessCondo Buildings
 Selling with Us
- roofingBuying with Us
 About Us
- peopleOur Team
- perm_phone_msgContact Us
- location_cityCity List
- engineeringHome Builder List
- trending_upHome Price Index
- differenceCalculate Value Now
- monitoringAll Stats & Graphs
- starsPopular
- feedArticles
- calculateCalculators
- helpApp Support
- refreshReload App
Version: ...

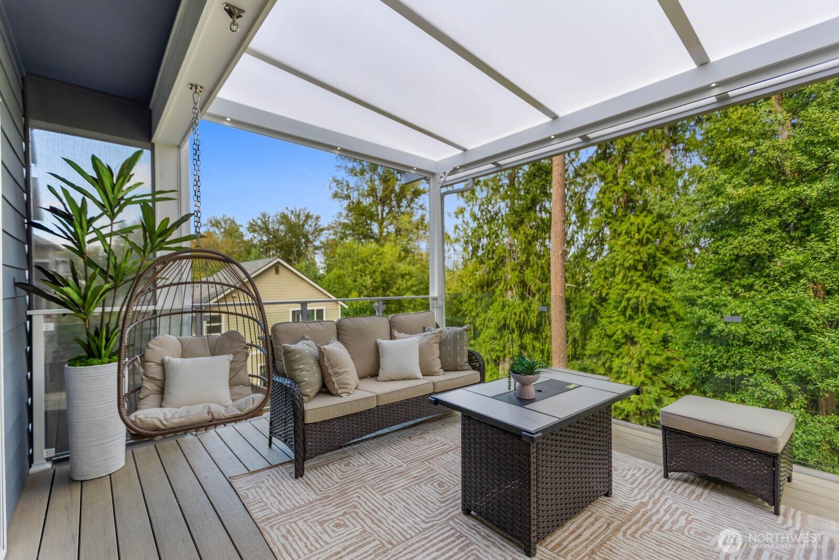
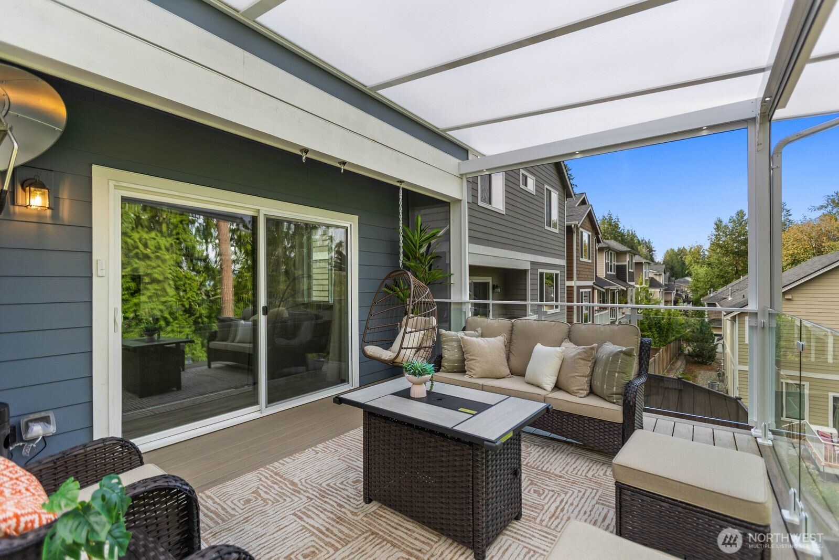
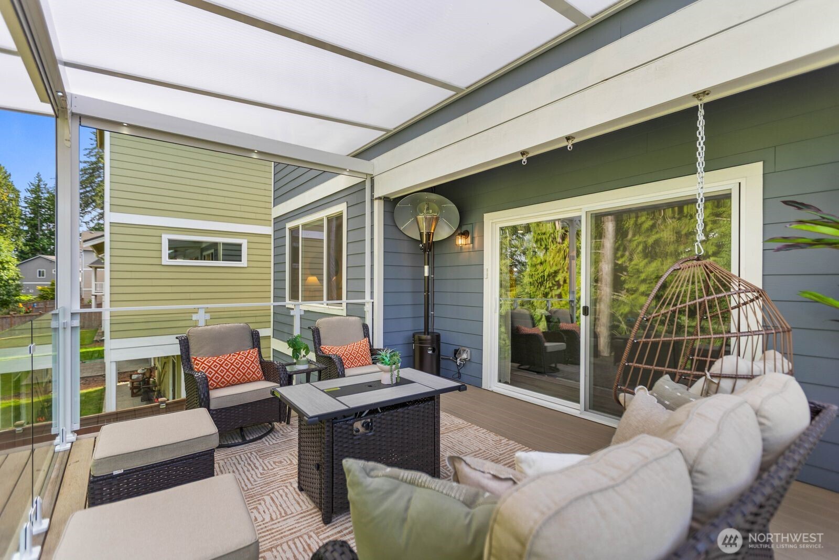
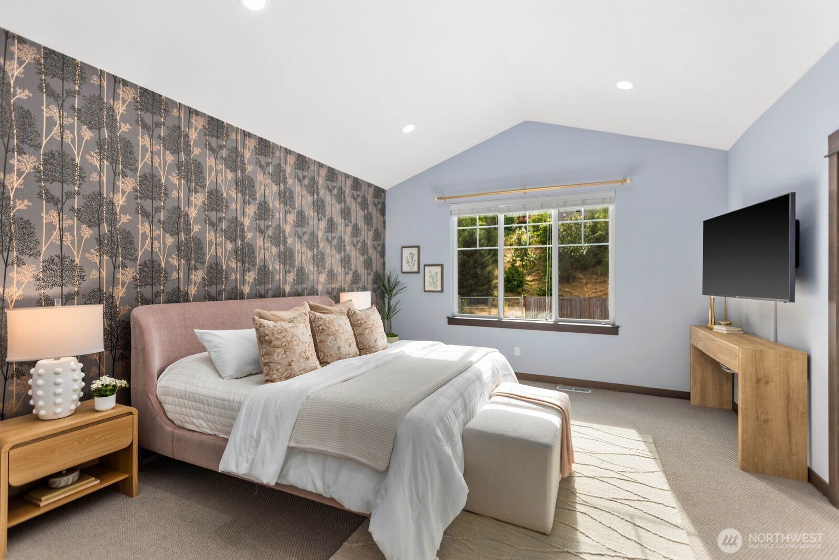
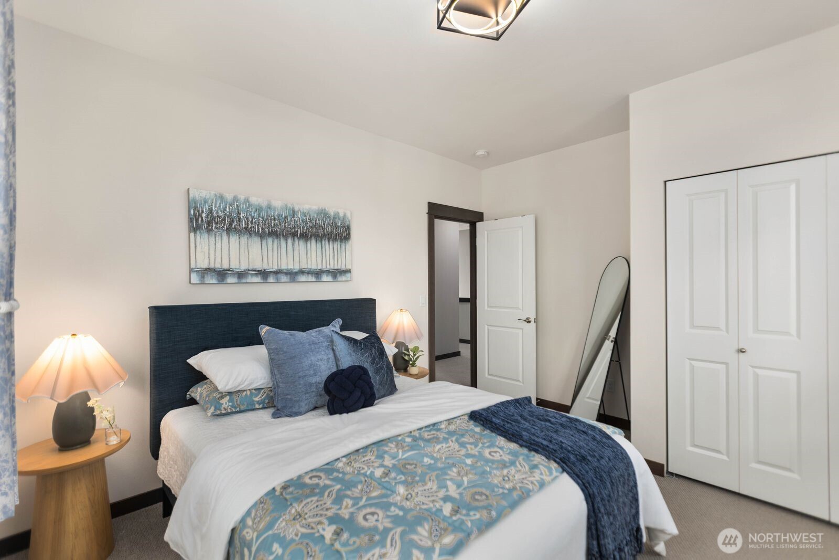
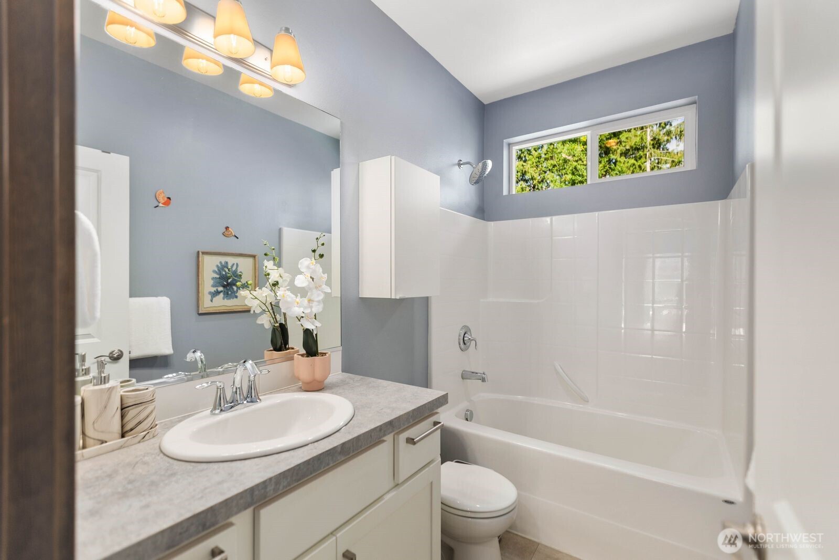
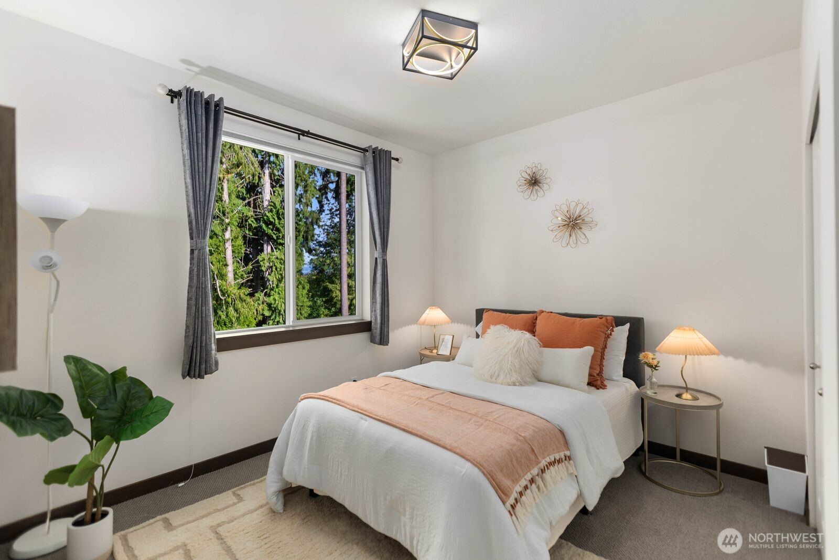
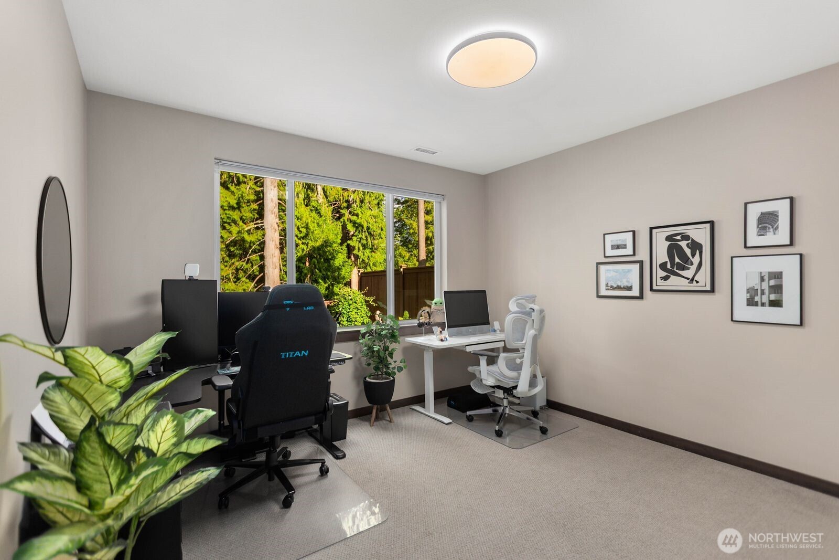
For Sale
8 Days Online
$1,180,000
5 Bedrooms
3.5 Bathrooms
2,681 Sqft House
Built 2016
4,576 Sqft Lot
2-Car Garage
HOA Dues $65 / month
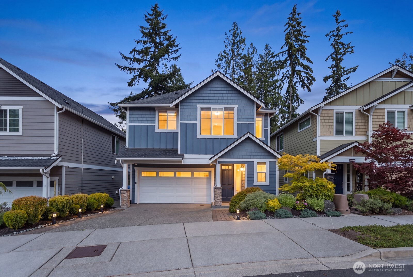
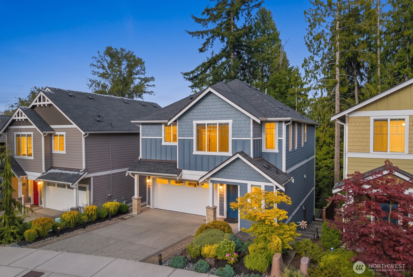
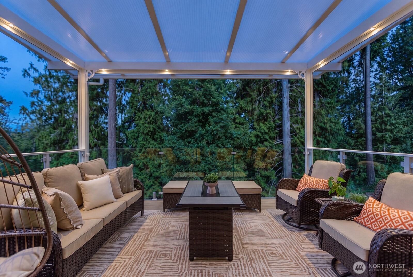
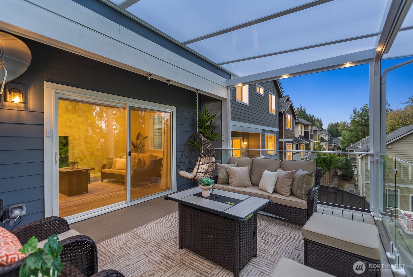
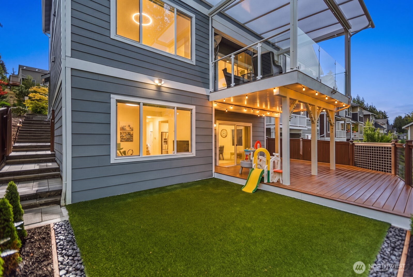
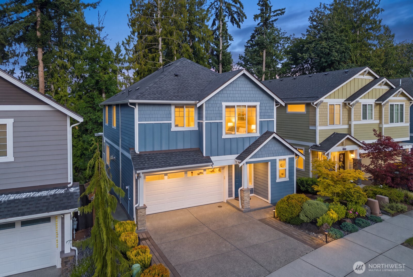
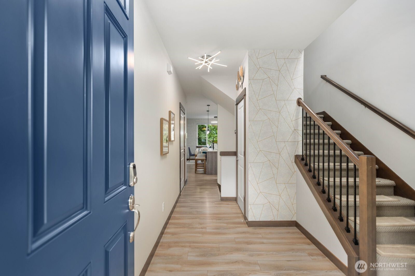
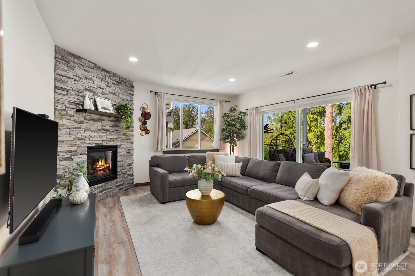
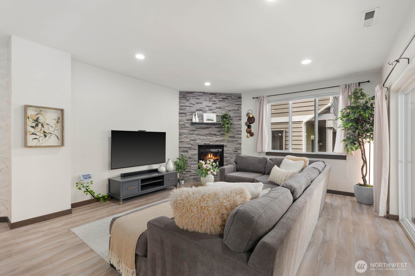
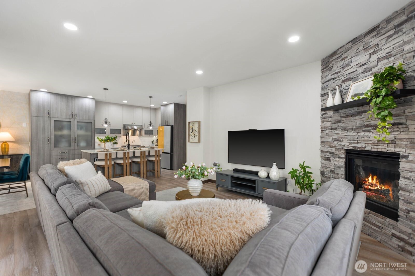
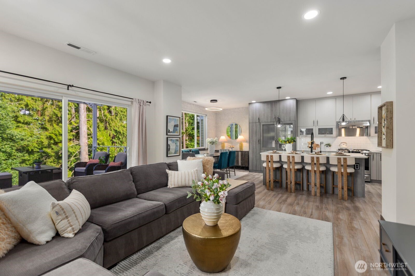
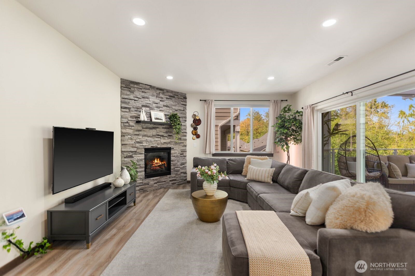
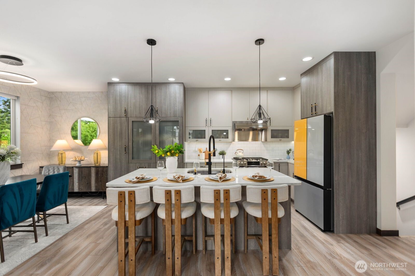
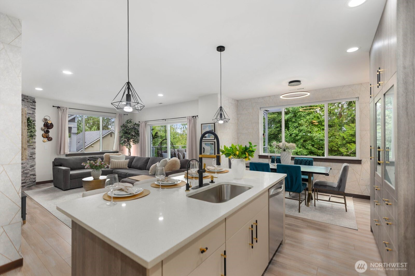
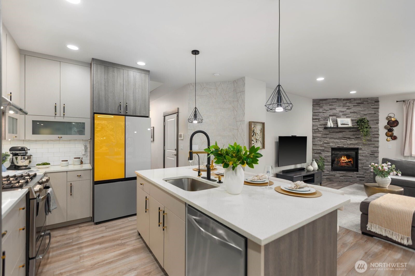
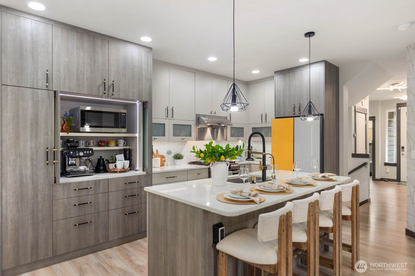
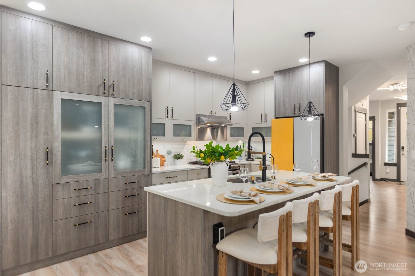
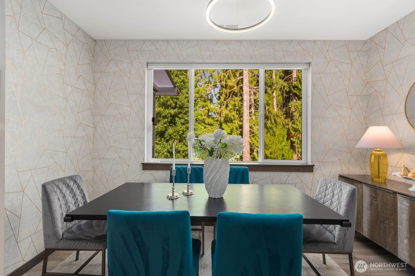
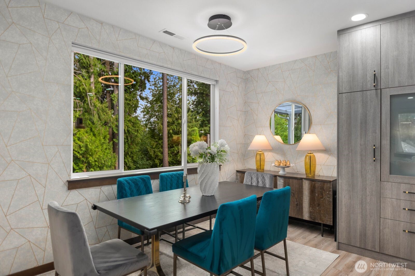
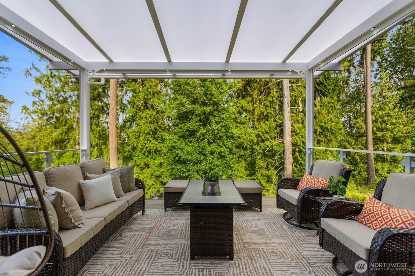
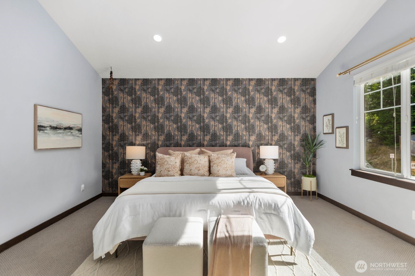

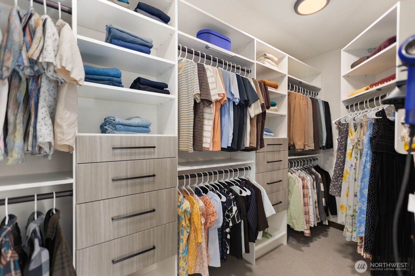
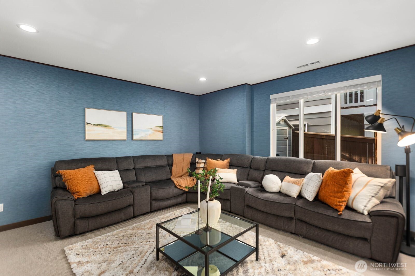
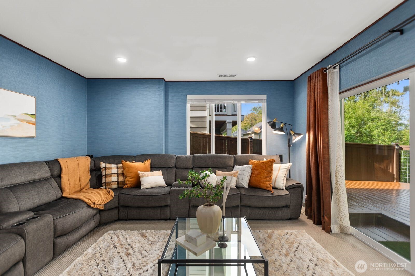
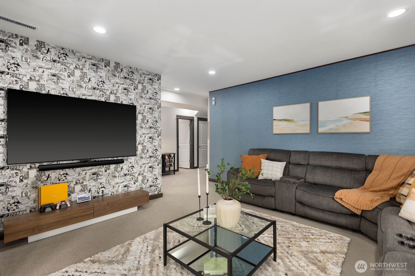
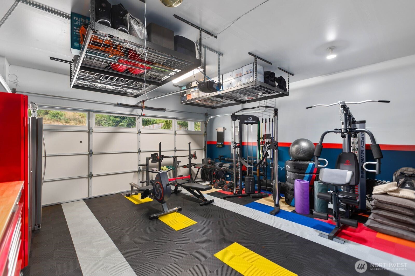
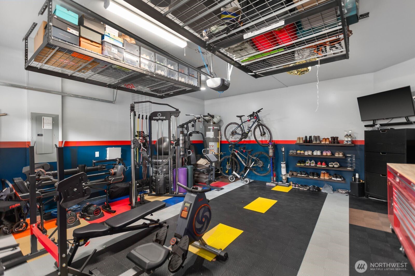
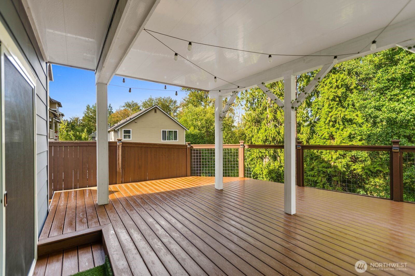
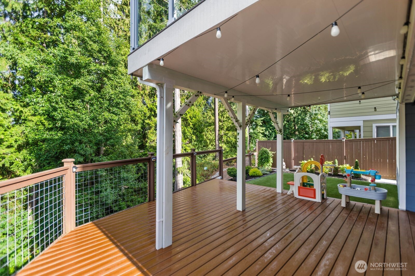
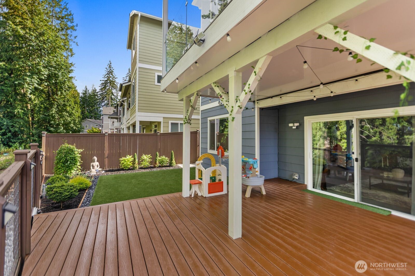
Boasting over $150,000 in high-end upgrades, this meticulously updated Bothell retreat pairs intentional design with effortless turn-key living just minutes from the vibrant dining, shopping, and community events at Mill Creek Town Center. Inside, curated designer wallpaper accents bring distinct character to the entry, dining area, media space, and upper loft. Custom built-in closet systems maximize storage throughout, while central A/C guarantees summer comfort. Remodeled in 2024, the chef’s kitchen shines with custom cabinetry, under-cabinet lighting, a built-in coffee bar, Samsung Bespoke refrigerator, GE Profile gas range, Zephyr hood, and dual faucets with under-sink water filtration. Step outside to your private outdoor sanctuary featuring an expansive composite deck with motorized retractable screens, frameless glass railings, and an acrylic-topped pergola. The low-maintenance yard offers high-grade synthetic turf, side-yard pavers, and exterior storage. Even the finished garage gets the luxury treatment with heavy-duty Swisstrax modular floor tiles and custom overhead storage racks. Complete with quick access to top commuter routes and parks, this home is intentional in every detail.
Offer Review
Will review offers when submitted
Listing source NWMLS MLS #
2561635
Listed by
Chandra Vennapusa,
eXp Realty
Saturday
Aug 8, 2026
12pm - 2pm
Contact our
Bothell
Real Estate Lead

SECOND
BDRM
BDRM
BDRM
BDRM
FULL
BATH
BATH
FULL
BATH
BATH
MAIN
½
BATHLOWER
BDRM
FULL
BATH
BATH
Jul 29, 2026
Listed
$1,180,000
NWMLS #2561635
Jun 28, 2021
Sold
$1,025,000
-
StatusFor Sale
-
Price$1,180,000
-
Original PriceSame as current
-
List DateJuly 29, 2026
-
Last Status ChangeJuly 29, 2026
-
Last UpdateAugust 4, 2026
-
Days on Market8 Days
-
Cumulative DOM8 Days
-
$/sqft (Total)$440/sqft
-
$/sqft (Finished)$440/sqft
-
Listing Source
-
MLS Number2561635
-
Listing BrokerChandra Vennapusa
-
Listing OfficeeXp Realty

-
Principal and Interest$6,186 / month
-
HOA$65 / month
-
Property Taxes$757 / month
-
Homeowners Insurance$229 / month
-
TOTAL$7,237 / month
-
-
based on 20% down($236,000)
-
and a6.85% Interest Rate
-
About:All calculations are estimates only and provided by Mainview LLC. Actual amounts will vary.
-
Sqft (Total)2,681 sqft
-
Sqft (Finished)2,681 sqft
-
Sqft (Unfinished)None
-
Property TypeHouse
-
Sub Type2 Stories + Basement
-
Bedrooms5 Bedrooms
-
Bathrooms3.5 Bathrooms
-
Lot4,576 sqft Lot
-
Lot Size SourceREALIST
-
Lot #Unspecified
-
ProjectUnspecified
-
Total Stories3 stories
-
BasementDaylight
Finished -
Sqft SourceREALIST
-
2026 Property Taxes$9,081 / year
-
No Senior Exemption
-
CountySnohomish County
-
Parcel #01142300003200
-
County Website
-
County Parcel Map
-
County GIS MapUnspecified
-
AboutCounty links provided by Mainview LLC

-
School DistrictEdmonds
-
ElementaryBuyer To Verify
-
MiddleBuyer To Verify
-
High SchoolBuyer To Verify
-
HOA Dues$65 / month
-
Fees AssessedMonthly
-
HOA Dues IncludeUnspecified
-
HOA ContactRosalynn Rust 602-316-6596
-
Management Contact
-
Community FeaturesCCRs
-
Covered2-Car
-
TypesDriveway
Attached Garage -
Has GarageYes
-
Nbr of Assigned Spaces4
-
Territorial
-
Year Built2016
-
Home BuilderUnspecified
-
IncludesCentral Air
None
-
IncludesForced Air
-
FlooringCeramic Tile
Laminate
Vinyl
Carpet -
FeaturesBath Off Primary
Dining Room
Fireplace
Pantry
Security System
Vaulted Ceiling(s)
Walk-In Closet(s)
Water Heater
-
Lot FeaturesCurbs
Dead End Street
Paved
Sidewalk -
Site FeaturesCable TV
Deck
Fenced-Fully
Gas Available
High Speed Internet
Patio
-
IncludedDishwasher
Disposal
Dryer
Microwave
Refrigerator
Stove(s)/Range(s)
Washer
-
3rd Party Approval Required)No
-
Bank Owned (REO)No
-
Complex FHA AvailabilityUnspecified
-
Potential TermsCash
Conventional
FHA
VA Loan
-
EnergyElectric
Natural Gas -
SewerAvailable
-
Water SourcePublic
-
WaterfrontNo
-
Air Conditioning (A/C)Yes
-
Buyer Broker's CompensationUnspecified
-
MLS Area #Area 610
-
Number of Photos40
-
Last Modification TimeTuesday, August 4, 2026 9:38 AM
-
System Listing ID5587964
-
Public Open Houses2026-08-04 07:40:09
-
First For Sale2026-07-29 19:25:04
Listing details based on information submitted to the MLS GRID as of Tuesday, August 4, 2026 9:38 AM.
All data is obtained from various
sources and may not have been verified by broker or MLS GRID. Supplied Open House Information is subject to change without notice. All information should be independently reviewed and verified for accuracy. Properties may or may not be listed by the office/agent presenting the information.
Sharing
OPEN
For Sale
8 Days Online
$1,180,000
5 BR
3.5 BA
2,681 SQFT
OPEN HOUSES
Saturday
Aug 8, 2026
12pm - 2pm
Offer Review: Anytime
NWMLS #2561635.
Chandra Vennapusa,
eXp Realty
|
Listing information is provided by the listing agent except as follows: BuilderB indicates
that our system has grouped this listing under a home builder name that doesn't match
the name provided
by the listing broker. DevelopmentD indicates
that our system has grouped this listing under a development name that doesn't match the name provided
by the listing broker.