- homeHome
- mapHomes For Sale
- Houses Only
- Condos Only
- New Construction
- Waterfront
- Land For Sale
- nature_peopleNeighborhoods
- businessCondo Buildings
 Selling with Us
- roofingBuying with Us
 About Us
- peopleOur Team
- perm_phone_msgContact Us
- location_cityCity List
- engineeringHome Builder List
- trending_upHome Price Index
- differenceCalculate Value Now
- monitoringAll Stats & Graphs
- starsPopular
- feedArticles
- calculateCalculators
- helpApp Support
- refreshReload App
Version: ...

Pending Inspection
Went pending in 2 days
$979,000
3 Bedrooms
3.25 Bathrooms
3,215 Sqft House
Built 1993
12,632 Sqft Lot
2-Car Garage
HOA Dues $72 / month
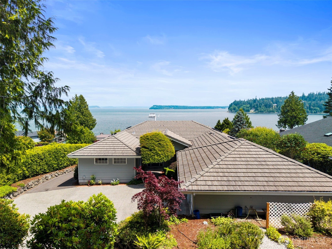
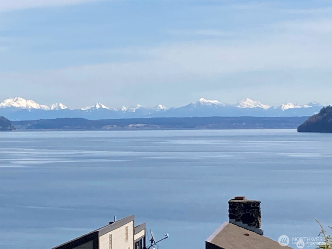
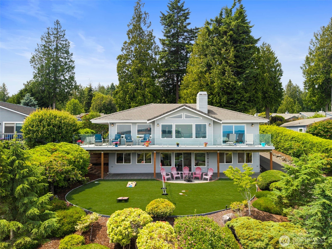
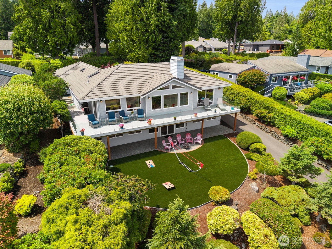
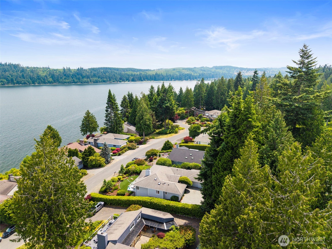
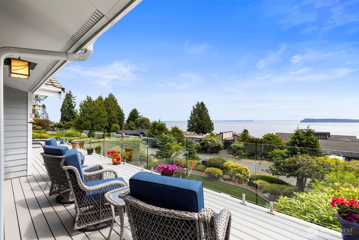
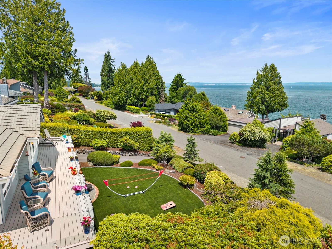
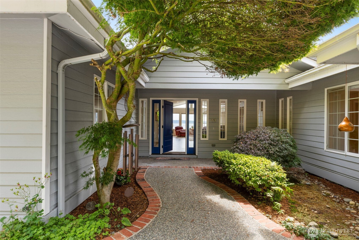
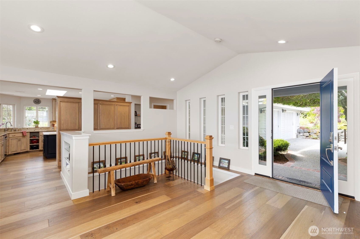
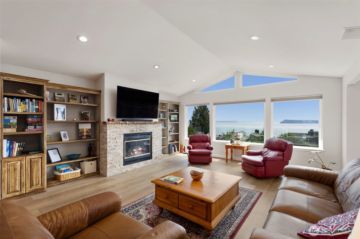
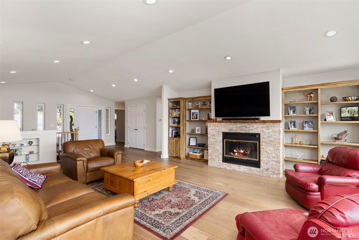
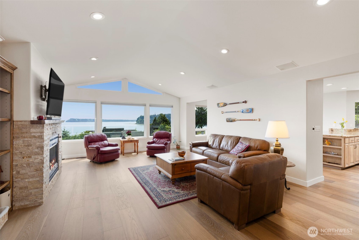
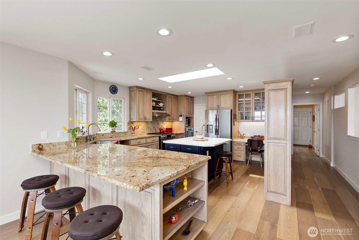
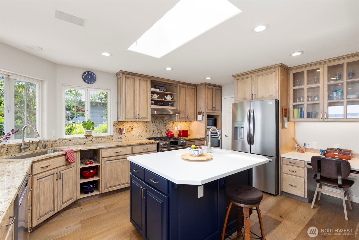
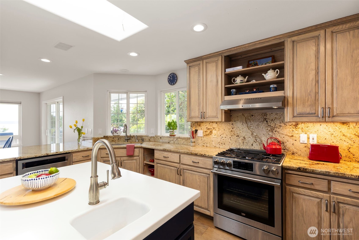
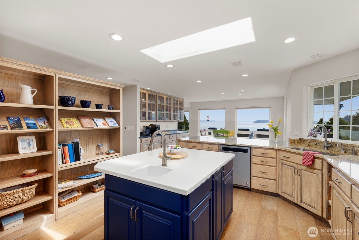
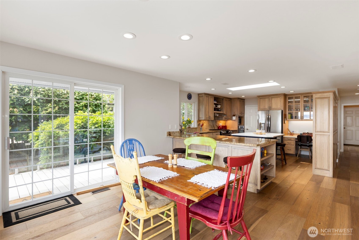
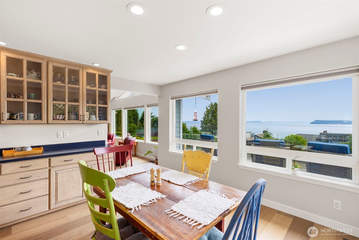
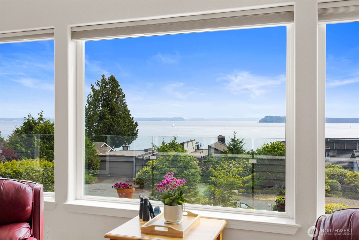
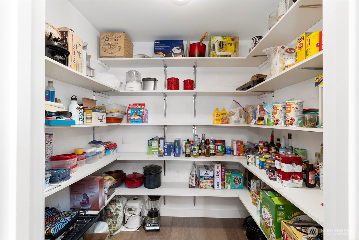
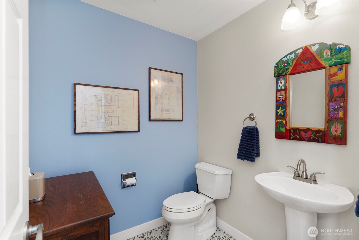
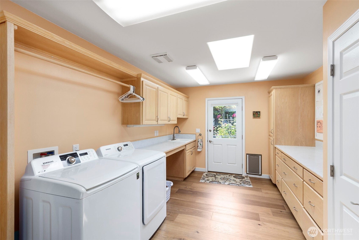
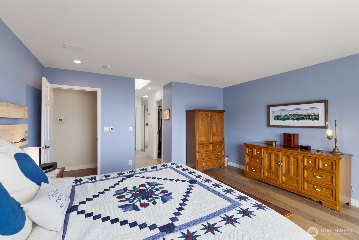
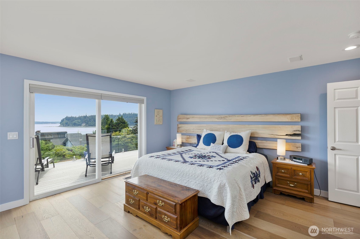
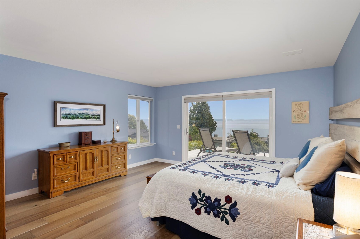
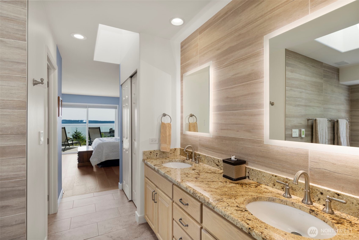
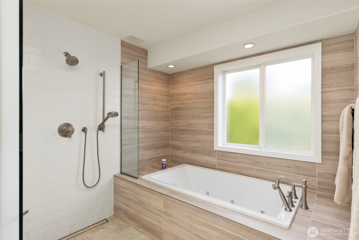
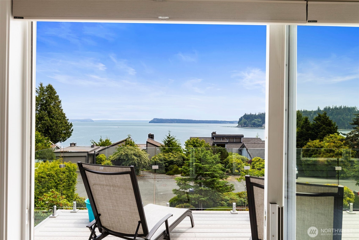
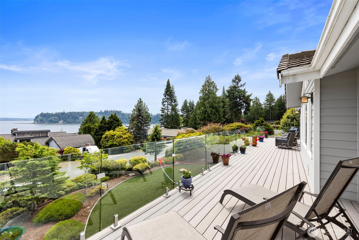
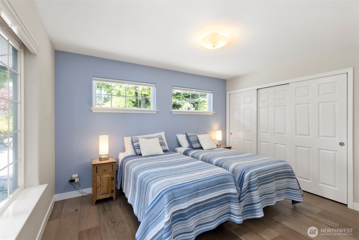
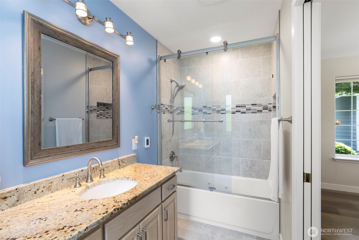
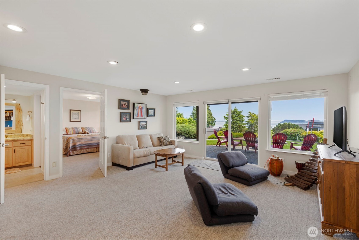
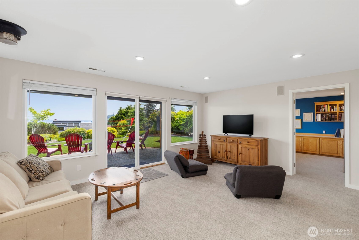
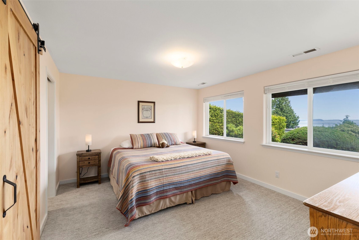
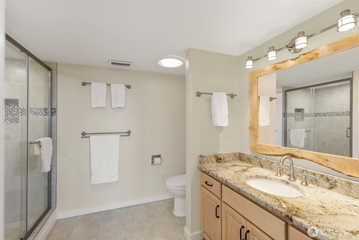
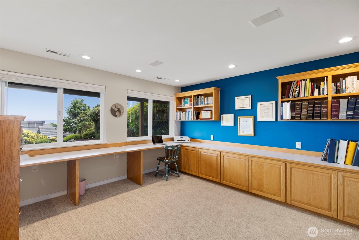
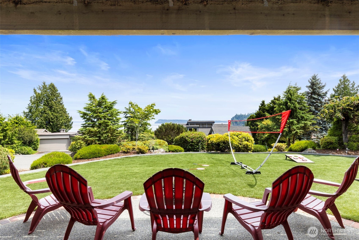
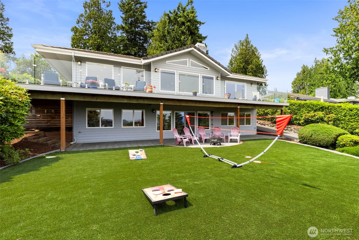
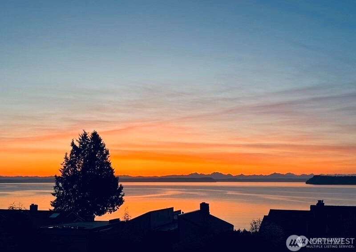
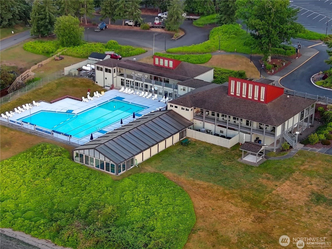
The Puget Sound, Cascade Mountains and territorial landscapes create a rich visual backdrop for this beautifully updated home sited amid lush park-like landscaping on coveted Montgomery Lane. Pride of ownership shines with too many upgrades to list! Step inside to find wide-plank engineered HW floors, plush carpeting, radiant heated baths, new blinds, and abundant storage throughout. Large windows frame captivating views and fill both the main and lower-level living spaces with natural light, perfect for living and entertaining in style. The open and airy updated kitchen is designed for both function and beauty, featuring a dining area with a view of the Sound, SS appliances, huge pantry, miles of granite counters and cabinetry galore. Retreat to the main-level primary suite with 5-piece luxury bath and dedicated slider to the deck. Two more large bedrooms with fully remodeled en-suites provide ultimate privacy for all of your visitors. As a bonus, the office/4th bedroom enjoys built-in cabinetry and a pull-down wall bed! Outside, relax and take in lovely views from your wrap-around composite deck featuring frameless glass railing for optimum viewing, sunrise to sunset. Plus a dog run! Located just minutes to of all the Port Ludlow and Beach Club amenities, including golfing, tennis, a marina, swimming, pickleball, fitness facilities, and miles of hiking trails. This is a RARE opportunity to enjoy a wonderful property with everything on your wish list!
Offer Review
No offer review date was specified
Listing source NWMLS MLS #
2553962
Listed by
John Griffith,
John L. Scott Port Ludlow
Sheri Griffith, John L. Scott Port Ludlow
We don't currently have a buyer representative
in this area. To be sure that you're getting objective advice, we always suggest buyers work with their
own agent, someone who is not affiliated with the seller.
SECOND
MAIN
BDRM
BDRM
FULL
BATH
BATH
FULL
BATH
BATH
½
BATHLOWER
BDRM
¾
BATH
Jul 31, 2026
Went Pending Inspection
$979,000
NWMLS #2553962
Jul 29, 2026
Listed
$979,000
NWMLS #2553962
Jul 01, 2025
Went Pending Inspection
$989,000
NWMLS #2396904
Jun 27, 2025
Listed
$989,000
NWMLS #2396904
-
StatusPending Inspection
-
Last Listed Price$979,000
-
Original PriceSame as current
-
List DateJuly 29, 2026
-
Last Status ChangeAugust 1, 2026
-
Last UpdateAugust 1, 2026
-
Days on Market8 Days
-
Cumulative DOM2 Days
-
Pending DateJuly 31, 2026
-
Days to go Pending2
-
$/sqft (Total)$305/sqft
-
$/sqft (Finished)$305/sqft
-
Listing Source
-
MLS Number2553962
-
Listing BrokerJohn Griffith
-
Listing OfficeJohn L. Scott Port Ludlow

-
Principal and Interest$5,132 / month
-
HOA$72 / month
-
Property Taxes$505 / month
-
Homeowners Insurance$192 / month
-
TOTAL$5,901 / month
-
-
based on 20% down($195,800)
-
and a6.85% Interest Rate
-
About:All calculations are estimates only and provided by Mainview LLC. Actual amounts will vary.
-
Sqft (Total)3,215 sqft
-
Sqft (Finished)3,215 sqft
-
Sqft (Unfinished)None
-
Property TypeHouse
-
Sub Type2 Story
-
Bedrooms3 Bedrooms
-
Bathrooms3.25 Bathrooms
-
Lot12,632 sqft Lot
-
Lot Size SourcePublic Records
-
Lot #37
-
ProjectPort Ludlow 2
-
Total Stories2 stories
-
BasementDaylight
Finished -
Sqft SourcePublic Records
-
PoolCommunity
-
2026 Property Taxes$6,059 / year
-
No Senior Exemption
-
CountyJefferson County
-
Parcel #990600137
-
County WebsiteUnspecified
-
County Parcel MapUnspecified
-
County GIS MapUnspecified
-
AboutCounty links provided by Mainview LLC
-
School DistrictChimacum #49
-
ElementaryChimacum Elem
-
MiddleChimacum Mid
-
High SchoolChimacum High
-
HOA Dues$72 / month
-
Fees AssessedAnnually
-
HOA Dues IncludeCommon Area Maintenance
See Remarks -
HOA ContactMike Wilson 360-437-9201
-
Management Contact
-
Community FeaturesAthletic Court
CCRs
Club House
Golf
Trail(s)
-
Covered2-Car
-
TypesDriveway
Attached Garage
Off Street -
Has GarageYes
-
Nbr of Assigned Spaces2
-
Bay
Canal
Mountains
See Remarks
Sound
Strait
-
Year Built1993
-
Home BuilderUnspecified
-
IncludesForced Air
Heat Pump
-
IncludesForced Air
Heat Pump
Radiant
-
FlooringCeramic Tile
Engineered Hardwood
Carpet -
FeaturesSecond Primary Bedroom
Bath Off Primary
Built-In Vacuum
Dbl Pane/Storm Window
Fireplace
Jetted Tub
Pantry
Skylight(s)
Sprinkler System
Vaulted Ceiling(s)
Walk-In Closet(s)
Water Heater
Wet Bar
-
Lot FeaturesPaved
-
Site FeaturesCable TV
Deck
Dog Run
Fenced-Partially
High Speed Internet
Patio
Propane
Sprinkler System
-
IncludedDishwasher
Dryer
Microwave
Refrigerator
Stove(s)/Range(s)
Washer
-
3rd Party Approval Required)No
-
Bank Owned (REO)No
-
Complex FHA AvailabilityUnspecified
-
Potential TermsCash
Conventional
VA Loan
-
EnergyElectric
Propane -
SewerSewer Connected
-
Water SourcePublic
-
WaterfrontNo
-
Air Conditioning (A/C)Yes
-
Buyer Broker's Compensation2.5%
-
MLS Area #Area 489
-
Number of Photos40
-
Last Modification TimeFriday, July 31, 2026 6:04 PM
-
System Listing ID5588006
-
Pending Or Ctg2026-07-31 22:24:27
-
First For Sale2026-07-29 22:24:06
Listing details based on information submitted to the MLS GRID as of Friday, July 31, 2026 6:04 PM.
All data is obtained from various
sources and may not have been verified by broker or MLS GRID. Supplied Open House Information is subject to change without notice. All information should be independently reviewed and verified for accuracy. Properties may or may not be listed by the office/agent presenting the information.
Sharing
Pending Inspection
July 31, 2026
$979,000
3 BR
3.25 BA
3,215 SQFT
NWMLS #2553962.
John Griffith,
John L. Scott Port Ludlow
|
Listing information is provided by the listing agent except as follows: BuilderB indicates
that our system has grouped this listing under a home builder name that doesn't match
the name provided
by the listing broker. DevelopmentD indicates
that our system has grouped this listing under a development name that doesn't match the name provided
by the listing broker.