- homeHome
- mapHomes For Sale
- Houses Only
- Condos Only
- New Construction
- Waterfront
- Land For Sale
- nature_peopleNeighborhoods
- businessCondo Buildings
 Selling with Us
- roofingBuying with Us
 About Us
- peopleOur Team
- perm_phone_msgContact Us
- location_cityCity List
- engineeringHome Builder List
- trending_upHome Price Index
- differenceCalculate Value Now
- monitoringAll Stats & Graphs
- starsPopular
- feedArticles
- calculateCalculators
- helpApp Support
- refreshReload App
Version: ...

For Sale
7 Days Online
$575,000
1 Bedroom
1.75 Bathrooms
700 Sqft House
Built 1968
14,400 Sqft Lot
1-Car Garage
HOA Dues $58 / month
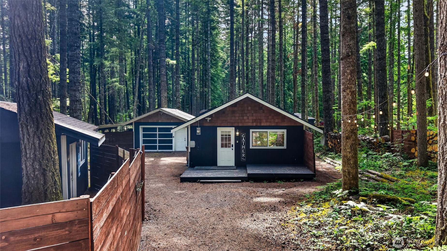
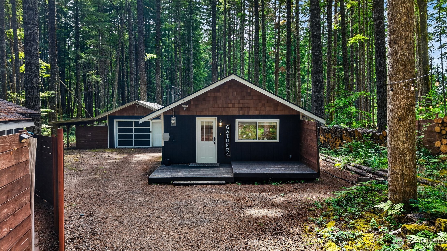
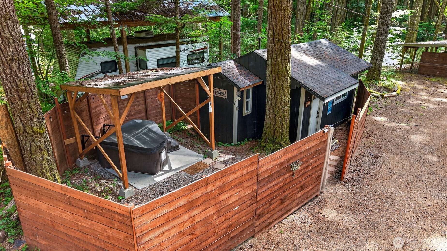
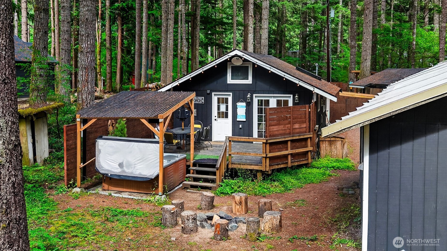
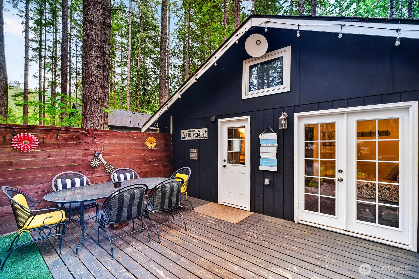
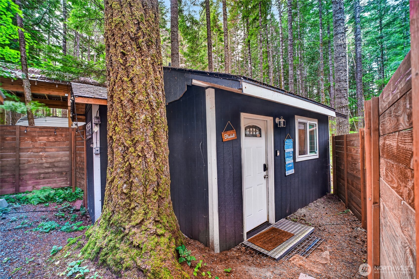
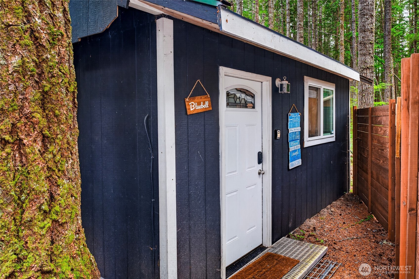
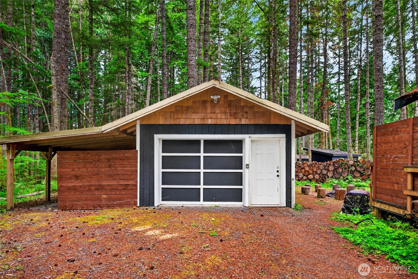
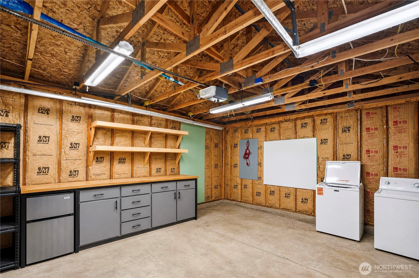
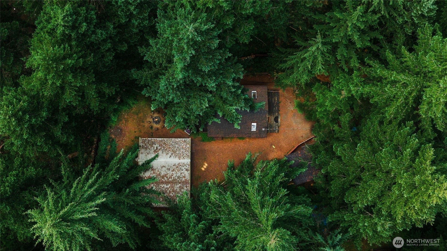
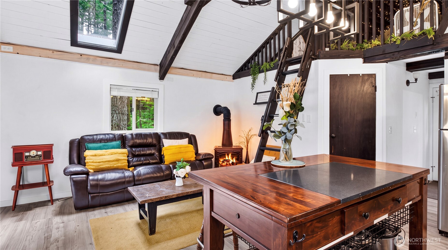
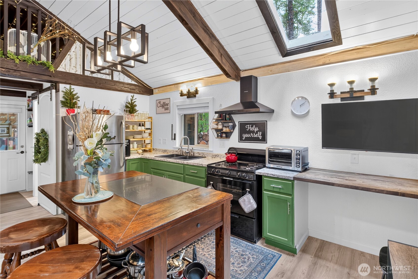
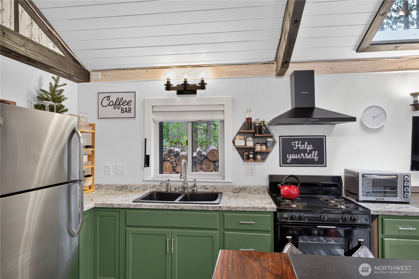
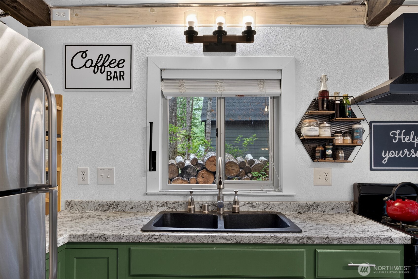
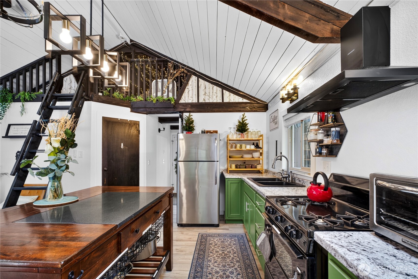
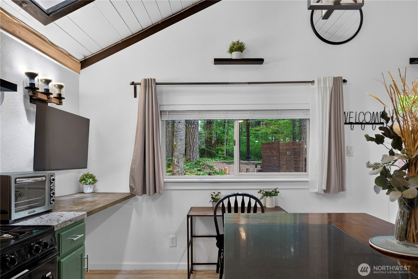
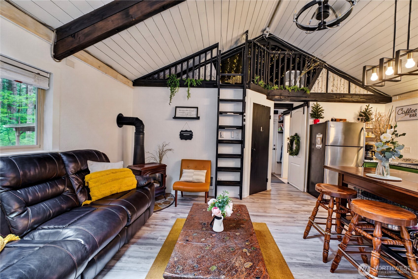
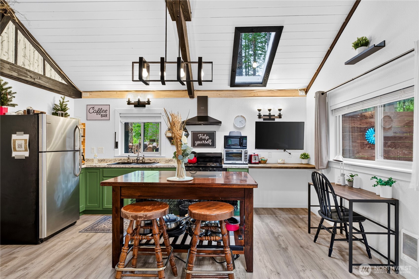
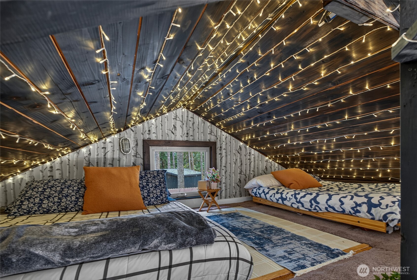
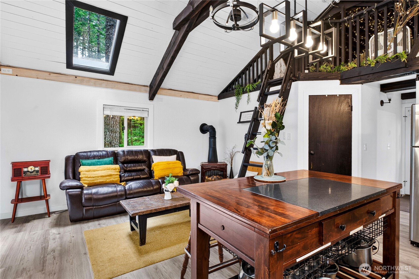
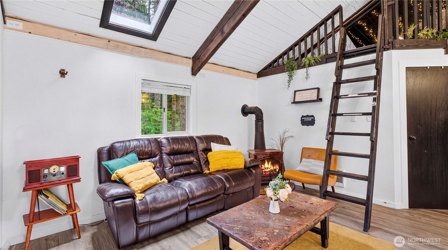
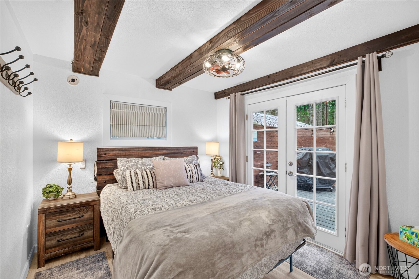
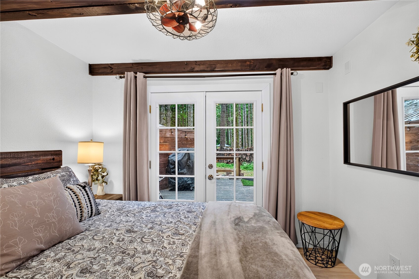
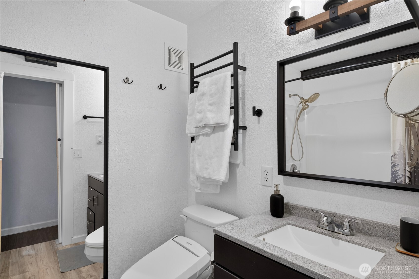
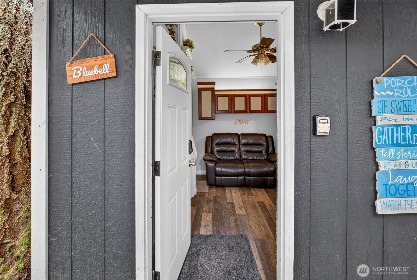
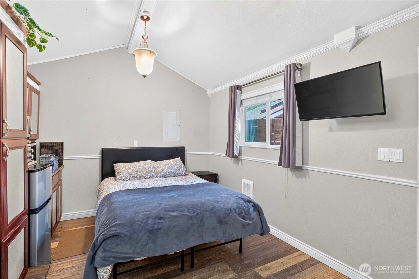
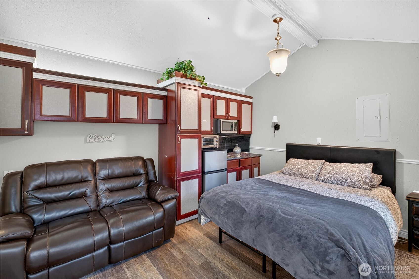
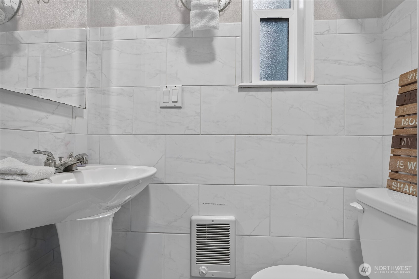
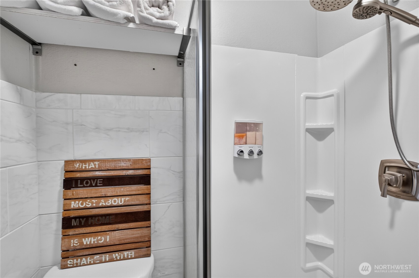
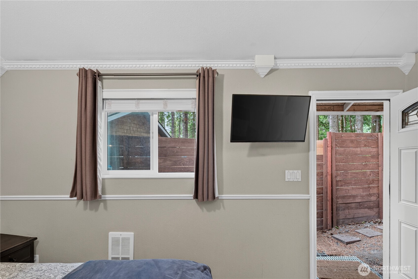
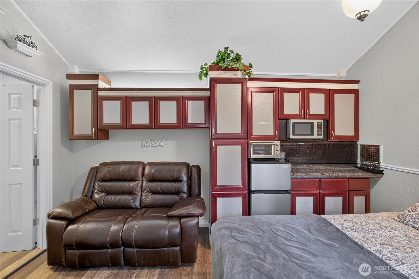
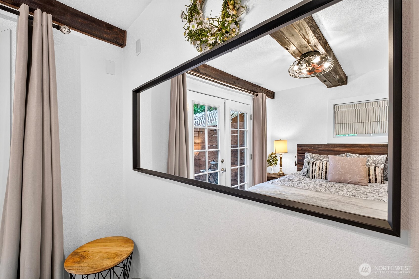
Two cabins, two hot tubs, and Mt. Rainier at the end of the road, a turnkey getaway that already earns its keep. Set on a private, wooded third-acre in Alpine Meadows, this fully furnished retreat pairs a beautifully remodeled main cabin with a separate studio cabin that has its own bath and kitchenette. It is an active, established short-term rental listed across Airbnb, Vrbo, and Booking, sold fully furnished and turnkey, so you can keep hosting from day one or enjoy it yourself. The main cabin's kitchen offers a gas cooktop, deep composite sink, and an extended custom wood bar, with luxury vinyl plank flooring throughout and a warm gas fireplace anchoring a cozy living space. The main bath is a small luxury of its own, with a towel warmer, a bidet with seat warmer, and a heated toe kick. The studio is a self-contained escape, ideal for guests or a quiet night apart. Step outside to a fire pit, string lights in the trees, and steaming hot tubs beneath a canopy of evergreens. Recent upgrades bring year-round peace of mind: a new roof on the studio, a generator, a new water filtration system, and a heated exterior spigot for fast hot-tub fills. Approx. 6 minutes from the Nisqually entrance to Mt. Rainier National Park, with Longmire, Paradise, and old-growth trails up the road, plus rivers and seasonal snow play. Income statements available to qualified buyers. Soak under the trees, warm up by the fire, and let the mountain do the rest.
Offer Review
Will review offers when submitted
Listing source NWMLS MLS #
2561596
Listed by
Abhi Singh,
John L. Scott, Inc.
Contact our
Ashford
Real Estate Lead

MAIN
BDRM
FULL
BATH
BATH
¾
BATH
Jul 30, 2026
Listed
$575,000
NWMLS #2561596
Apr 24, 2025
Sold
$575,000
NWMLS #2329518
Annualized 19.6% / yr
Mar 08, 2025
Went Pending
$600,000
Feb 28, 2025
Went Pending Inspection
$600,000
Feb 06, 2025
Listed
$600,000
Oct 05, 2011
Sold
$51,050
-
StatusFor Sale
-
Price$575,000
-
Original PriceSame as current
-
List DateJuly 30, 2026
-
Last Status ChangeJuly 30, 2026
-
Last UpdateJuly 31, 2026
-
Days on Market7 Days
-
Cumulative DOM7 Days
-
$/sqft (Total)$821/sqft
-
$/sqft (Finished)$821/sqft
-
Listing Source
-
MLS Number2561596
-
Listing BrokerAbhi Singh
-
Listing OfficeJohn L. Scott, Inc.

-
Principal and Interest$3,014 / month
-
HOA$58 / month
-
Property Taxes$260 / month
-
Homeowners Insurance$118 / month
-
TOTAL$3,450 / month
-
-
based on 20% down($115,000)
-
and a6.85% Interest Rate
-
About:All calculations are estimates only and provided by Mainview LLC. Actual amounts will vary.
-
Sqft (Total)700 sqft
-
Sqft (Finished)700 sqft
-
Sqft (Unfinished)None
-
Property TypeHouse
-
Sub Type1 Story
-
Bedrooms1 Bedroom
-
Bathrooms1.75 Bathrooms
-
Lot14,400 sqft Lot
-
Lot Size SourceRealist
-
Lot #16
-
ProjectAlpine Meadows
-
Total Stories1 story
-
BasementNone
-
Sqft SourceRealist
-
2026 Property Taxes$3,118 / year
-
No Senior Exemption
-
CountyPierce County
-
Parcel #2170000160
-
County Website
-
County Parcel Map
-
County GIS Map
-
AboutCounty links provided by Mainview LLC

-
School DistrictEatonville
-
ElementaryEatonville Elem
-
MiddleEatonville Mid
-
High SchoolUnspecified
-
HOA Dues$58 / month
-
Fees AssessedAnnually
-
HOA Dues IncludeWater
-
HOA ContactUnspecified
-
Management Contact
-
Community FeaturesCCRs
-
Covered1-Car
-
TypesDriveway
Detached Garage -
Has GarageYes
-
Nbr of Assigned Spaces3
-
Territorial
-
Year Built1968
-
Home BuilderUnspecified
-
IncludesNone
-
IncludesWall Furnace
-
FlooringLaminate
-
FeaturesSecond Kitchen
Ceiling Fan(s)
Fireplace
Hot Tub/Spa
Wired for Generator
-
Site FeaturesCable TV
Deck
High Speed Internet
Hot Tub/Spa
Propane
-
IncludedDishwasher
Dryer
Microwave
Refrigerator
See Remarks
Stove(s)/Range(s)
Washer
-
3rd Party Approval Required)No
-
Bank Owned (REO)No
-
Complex FHA AvailabilityUnspecified
-
Potential TermsCash
Conventional
-
EnergyElectric
Propane -
SewerSeptic Tank
-
Water SourceShared Well
-
WaterfrontNo
-
Air Conditioning (A/C)No
-
Buyer Broker's Compensation2.5%
-
MLS Area #Area 128
-
Number of Photos32
-
Last Modification TimeFriday, July 31, 2026 12:12 PM
-
System Listing ID5588175
-
First For Sale2026-07-30 10:25:16
Listing details based on information submitted to the MLS GRID as of Friday, July 31, 2026 12:12 PM.
All data is obtained from various
sources and may not have been verified by broker or MLS GRID. Supplied Open House Information is subject to change without notice. All information should be independently reviewed and verified for accuracy. Properties may or may not be listed by the office/agent presenting the information.
Sharing
For Sale
7 Days Online
$575,000
1 BR
1.75 BA
700 SQFT
Offer Review: Anytime
NWMLS #2561596.
Abhi Singh,
John L. Scott, Inc.
|
Listing information is provided by the listing agent except as follows: BuilderB indicates
that our system has grouped this listing under a home builder name that doesn't match
the name provided
by the listing broker. DevelopmentD indicates
that our system has grouped this listing under a development name that doesn't match the name provided
by the listing broker.