- homeHome
- mapHomes For Sale
- Houses Only
- Condos Only
- New Construction
- Waterfront
- Land For Sale
- nature_peopleNeighborhoods
- businessCondo Buildings
 Selling with Us
- roofingBuying with Us
 About Us
- peopleOur Team
- perm_phone_msgContact Us
- location_cityCity List
- engineeringHome Builder List
- trending_upHome Price Index
- differenceCalculate Value Now
- monitoringAll Stats & Graphs
- starsPopular
- feedArticles
- calculateCalculators
- helpApp Support
- refreshReload App
Version: ...

For Sale
7 Days Online
$949,999
3 Bedrooms
3.5 Bathrooms
3,660 Sqft House (3,155 Finished)
Built 1999
2.99 Acres Lot
2-Car Garage
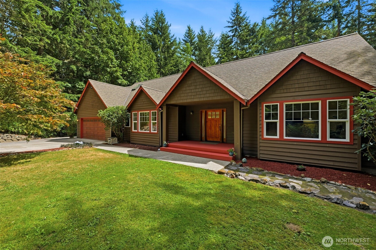
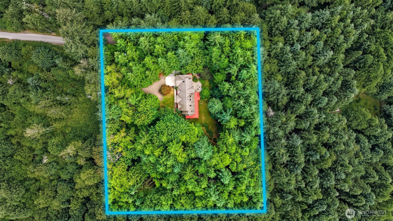
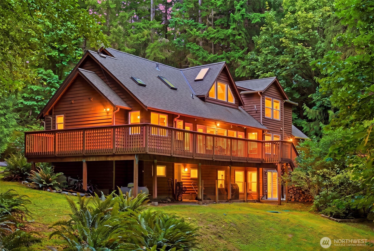
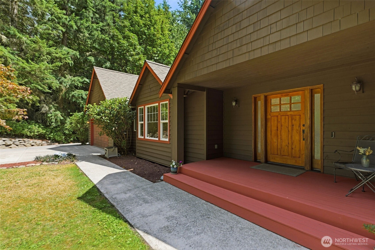
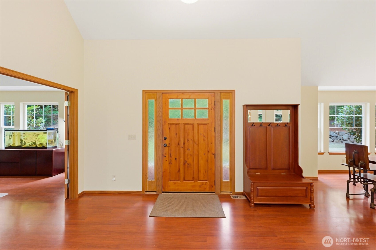
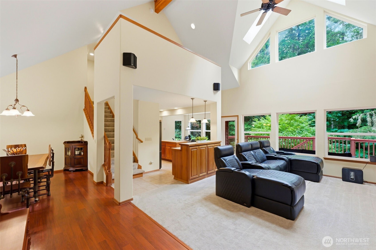

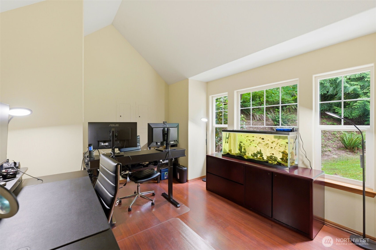
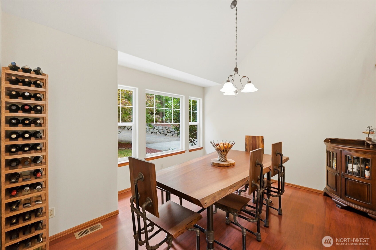
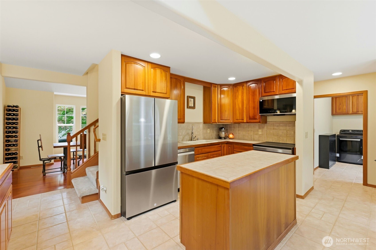
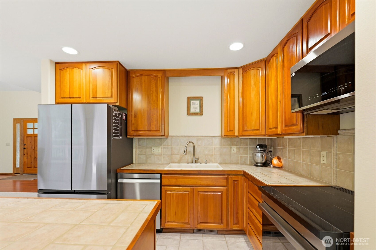
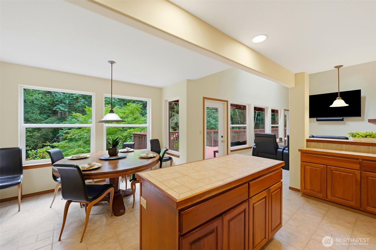
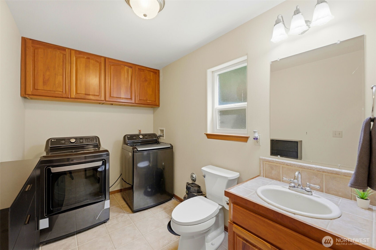
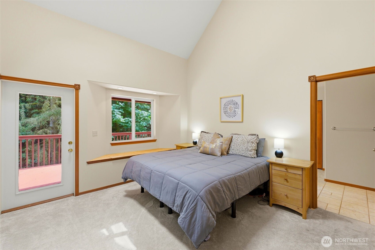
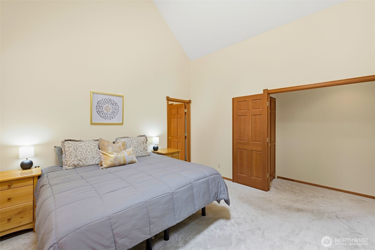
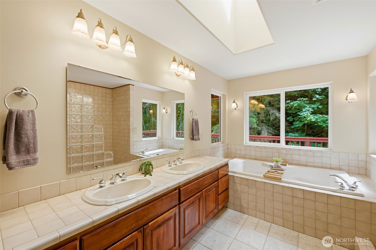
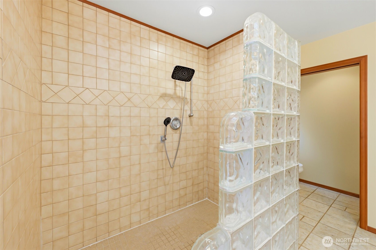
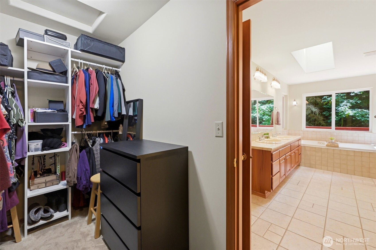
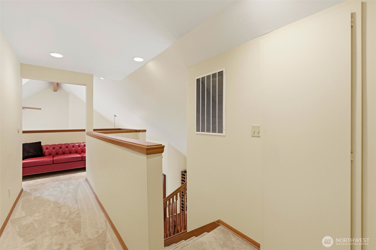
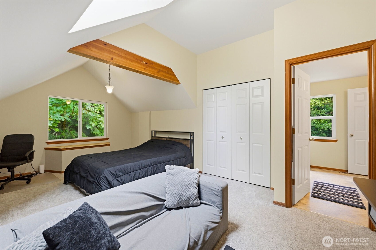
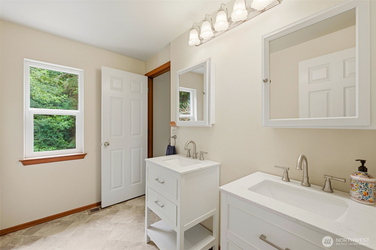
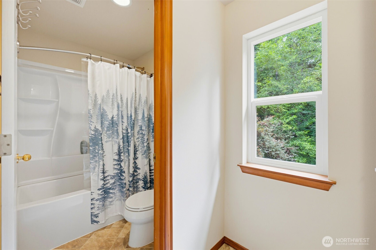
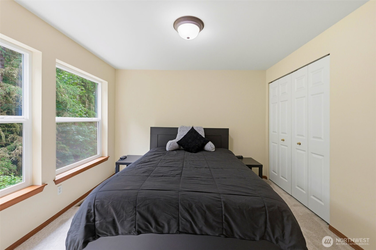
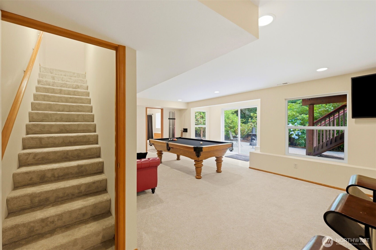
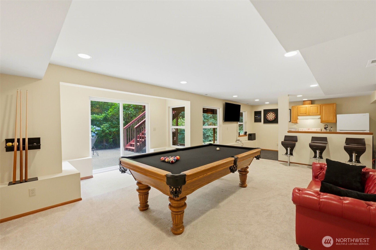
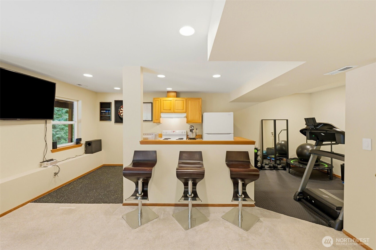
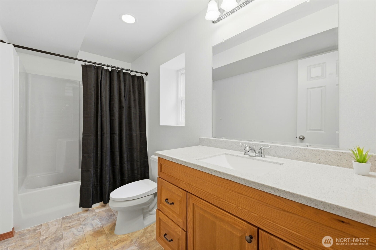
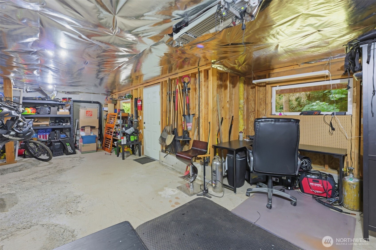
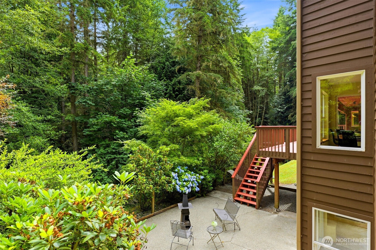
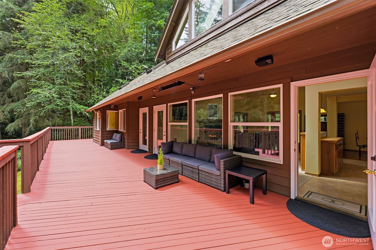
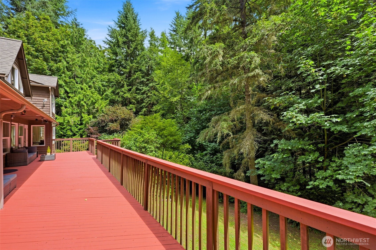

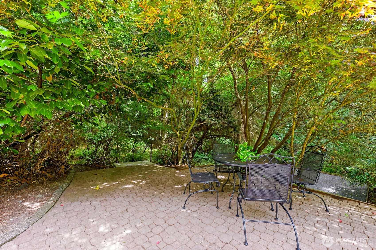
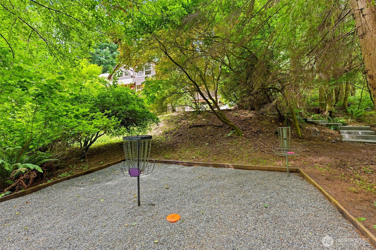
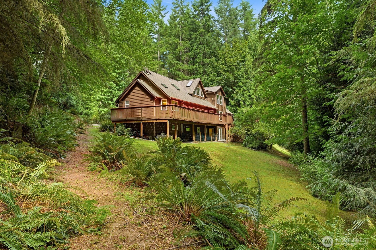
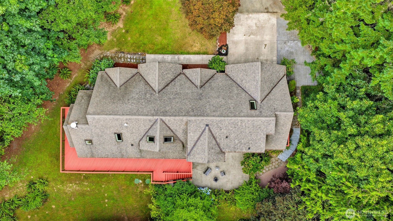
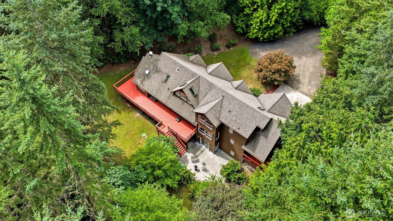
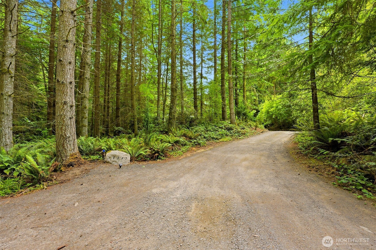
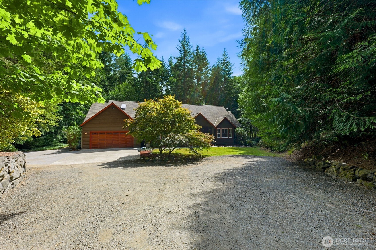
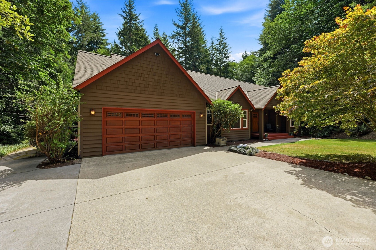
Your Private Hansville Retreat Awaits on Nearly 3 Acres. Nestled in a peaceful forest setting, this 3,155 sq ft, 3-story home offers the rare feeling of living among the trees, surrounded by towering evergreens, winding trails, lawns & garden beds. Vaulted ceilings, skylights & expansive windows fill the home with natural light & tranquil forest views. The main level features formal dining, a living room with gas fireplace, kitchen with eating space, private office, laundry/half bath, a spacious primary suite with walk-in closet and luxurious 5-piece bath complete with a bidet and jetted tub. Upstairs offers two bedrooms connected by a dual-access full bath & an open loft. A finished daylight walk-out basement includes a separate entrance, kitchenette, family room, full bath & laundry hookups. Relax on the expansive upper deck, unwind in the outdoor sauna, enjoy multiple concrete patios or explore nearly 3 acres with room for gardening, entertaining and possible future outbuildings while preserving the property's peaceful setting. Attached 2-car garage, ample parking, basement workshop with electricity, new heat pump (2026), newer water filtration system (2024), fiber internet (2026) for fast, reliable remote work & new kitchen appliances & washer/dryer (2024). Easy commute to hwy & Seattle ferries, 15 mins to Kingston & 35 mins to Bainbridge. Recently appraised at $965,000 and offered below appraised value—a rare chance to make this peaceful woodland sanctuary your own!
Offer Review
Will review offers when submitted
Listing source NWMLS MLS #
2558356
Listed by
Liz Tracy,
Paramount Real Estate Group
We don't currently have a buyer representative
in this area. To be sure that you're getting objective advice, we always suggest buyers work with their
own agent, someone who is not affiliated with the seller.
SECOND
BDRM
BDRM
FULL
BATH
BATH
MAIN
BDRM
FULL
BATH
BATH
½
BATHLOWER
FULL
BATH
BATH
Jul 30, 2026
Listed
$949,999
NWMLS #2558356
Jul 11, 2024
Sold
$838,000
NWMLS #2229500
Annualized 7.9% / yr
Jun 24, 2024
Went Pending
$849,000
Jun 19, 2024
Went Pending Inspection
$849,000
May 25, 2024
Price Reduction arrow_downward
$849,000
Apr 26, 2024
Listed
$875,000
Aug 08, 2017
Sold
$495,000
-
StatusFor Sale
-
Price$949,999
-
Original PriceSame as current
-
List DateJuly 30, 2026
-
Last Status ChangeJuly 30, 2026
-
Last UpdateJuly 31, 2026
-
Days on Market7 Days
-
Cumulative DOM7 Days
-
$/sqft (Total)$260/sqft
-
$/sqft (Finished)$301/sqft
-
Listing Source
-
MLS Number2558356
-
Listing BrokerLiz Tracy
-
Listing OfficeParamount Real Estate Group

-
Principal and Interest$4,980 / month
-
Property Taxes$620 / month
-
Homeowners Insurance$187 / month
-
TOTAL$5,787 / month
-
-
based on 20% down($190,000)
-
and a6.85% Interest Rate
-
About:All calculations are estimates only and provided by Mainview LLC. Actual amounts will vary.
-
Sqft (Total)3,660 sqft
-
Sqft (Finished)3,155 sqft
-
Sqft (Unfinished)505 sqft
-
Property TypeHouse
-
Sub Type1 1/2 Stories + Basement
-
Bedrooms3 Bedrooms
-
Bathrooms3.5 Bathrooms
-
Lot2.99 Acres Lot
-
Lot Size SourcePublic Records
-
Lot #Unspecified
-
ProjectUnspecified
-
Total Stories2 stories
-
BasementDaylight
Finished -
Sqft SourcePublic Records
-
2026 Property Taxes$7,442 / year
-
No Senior Exemption
-
CountyKitsap County
-
Parcel #27280240122009
-
County Website
-
County Parcel Map
-
County GIS MapUnspecified
-
AboutCounty links provided by Mainview LLC

-
School DistrictNorth Kitsap #400
-
ElementaryRichard Gordon Elem
-
MiddleKingston Middle
-
High SchoolKingston High School
-
HOA DuesUnspecified
-
Fees AssessedUnspecified
-
HOA Dues IncludeUnspecified
-
HOA ContactUnspecified
-
Management Contact
-
Covered2-Car
-
TypesDriveway
Attached Garage
RV Parking -
Has GarageYes
-
Nbr of Assigned Spaces5
-
Territorial
-
Year Built1999
-
Home BuilderUnspecified
-
IncludesForced Air
Heat Pump
-
IncludesForced Air
Heat Pump
-
FlooringCeramic Tile
Engineered Hardwood
Laminate
Vinyl
Carpet -
FeaturesSecond Kitchen
Bath Off Primary
Ceiling Fan(s)
Dbl Pane/Storm Window
Dining Room
Fireplace
Jetted Tub
Loft
Pantry
Sauna
Security System
Skylight(s)
Vaulted Ceiling(s)
Walk-In Closet(s)
Water Heater
Wired for Generator
-
Lot FeaturesDead End Street
Dirt Road
Secluded
Value In Land -
Site FeaturesDeck
High Speed Internet
Patio
Propane
RV Parking
-
IncludedDishwasher
Dryer
Microwave
Refrigerator
Stove(s)/Range(s)
Washer
-
3rd Party Approval Required)No
-
Bank Owned (REO)No
-
Complex FHA AvailabilityUnspecified
-
Potential TermsCash
Conventional
FHA
VA Loan
-
EnergyElectric
Propane -
SewerSeptic Tank
-
Water SourceCommunity
Shared Well
-
WaterfrontNo
-
Air Conditioning (A/C)Yes
-
Buyer Broker's Compensation2.5%
-
MLS Area #Area 161
-
Number of Photos40
-
Last Modification TimeFriday, July 31, 2026 5:02 AM
-
System Listing ID5588190
-
First For Sale2026-07-30 10:25:18
Listing details based on information submitted to the MLS GRID as of Friday, July 31, 2026 5:02 AM.
All data is obtained from various
sources and may not have been verified by broker or MLS GRID. Supplied Open House Information is subject to change without notice. All information should be independently reviewed and verified for accuracy. Properties may or may not be listed by the office/agent presenting the information.
Sharing
For Sale
7 Days Online
$949,999
3 BR
3.5 BA
3,660 SQFT
Offer Review: Anytime
NWMLS #2558356.
Liz Tracy,
Paramount Real Estate Group
|
Listing information is provided by the listing agent except as follows: BuilderB indicates
that our system has grouped this listing under a home builder name that doesn't match
the name provided
by the listing broker. DevelopmentD indicates
that our system has grouped this listing under a development name that doesn't match the name provided
by the listing broker.