- homeHome
- mapHomes For Sale
- Houses Only
- Condos Only
- New Construction
- Waterfront
- Land For Sale
- nature_peopleNeighborhoods
- businessCondo Buildings
 Selling with Us
- roofingBuying with Us
 About Us
- peopleOur Team
- perm_phone_msgContact Us
- location_cityCity List
- engineeringHome Builder List
- trending_upHome Price Index
- differenceCalculate Value Now
- monitoringAll Stats & Graphs
- starsPopular
- feedArticles
- calculateCalculators
- helpApp Support
- refreshReload App
Version: ...

Sage /
#402
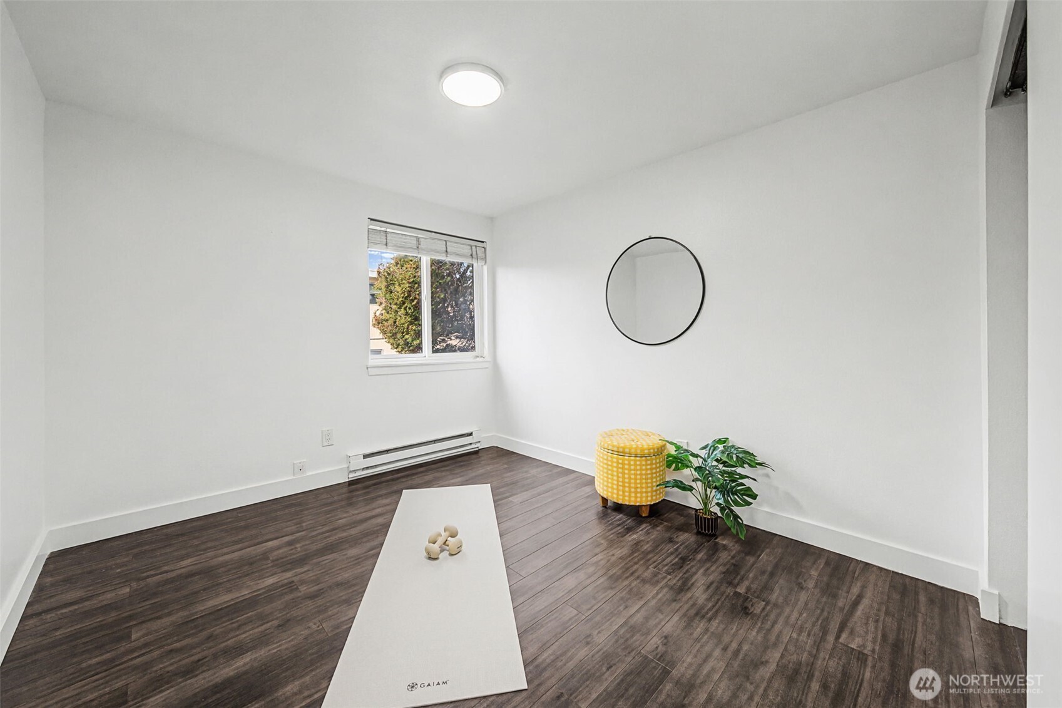
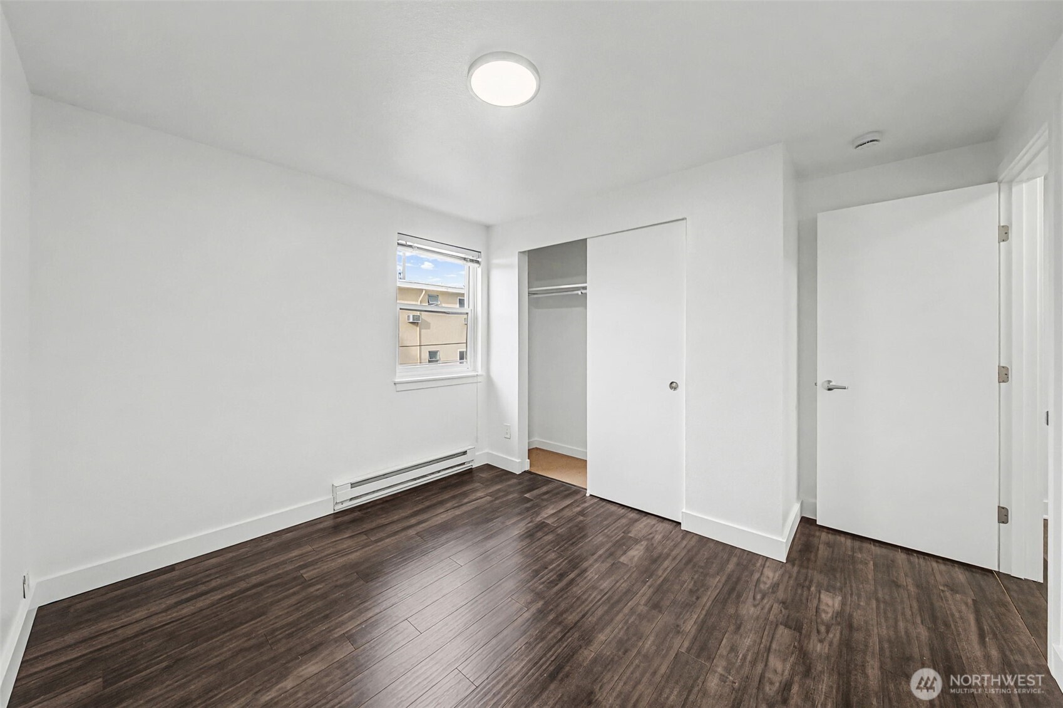
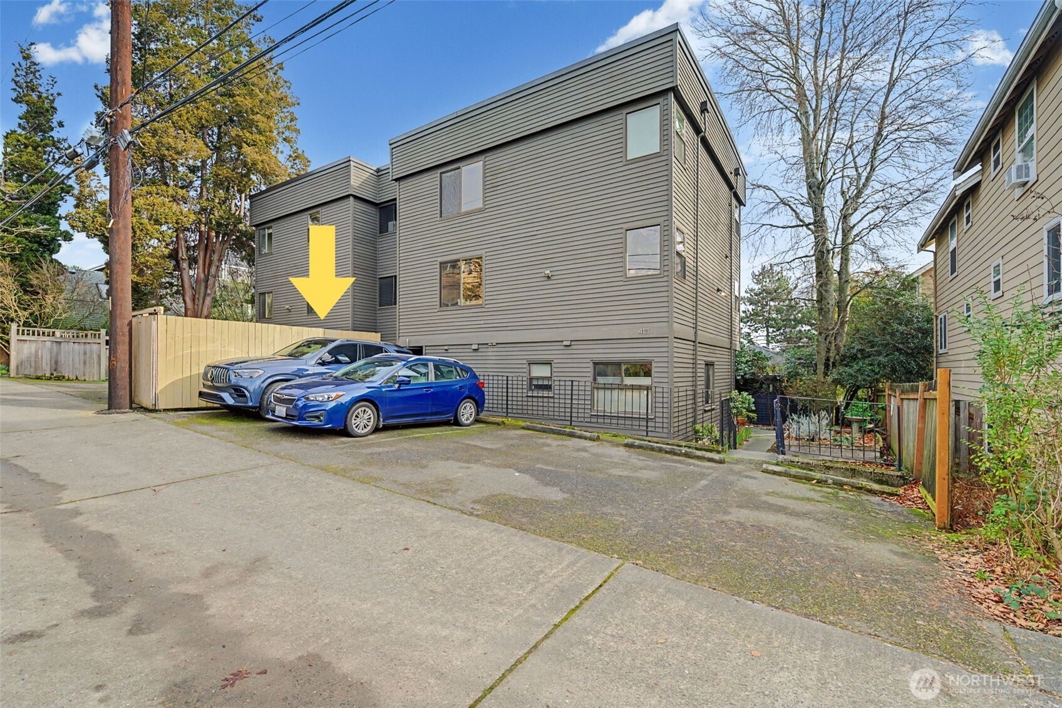
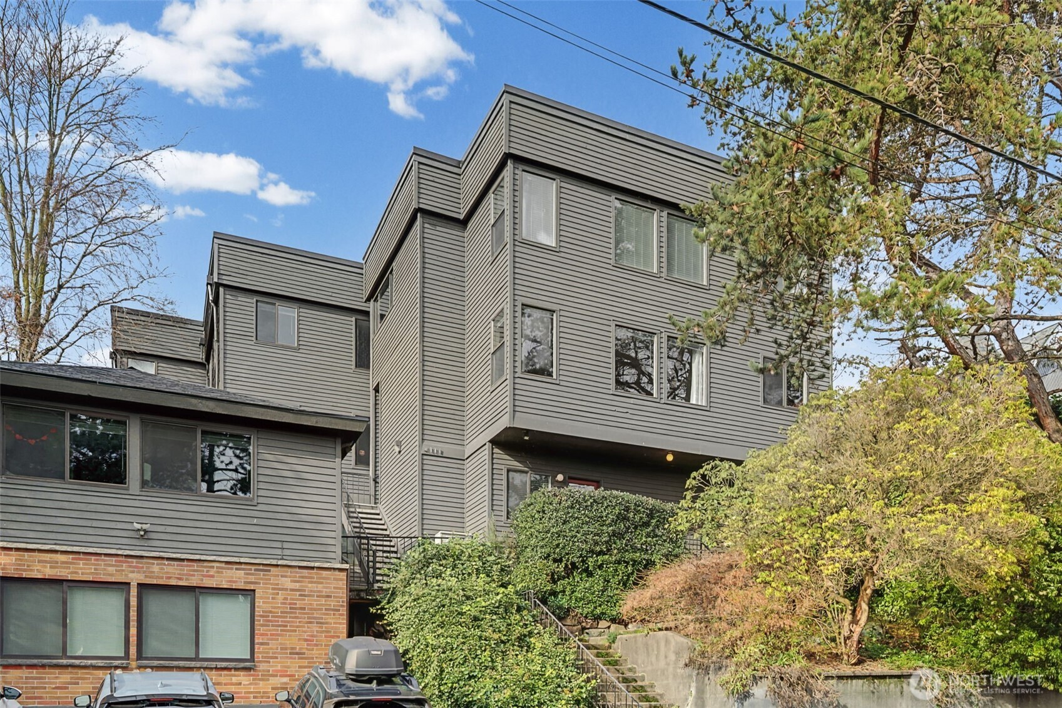
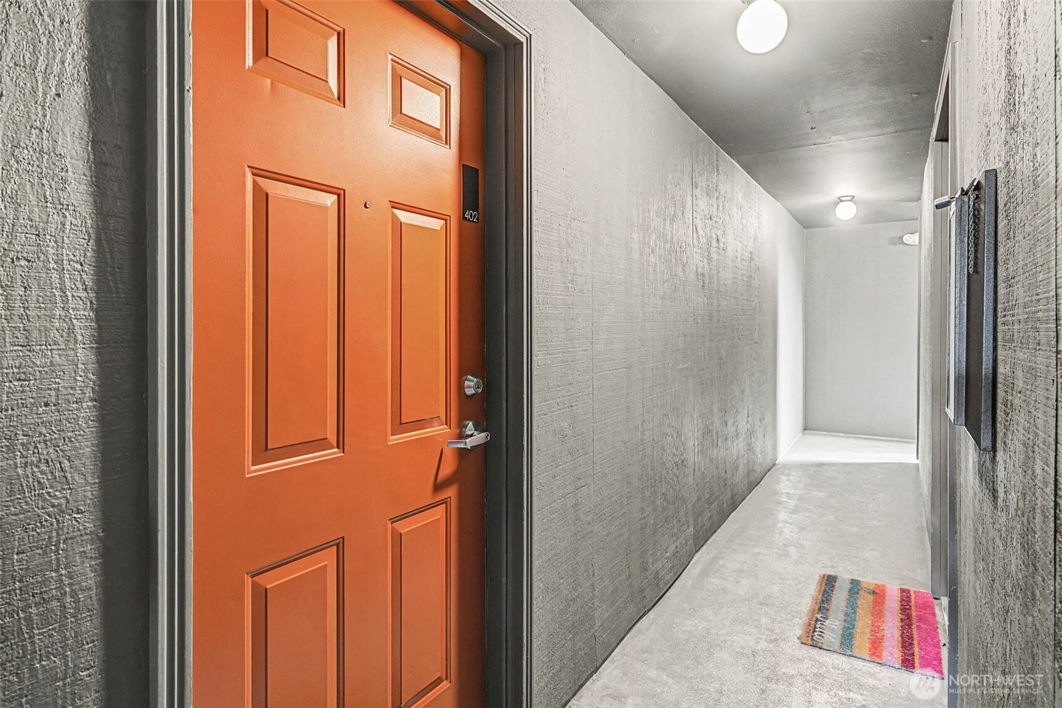
For Sale
4 Days Online
$439,900
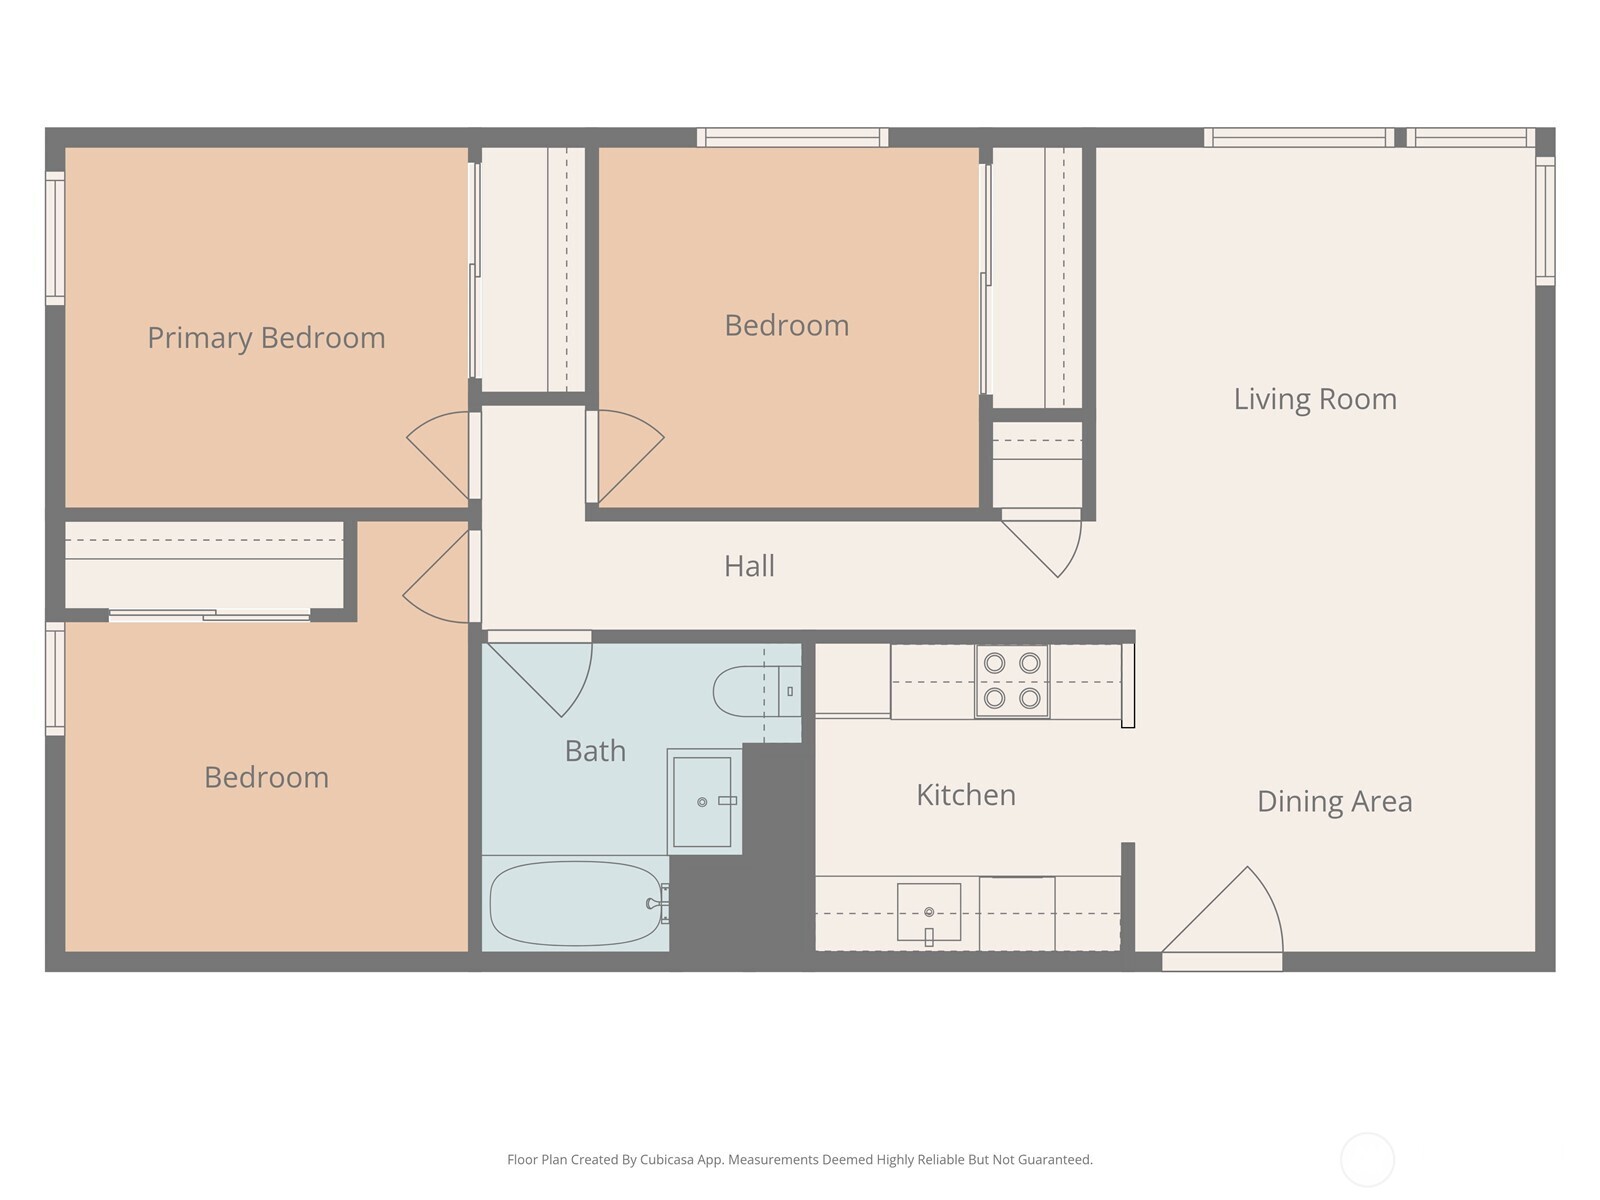
3 Bedrooms
1 Bathroom
830 Sqft Condo
Unit 402
Floor 4
Built 1947
No assigned parking spaces
HOA Dues $621 / month
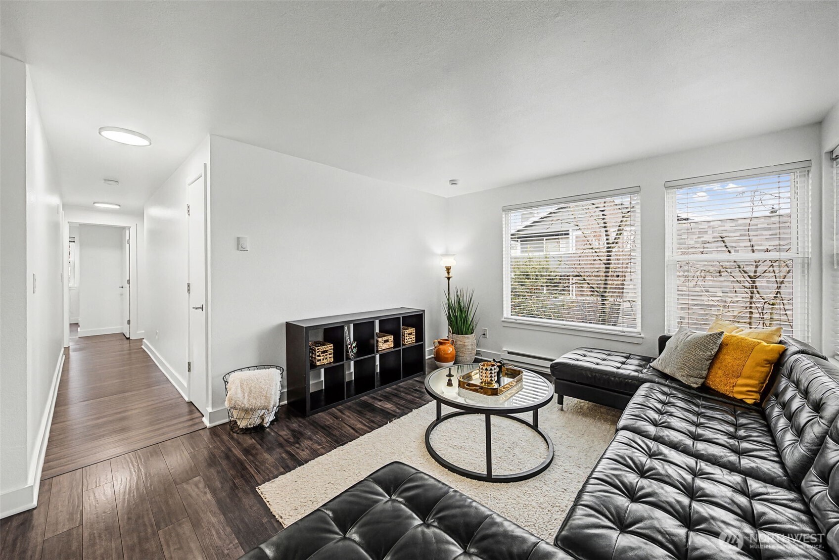
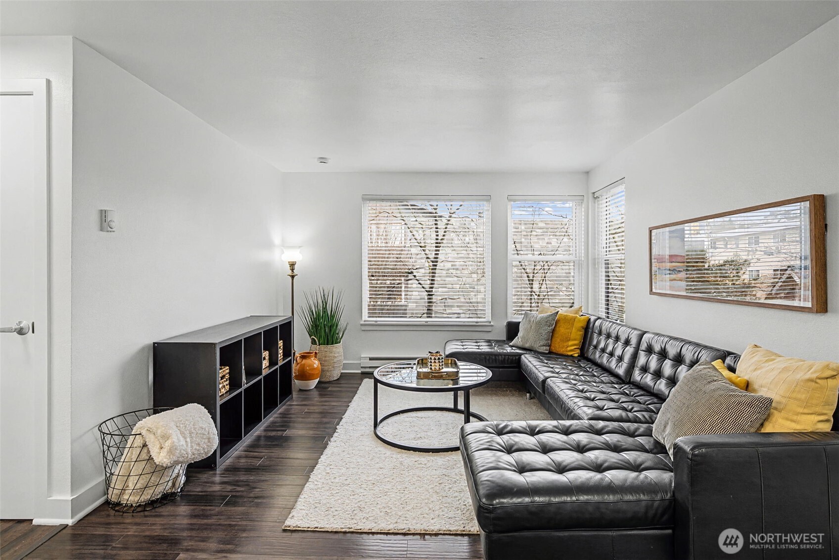
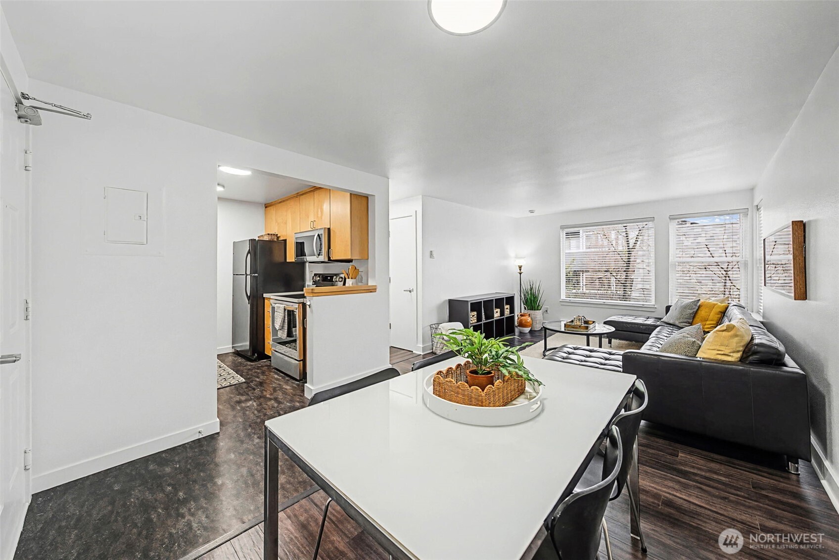
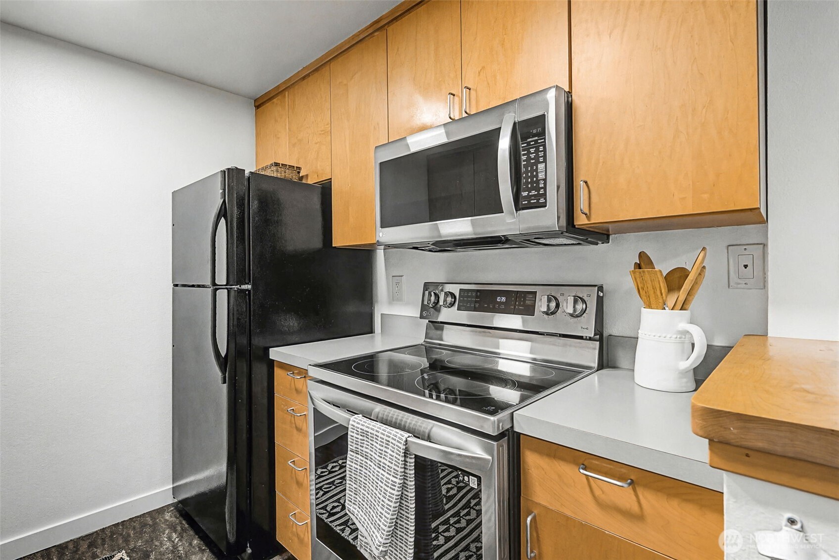
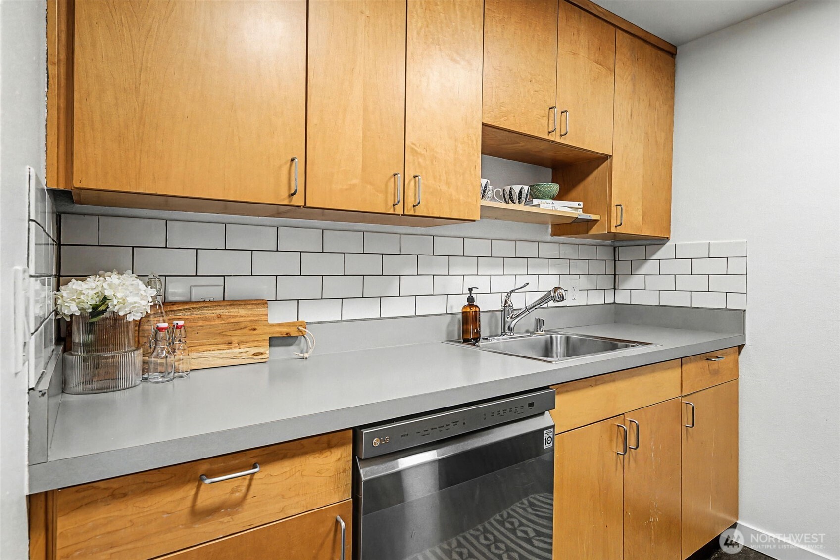
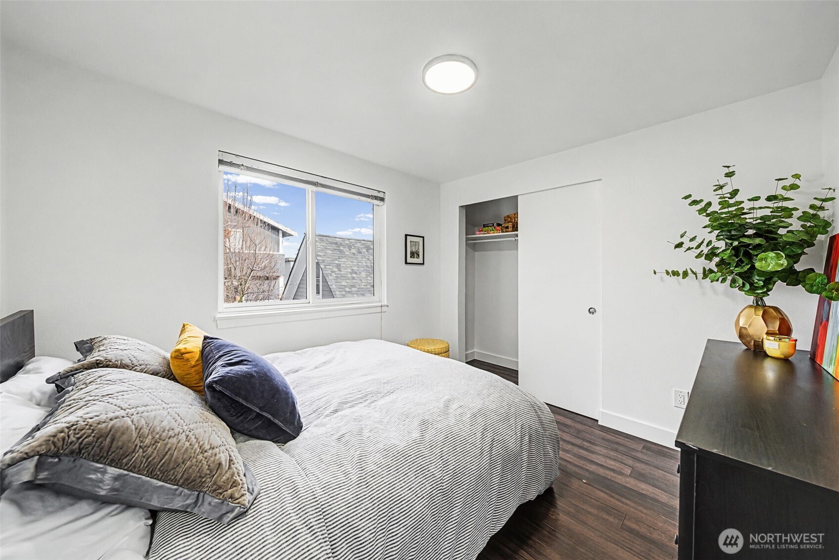
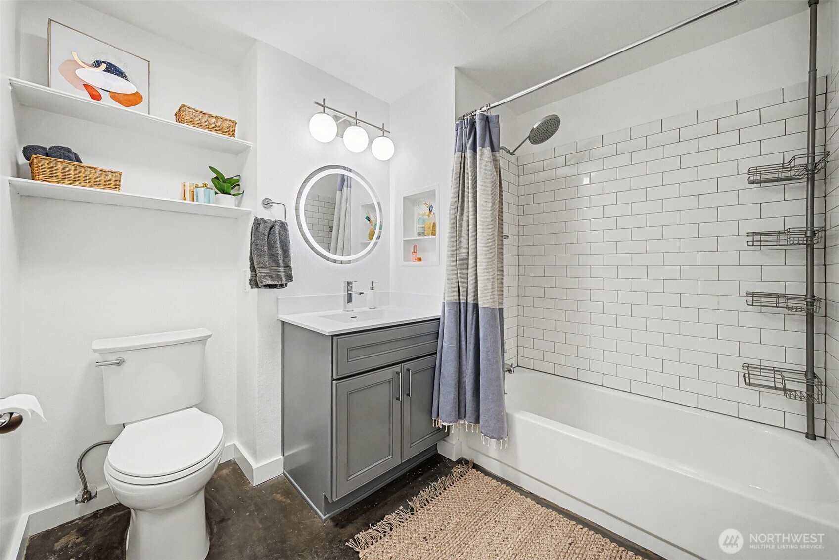
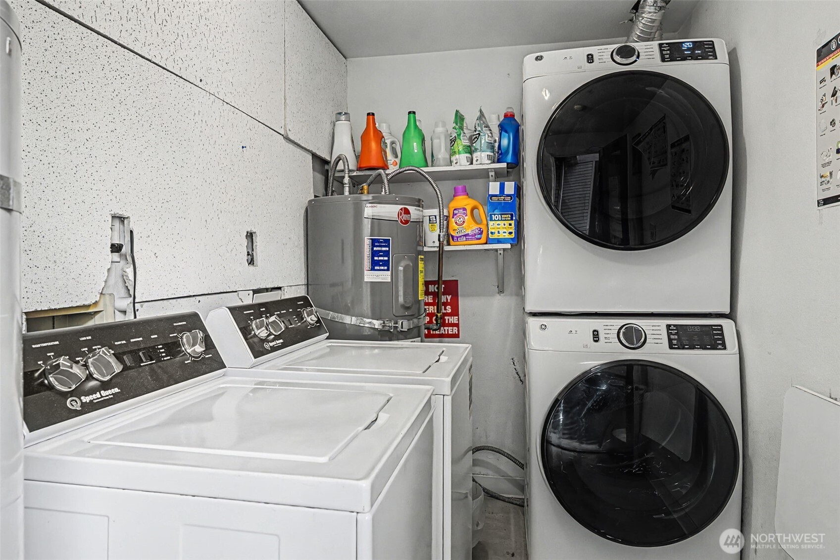
Bright, top-floor corner living in the heart of the Wallingford–Fremont corridor. This inviting 3-bedroom, 1-bath condo is tucked along a quiet, tree-lined street while placing some of Seattle's best dining, coffee shops, parks, and everyday conveniences just minutes away. Large windows fill the home with natural light and frame peaceful treetop views. Located in a well-kept, quiet 14-unit boutique community with a professionally managed HOA, shared laundry, no rental cap, and a pet-friendly atmosphere. Reserved off-street parking is included, and nearby transit with convenient pedestrian access across Aurora makes commuting to UW, South Lake Union, and downtown Seattle simple.
Offer Review
Will review offers when submitted
Project
Sage COA
Listing source NWMLS MLS #
2562182
Listed by
Daniel Hignite,
Pellego, Inc.
Contact our
Wallingford
Real Estate Lead

MAIN
BDRM
BDRM
BDRM
FULL
BATH
BATH
Jul 30, 2026
Listed
$439,900
NWMLS #2562182
Apr 20, 2026
Price Reduction arrow_downward
$475,000
NWMLS #2483482
Mar 24, 2026
Price Reduction arrow_downward
$485,000
NWMLS #2483482
Mar 05, 2026
Price Reduction arrow_downward
$499,000
NWMLS #2483482
Feb 23, 2026
Listed
$525,000
NWMLS #2483482
Aug 09, 2017
Sold
$440,025
NWMLS #1160741
Annualized 5.8% / yr
Dec 29, 2005
Sold
$229,000
Dec 29, 2005
Sold
$229,000
-
StatusFor Sale
-
Price$439,900
-
Original PriceSame as current
-
List DateJuly 30, 2026
-
Last Status ChangeJuly 30, 2026
-
Last UpdateJuly 31, 2026
-
Days on Market4 Days
-
Cumulative DOM4 Days
-
$/sqft (Total)$530/sqft
-
$/sqft (Finished)Same
-
Listing Source
-
MLS Number2562182
-
Listing BrokerDaniel Hignite
-
Listing OfficePellego, Inc.

-
Principal and Interest$2,306 / month
-
HOA$621 / month
-
Property Taxes$338 / month
-
Homeowners Insurance$97 / month
-
TOTAL$3,362 / month
-
-
based on 20% down($87,980)
-
and a6.85% Interest Rate
-
About:All calculations are estimates only and provided by Mainview LLC. Actual amounts will vary.
-
Unit #402
-
Unit Floor4
-
Sqft (Total)830 sqft
-
Sqft (Finished)Unspecified
-
Sqft (Unfinished)None
-
Property TypeCondo
-
Sub TypeCondo (1 Level)
-
Bedrooms3 Bedrooms
-
Bathrooms1 Bathroom
-
Lot SizeUnspecified
-
Lot Size SourceRealist
-
ProjectSage COA
-
Total Stories1 story
-
Sqft SourceRealist
-
2025 Property Taxes$4,057 / year
-
No Senior Exemption
-
CountyKing County
-
Parcel #7503400120
-
County Website
-
County Parcel Map
-
County GIS Map
-
AboutCounty links provided by Mainview LLC

-
School DistrictSeattle
-
ElementaryUnspecified
-
MiddleUnspecified
-
High SchoolUnspecified
-
HOA Dues$621 / month
-
Fees AssessedMonthly
-
HOA Dues IncludeCommon Area Maintenance
Sewer
Trash
Water -
Pets AllowedSee Remarks
-
HOA ContactUnspecified
-
Management Contact
-
Community FeaturesFire Sprinklers
Garden Space
Laundry Room
Outside Entry
-
NameSage COA
-
Units in Complex14
-
Units in Building14
-
Stories in Building4
-
TypesOff Street
Uncovered -
Has GarageNo
-
Nbr of Assigned Spaces0
-
Parking Space InfoUnspecified
-
See Remarks
-
Year Built1947
-
Home BuilderUnspecified
-
IncludesNone
-
IncludesBaseboard
-
FlooringLaminate
-
FeaturesEnd Unit
Top Floor
-
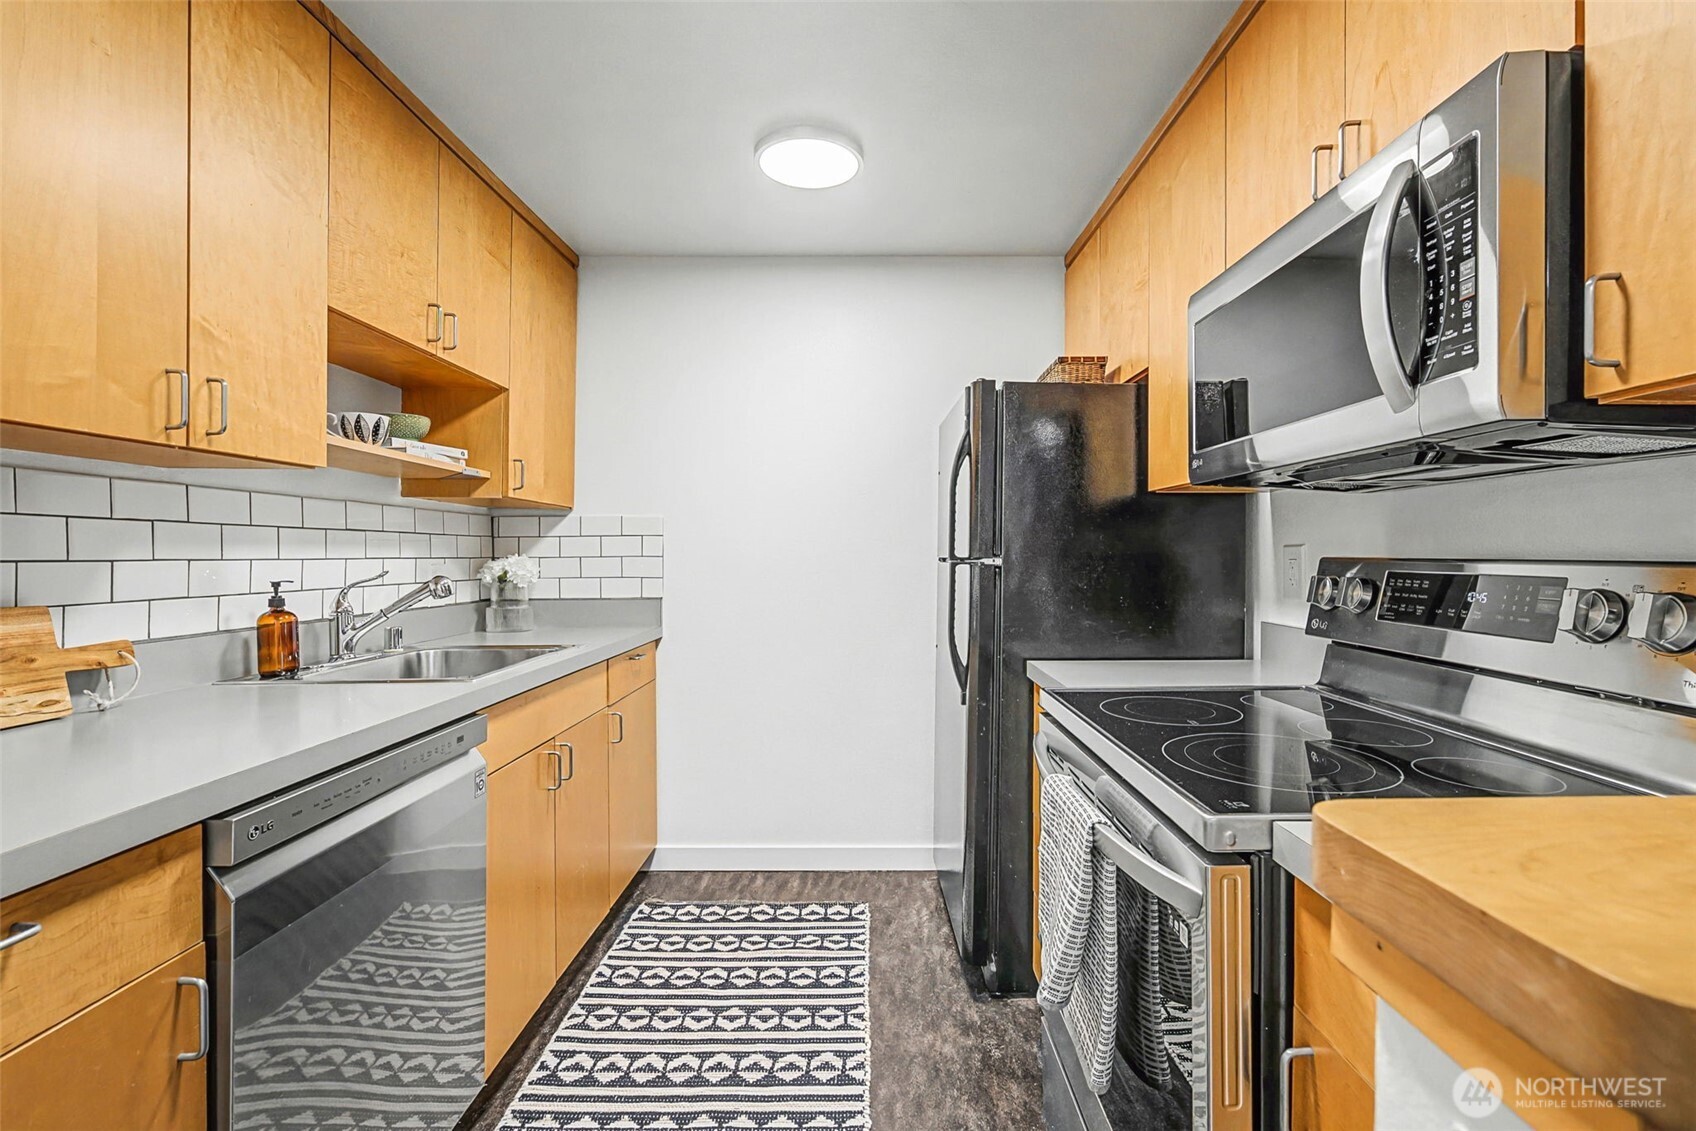
IncludedDishwasher
Microwave
Refrigerator
Stove(s)/Range(s)
-
3rd Party Approval Required)No
-
Bank Owned (REO)No
-
Complex FHA AvailabilityUnspecified
-
Potential TermsCash
Conventional
FHA
VA Loan
-
EnergyElectric
-
WaterfrontNo
-
Air Conditioning (A/C)No
-
Buyer Broker's Compensation2.5%
-
MLS Area #Area 705
-
Number of Photos15
-
Last Modification TimeFriday, July 31, 2026 5:02 AM
-
System Listing ID5588223
-
First For Sale2026-07-30 10:25:20
Listing details based on information submitted to the MLS GRID as of Friday, July 31, 2026 5:02 AM.
All data is obtained from various
sources and may not have been verified by broker or MLS GRID. Supplied Open House Information is subject to change without notice. All information should be independently reviewed and verified for accuracy. Properties may or may not be listed by the office/agent presenting the information.
Sharing
For Sale
4 Days Online
$439,900
3 BR
1 BA
830 SQFT
Offer Review: Anytime
NWMLS #2562182.
Daniel Hignite,
Pellego, Inc.
|
Listing information is provided by the listing agent except as follows: BuilderB indicates
that our system has grouped this listing under a home builder name that doesn't match
the name provided
by the listing broker. DevelopmentD indicates
that our system has grouped this listing under a development name that doesn't match the name provided
by the listing broker.