- homeHome
- mapHomes For Sale
- Houses Only
- Condos Only
- New Construction
- Waterfront
- Land For Sale
- nature_peopleNeighborhoods
- businessCondo Buildings
 Selling with Us
- roofingBuying with Us
 About Us
- peopleOur Team
- perm_phone_msgContact Us
- location_cityCity List
- engineeringHome Builder List
- trending_upHome Price Index
- differenceCalculate Value Now
- monitoringAll Stats & Graphs
- starsPopular
- feedArticles
- calculateCalculators
- helpApp Support
- refreshReload App
Version: ...

For Sale
7 Days Online
$440,000
4 Bedrooms
2.75 Bathrooms
1,949 Sqft House
Built 1979
15,246 Sqft Lot
480-Car Garage
HOA Dues $3 / month
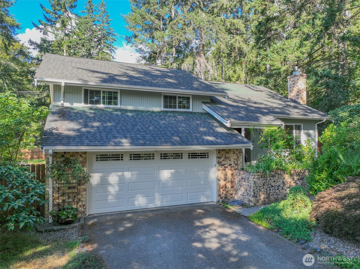
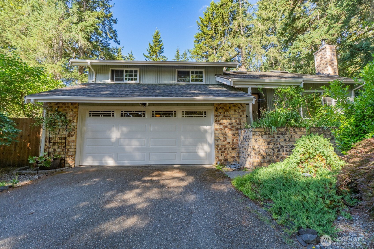
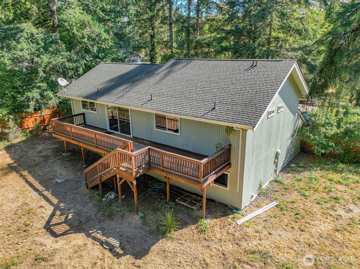
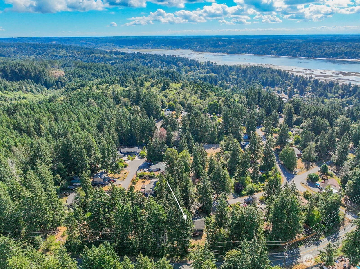
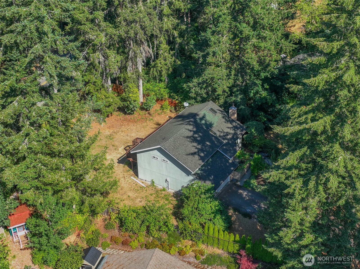
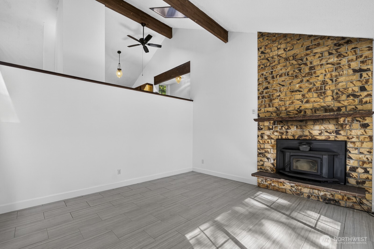
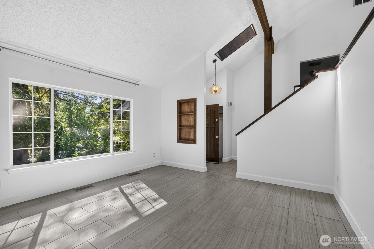
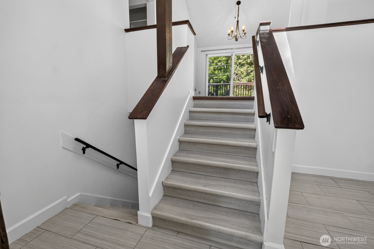
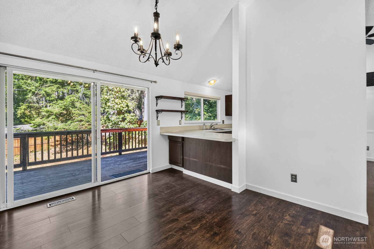
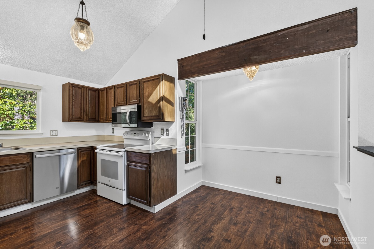
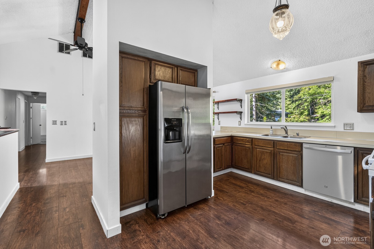
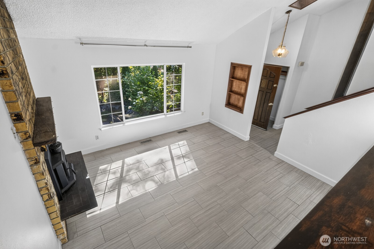
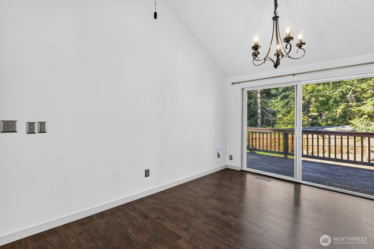
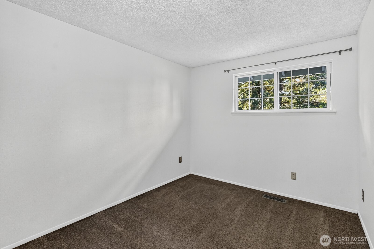
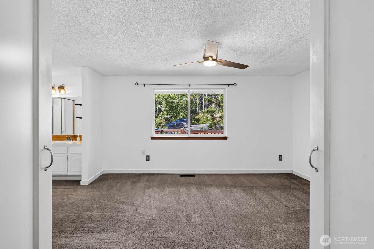
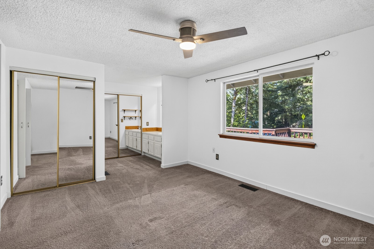
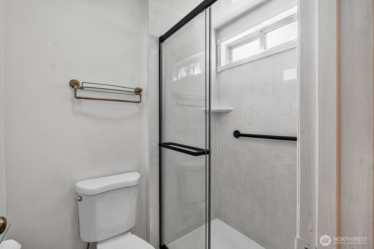
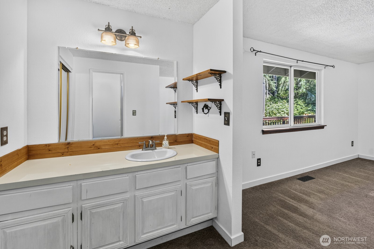
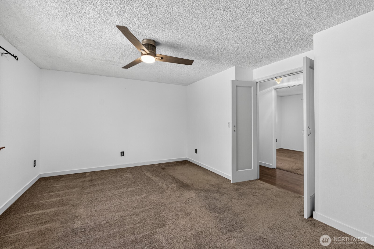
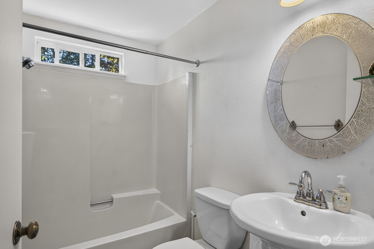
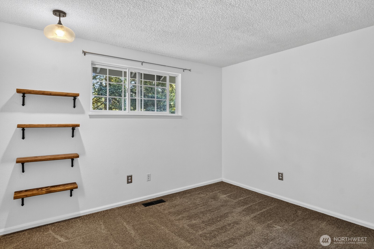
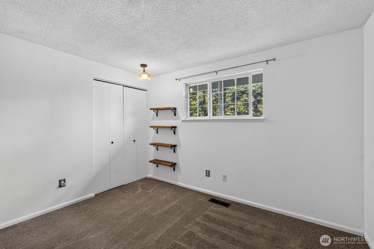
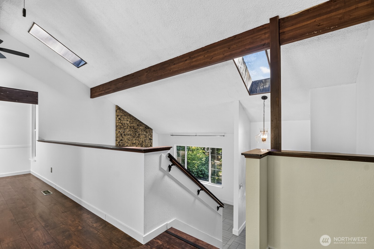
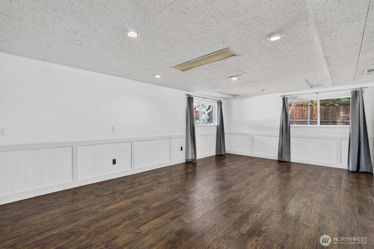
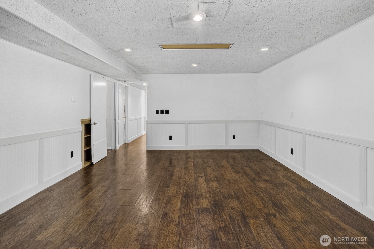
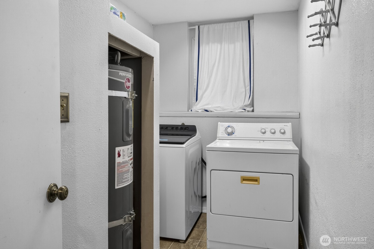
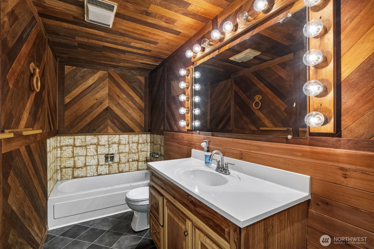
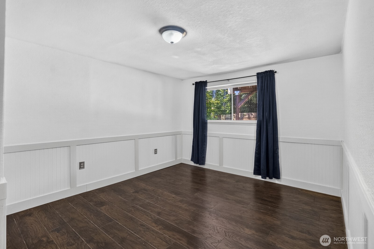
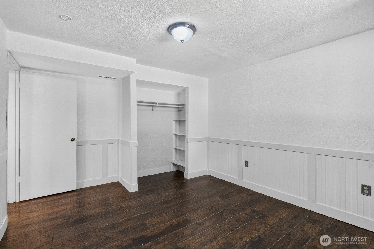
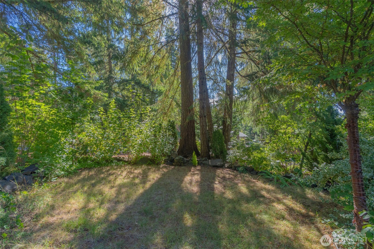
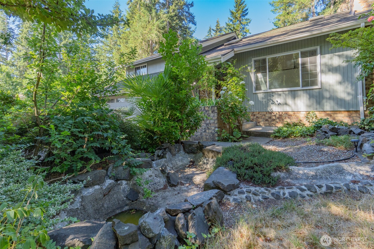
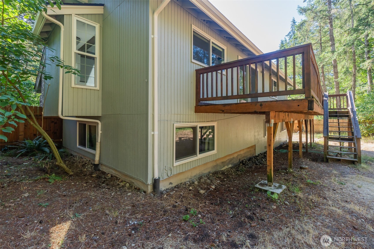
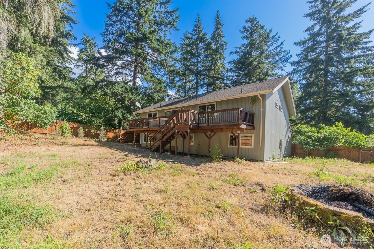
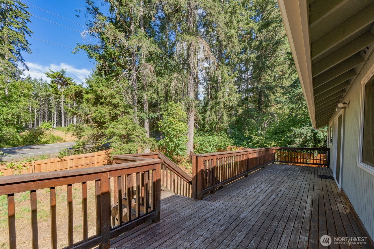
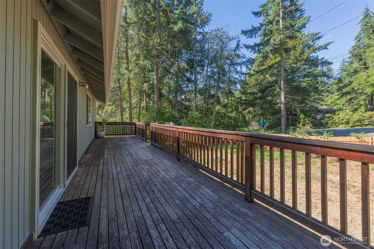
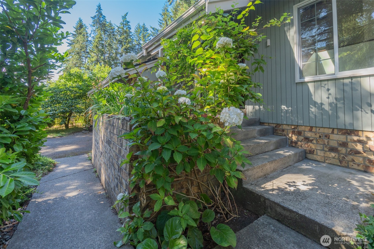
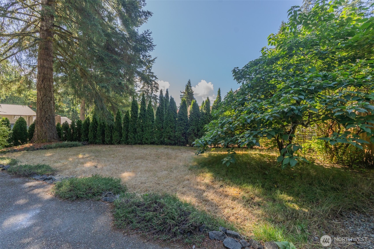
Welcome to View Ridge Heights on Belfair's scenic North Shore! This beautifully updated 4-bedroom, 2.75-bath split-level home offers approximately 1,949 square feet of comfortable living space on a generous 15,246-square-foot lot. The thoughtfully designed floor plan features an updated kitchen and bathrooms, a warm masonry fireplace, and multiple living areas that provide flexibility for entertaining, working from home, or everyday living. An attached garage and partially fenced backyard add convenience and functionality, while the spacious lot offers room to relax, garden, or enjoy the outdoors. Outdoor enthusiasts will appreciate the close proximity to the area's public ATV trail system, located just behind the property, providing convenient access to miles of recreational riding. Ideally located just minutes from Hood Canal, local parks, schools, shopping, and Highway 3, this home also offers an easy commute to PSNS, Naval Base Kitsap–Bangor, Keyport, Bremerton, and Silverdale. Move-in ready with tasteful updates and an exceptional North Shore location—this is one you won't want to miss!
Offer Review
Will review offers when submitted
Listing source NWMLS MLS #
2561058
Listed by
Stan E Olsen Jr,
John L. Scott Belfair
Kris E. Klusman, John L. Scott Belfair
We don't currently have a buyer representative
in this area. To be sure that you're getting objective advice, we always suggest buyers work with their
own agent, someone who is not affiliated with the seller.
THIRD
SECOND
MAIN
BDRM
BDRM
BDRM
BDRM
FULL
BATH
BATH
¾
BATHLOWER
FULL
BATH
BATH
Jul 30, 2026
Listed
$440,000
NWMLS #2561058
-
StatusFor Sale
-
Price$440,000
-
Original PriceSame as current
-
List DateJuly 30, 2026
-
Last Status ChangeJuly 30, 2026
-
Last UpdateJuly 31, 2026
-
Days on Market7 Days
-
Cumulative DOM7 Days
-
$/sqft (Total)$226/sqft
-
$/sqft (Finished)$226/sqft
-
Listing Source
-
MLS Number2561058
-
Listing BrokerStan E Olsen Jr
-
Listing OfficeJohn L. Scott Belfair

-
Principal and Interest$2,307 / month
-
HOA$3 / month
-
Property Taxes$212 / month
-
Homeowners Insurance$97 / month
-
TOTAL$2,619 / month
-
-
based on 20% down($88,000)
-
and a6.85% Interest Rate
-
About:All calculations are estimates only and provided by Mainview LLC. Actual amounts will vary.
-
Sqft (Total)1,949 sqft
-
Sqft (Finished)1,949 sqft
-
Sqft (Unfinished)None
-
Property TypeHouse
-
Sub TypeTri-Level
-
Bedrooms4 Bedrooms
-
Bathrooms2.75 Bathrooms
-
Lot15,246 sqft Lot
-
Lot Size SourceRealist
-
Lot #Unspecified
-
ProjectUnspecified
-
Total Stories3 stories
-
Sqft SourceMATRIX
-
2026 Property Taxes$2,545 / year
-
No Senior Exemption
-
CountyMason County
-
Parcel #222025700042
-
County WebsiteUnspecified
-
County Parcel MapUnspecified
-
County GIS MapUnspecified
-
AboutCounty links provided by Mainview LLC
-
School DistrictNorth Mason #403
-
ElementaryUnspecified
-
MiddleUnspecified
-
High SchoolUnspecified
-
HOA Dues$3 / month
-
Fees AssessedAnnually
-
HOA Dues IncludeUnspecified
-
HOA ContactUnspecified
-
Management Contact
-
Community FeaturesCCRs
-
Covered480-Car
-
TypesDriveway
Attached Garage -
Has GarageYes
-
Nbr of Assigned Spaces480
-
Year Built1979
-
Home BuilderUnspecified
-
IncludesNone
-
IncludesFireplace Insert
-
FeaturesBath Off Primary
Ceiling Fan(s)
Dining Room
Fireplace
Fireplace (Primary Bedroom)
Skylight(s)
Vaulted Ceiling(s)
-
Lot FeaturesDead End Street
Paved -
Site FeaturesDog Run
Fenced-Partially
-
IncludedDishwasher
Dryer
Microwave
Refrigerator
Stove(s)/Range(s)
Washer
-
3rd Party Approval Required)No
-
Bank Owned (REO)No
-
Complex FHA AvailabilityUnspecified
-
Potential TermsCash
Conventional
FHA
VA Loan
-
EnergyElectric
-
SewerSeptic Tank
-
Water SourceCommunity
-
WaterfrontNo
-
Air Conditioning (A/C)No
-
Buyer Broker's Compensation2.5%
-
MLS Area #Area 171
-
Number of Photos40
-
Last Modification TimeFriday, July 31, 2026 5:02 AM
-
System Listing ID5588283
-
First For Sale2026-07-30 16:25:25
Listing details based on information submitted to the MLS GRID as of Friday, July 31, 2026 5:02 AM.
All data is obtained from various
sources and may not have been verified by broker or MLS GRID. Supplied Open House Information is subject to change without notice. All information should be independently reviewed and verified for accuracy. Properties may or may not be listed by the office/agent presenting the information.
Sharing
For Sale
7 Days Online
$440,000
4 BR
2.75 BA
1,949 SQFT
Offer Review: Anytime
NWMLS #2561058.
Stan E Olsen Jr,
John L. Scott Belfair
|
Listing information is provided by the listing agent except as follows: BuilderB indicates
that our system has grouped this listing under a home builder name that doesn't match
the name provided
by the listing broker. DevelopmentD indicates
that our system has grouped this listing under a development name that doesn't match the name provided
by the listing broker.