- homeHome
- mapHomes For Sale
- Houses Only
- Condos Only
- New Construction
- Waterfront
- Land For Sale
- nature_peopleNeighborhoods
- businessCondo Buildings
 Selling with Us
- roofingBuying with Us
 About Us
- peopleOur Team
- perm_phone_msgContact Us
- location_cityCity List
- engineeringHome Builder List
- trending_upHome Price Index
- differenceCalculate Value Now
- monitoringAll Stats & Graphs
- starsPopular
- feedArticles
- calculateCalculators
- helpApp Support
- refreshReload App
Version: ...

For Sale
5 Days Online
$850,000
3 Bedrooms
2 Bathrooms
1,630 Sqft House
Built 1948
9,758 Sqft Lot
2-Car Garage
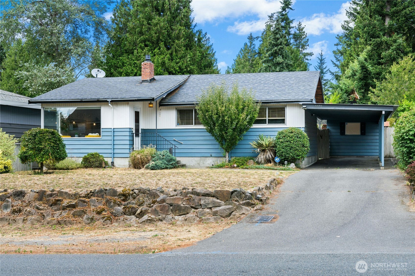
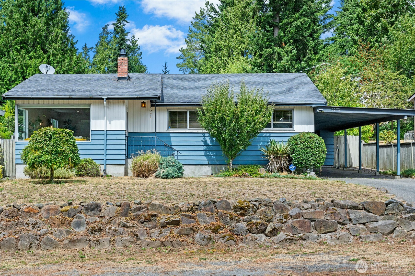
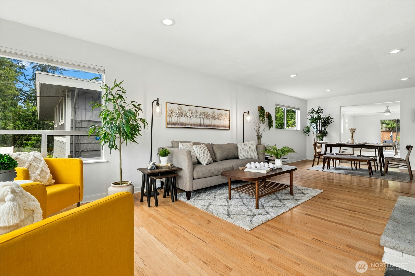
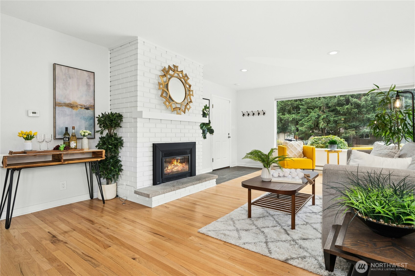
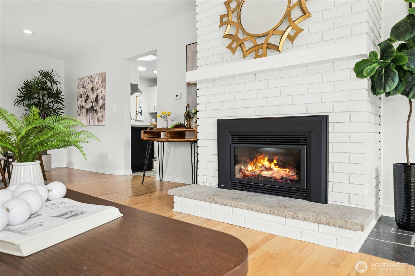
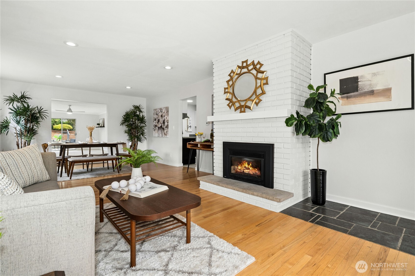
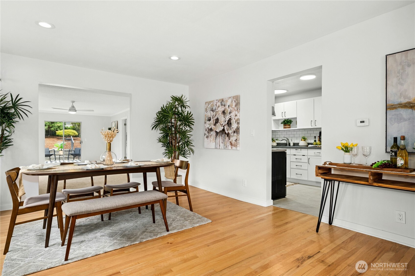
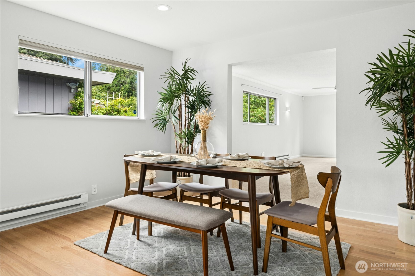
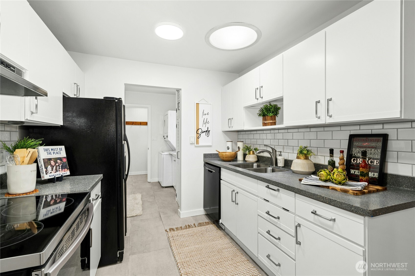
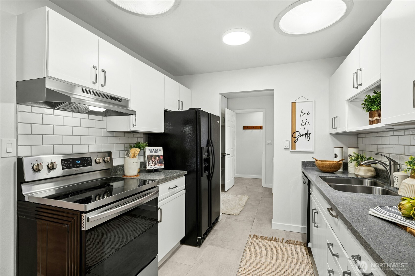
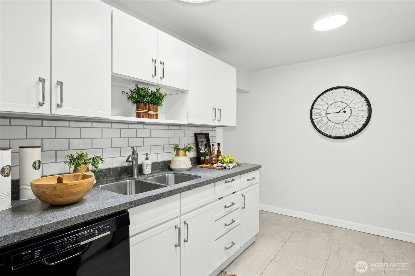
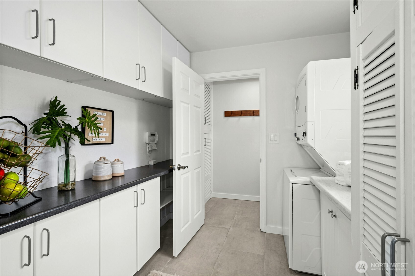
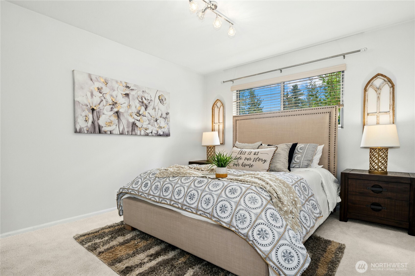
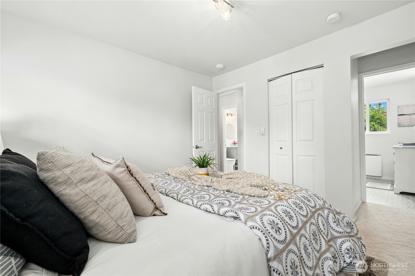
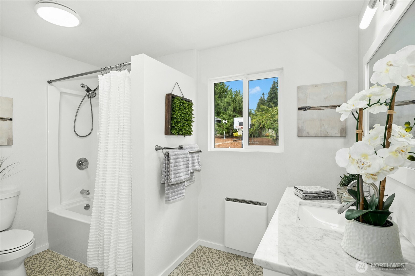
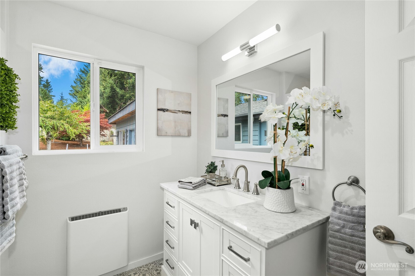
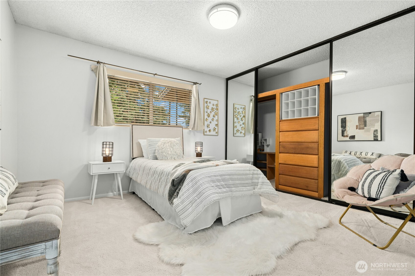
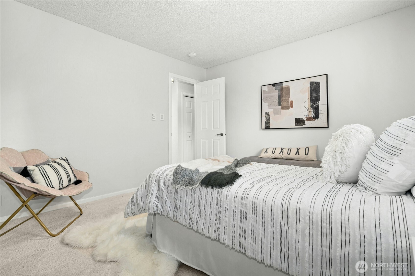
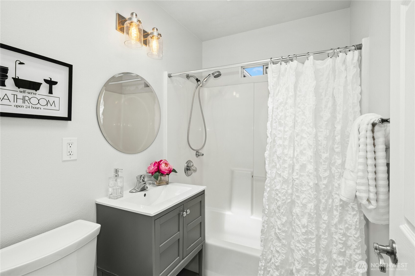
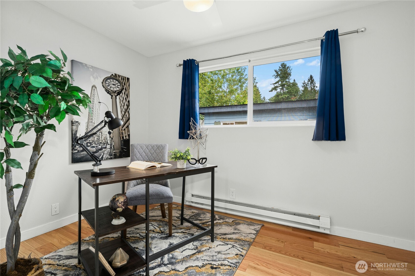
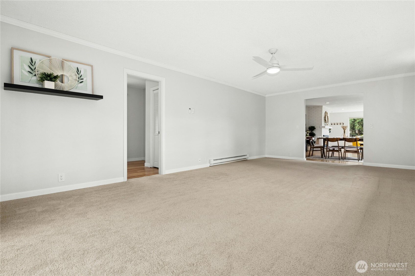
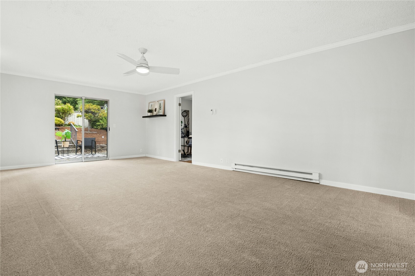
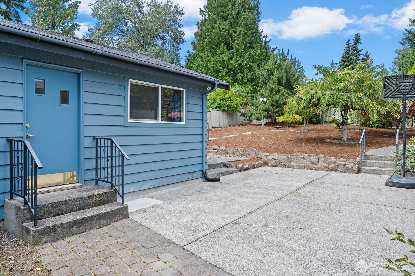
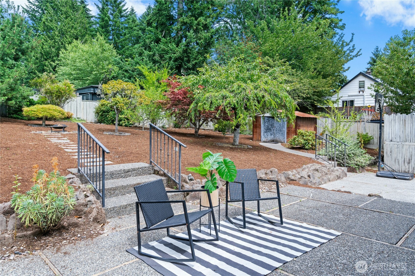
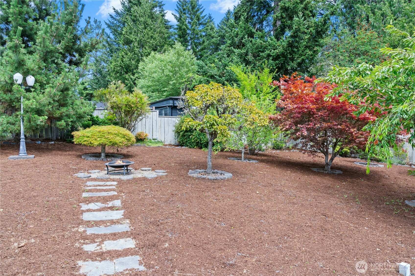
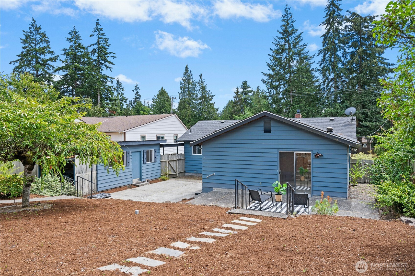
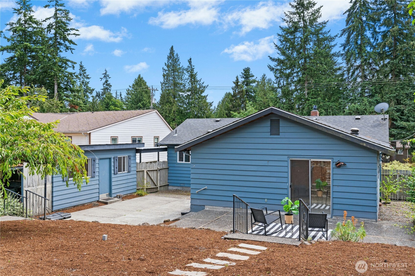
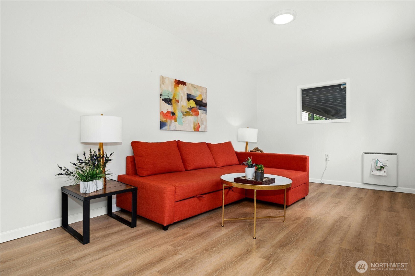
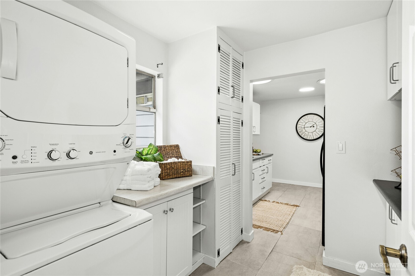
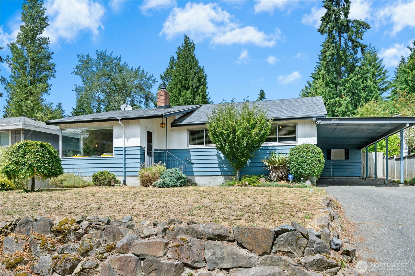
Experience effortless living in this Shoreline standout, where classic charm melds with a multitude of updates. Light and bright, and with a seamless, flowing floorplan, this home shines with new paint throughout. The kitchen boasts refreshed cabinetry with sleek new hardware and an oversize walk-in pantry. Three generously sized bedrooms are complemented by a detached studio (~200 sqft. of additional space) with new flooring, offering endless potential as an exercise room, creative retreat, or work-from-home suite. An additional, massive bonus room provides further flexibility. Outside, this spacious, fully fenced lot features a park-like backyard with mature fruit trees, a patio, and a courtyard. Nearby Hamlin Park offers endless opportunities for recreation; and a rare highlight: this property sits within the deeded boundaries for the Lake Forest Park Civic Club, providing exclusive access to Lake Washington waterfront facilities, community clubhouse, and boat launch. Just minutes from I-5 and Link Light Rail, as well as all of Shoreline's shopping, entertainment, and amenities. And don't forget the highly rated, coveted Shoreline schools! Your next chapter starts here!
Offer Review
Will review offers when submitted
Listing source NWMLS MLS #
2562127
Listed by
Kevin Ma,
Keller Williams Eastside
Tammy Chen, Keller Williams Eastside
Contact our
Shoreline
Real Estate Lead

MAIN
BDRM
BDRM
BDRM
FULL
BATH
BATH
FULL
BATH
BATH
Jul 30, 2026
Listed
$850,000
NWMLS #2562127
May 29, 2023
Sold
$835,000
NWMLS #2064038
Annualized 8.1% / yr
May 08, 2023
Went Pending
$750,000
May 05, 2023
Listed
$750,000
Apr 27, 2017
Sold
$520,000
-
StatusFor Sale
-
Price$850,000
-
Original PriceSame as current
-
List DateJuly 30, 2026
-
Last Status ChangeJuly 30, 2026
-
Last UpdateJuly 31, 2026
-
Days on Market5 Days
-
Cumulative DOM5 Days
-
$/sqft (Total)$521/sqft
-
$/sqft (Finished)$521/sqft
-
Listing Source
-
MLS Number2562127
-
Listing BrokerKevin Ma
-
Listing OfficeKeller Williams Eastside

-
Principal and Interest$4,456 / month
-
Property Taxes$665 / month
-
Homeowners Insurance$168 / month
-
TOTAL$5,289 / month
-
-
based on 20% down($170,000)
-
and a6.85% Interest Rate
-
About:All calculations are estimates only and provided by Mainview LLC. Actual amounts will vary.
-
Sqft (Total)1,630 sqft
-
Sqft (Finished)1,630 sqft
-
Sqft (Unfinished)None
-
Property TypeHouse
-
Sub Type1 Story
-
Bedrooms3 Bedrooms
-
Bathrooms2 Bathrooms
-
Lot9,758 sqft Lot
-
Lot Size SourceRealist
-
Lot #Unspecified
-
ProjectUnspecified
-
Total Stories1 story
-
BasementNone
-
Sqft SourceRealist
-
2026 Property Taxes$7,982 / year
-
No Senior Exemption
-
CountyKing County
-
Parcel #5589300230
-
County Website
-
County Parcel Map
-
County GIS Map
-
AboutCounty links provided by Mainview LLC

-
School DistrictShoreline
-
ElementaryBriarcrest Elem
-
MiddleKellogg Mid
-
High SchoolShorecrest High
-
HOA DuesUnspecified
-
Fees AssessedUnspecified
-
HOA Dues IncludeUnspecified
-
HOA ContactUnspecified
-
Management Contact
-
Community FeaturesClub House
-
Covered2-Car
-
TypesAttached Carport
-
Has GarageYes
-
Nbr of Assigned Spaces4
-
Carport Stalls2
-
Year Built1948
-
Home BuilderUnspecified
-
IncludesNone
-
IncludesBaseboard
-
FlooringCeramic Tile
Hardwood
Slate
Vinyl Plank
Carpet -
FeaturesBath Off Primary
Ceiling Fan(s)
Dbl Pane/Storm Window
Dining Room
Fireplace
Pantry
Skylight(s)
-
Site FeaturesFenced-Fully
-
IncludedDishwasher
Disposal
Dryer
Microwave
Refrigerator
Stove(s)/Range(s)
Washer
-
3rd Party Approval Required)No
-
Bank Owned (REO)No
-
Complex FHA AvailabilityUnspecified
-
Potential TermsCash
Conventional
FHA
-
EnergyElectric
-
SewerSewer Connected
-
Water SourcePublic
-
WaterfrontNo
-
Air Conditioning (A/C)No
-
Buyer Broker's Compensation2.5%
-
MLS Area #Area 720
-
Number of Photos30
-
Last Modification TimeFriday, July 31, 2026 5:03 AM
-
System Listing ID5588522
-
First For Sale2026-07-30 16:26:04
Listing details based on information submitted to the MLS GRID as of Friday, July 31, 2026 5:03 AM.
All data is obtained from various
sources and may not have been verified by broker or MLS GRID. Supplied Open House Information is subject to change without notice. All information should be independently reviewed and verified for accuracy. Properties may or may not be listed by the office/agent presenting the information.
Sharing
For Sale
5 Days Online
$850,000
3 BR
2 BA
1,630 SQFT
Offer Review: Anytime
NWMLS #2562127.
Kevin Ma,
Keller Williams Eastside
|
Listing information is provided by the listing agent except as follows: BuilderB indicates
that our system has grouped this listing under a home builder name that doesn't match
the name provided
by the listing broker. DevelopmentD indicates
that our system has grouped this listing under a development name that doesn't match the name provided
by the listing broker.