- homeHome
- mapHomes For Sale
- Houses Only
- Condos Only
- New Construction
- Waterfront
- Land For Sale
- nature_peopleNeighborhoods
- businessCondo Buildings
 Selling with Us
- roofingBuying with Us
 About Us
- peopleOur Team
- perm_phone_msgContact Us
- location_cityCity List
- engineeringHome Builder List
- trending_upHome Price Index
- differenceCalculate Value Now
- monitoringAll Stats & Graphs
- starsPopular
- feedArticles
- calculateCalculators
- helpApp Support
- refreshReload App
Version: ...

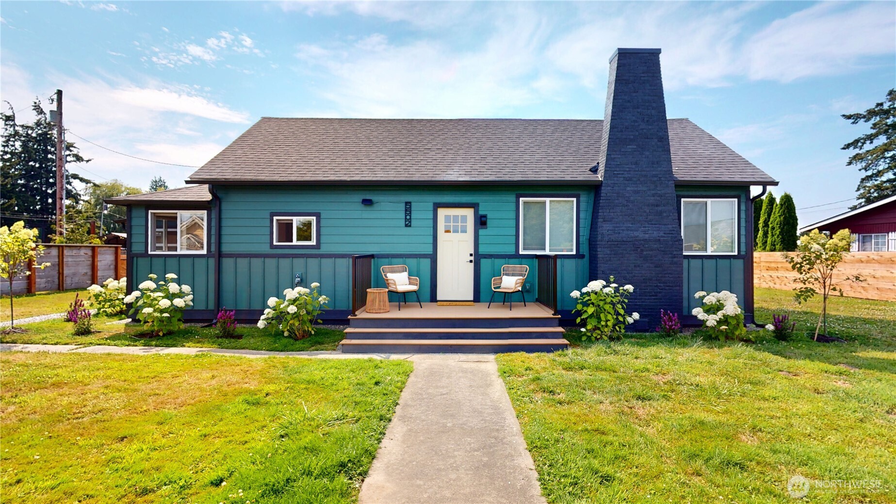
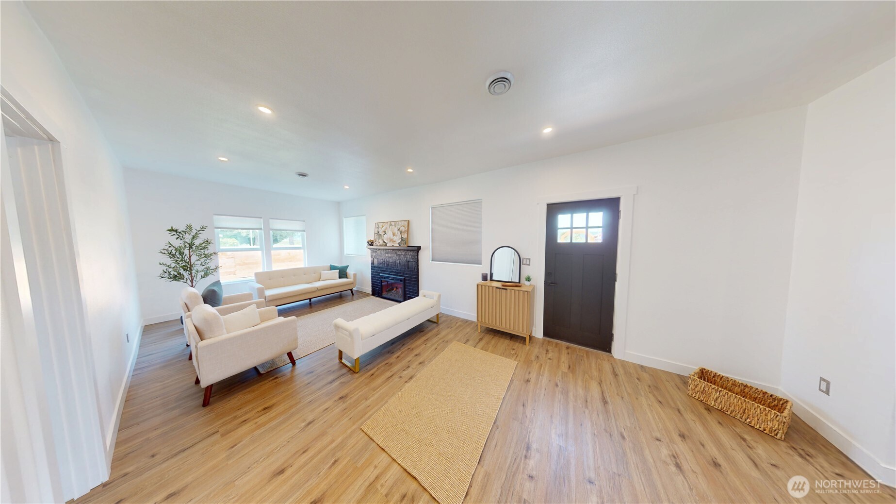
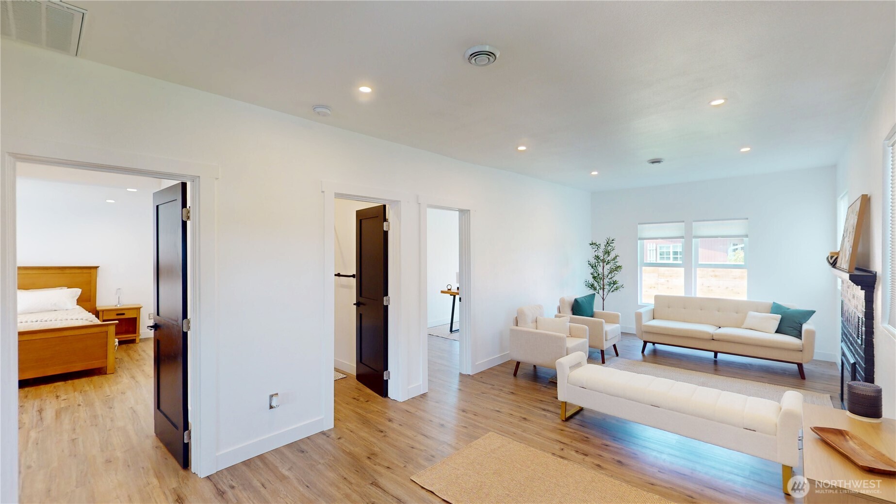
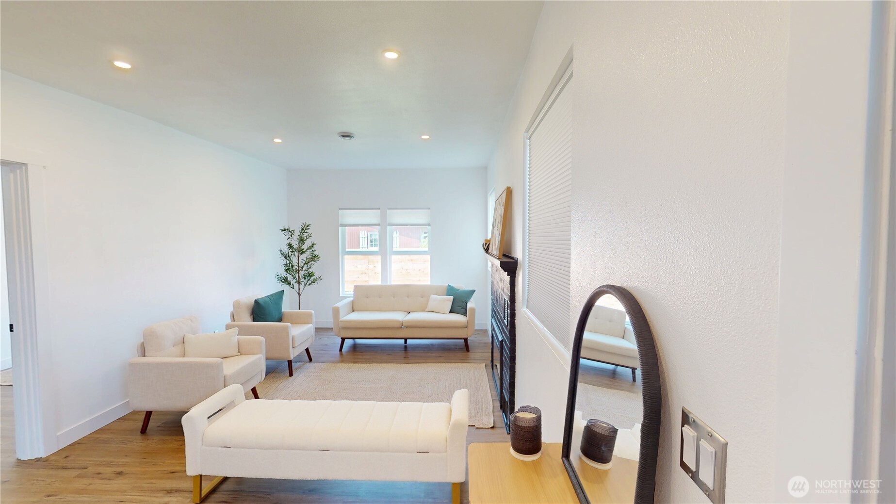
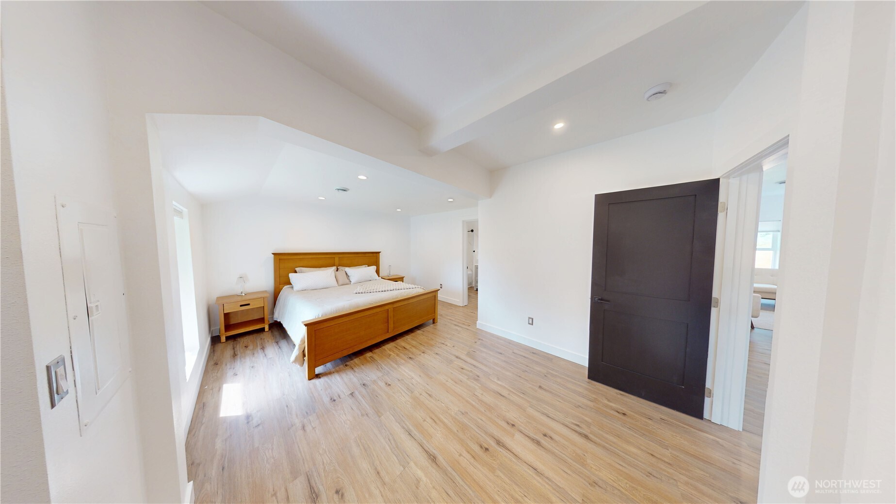
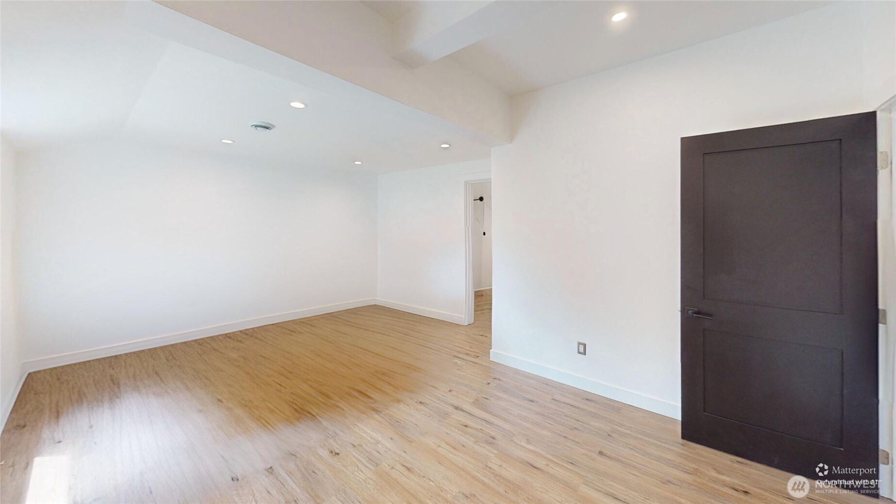
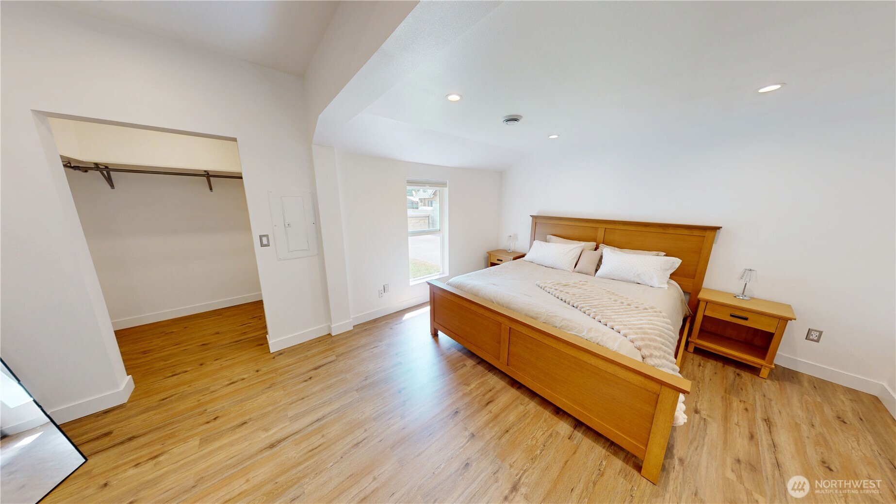
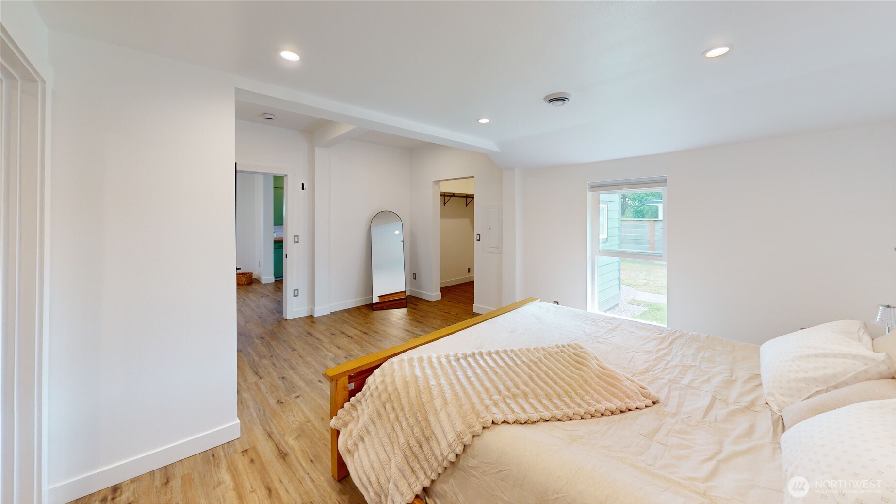
For Sale
5 Days Online
$470,000
2 Bedrooms
2 Bathrooms
1,080 Sqft House
Built 1912
13,068 Sqft Lot
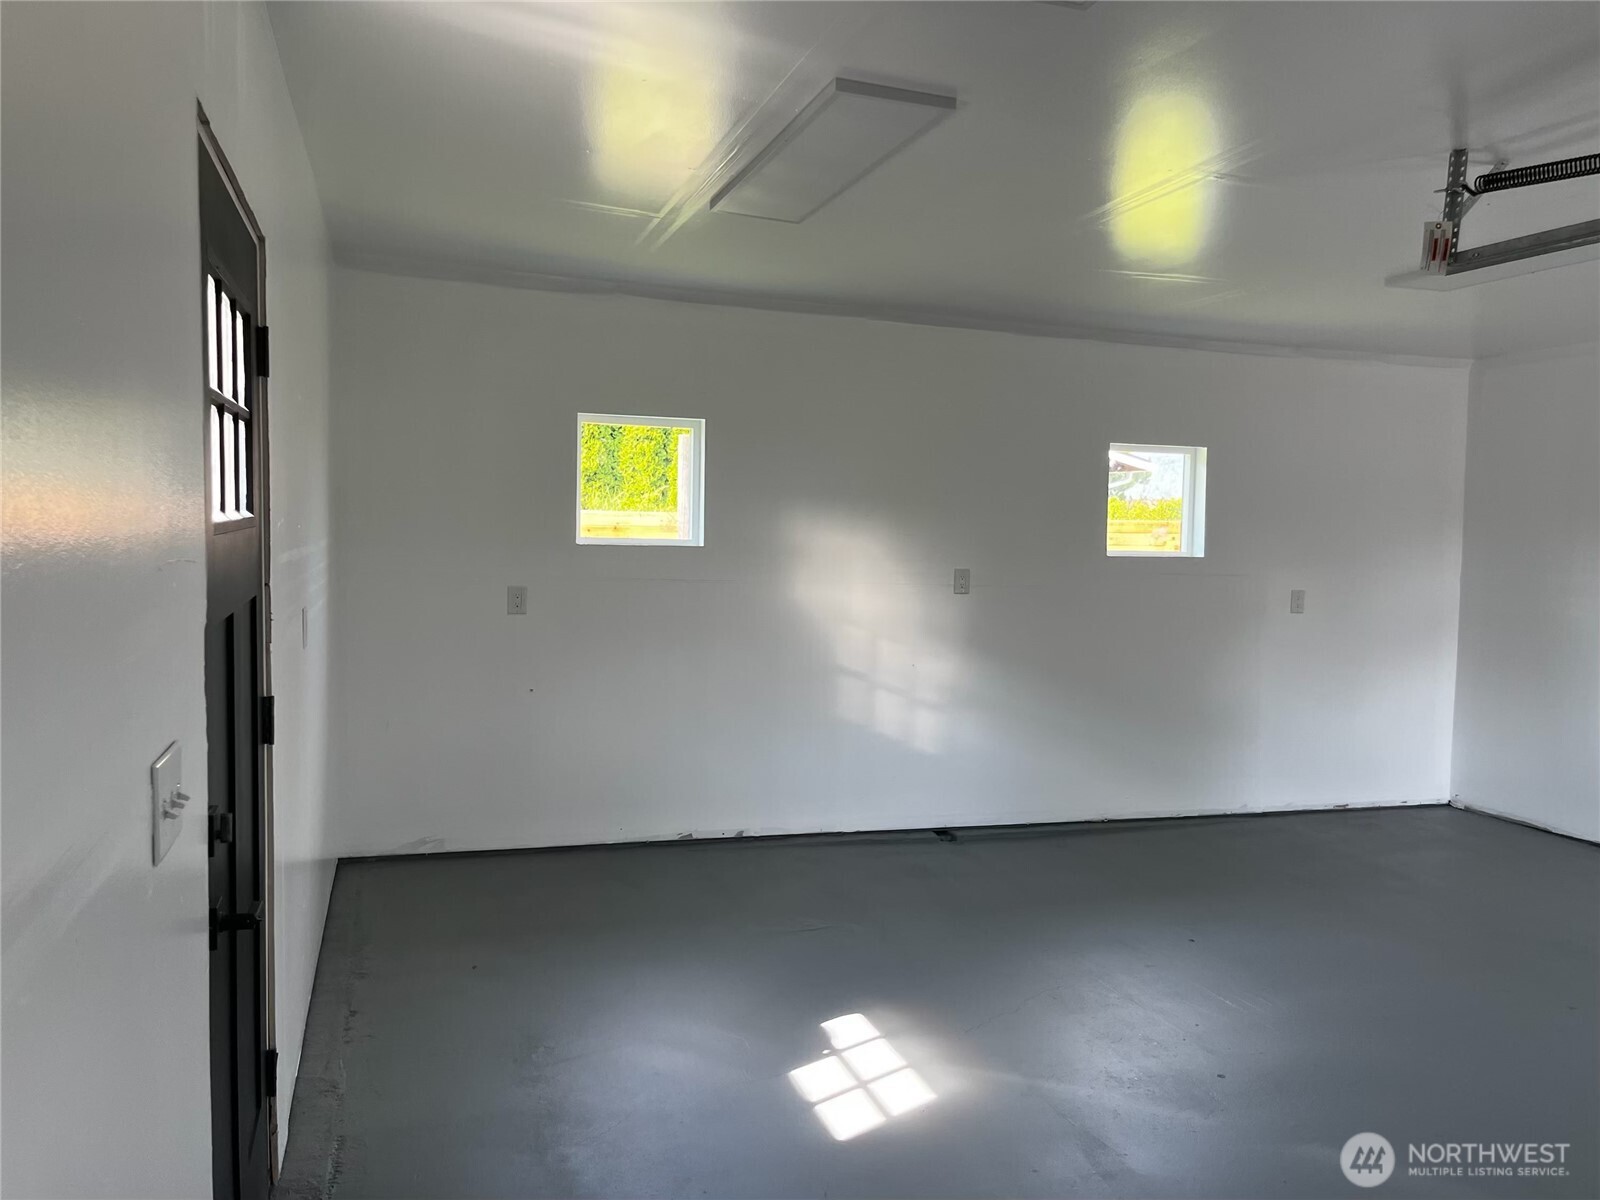
1-Car Garage
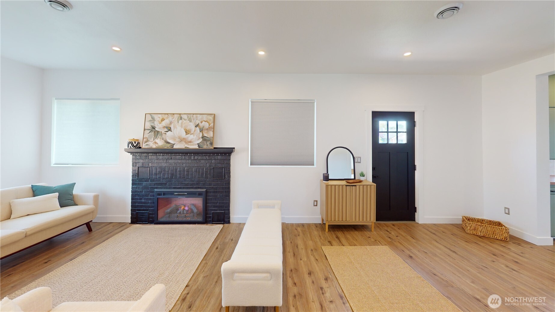
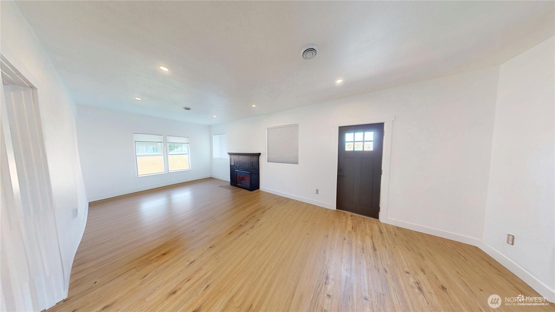
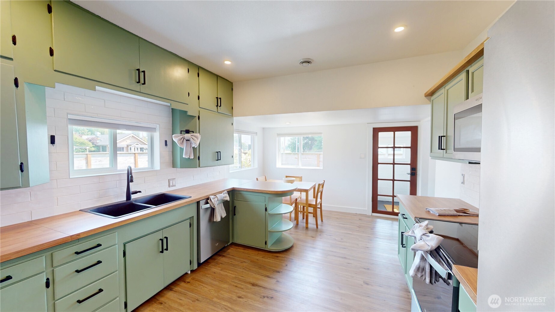
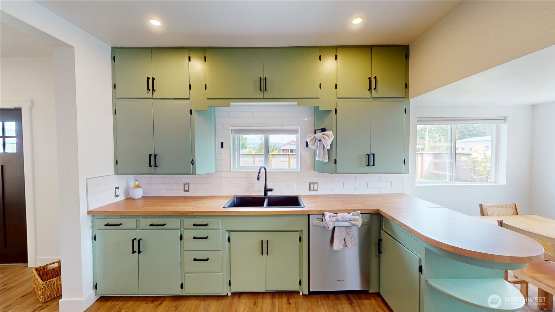
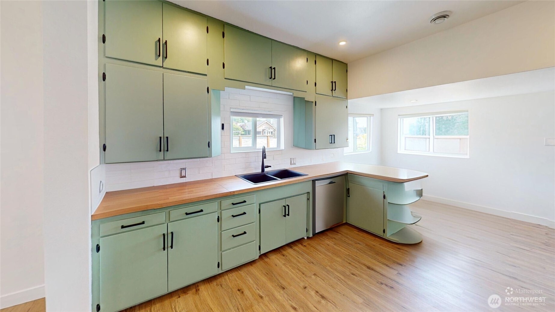
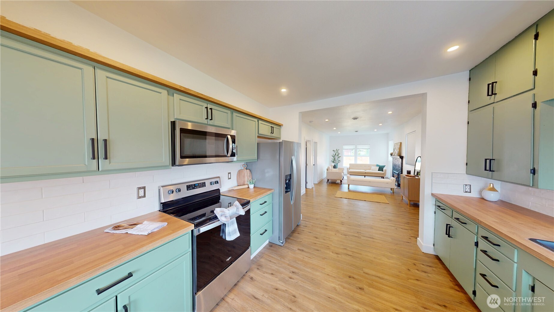
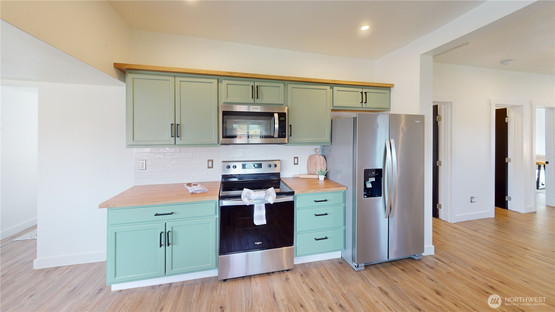
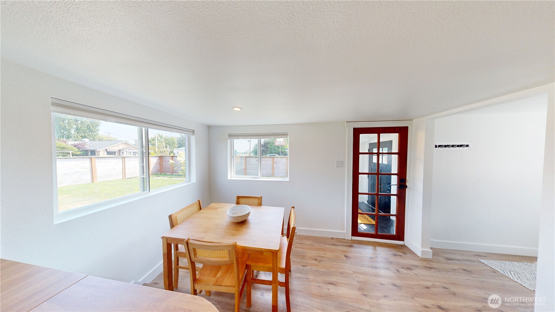
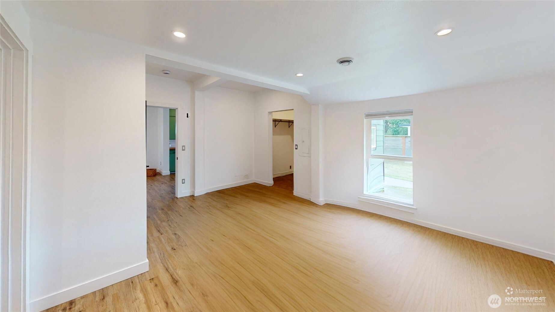
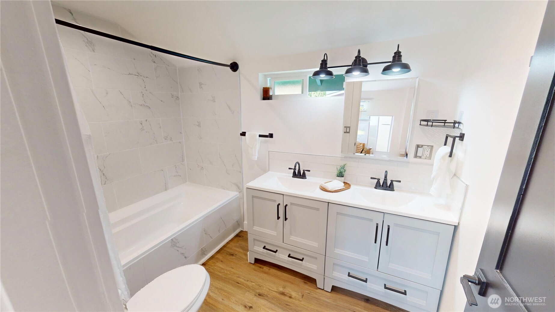
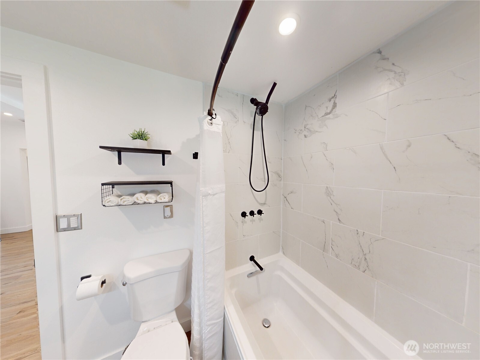
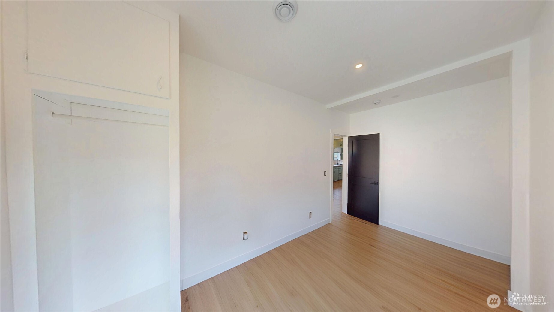
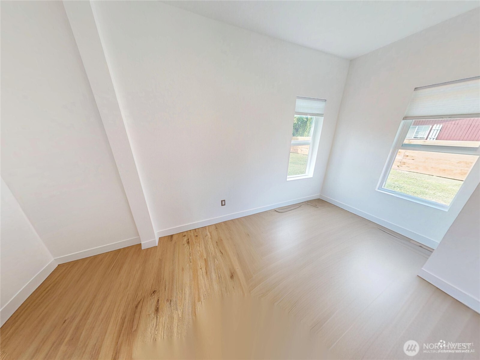
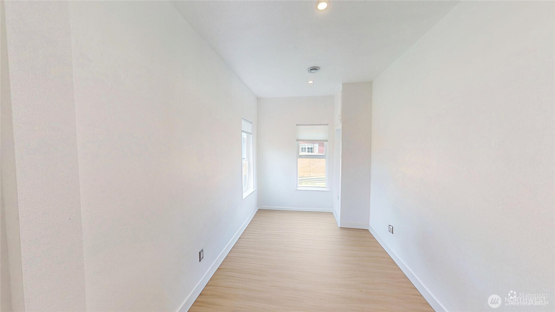
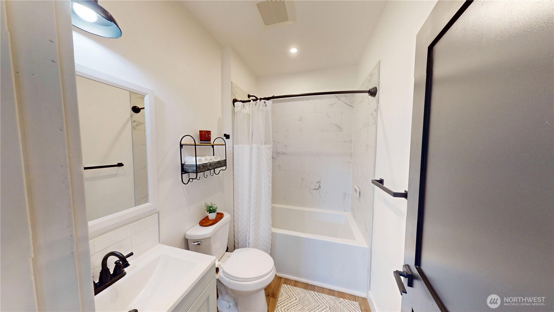
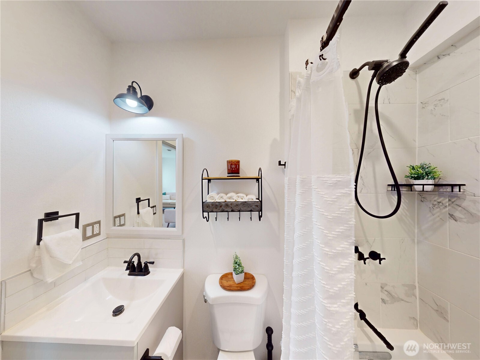
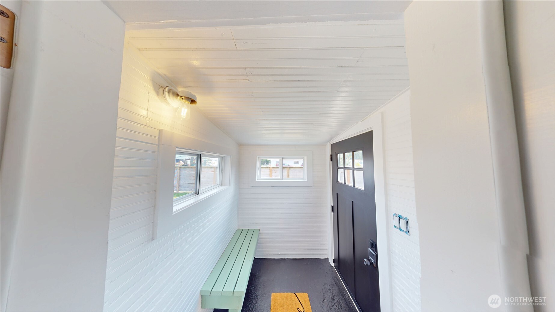
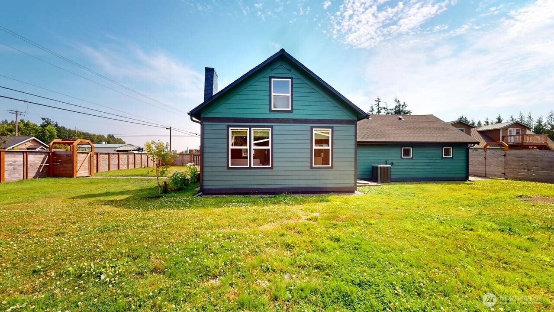
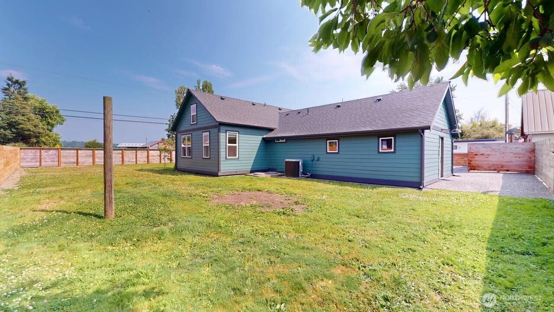
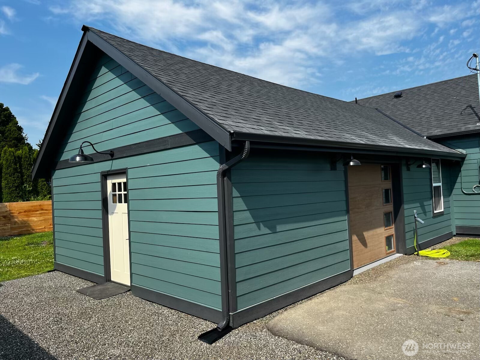
Nestled along one of the Pacific Northwest's most iconic scenic byways, is a home that is your gateway to the celebrated Bow-Edison lifestyle. This is a place you sink into. Just minutes from your doorstep is a community known for its extraordinary food and arts scene. Historic charm meets twenty-first-century comfort. This 1912 home has been thoughtfully updated to deliver the efficiency and peace of mind today's buyers demand—without sacrificing the character that makes the Bow-Edison community so special. Step inside and you'll immediately notice the care poured into every detail. The bright and welcoming kitchen, with ample cabinet and counter space flows into the living and dining areas, creating an ideal setting for both quiet evenings and lively gatherings. A cozy fireplace anchors the living room, while the generous primary suite offers a serene retreat. This home has been equipped with a modern heat pump, delivering efficient heating and cooling year-round. New siding, new windows, new doors and much more! Perimeter drainage and Gravel-Lok for a truly low maintenance yard. Paired with new electrical wiring throughout, you can enjoy the reliability and safety of a fully updated system—no old house quirks. Just modern performance. This house offers more than square footage—it offers a lifestyle. A life measured in sunsets over Samish Bay, and the simple pleasure of belonging to one of Washington's most beloved communities.
Offer Review
Will review offers when submitted
Listing source NWMLS MLS #
2560435
Listed by
Nancye Lemuria D'Arienzo,
Tucker Realty ERA Powered
Contact our
Bow
Real Estate Lead

MAIN
BDRM
BDRM
FULL
BATH
BATH
FULL
BATH
BATH
Jul 30, 2026
Listed
$470,000
NWMLS #2560435
-
StatusFor Sale
-
Price$470,000
-
Original PriceSame as current
-
List DateJuly 30, 2026
-
Last Status ChangeJuly 30, 2026
-
Last UpdateJuly 31, 2026
-
Days on Market5 Days
-
Cumulative DOM5 Days
-
$/sqft (Total)$435/sqft
-
$/sqft (Finished)$435/sqft
-
Listing Source
-
MLS Number2560435
-
Listing BrokerNancye Lemuria D'Arienzo
-
Listing OfficeTucker Realty ERA Powered

-
Principal and Interest$2,464 / month
-
Property Taxes$254 / month
-
Homeowners Insurance$100 / month
-
TOTAL$2,818 / month
-
-
based on 20% down($94,000)
-
and a6.85% Interest Rate
-
About:All calculations are estimates only and provided by Mainview LLC. Actual amounts will vary.
-
Sqft (Total)1,080 sqft
-
Sqft (Finished)1,080 sqft
-
Sqft (Unfinished)None
-
Property TypeHouse
-
Sub Type1 Story
-
Bedrooms2 Bedrooms
-
Bathrooms2 Bathrooms
-
Lot13,068 sqft Lot
-
Lot Size Sourcepublic records
-
Lot #Unspecified
-
ProjectUnspecified
-
Total Stories1 story
-
BasementNone
-
Sqft Sourcepublic records
-
2026 Property Taxes$3,047 / year
-
No Senior Exemption
-
CountySkagit County
-
Parcel #P48585
-
County WebsiteUnspecified
-
County Parcel MapUnspecified
-
County GIS MapUnspecified
-
AboutCounty links provided by Mainview LLC
-
School DistrictBurlington
-
ElementaryUnspecified
-
MiddleUnspecified
-
High SchoolUnspecified
-
HOA DuesUnspecified
-
Fees AssessedUnspecified
-
HOA Dues IncludeUnspecified
-
HOA ContactUnspecified
-
Management Contact
-
Covered1-Car
-
TypesAttached Garage
-
Has GarageYes
-
Nbr of Assigned Spaces4
-
Mountains
-
Year Built1912
-
Home BuilderUnspecified
-
IncludesHeat Pump
-
IncludesHeat Pump
-
FlooringLaminate
-
FeaturesBath Off Primary
Ceiling Fan(s)
Dining Room
Fireplace
Vaulted Ceiling(s)
Walk-In Closet(s)
Water Heater
-
Site FeaturesCable TV
Deck
Fenced-Fully
High Speed Internet
-
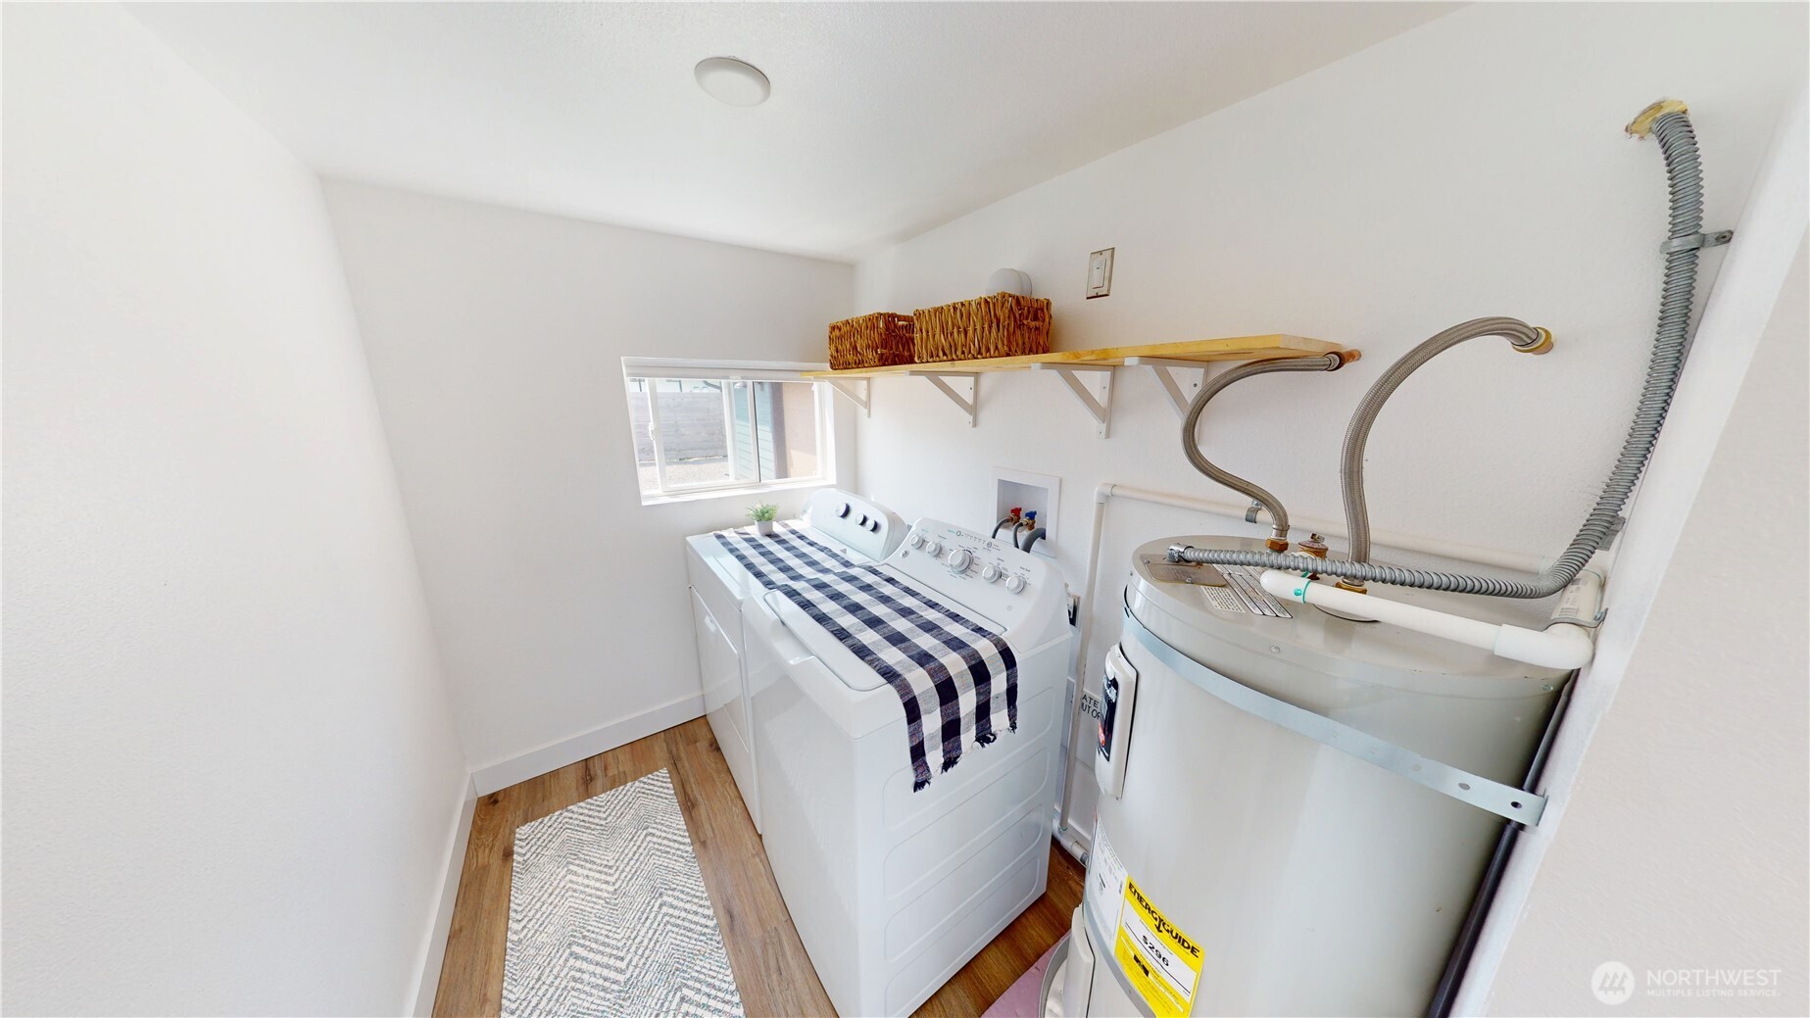
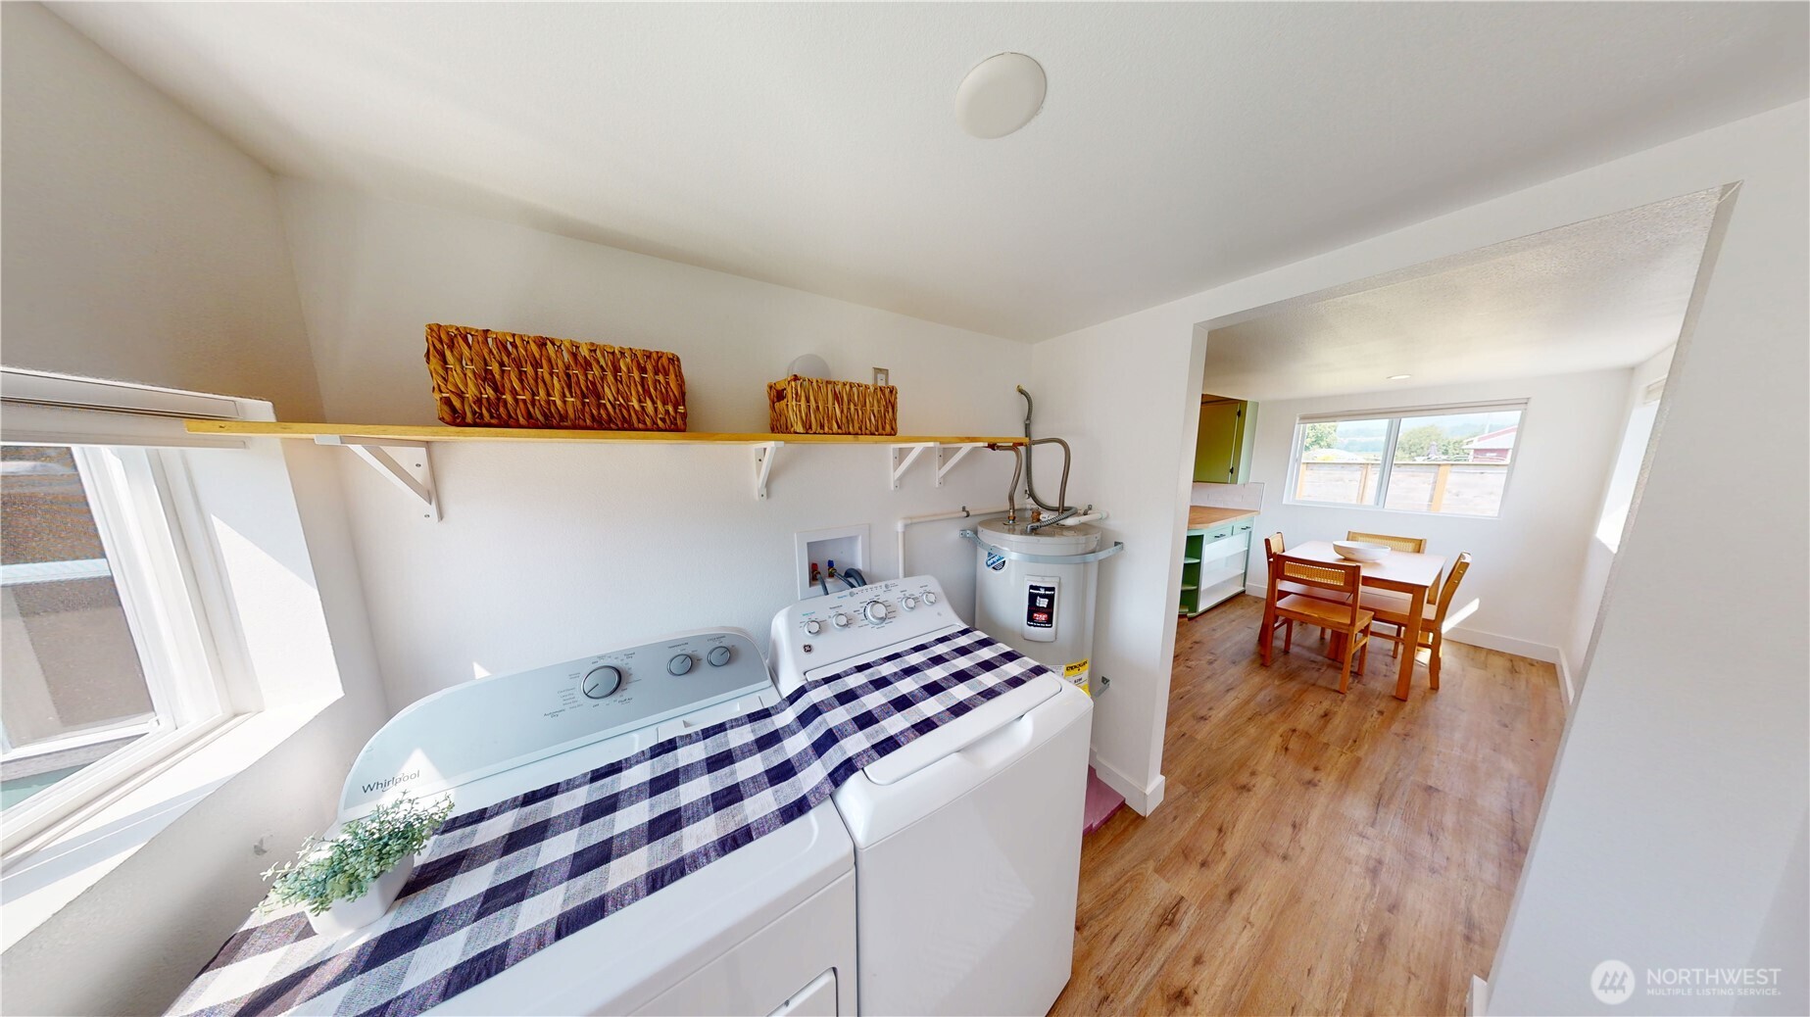
IncludedDryer
Refrigerator
Stove(s)/Range(s)
Washer
-
3rd Party Approval Required)No
-
Bank Owned (REO)No
-
Complex FHA AvailabilityUnspecified
-
Potential TermsCash
Conventional
FHA
USDA Loan
VA Loan
-
EnergyElectric
-
SewerSeptic Tank
-
Water SourceCommunity
-
WaterfrontNo
-
Air Conditioning (A/C)Yes
-
Buyer Broker's Compensation3%
-
MLS Area #Area 825
-
Number of Photos31
-
Last Modification TimeFriday, July 31, 2026 5:27 AM
-
System Listing ID5588540
-
First For Sale2026-07-30 16:26:06
Listing details based on information submitted to the MLS GRID as of Friday, July 31, 2026 5:27 AM.
All data is obtained from various
sources and may not have been verified by broker or MLS GRID. Supplied Open House Information is subject to change without notice. All information should be independently reviewed and verified for accuracy. Properties may or may not be listed by the office/agent presenting the information.
Sharing
For Sale
5 Days Online
$470,000
2 BR
2 BA
1,080 SQFT
Offer Review: Anytime
NWMLS #2560435.
Nancye Lemuria D'Arienzo,
Tucker Realty ERA Powered
|
Listing information is provided by the listing agent except as follows: BuilderB indicates
that our system has grouped this listing under a home builder name that doesn't match
the name provided
by the listing broker. DevelopmentD indicates
that our system has grouped this listing under a development name that doesn't match the name provided
by the listing broker.