- homeHome
- mapHomes For Sale
- Houses Only
- Condos Only
- New Construction
- Waterfront
- Land For Sale
- nature_peopleNeighborhoods
- businessCondo Buildings
 Selling with Us
- roofingBuying with Us
 About Us
- peopleOur Team
- perm_phone_msgContact Us
- location_cityCity List
- engineeringHome Builder List
- trending_upHome Price Index
- differenceCalculate Value Now
- monitoringAll Stats & Graphs
- starsPopular
- feedArticles
- calculateCalculators
- helpApp Support
- refreshReload App
Version: ...

Kent Shires /
#21A
For Sale
13 Days Online
$350,000
2 Bedrooms
1.75 Bathrooms
998 Sqft Condo
Unit 21A
Built 1986
1 Parking Space
HOA Dues $480 / month
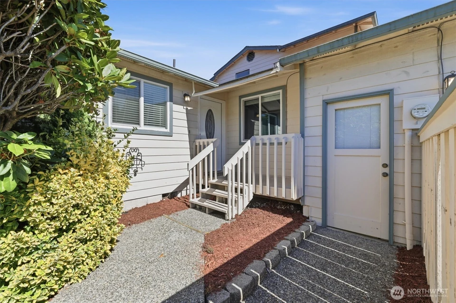
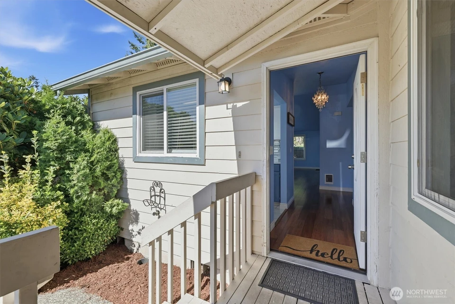
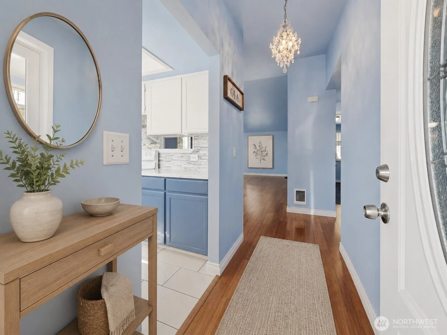
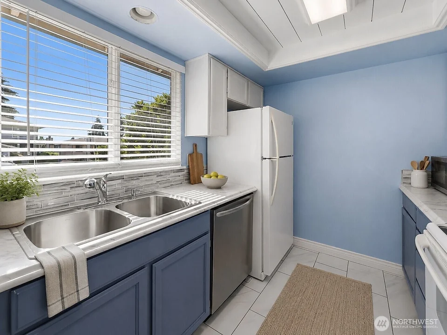
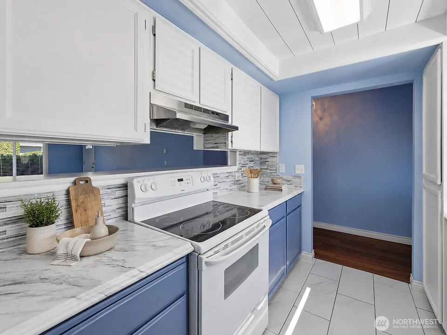
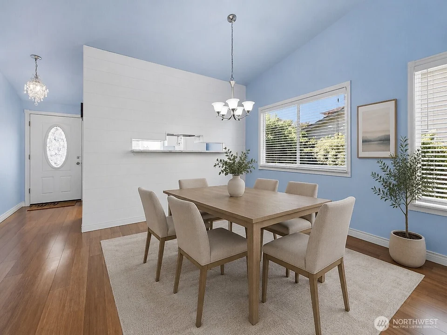
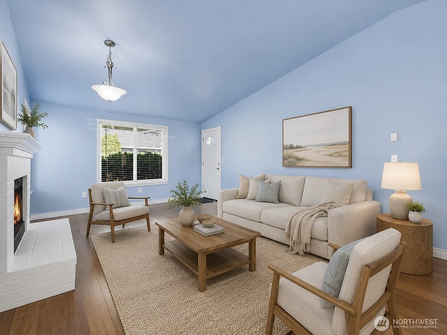
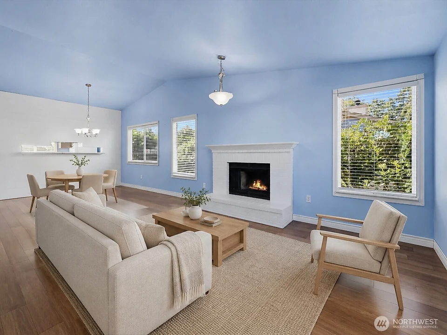
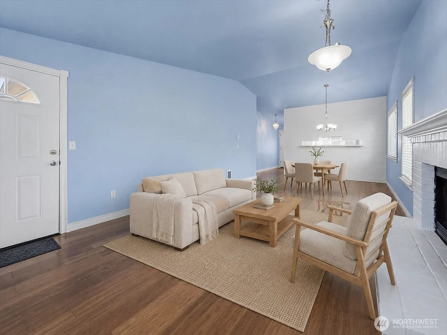
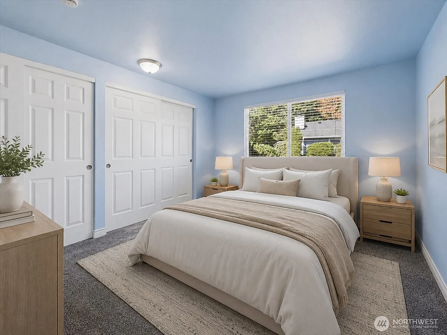
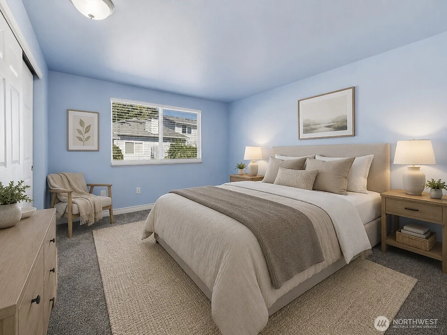
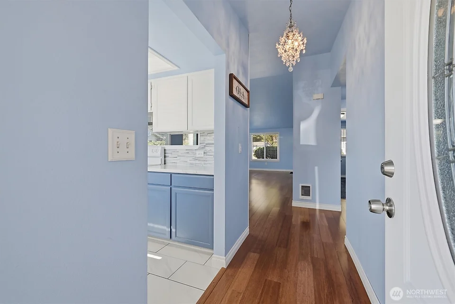
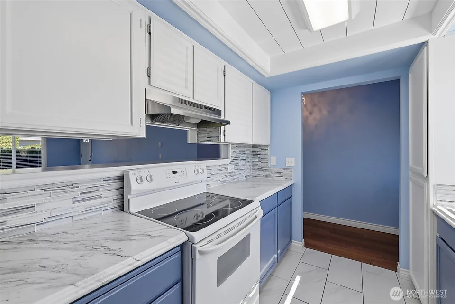
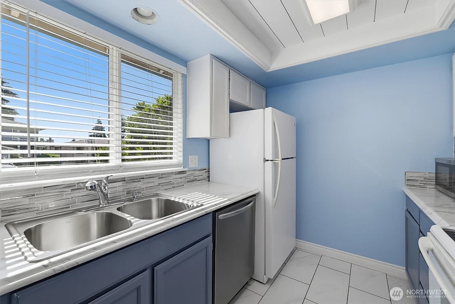
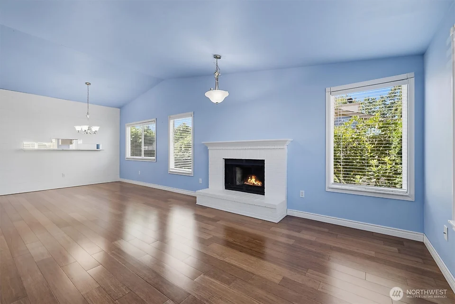
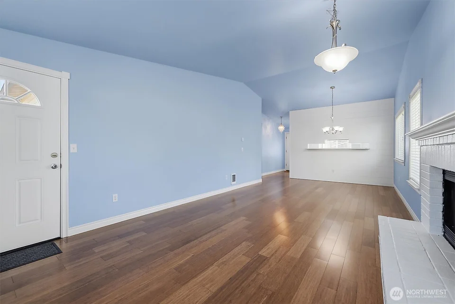
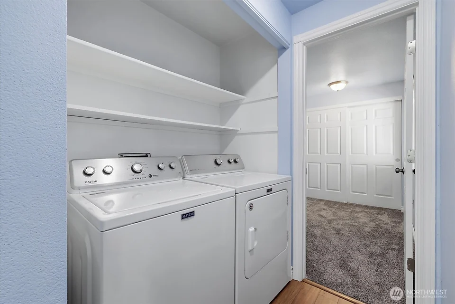
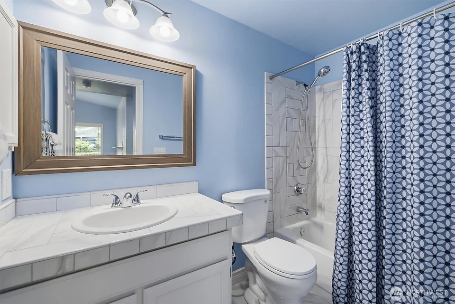
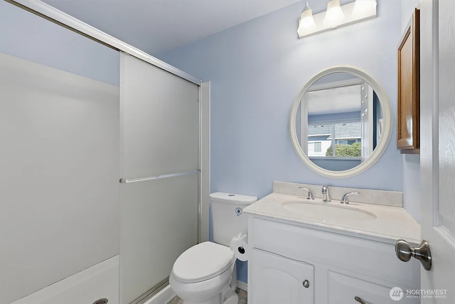
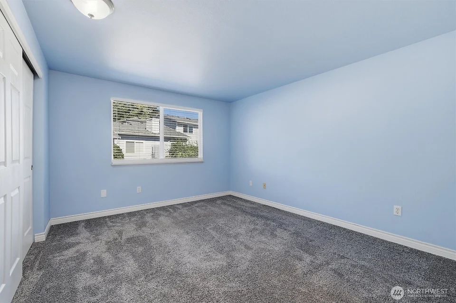
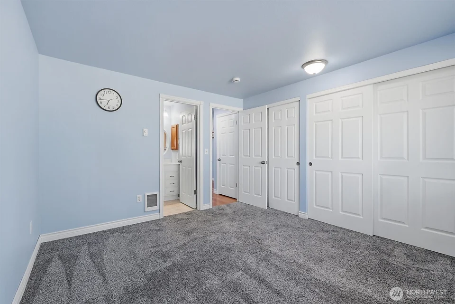
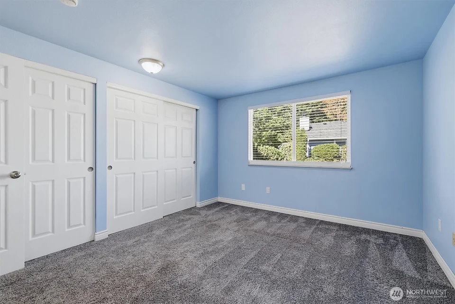
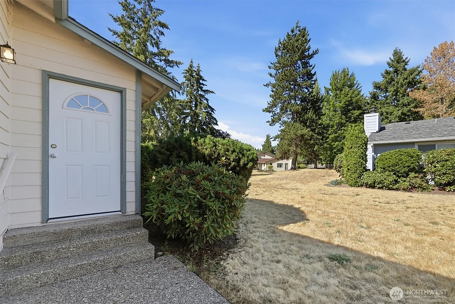
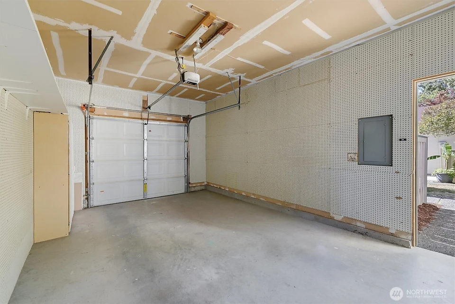
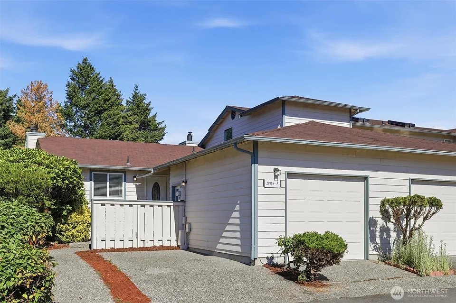
Whether you're purchasing your first home or embracing the ease of single-level living, this thoughtfully updated condo offers the perfect blend of comfort, privacy, and value. Tucked within the desirable Kent Shires community on Kent East Hill, this quiet, well-maintained neighborhood is surrounded by mature trees, lush landscaping, and peaceful green space.This inviting 2-bedroom, 2-bath residence features vaulted ceilings, an open-concept design, and rich bamboo hardwood floors that enhance the home's bright, airy feel. With no neighbors above or below, you'll enjoy a level of privacy rarely found in condo living. Step outside to your private patio overlooking a serene greenbelt—an ideal setting for morning coffee or relaxing at the end of the day. An attached garage provides everyday convenience and additional storage, a feature seldom available in this price range. Ideally located just minutes from shopping, schools, parks, a golf course, dog park, the YMCA, public transit, and major commuter routes, this home combines a tranquil setting with exceptional accessibility. Offering comfort, convenience, and outstanding value, this is a rare opportunity to own a home that truly has it all. **SELECT PHOTOS ARE VIRTUALLY STAGED**
Offer Review
Will review offers when submitted
Project
Kent Shires
Listing source NWMLS MLS #
2561860
Listed by
Adam Cothes,
eXp Realty
Irina Plotner, eXp Realty
We don't currently have a buyer representative
in this area. To be sure that you're getting objective advice, we always suggest buyers work with their
own agent, someone who is not affiliated with the seller.
MAIN
BDRM
BDRM
FULL
BATH
BATH
¾
BATH
Jul 30, 2026
Listed
$350,000
NWMLS #2561860
Apr 12, 2001
Sold
$119,900
NWMLS #21012525
-
StatusFor Sale
-
Price$350,000
-
Original PriceSame as current
-
List DateJuly 28, 2026
-
Last Status ChangeJuly 30, 2026
-
Last UpdateAugust 10, 2026
-
Days on Market13 Days
-
Cumulative DOM14 Days
-
$/sqft (Total)$351/sqft
-
$/sqft (Finished)$351/sqft
-
Listing Source
-
MLS Number2561860
-
Listing BrokerAdam Cothes
-
Listing OfficeeXp Realty

-
Principal and Interest$1,835 / month
-
HOA$480 / month
-
Property Taxes$275 / month
-
Homeowners Insurance$85 / month
-
TOTAL$2,675 / month
-
-
based on 20% down($70,000)
-
and a6.85% Interest Rate
-
About:All calculations are estimates only and provided by Mainview LLC. Actual amounts will vary.
-
Unit #21A
-
Unit Floor0
-
Sqft (Total)998 sqft
-
Sqft (Finished)Unspecified
-
Sqft (Unfinished)None
-
Property TypeCondo
-
Sub TypeCondo (1 Level)
-
Bedrooms2 Bedrooms
-
Bathrooms1.75 Bathrooms
-
Lot SizeUnspecified
-
Lot Size SourceUnspecified
-
ProjectKent Shires
-
Total Stories1 story
-
Sqft SourceRealist
-
2025 Property Taxes$3,297 / year
-
No Senior Exemption
-
CountyKing County
-
Parcel #3830870050
-
County Website
-
County Parcel Map
-
County GIS Map
-
AboutCounty links provided by Mainview LLC

-
School DistrictKent
-
ElementaryGeorge T. Daniel Ele
-
MiddleCanyon Ridge Middle School
-
High SchoolKent-Meridian High
-
HOA Dues$480 / month
-
Fees AssessedMonthly
-
HOA Dues IncludeCommon Area Maintenance
Earthquake Insurance
Lawn Service
Road Maintenance
Sewer
Water -
Pets AllowedCats OK
Dogs OK
Subject to Restrictions -
HOA ContactAgynbyte LLC 425-747-0146
-
Management ContactAgynbyte LLC 425-747-0146
-
NameKent Shires
-
Units in Complex200
-
Units in Building0
-
Stories in Building0
-
Covered1-Car
-
TypesCommon Garage
-
Has GarageYes
-
Nbr of Assigned Spaces1
-
Parking Space InfoUnspecified
-
Year Built1986
-
Home BuilderUnspecified
-
IncludesWall Unit(s)
-
IncludesWall Furnace
-
FlooringBamboo/Cork
Ceramic Tile
Carpet -
FeaturesCooking-Electric
Dryer-Electric
Fireplace
Washer
Water Heater
-
Lot FeaturesPaved
-
IncludedDishwasher
Disposal
Refrigerator
Stove(s)/Range(s)
Washer
-
3rd Party Approval Required)No
-
Bank Owned (REO)No
-
Complex FHA AvailabilityYes
-
Potential TermsCash
Conventional
FHA
-
EnergyElectric
Wood
-
WaterfrontNo
-
Air Conditioning (A/C)Yes
-
Buyer Broker's Compensation2.5%
-
MLS Area #Area 330
-
Number of Photos25
-
Last Modification TimeMonday, August 10, 2026 5:02 AM
-
System Listing ID5588575
-
First For Sale2026-07-30 16:26:08
Listing details based on information submitted to the MLS GRID as of Monday, August 10, 2026 5:02 AM.
All data is obtained from various
sources and may not have been verified by broker or MLS GRID. Supplied Open House Information is subject to change without notice. All information should be independently reviewed and verified for accuracy. Properties may or may not be listed by the office/agent presenting the information.
Sharing
For Sale
13 Days Online
$350,000
2 BR
1.75 BA
998 SQFT
Offer Review: Anytime
NWMLS #2561860.
Adam Cothes,
eXp Realty
|
Listing information is provided by the listing agent except as follows: BuilderB indicates
that our system has grouped this listing under a home builder name that doesn't match
the name provided
by the listing broker. DevelopmentD indicates
that our system has grouped this listing under a development name that doesn't match the name provided
by the listing broker.