- homeHome
- mapHomes For Sale
- Houses Only
- Condos Only
- New Construction
- Waterfront
- Land For Sale
- nature_peopleNeighborhoods
- businessCondo Buildings
 Selling with Us
- roofingBuying with Us
 About Us
- peopleOur Team
- perm_phone_msgContact Us
- location_cityCity List
- engineeringHome Builder List
- trending_upHome Price Index
- differenceCalculate Value Now
- monitoringAll Stats & Graphs
- starsPopular
- feedArticles
- calculateCalculators
- helpApp Support
- refreshReload App
Version: ...

For Sale
7 Days Online
$670,000
2 Bedrooms
2.25 Bathrooms
2,300 Sqft House
Built 1999
15,682 Sqft Lot
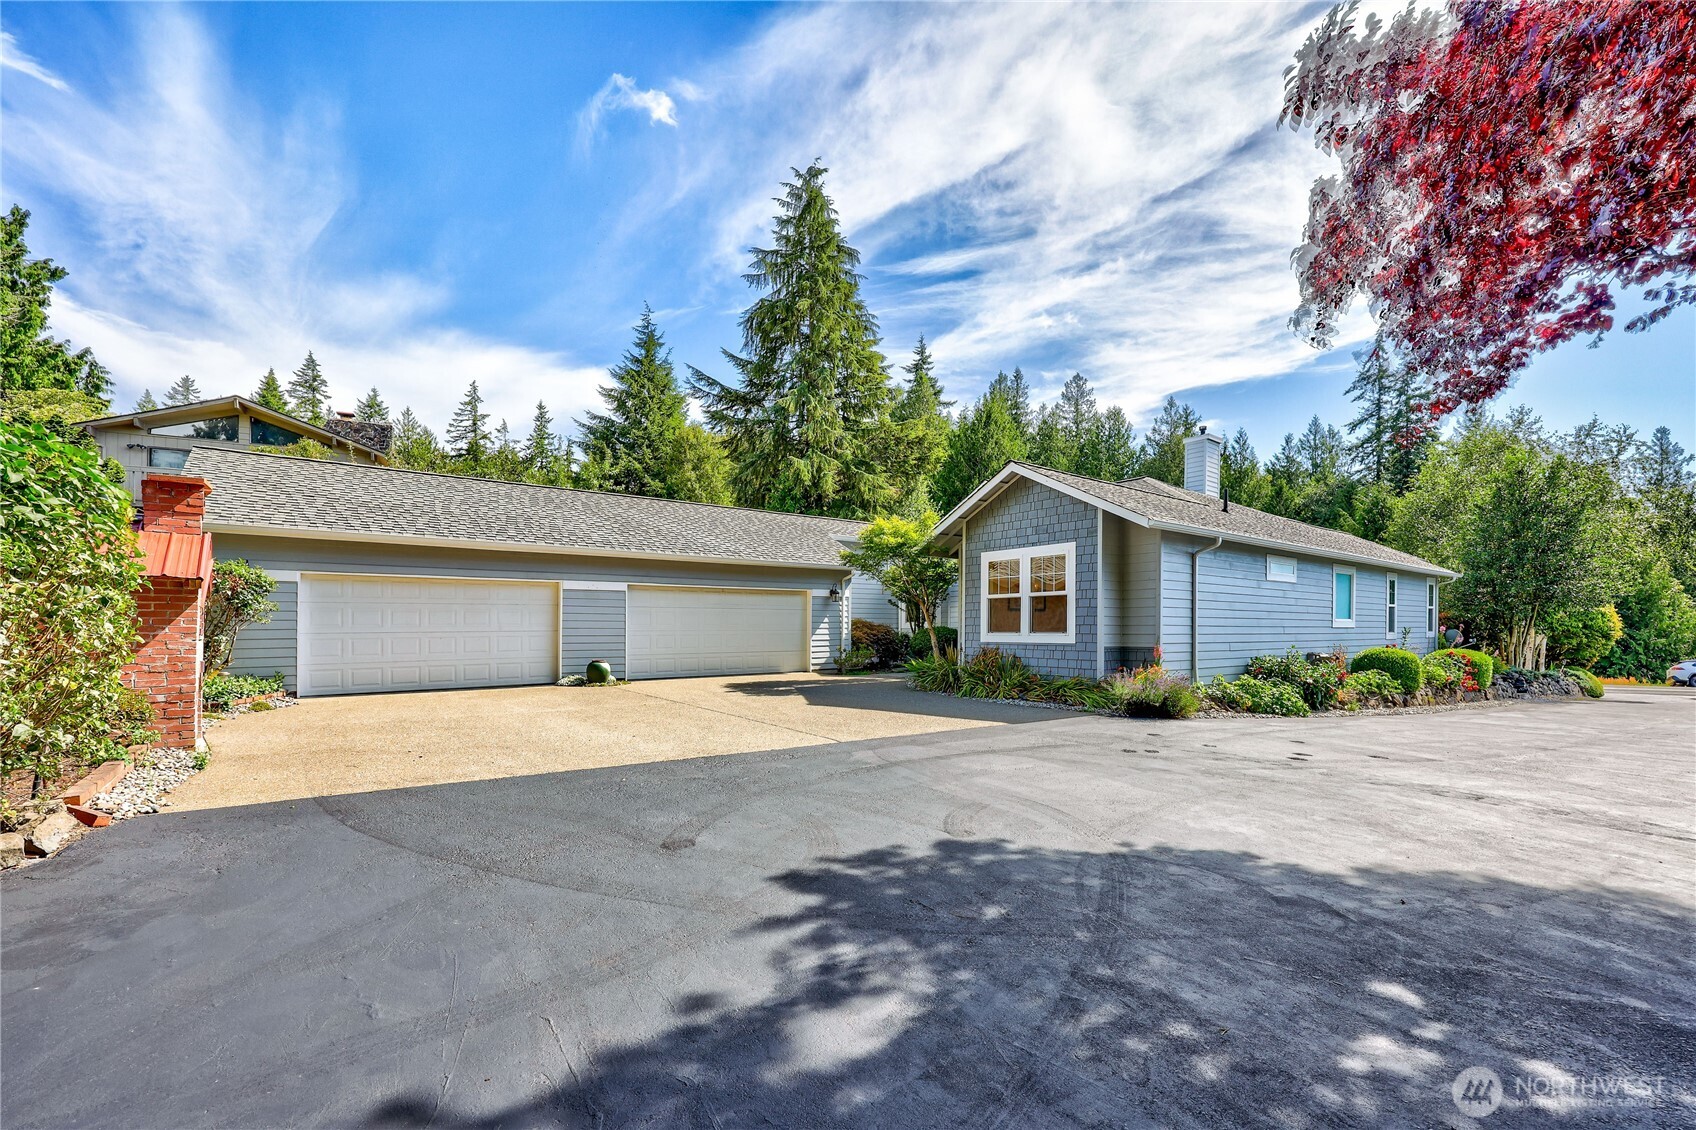
4-Car Garage
HOA Dues $72 / month
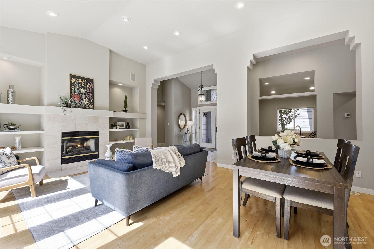
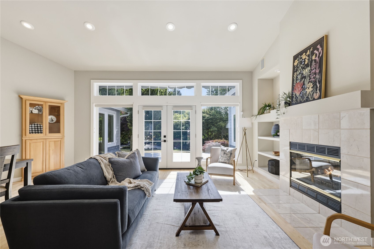
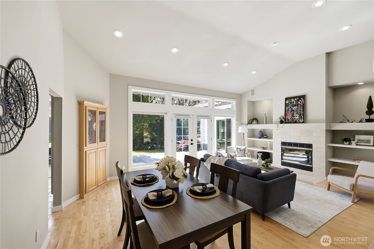
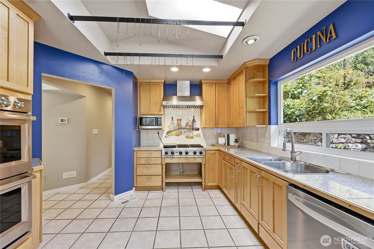
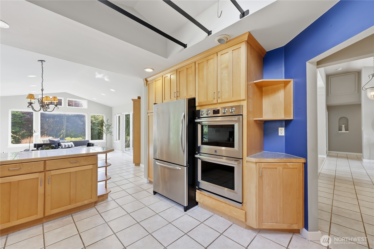

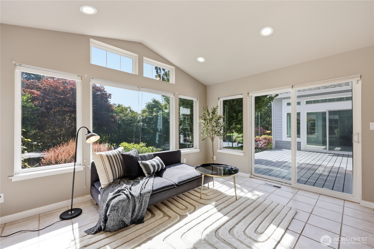
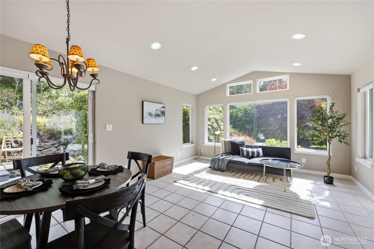
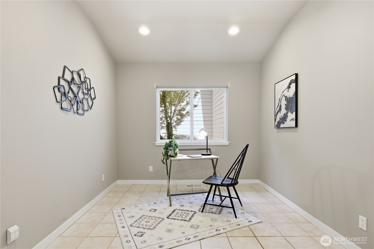
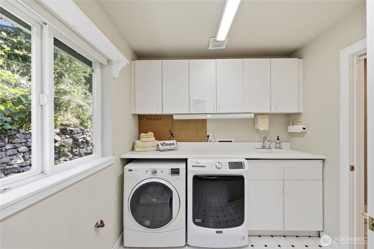
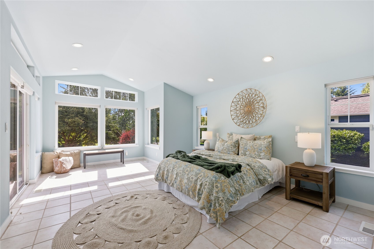
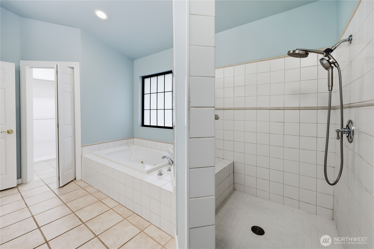
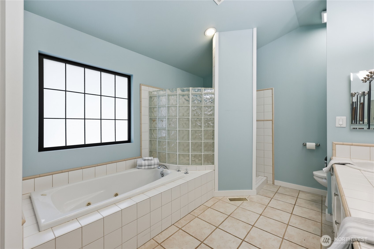
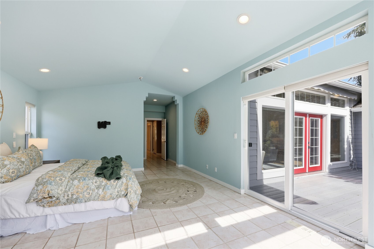
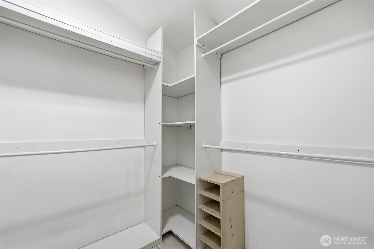
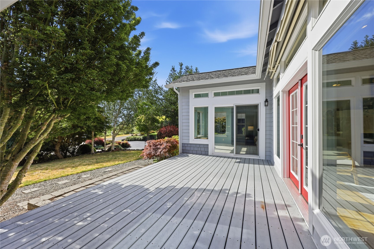
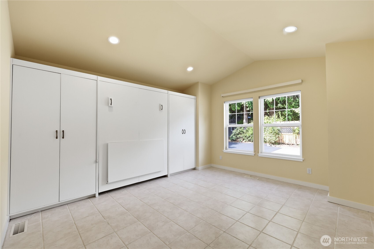
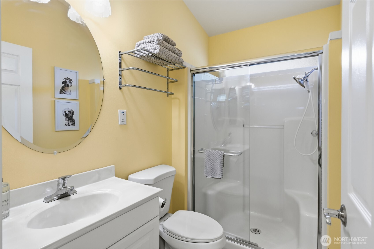
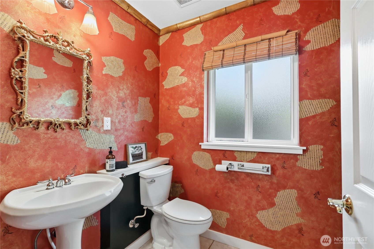
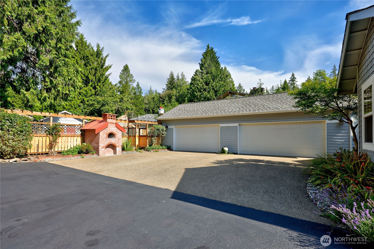
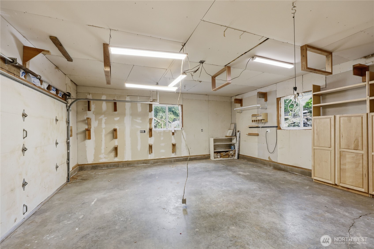
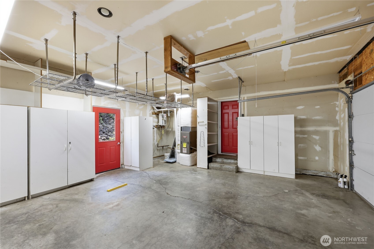
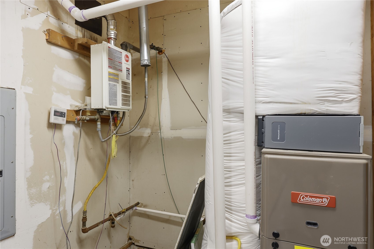
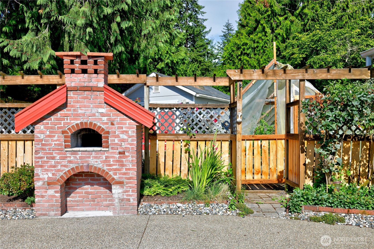
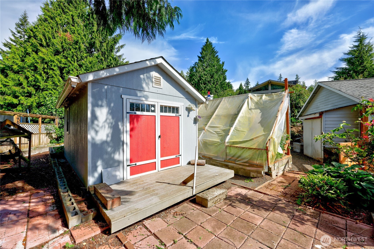
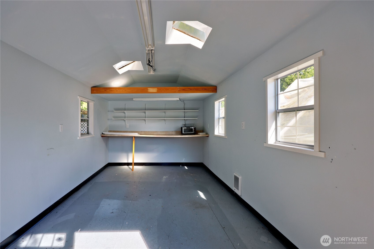
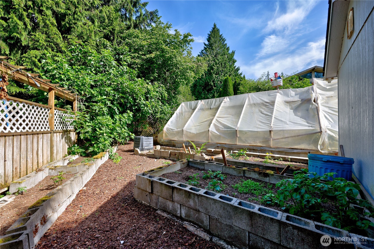
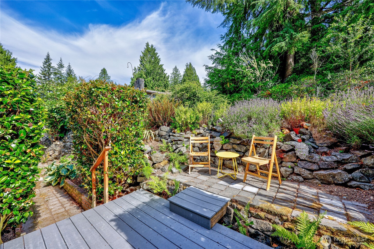
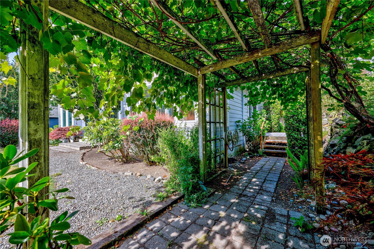
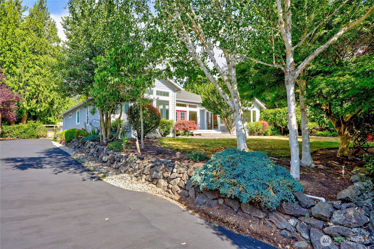
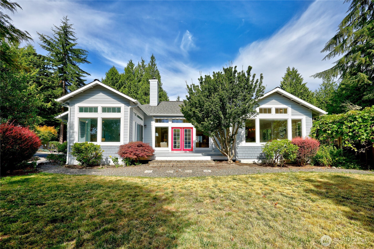
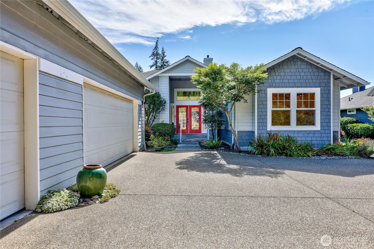
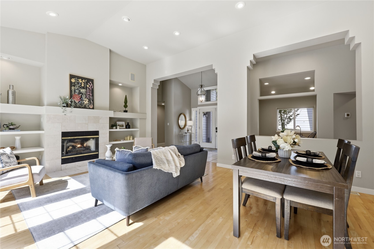
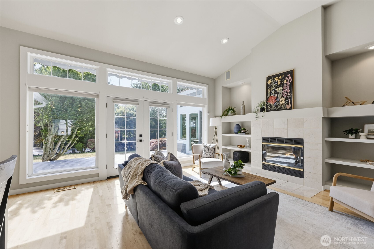
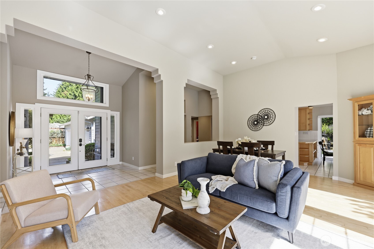
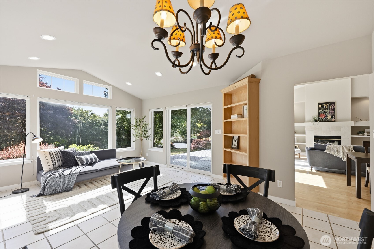
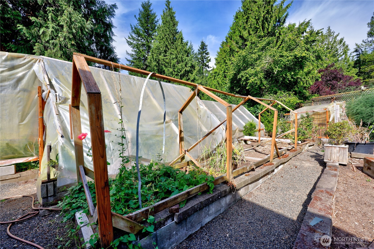
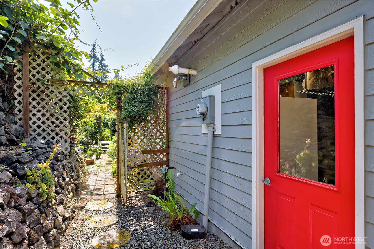
Large private beautiful single level home is surrounded with outdoor pizza oven, wishing well, outdoor studio, garden/green house, additional sheds, private patios to enjoy the weather or sit and relax under the grape vine arbor. Walk through the double front doors into U-shape floor plan. You instantly see the vaulted ceiling, large windows with views of the back yard with mature trees. Living room with propane fireplace, bookcases, dining room with built in hutch. Large windows with double hung shades, give natural lighting. Chief kitchen with solid maple cabinets, granite countertop top of the line appliances including double oven propane gas range, special place to hang all of the pans and eating area with view of the side patio. Family room with access to the back deck, built in bookcase. Huge primary bedrooms with walk in closest 5-piece bathroom jetted tub, tiled walk-in shower and two sink. Step outside from the primary suite onto the deck. Another large bedroom and 3/4 bath, giving you half bath for your guest. Office space, large laundry room with additional space. Back deck has remote awing to provide shade on those warmer days. Take peek at what you can do with more space with this 4-car oversized garage with garage remote. Enjoy recreation and lifestyle benefits with miles of walking trails, membership at Beach Club with access to beach, club house, indoor/outdoor pools and so much more.
Offer Review
Will review offers when submitted
Listing source NWMLS MLS #
2562475
Listed by
Jeannette Schanbeck,
Keller Williams West Sound
We don't currently have a buyer representative
in this area. To be sure that you're getting objective advice, we always suggest buyers work with their
own agent, someone who is not affiliated with the seller.
MAIN
BDRM
BDRM
FULL
BATH
BATH
¾
BATH½
BATH
Jul 30, 2026
Listed
$670,000
NWMLS #2562475
-
StatusFor Sale
-
Price$670,000
-
Original PriceSame as current
-
List DateJuly 30, 2026
-
Last Status ChangeJuly 31, 2026
-
Last UpdateAugust 5, 2026
-
Days on Market7 Days
-
Cumulative DOM7 Days
-
$/sqft (Total)$291/sqft
-
$/sqft (Finished)$291/sqft
-
Listing Source
-
MLS Number2562475
-
Listing BrokerJeannette Schanbeck
-
Listing OfficeKeller Williams West Sound

-
Principal and Interest$3,512 / month
-
HOA$72 / month
-
Property Taxes$435 / month
-
Homeowners Insurance$135 / month
-
TOTAL$4,154 / month
-
-
based on 20% down($134,000)
-
and a6.85% Interest Rate
-
About:All calculations are estimates only and provided by Mainview LLC. Actual amounts will vary.
-
Sqft (Total)2,300 sqft
-
Sqft (Finished)2,300 sqft
-
Sqft (Unfinished)None
-
Property TypeHouse
-
Sub Type1 Story
-
Bedrooms2 Bedrooms
-
Bathrooms2.25 Bathrooms
-
Lot15,682 sqft Lot
-
Lot Size SourcePublic Record
-
Lot #Unspecified
-
ProjectUnspecified
-
Total Stories1 story
-
BasementNone
-
Sqft SourcePublic Record
-
2026 Property Taxes$5,220 / year
-
No Senior Exemption
-
CountyJefferson County
-
Parcel #990700042
-
County WebsiteUnspecified
-
County Parcel MapUnspecified
-
County GIS MapUnspecified
-
AboutCounty links provided by Mainview LLC
-
School DistrictChimacum #49
-
ElementaryChimacum Elem
-
MiddleChimacum Mid
-
High SchoolChimacum High
-
HOA Dues$72 / month
-
Fees AssessedAnnually
-
HOA Dues IncludeUnspecified
-
HOA ContactUnspecified
-
Management Contact
-
Community FeaturesAthletic Court
CCRs
Club House
Trail(s)
-
Covered4-Car
-
TypesAttached Garage
-
Has GarageYes
-
Nbr of Assigned Spaces8
-
Territorial
-
Year Built1999
-
Home BuilderUnspecified
-
IncludesNone
-
Includes90%+ High Efficiency
Forced Air
-
FlooringCeramic Tile
Hardwood
Vinyl -
FeaturesSecond Primary Bedroom
Bath Off Primary
Dbl Pane/Storm Window
Dining Room
Fireplace
French Doors
High Tech Cabling
Jetted Tub
Vaulted Ceiling(s)
Walk-In Closet(s)
Water Heater
-
Lot FeaturesPaved
-
Site FeaturesDeck
Fenced-Partially
Green House
High Speed Internet
Outbuildings
Patio
Propane
-
IncludedDishwasher
Disposal
Double Oven
Dryer
Microwave
Refrigerator
Stove(s)/Range(s)
Washer
-
3rd Party Approval Required)No
-
Bank Owned (REO)No
-
Complex FHA AvailabilityUnspecified
-
Potential TermsCash
Conventional
VA Loan
-
EnergyElectric
Propane -
SewerSewer Connected
-
Water SourcePublic
-
WaterfrontNo
-
Air Conditioning (A/C)No
-
Buyer Broker's Compensation2.5%
-
MLS Area #Area 489
-
Number of Photos40
-
Last Modification TimeWednesday, August 5, 2026 3:17 AM
-
System Listing ID5588759
-
First For Sale2026-07-30 22:25:09
Listing details based on information submitted to the MLS GRID as of Wednesday, August 5, 2026 3:17 AM.
All data is obtained from various
sources and may not have been verified by broker or MLS GRID. Supplied Open House Information is subject to change without notice. All information should be independently reviewed and verified for accuracy. Properties may or may not be listed by the office/agent presenting the information.
Sharing
For Sale
7 Days Online
$670,000
2 BR
2.25 BA
2,300 SQFT
Offer Review: Anytime
NWMLS #2562475.
Jeannette Schanbeck,
Keller Williams West Sound
|
Listing information is provided by the listing agent except as follows: BuilderB indicates
that our system has grouped this listing under a home builder name that doesn't match
the name provided
by the listing broker. DevelopmentD indicates
that our system has grouped this listing under a development name that doesn't match the name provided
by the listing broker.