- homeHome
- mapHomes For Sale
- Houses Only
- Condos Only
- New Construction
- Waterfront
- Land For Sale
- nature_peopleNeighborhoods
- businessCondo Buildings
 Selling with Us
- roofingBuying with Us
 About Us
- peopleOur Team
- perm_phone_msgContact Us
- location_cityCity List
- engineeringHome Builder List
- trending_upHome Price Index
- differenceCalculate Value Now
- monitoringAll Stats & Graphs
- starsPopular
- feedArticles
- calculateCalculators
- helpApp Support
- refreshReload App
Version: ...

For Sale
6 Days Online
$435,000
2 Bedrooms
1 Bathroom
576 Sqft House
Built 2023
5,227 Sqft Lot
No Garage
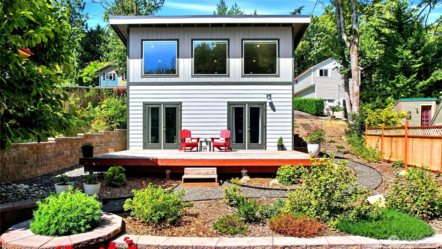
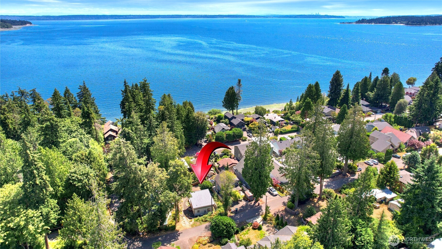
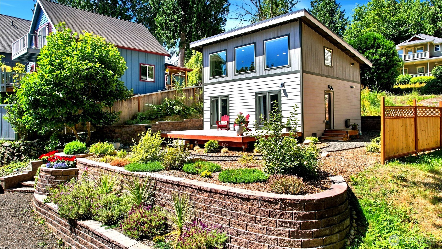
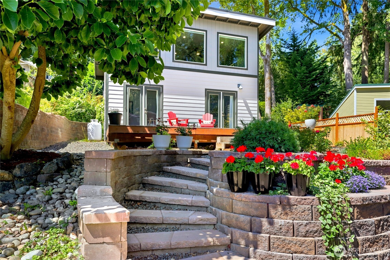
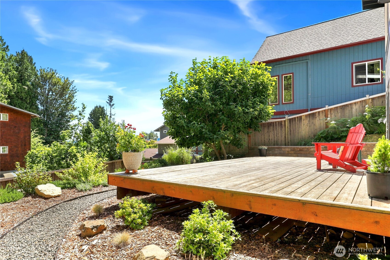
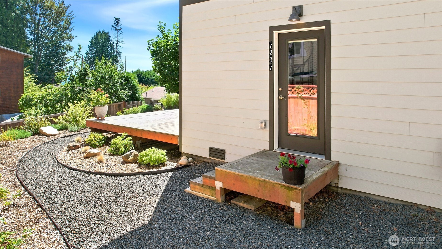
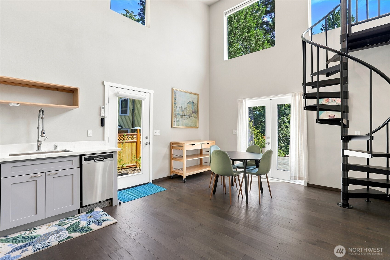
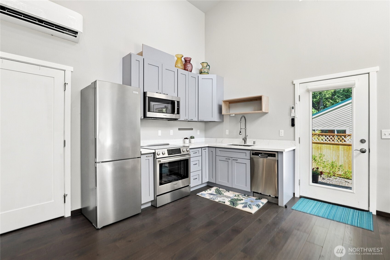
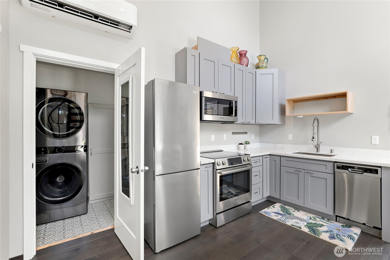
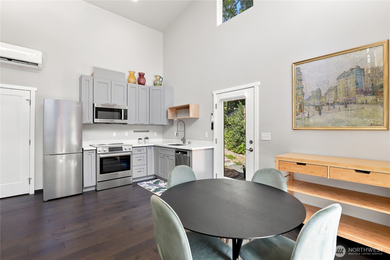
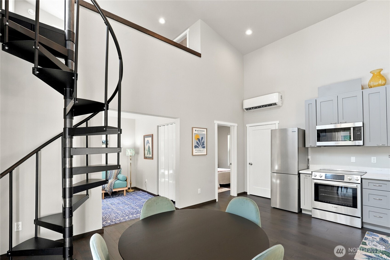
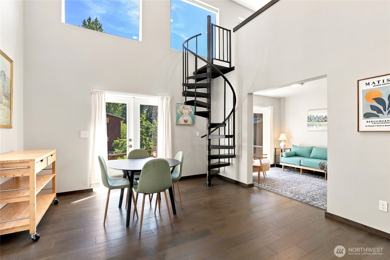
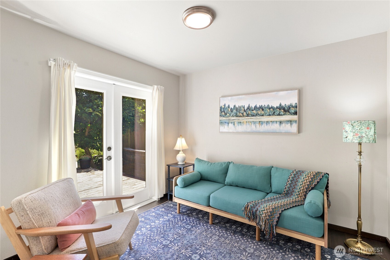
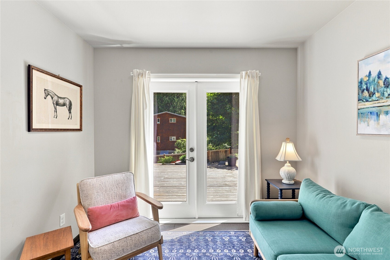
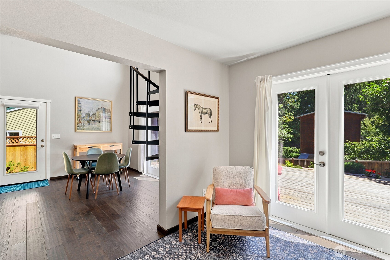
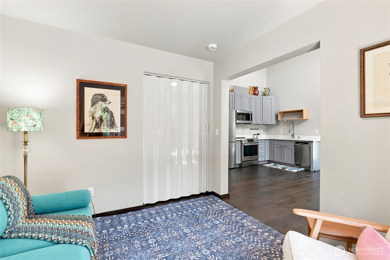
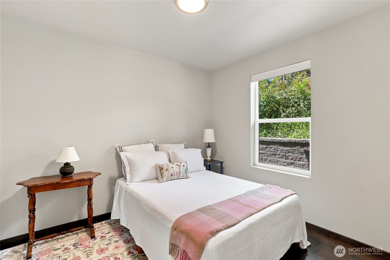
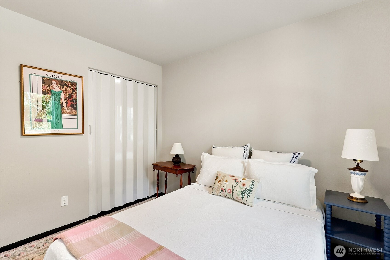
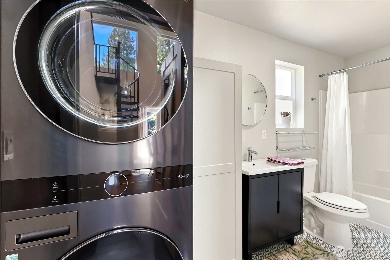
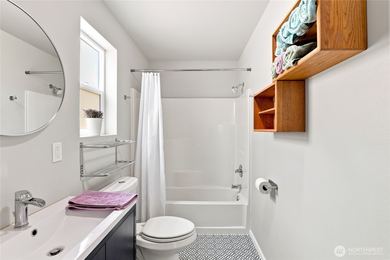
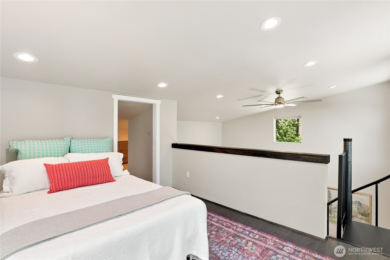
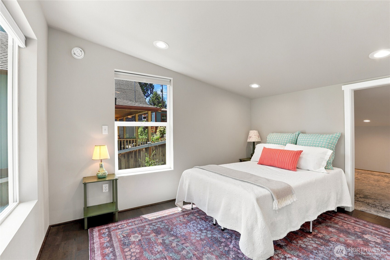
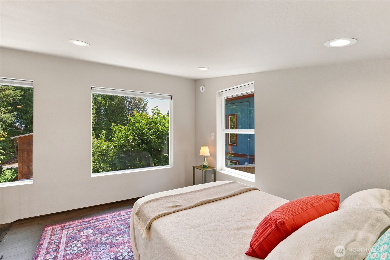
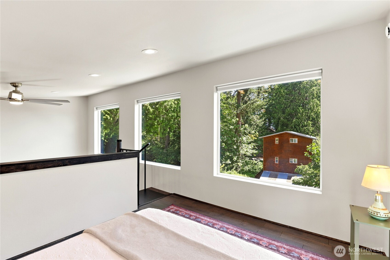
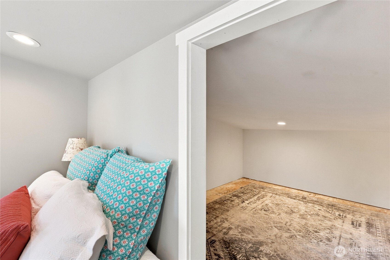
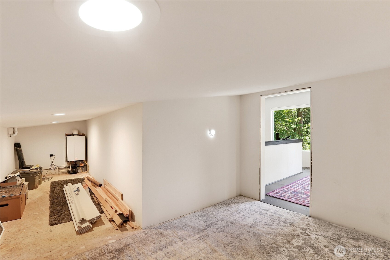
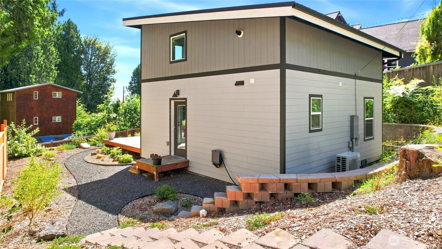
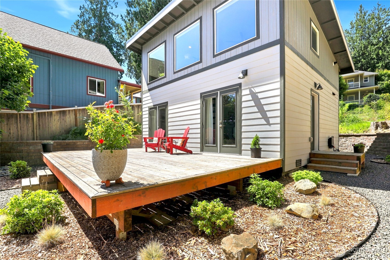
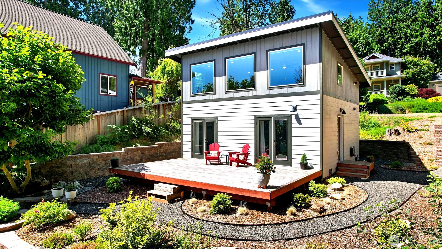
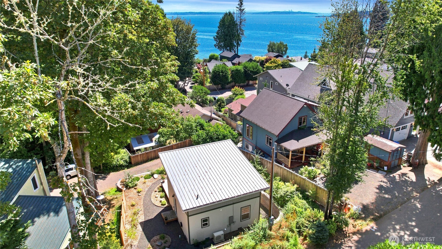
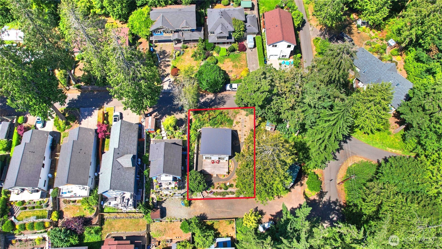
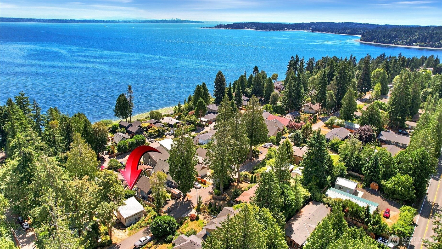
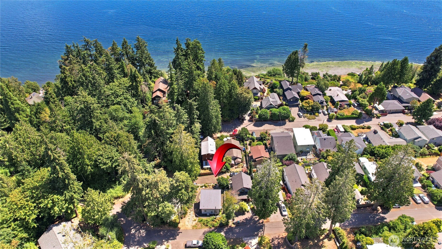
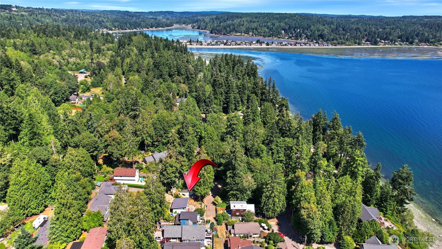
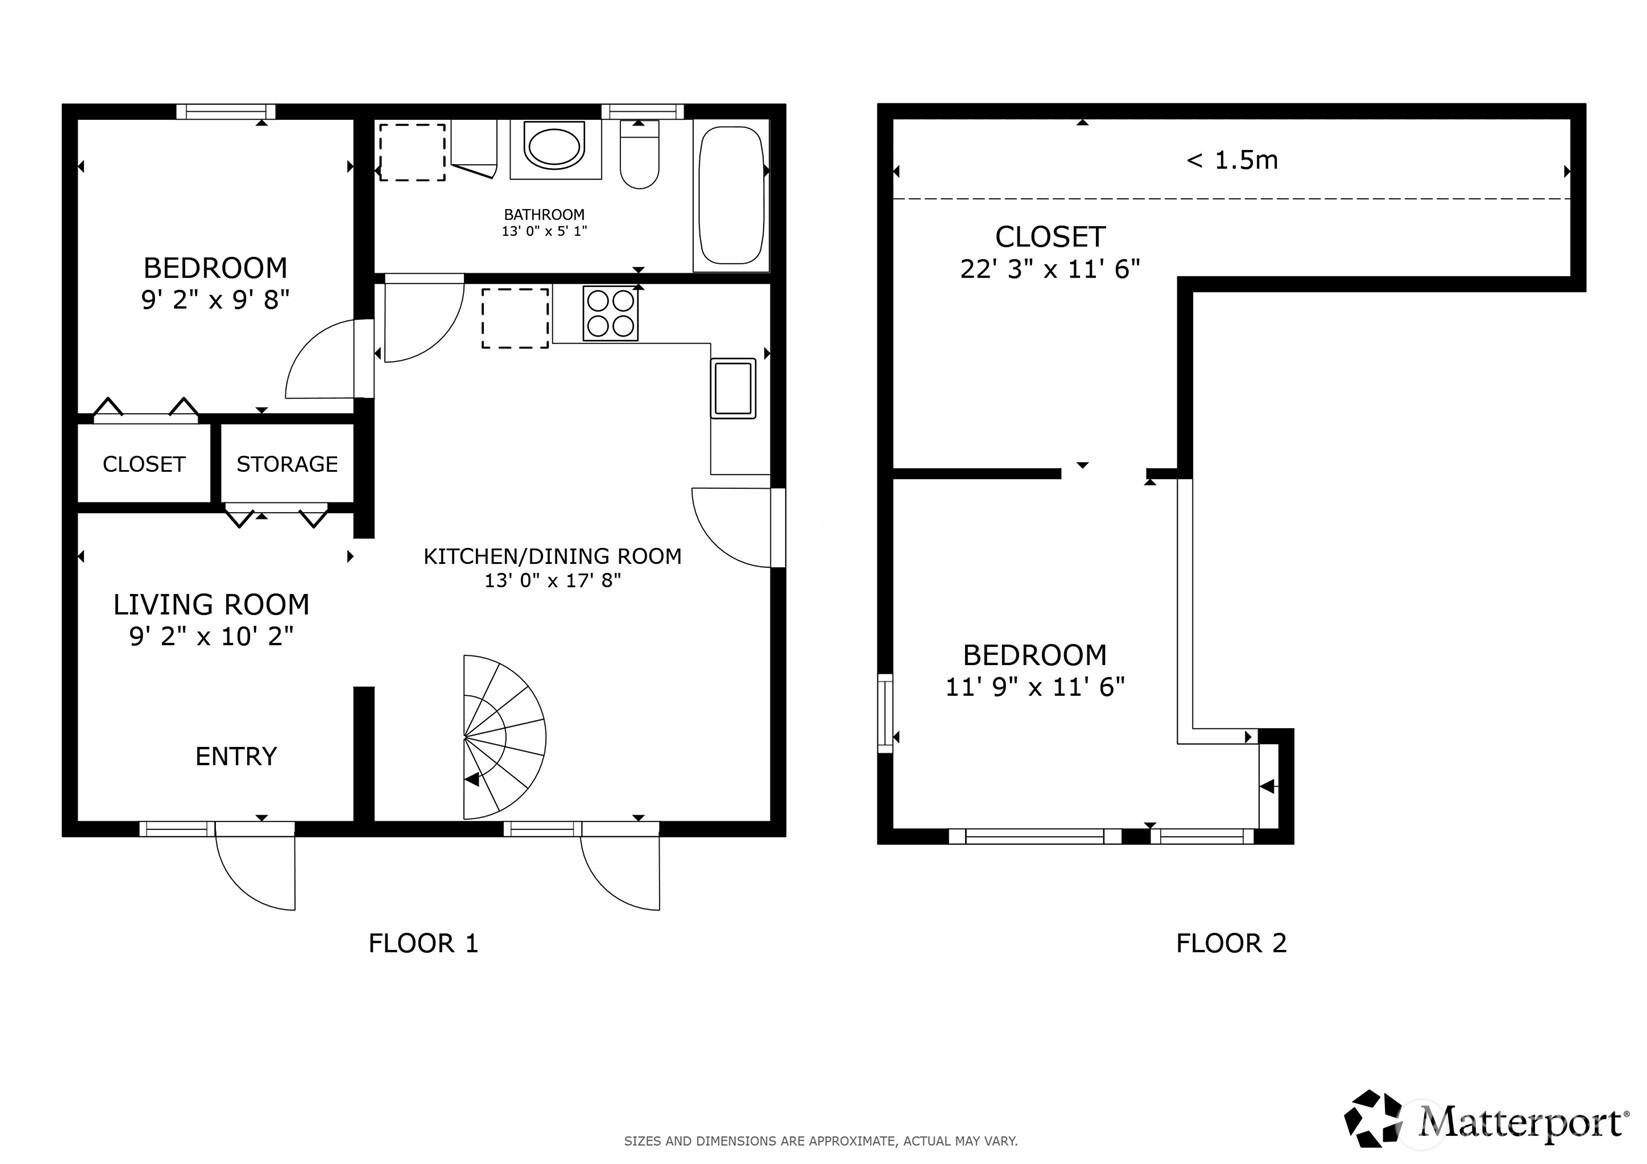
Tucked into a sought-after location between Bainbridge Island, Kingston, and just minutes from Poulsbo, this beautifully updated property offers exceptional flexibility and timeless appeal. The thoughtful layout lives larger than expected, featuring two rooms on the main level plus a loft and bonus area, creating endless possibilities for living, working, or relaxing. Enjoy seasonal water views from upstairs, or enhance the outlook with selective foliage trimming for expanded year-round vistas of the Sound. A custom fabricated spiral staircase provides stylish loft access, while the expansive deck and lush, professionally designed landscaping create a seamless connection between indoor and outdoor spaces. Extensive improvements include a professionally engineered drainage system integrated with retaining walls, rear landscape access, front retaining walls and entry, privacy fence, upgraded smoke and CO detectors, new Frigidaire refrigerator, Bosch range and microwave, and beautiful low-maintenance landscaping with mature plantings. Every detail has been thoughtfully completed, making this an inviting property ready to enjoy from day one.
Offer Review
Will review offers when submitted
Listing source NWMLS MLS #
2560790
Listed by
Rowan Mundhenk,
Redfin
Contact our
Suquamish
Real Estate Lead

SECOND
BDRM
MAIN
BDRM
FULL
BATH
BATH
Jul 31, 2026
Listed
$435,000
NWMLS #2560790
Aug 08, 2024
Sold
$397,500
Jul 15, 2024
Went Pending
$392,500
Jul 05, 2024
Went Pending Inspection
$392,500
Jul 02, 2024
Listed
$392,500
-
StatusFor Sale
-
Price$435,000
-
Original PriceSame as current
-
List DateJuly 31, 2026
-
Last Status ChangeJuly 31, 2026
-
Last UpdateAugust 1, 2026
-
Days on Market6 Days
-
Cumulative DOM6 Days
-
$/sqft (Total)$755/sqft
-
$/sqft (Finished)$755/sqft
-
Listing Source
-
MLS Number2560790
-
Listing BrokerRowan Mundhenk
-
Listing OfficeRedfin

-
Principal and Interest$2,280 / month
-
Property Taxes$260 / month
-
Homeowners Insurance$96 / month
-
TOTAL$2,636 / month
-
-
based on 20% down($87,000)
-
and a6.85% Interest Rate
-
About:All calculations are estimates only and provided by Mainview LLC. Actual amounts will vary.
-
Sqft (Total)576 sqft
-
Sqft (Finished)576 sqft
-
Sqft (Unfinished)None
-
Property TypeHouse
-
Sub Type1 1/2 Story
-
Bedrooms2 Bedrooms
-
Bathrooms1 Bathroom
-
Lot5,227 sqft Lot
-
Lot Size SourceRealist - Buyer to Verify
-
Lot #Unspecified
-
ProjectDelmar Add Suquamish
-
Total Stories2 stories
-
BasementNone
-
Sqft SourceKitsap CR - Buyer to Verify
-
2025 Property Taxes$3,123 / year
-
No Senior Exemption
-
CountyKitsap County
-
Parcel #43560040020200
-
County Website
-
County Parcel Map
-
County GIS MapUnspecified
-
AboutCounty links provided by Mainview LLC

-
School DistrictNorth Kitsap #400
-
ElementaryBuyer To Verify
-
MiddleBuyer To Verify
-
High SchoolBuyer To Verify
-
HOA DuesUnspecified
-
Fees AssessedUnspecified
-
HOA Dues IncludeUnspecified
-
HOA ContactUnspecified
-
Management Contact
-
CoveredUnspecified
-
TypesDriveway
-
Has GarageNo
-
Nbr of Assigned Spaces2
-
Mountains
Ocean
Partial
-
Year Built2023
-
Home BuilderUnspecified
-
IncludesDuctless
-
IncludesDuctless
-
FlooringEngineered Hardwood
Vinyl -
FeaturesCeiling Fan(s)
Dbl Pane/Storm Window
French Doors
Loft
Vaulted Ceiling(s)
Water Heater
-
Site FeaturesDeck
Fenced-Partially
High Speed Internet
-
IncludedDishwasher
Dryer
Microwave
Refrigerator
Stove(s)/Range(s)
Tankless Water Heater
Washer
-
3rd Party Approval Required)No
-
Bank Owned (REO)No
-
Complex FHA AvailabilityUnspecified
-
Potential TermsCash
Conventional
FHA
VA Loan
-
EnergyElectric
-
SewerSewer Connected
-
Water SourcePublic
-
WaterfrontNo
-
Air Conditioning (A/C)Yes
-
Buyer Broker's Compensation2%
-
MLS Area #Area 167
-
Number of Photos35
-
Last Modification TimeSaturday, August 1, 2026 5:03 AM
-
System Listing ID5589221
-
First For Sale2026-07-31 16:25:54
Listing details based on information submitted to the MLS GRID as of Saturday, August 1, 2026 5:03 AM.
All data is obtained from various
sources and may not have been verified by broker or MLS GRID. Supplied Open House Information is subject to change without notice. All information should be independently reviewed and verified for accuracy. Properties may or may not be listed by the office/agent presenting the information.
Sharing
For Sale
6 Days Online
$435,000
2 BR
1 BA
576 SQFT
Offer Review: Anytime
NWMLS #2560790.
Rowan Mundhenk,
Redfin
|
Listing information is provided by the listing agent except as follows: BuilderB indicates
that our system has grouped this listing under a home builder name that doesn't match
the name provided
by the listing broker. DevelopmentD indicates
that our system has grouped this listing under a development name that doesn't match the name provided
by the listing broker.