- homeHome
- mapHomes For Sale
- Houses Only
- Condos Only
- New Construction
- Waterfront
- Land For Sale
- nature_peopleNeighborhoods
- businessCondo Buildings
 Selling with Us
- roofingBuying with Us
 About Us
- peopleOur Team
- perm_phone_msgContact Us
- location_cityCity List
- engineeringHome Builder List
- trending_upHome Price Index
- differenceCalculate Value Now
- monitoringAll Stats & Graphs
- starsPopular
- feedArticles
- calculateCalculators
- helpApp Support
- refreshReload App
Version: ...

For Sale
6 Days Online
$995,000
3 Bedrooms
2.25 Bathrooms
3,412 Sqft House
Built 2002
5 Acres Lot
4-Car Garage
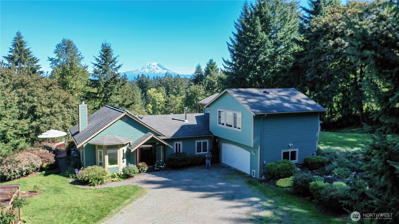
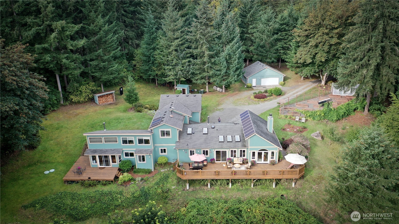
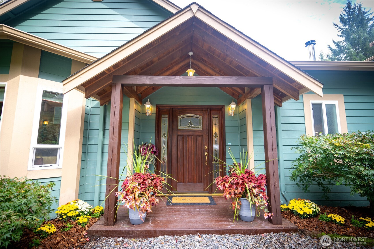
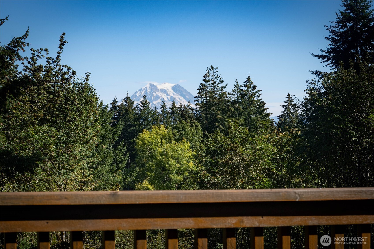
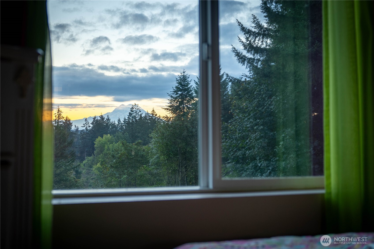
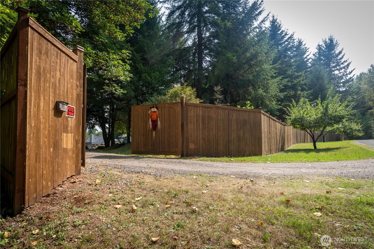
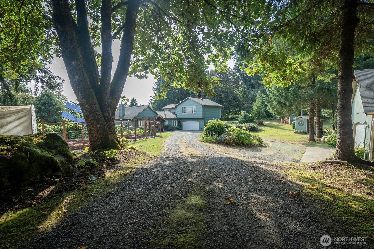
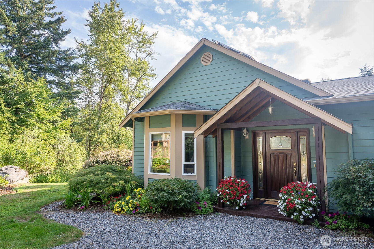
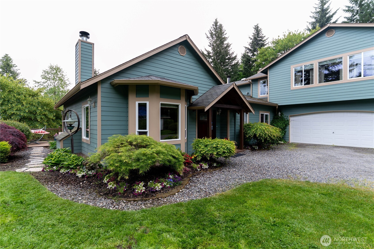
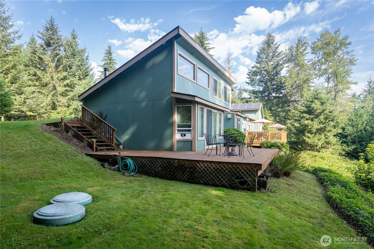
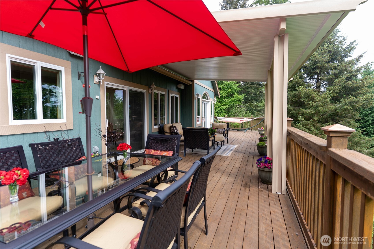
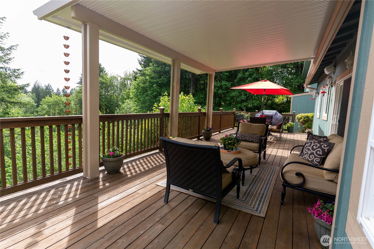
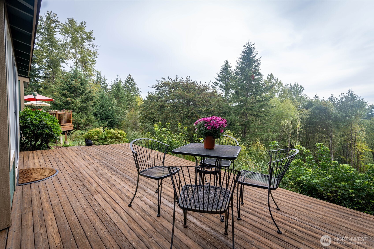
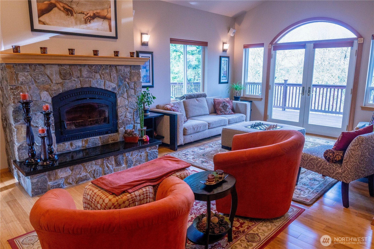
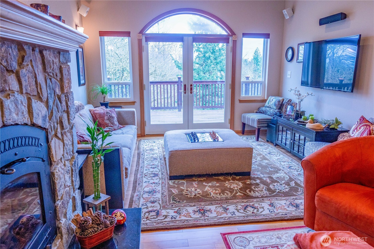
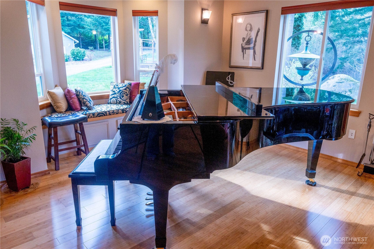
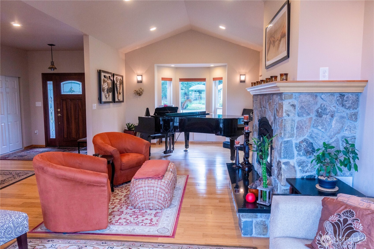
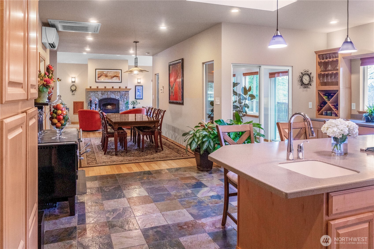
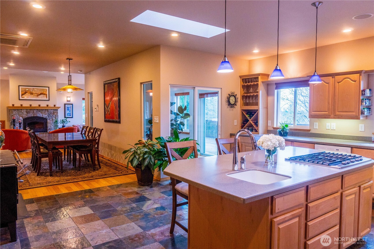
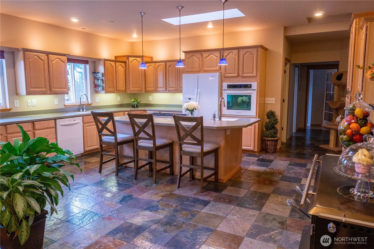
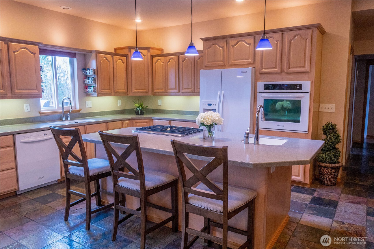
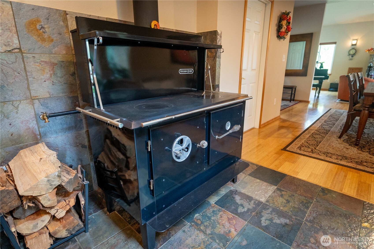
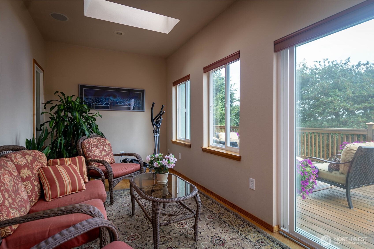
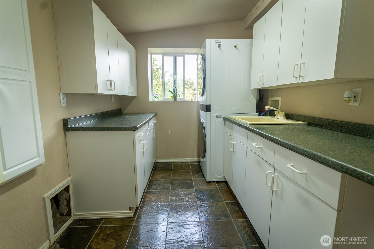
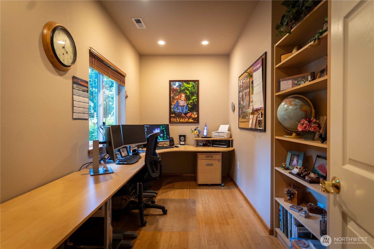
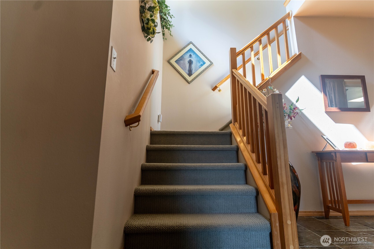
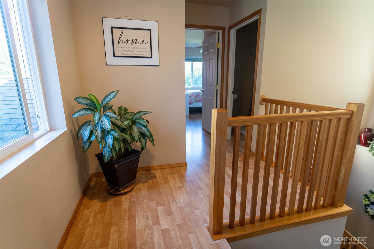
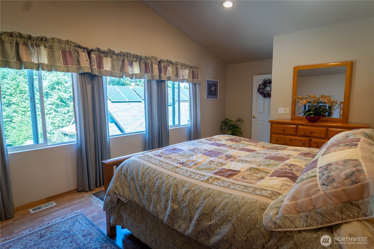
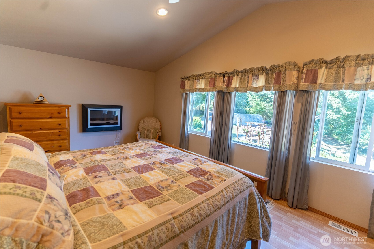
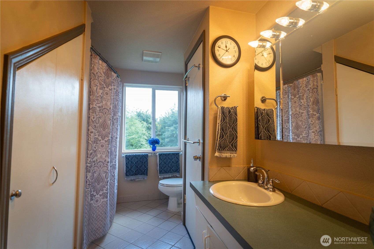
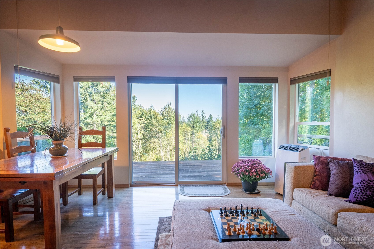
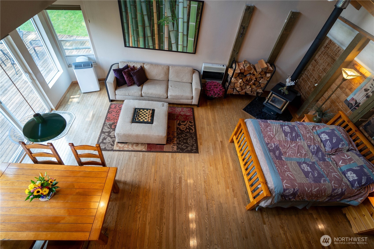
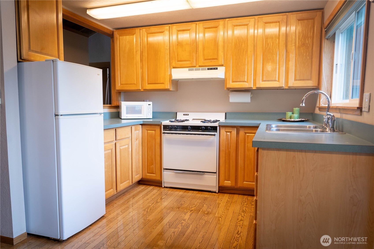
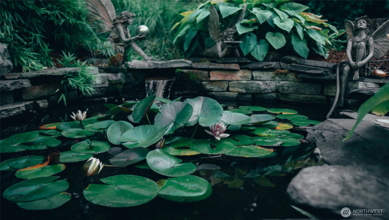
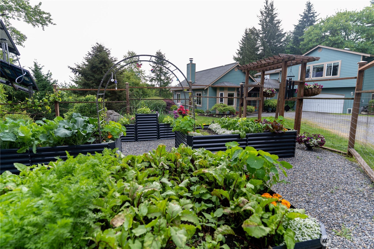
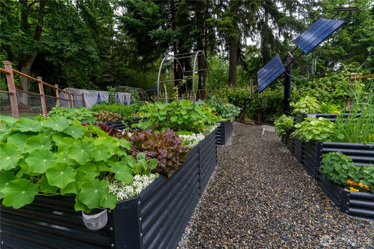
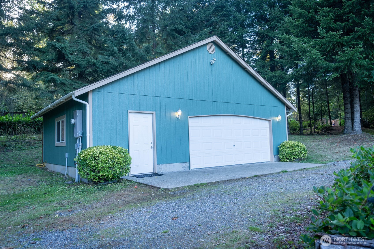
Beautifully maintained 5-acre estate where self-sufficiency meets luxury! Thoughtfully designed, this stunning 3,412 SF home includes a private ADU with its own kitchen, ideal for multi-generational living or guests. Soaring ceilings, walls of windows, gleaming rosewood floors, custom wood doors/trim, and breathtaking Mt. Rainier views create an unforgettable setting. Spacious living room features a dramatic stone fireplace and room for a concert grand piano. Chef's kitchen offers abundant cabinetry, walk-in pantry, Corian counters, center island w/prep sink, and a rare Kitchen Queen wood cook stove that can heat the home while providing cooking & baking, propane cooktop and direct access to a light-filled garden room with skylights. Additional highlights include a dedicated office, whole-home sound system, Cat 5 wiring, 1,092 SF of partially covered deck, including new pavillion, invite year-round enjoyment. Sustainable features include a private well with pure water and hand pump, well house, solar power, generator, greenhouse, fenced organic garden with 11 raised beds, 14 fruit trees, chicken coop, woodshed, detached insulated and finished 2car garage/shop, RV parking, EV charger & electric gate. The spectacular organic gardens and blooms evoke Butchart Gardens. Exceptionally private, yet just minutes to Yelm, Olympia, JBLM, and everyday conveniences. A truly one-of-a-kind Pacific Northwest retreat. Rare opportunity to enjoy luxury living, stunning views and self-reliance.
Offer Review
Will review offers when submitted
Listing source NWMLS MLS #
2562774
Listed by
Bo Foster,
Signature Service RE Olympia
We don't currently have a buyer representative
in this area. To be sure that you're getting objective advice, we always suggest buyers work with their
own agent, someone who is not affiliated with the seller.
SECOND
BDRM
BDRM
BDRM
¾
BATHMAIN
FULL
BATH
BATH
½
BATH
Jul 31, 2026
Listed
$995,000
NWMLS #2562774
Sep 01, 2025
Price Reduction arrow_downward
$995,000
NWMLS #2350235
Aug 08, 2025
Price Reduction arrow_downward
$1,025,000
NWMLS #2350235
Jul 23, 2025
Price Reduction arrow_downward
$1,050,000
NWMLS #2350235
Jun 01, 2025
Price Reduction arrow_downward
$1,075,000
NWMLS #2350235
May 16, 2025
Price Reduction arrow_downward
$1,100,000
NWMLS #2350235
May 09, 2025
Price Reduction arrow_downward
$1,125,000
NWMLS #2350235
Apr 18, 2025
Price Reduction arrow_downward
$1,150,000
NWMLS #2350235
Apr 10, 2025
Price Reduction arrow_downward
$1,170,000
NWMLS #2350235
Mar 28, 2025
Listed
$1,195,000
NWMLS #2350235
Sep 29, 2024
Listed
$990,000
NWMLS #2295381
-
StatusFor Sale
-
Price$995,000
-
Original PriceSame as current
-
List DateJuly 31, 2026
-
Last Status ChangeJuly 31, 2026
-
Last UpdateAugust 4, 2026
-
Days on Market6 Days
-
Cumulative DOM6 Days
-
$/sqft (Total)$292/sqft
-
$/sqft (Finished)$292/sqft
-
Listing Source
-
MLS Number2562774
-
Listing BrokerBo Foster
-
Listing OfficeSignature Service RE Olympia

-
Principal and Interest$5,216 / month
-
Property Taxes$697 / month
-
Homeowners Insurance$195 / month
-
TOTAL$6,108 / month
-
-
based on 20% down($199,000)
-
and a6.85% Interest Rate
-
About:All calculations are estimates only and provided by Mainview LLC. Actual amounts will vary.
-
Sqft (Total)3,412 sqft
-
Sqft (Finished)3,412 sqft
-
Sqft (Unfinished)None
-
Property TypeHouse
-
Sub Type1 1/2 Story
-
Bedrooms3 Bedrooms
-
Bathrooms2.25 Bathrooms
-
Lot5 Acres Lot
-
Lot Size SourcePublic Records
-
Lot #5
-
Project001/484
-
Total Stories2 stories
-
BasementNone
-
Sqft SourcePublic Records
-
2026 Property Taxes$8,360 / year
-
No Senior Exemption
-
CountyThurston County
-
Parcel #21734110500
-
County Website
-
County Parcel Map
-
County GIS MapUnspecified
-
AboutCounty links provided by Mainview LLC

-
School DistrictRainier
-
ElementaryRainier Primary Sch
-
MiddleRainier Mid
-
High SchoolRainier Snr High
-
HOA DuesUnspecified
-
Fees AssessedUnspecified
-
HOA Dues IncludeUnspecified
-
HOA ContactUnspecified
-
Management Contact
-
Covered4-Car
-
TypesAttached Garage
Detached Garage
RV Parking -
Has GarageYes
-
Nbr of Assigned Spaces14
-
Mountains
Territorial
-
Year Built2002
-
Home BuilderUnspecified
-
IncludesDuctless
-
IncludesDuctless
Forced Air
Stove/Free Standing
-
FlooringBamboo/Cork
Ceramic Tile
Hardwood
Slate -
FeaturesSecond Kitchen
Ceiling Fan(s)
Dbl Pane/Storm Window
Dining Room
Fireplace
Fireplace (Primary Bedroom)
French Doors
Pantry
Security System
Skylight(s)
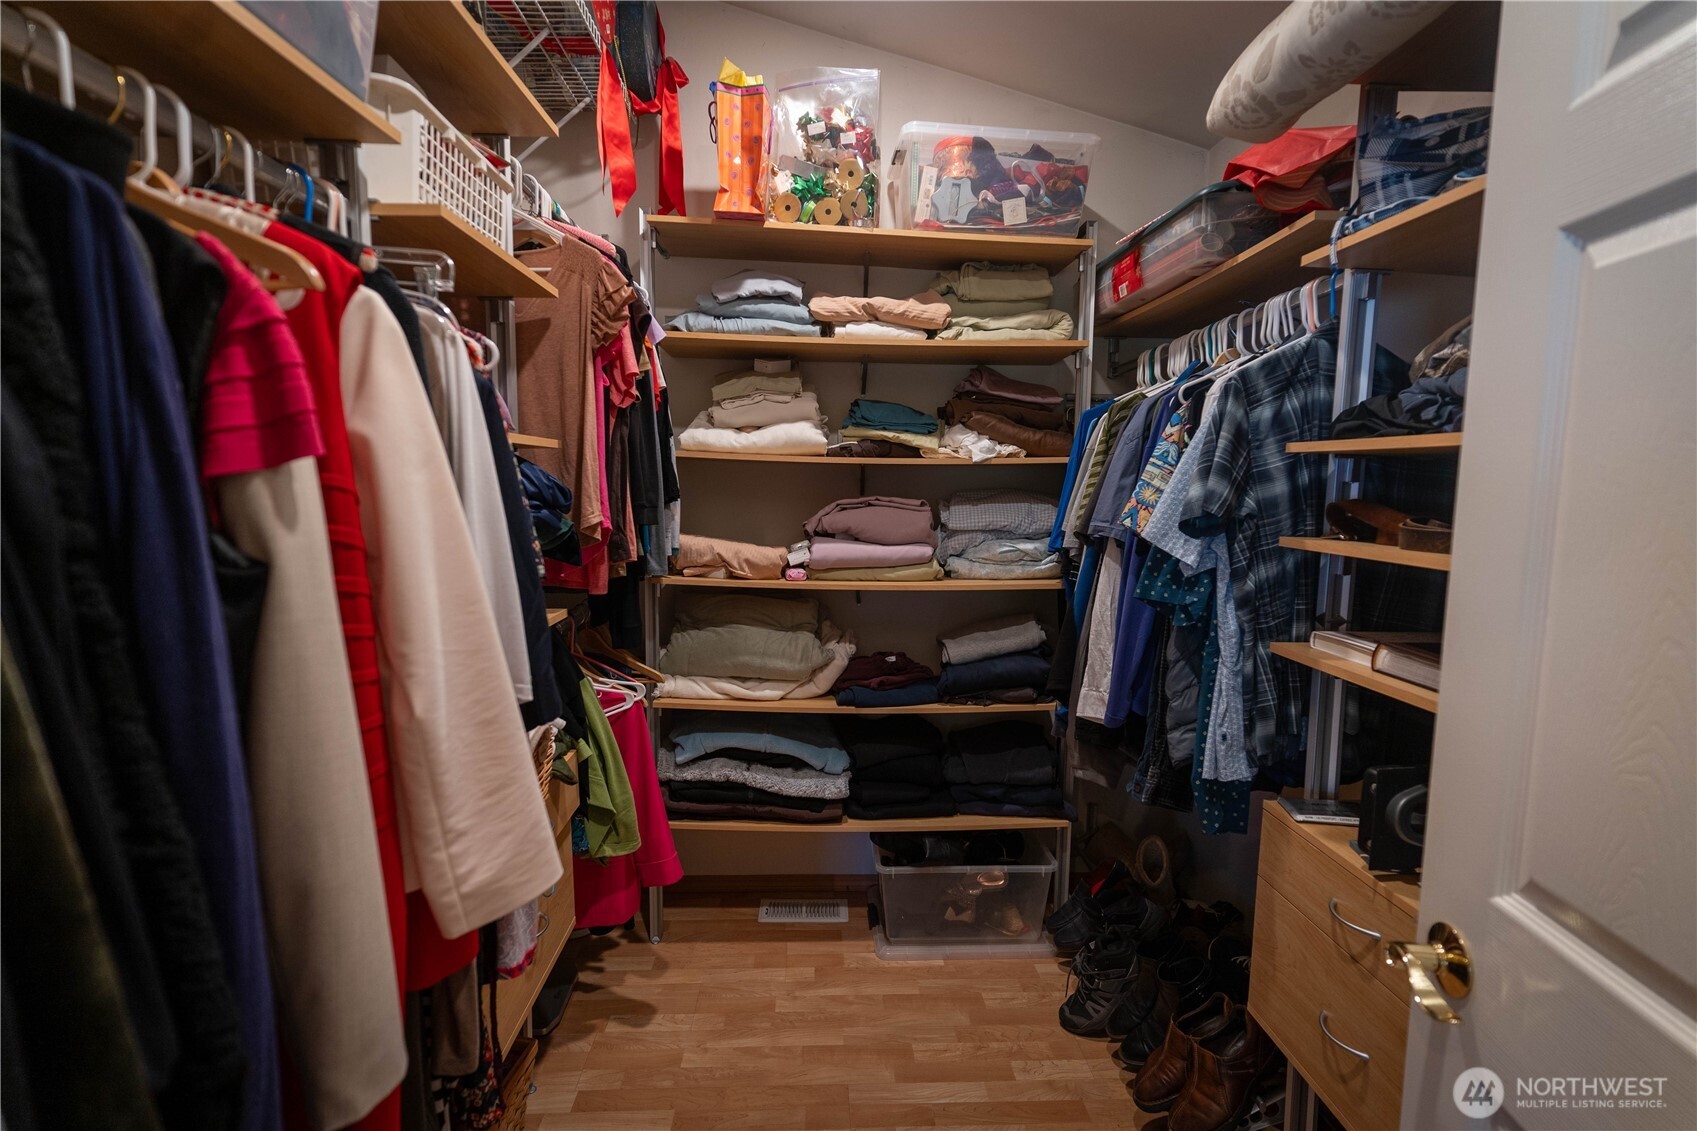
Walk-In Closet(s)
Water Heater
Wired for Generator
-
Lot FeaturesDead End Street
Secluded -
Site FeaturesCabana/Gazebo
Deck
Electric Car Charging
Fenced-Partially
Gated Entry
Green House
High Speed Internet
Outbuildings
Propane
RV Parking
Shop
-
IncludedDishwasher
Dryer
Refrigerator
Stove(s)/Range(s)
Tankless Water Heater
Washer
-
3rd Party Approval Required)No
-
Bank Owned (REO)No
-
Complex FHA AvailabilityUnspecified
-
Potential TermsCash
Conventional
VA Loan
-
EnergyElectric
Propane
Solar PV
Wood -
SewerSeptic Tank
-
Water SourceIndividual Well
-
WaterfrontNo
-
Air Conditioning (A/C)Yes
-
Buyer Broker's Compensation2%
-
MLS Area #Area 453
-
Number of Photos40
-
Last Modification TimeTuesday, August 4, 2026 3:19 PM
-
System Listing ID5589258
-
First For Sale2026-07-31 16:25:57
Listing details based on information submitted to the MLS GRID as of Tuesday, August 4, 2026 3:19 PM.
All data is obtained from various
sources and may not have been verified by broker or MLS GRID. Supplied Open House Information is subject to change without notice. All information should be independently reviewed and verified for accuracy. Properties may or may not be listed by the office/agent presenting the information.
Sharing
For Sale
6 Days Online
$995,000
3 BR
2.25 BA
3,412 SQFT
Offer Review: Anytime
NWMLS #2562774.
Bo Foster,
Signature Service RE Olympia
|
Listing information is provided by the listing agent except as follows: BuilderB indicates
that our system has grouped this listing under a home builder name that doesn't match
the name provided
by the listing broker. DevelopmentD indicates
that our system has grouped this listing under a development name that doesn't match the name provided
by the listing broker.