- homeHome
- mapHomes For Sale
- Houses Only
- Condos Only
- New Construction
- Waterfront
- Land For Sale
- nature_peopleNeighborhoods
- businessCondo Buildings
 Selling with Us
- roofingBuying with Us
 About Us
- peopleOur Team
- perm_phone_msgContact Us
- location_cityCity List
- engineeringHome Builder List
- trending_upHome Price Index
- differenceCalculate Value Now
- monitoringAll Stats & Graphs
- starsPopular
- feedArticles
- calculateCalculators
- helpApp Support
- refreshReload App
Version: ...

For Sale
4 Days Online
$399,950
5 Bedrooms
1 Bathroom
1,780 Sqft House (1,500 Finished)
Built 1905
4,080 Sqft Lot
No Garage
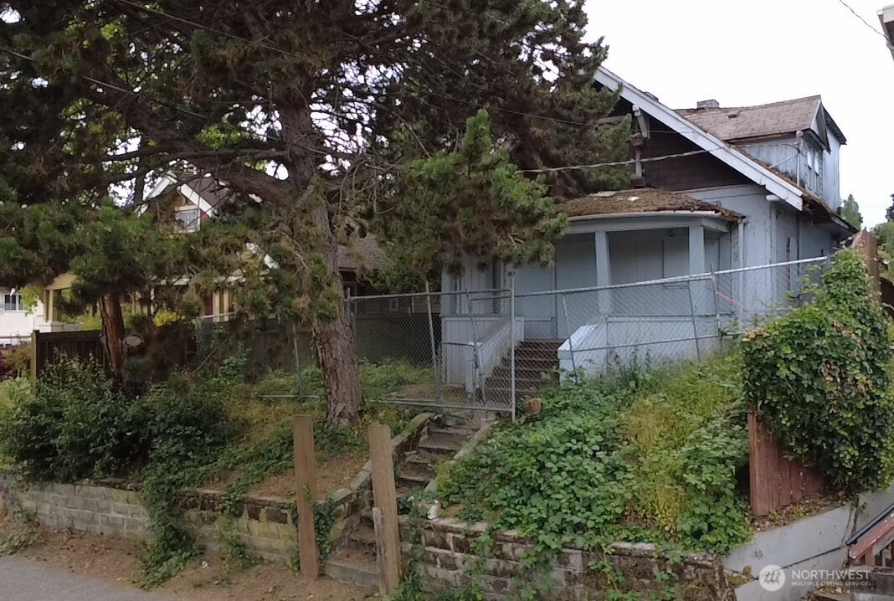
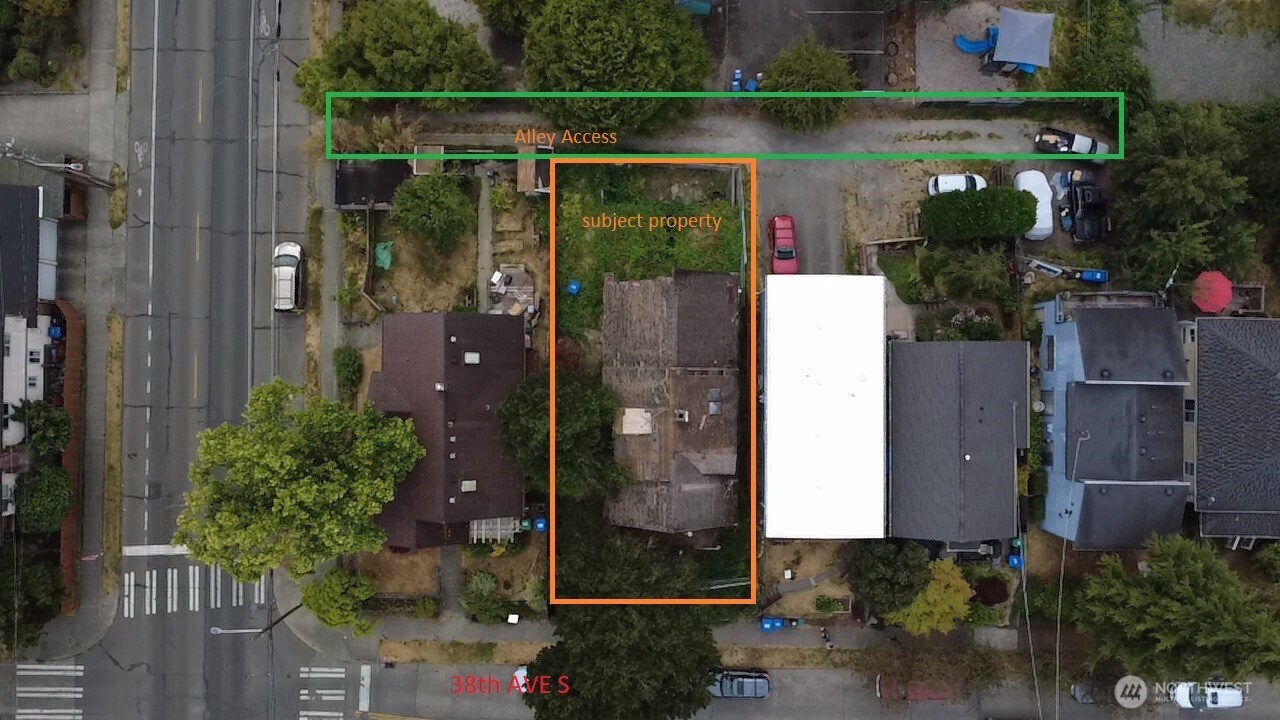
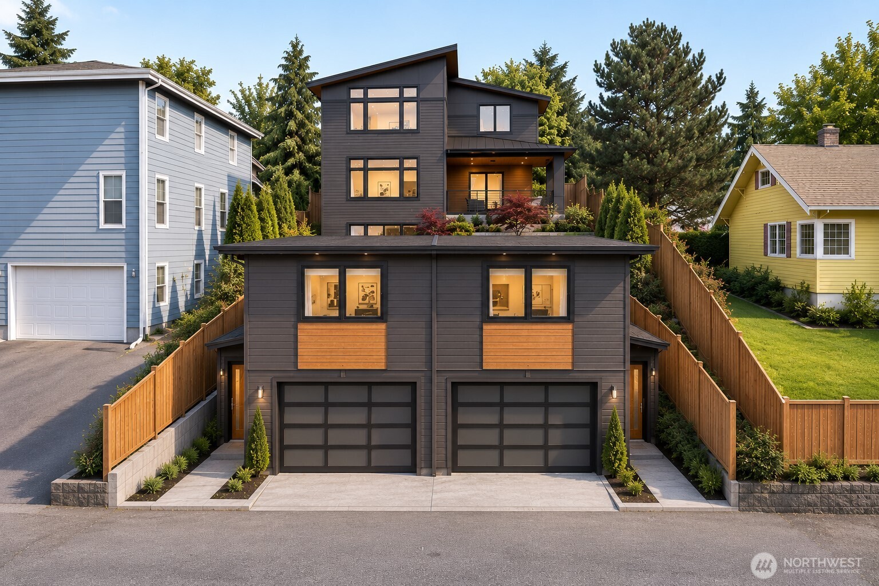
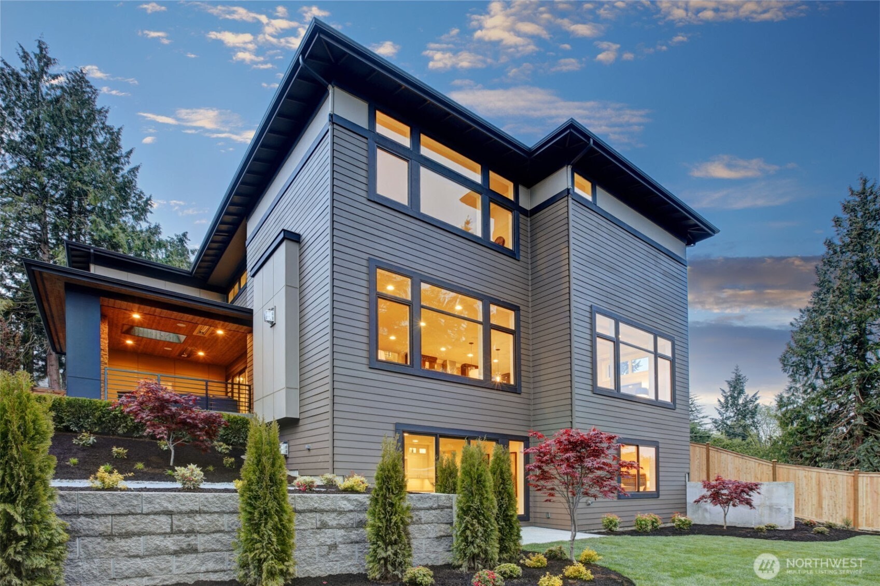
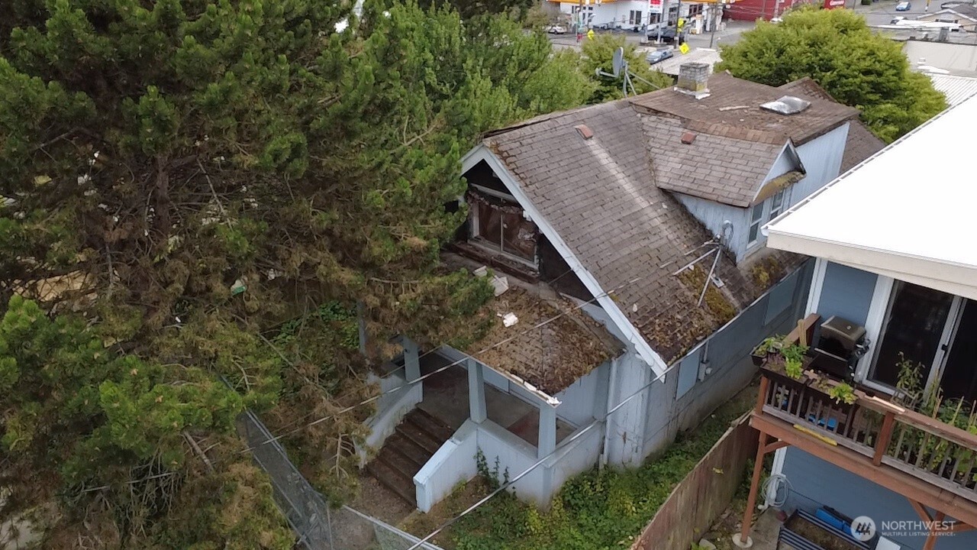
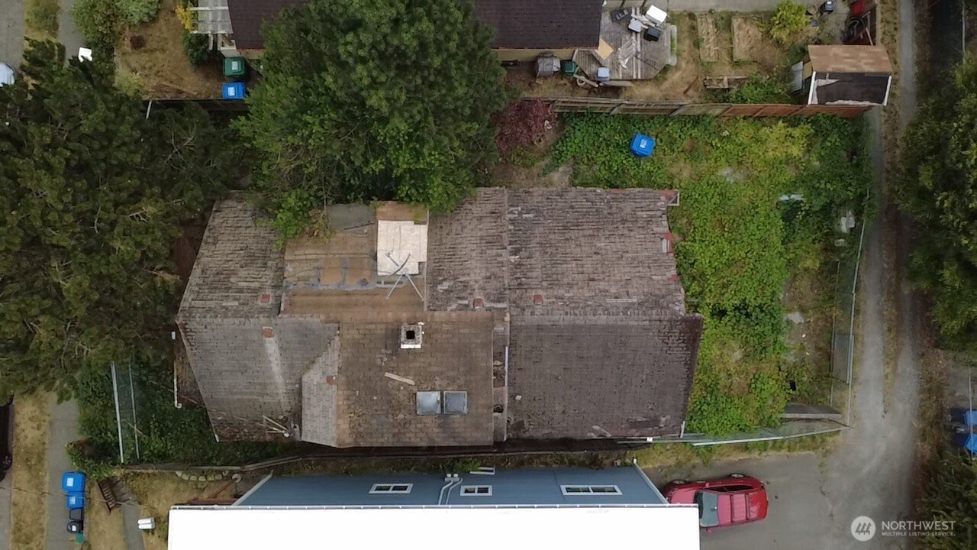
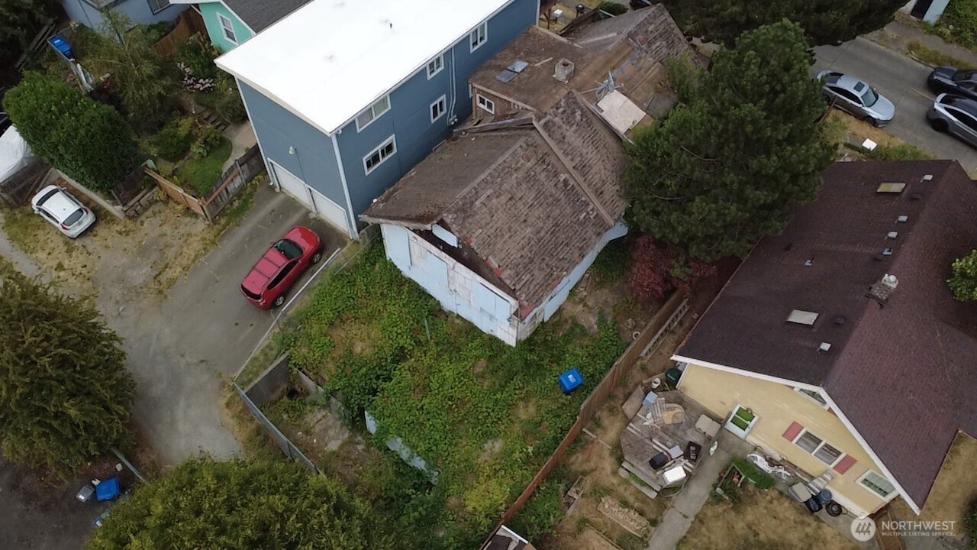
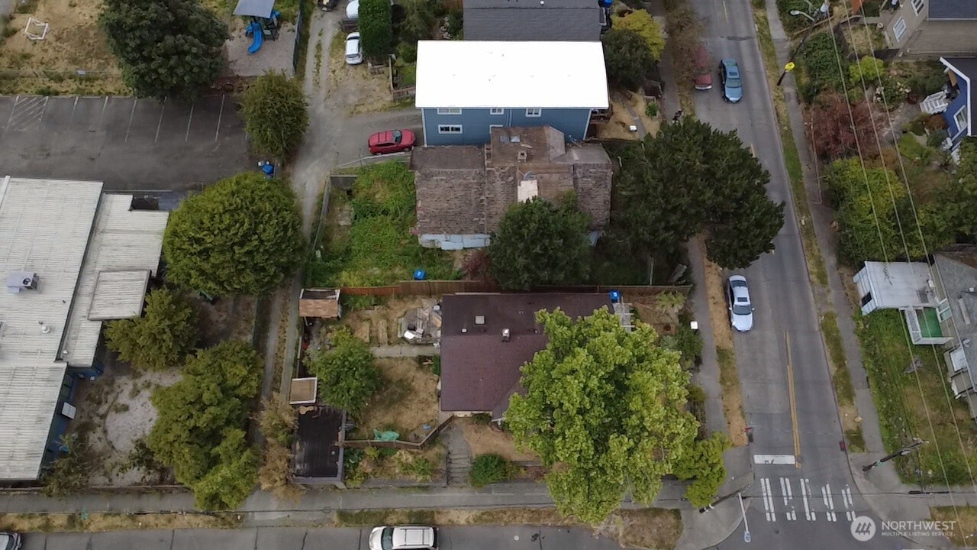
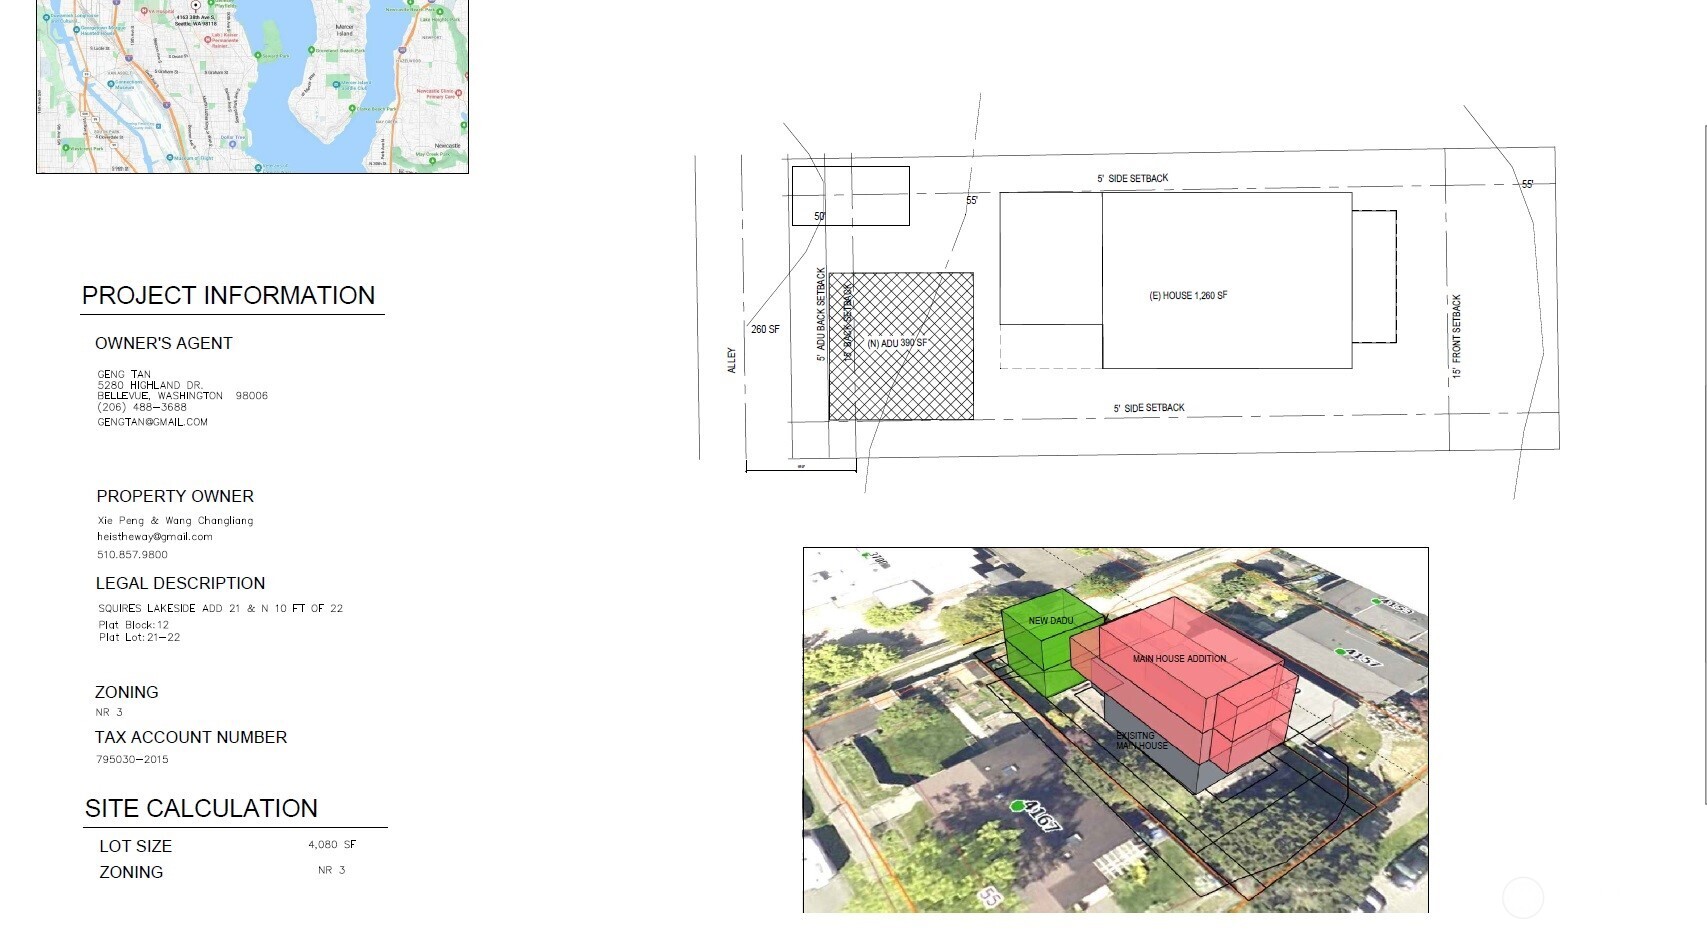
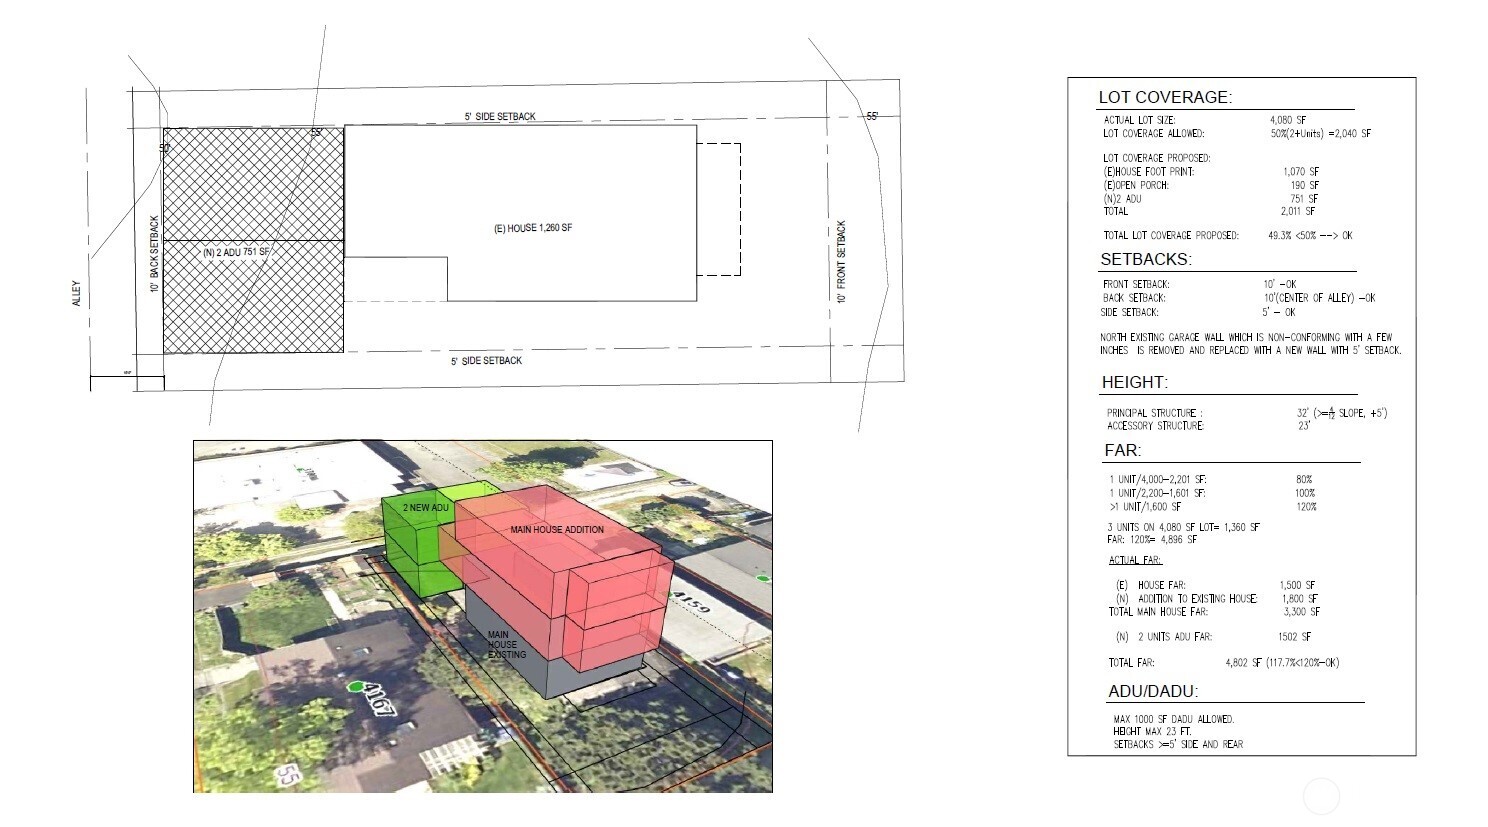
Prime parcel featuring an existing structure primed for removal, clearing the path for an upgraded, high-yield modern development project. Bring your contractors, developers, and vision to maximize this exceptional footprint. Sold AS-IS! High-Yield Configuration: Designed for a modern multi-family layout featuring a sleek primary residence paired with a built-out, attached dual-ADU structure complete with lower-level alley garages. Optimized Site Footprint: Maximizes space utilization across the parcel width, featuring private side setback walkways and seamless integration with existing topography and retaining the classic structures, architectural beauty, and more clean, contemporary charcoal siding, warm wood accents, and expansive window lines designed to capture natural light and maximize market appeal. Seamless Alley Access: Dual ground-floor garage bays opening directly onto the rear alley for straightforward parking and tenant vehicle management. Opportunity knocks!!! One of the great prices you can ever find in this convenient area.
Offer Review
Will review offers when submitted
Listing source NWMLS MLS #
2562904
Listed by
Garwin Long,
Skyline Properties, Inc.
Contact our
Genese
Real Estate Lead

SECOND
BDRM
BDRM
BDRM
FULL
BATH
BATH
MAIN
BDRM
BDRM
LOWER
Jul 31, 2026
Listed
$399,950
NWMLS #2562904
-
StatusFor Sale
-
Price$399,950
-
Original PriceSame as current
-
List DateJuly 31, 2026
-
Last Status ChangeAugust 1, 2026
-
Last UpdateAugust 3, 2026
-
Days on Market4 Days
-
Cumulative DOM4 Days
-
$/sqft (Total)$225/sqft
-
$/sqft (Finished)$267/sqft
-
Listing Source
-
MLS Number2562904
-
Listing BrokerGarwin Long
-
Listing OfficeSkyline Properties, Inc.

-
Principal and Interest$2,097 / month
-
Property Taxes$282 / month
-
Homeowners Insurance$92 / month
-
TOTAL$2,471 / month
-
-
based on 20% down($79,990)
-
and a6.85% Interest Rate
-
About:All calculations are estimates only and provided by Mainview LLC. Actual amounts will vary.
-
Sqft (Total)1,780 sqft
-
Sqft (Finished)1,500 sqft
-
Sqft (Unfinished)280 sqft
-
Property TypeHouse
-
Sub Type2 Stories + Basement
-
Bedrooms5 Bedrooms
-
Bathrooms1 Bathroom
-
Lot4,080 sqft Lot
-
Lot Size SourceKing County
-
Lot #Unspecified
-
ProjectUnspecified
-
Total Stories3 stories
-
BasementUnfinished
-
Sqft SourceKing County
-
2026 Property Taxes$3,387 / year
-
No Senior Exemption
-
CountyKing County
-
Parcel #7950302015
-
County Website
-
County Parcel Map
-
County GIS Map
-
AboutCounty links provided by Mainview LLC

-
School DistrictSeattle
-
ElementarySeattle Public Sch
-
MiddleSeattle Public Sch
-
High SchoolSeattle Public Sch
-
HOA DuesUnspecified
-
Fees AssessedUnspecified
-
HOA Dues IncludeUnspecified
-
HOA ContactUnspecified
-
Management Contact
-
CoveredUnspecified
-
TypesNone
-
Has GarageNo
-
Year Built1905
-
Home BuilderUnspecified
-
IncludesNone
-
IncludesBaseboard
None
-
FlooringSee Remarks
Carpet
-
Lot FeaturesAlley
Sidewalk
-
3rd Party Approval Required)No
-
Bank Owned (REO)No
-
Complex FHA AvailabilityUnspecified
-
Potential TermsCash
-
EnergyElectric
-
SewerSewer Connected
-
Water SourcePublic
-
WaterfrontNo
-
Air Conditioning (A/C)No
-
Buyer Broker's Compensation3.0%
-
MLS Area #Area 380
-
Number of Photos10
-
Last Modification TimeMonday, August 3, 2026 2:12 PM
-
System Listing ID5589346
-
First For Sale2026-07-31 22:24:27
Listing details based on information submitted to the MLS GRID as of Monday, August 3, 2026 2:12 PM.
All data is obtained from various
sources and may not have been verified by broker or MLS GRID. Supplied Open House Information is subject to change without notice. All information should be independently reviewed and verified for accuracy. Properties may or may not be listed by the office/agent presenting the information.
Sharing
For Sale
4 Days Online
$399,950
5 BR
1 BA
1,780 SQFT
Offer Review: Anytime
NWMLS #2562904.
Garwin Long,
Skyline Properties, Inc.
|
Listing information is provided by the listing agent except as follows: BuilderB indicates
that our system has grouped this listing under a home builder name that doesn't match
the name provided
by the listing broker. DevelopmentD indicates
that our system has grouped this listing under a development name that doesn't match the name provided
by the listing broker.