- homeHome
- mapHomes For Sale
- Houses Only
- Condos Only
- New Construction
- Waterfront
- Land For Sale
- nature_peopleNeighborhoods
- businessCondo Buildings
 Selling with Us
- roofingBuying with Us
 About Us
- peopleOur Team
- perm_phone_msgContact Us
- location_cityCity List
- engineeringHome Builder List
- trending_upHome Price Index
- differenceCalculate Value Now
- monitoringAll Stats & Graphs
- starsPopular
- feedArticles
- calculateCalculators
- helpApp Support
- refreshReload App
Version: ...

For Sale
5 Days Online
$975,000
4 Bedrooms
2.75 Bathrooms
4,047 Sqft House (3,695 Finished)
Built 2001
1.07 Acres Lot
3-Car Garage
HOA Dues $29 / month
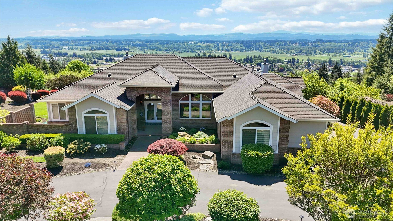
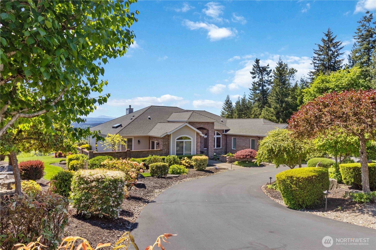
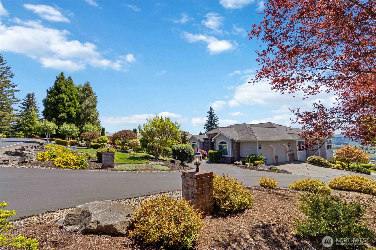
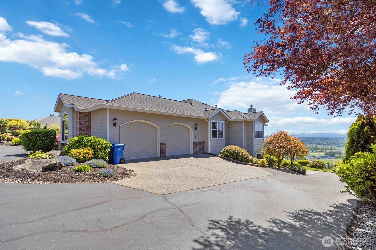
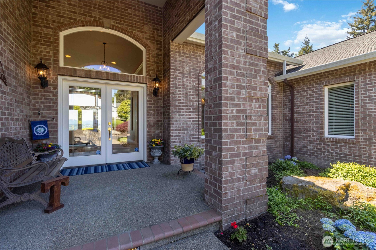
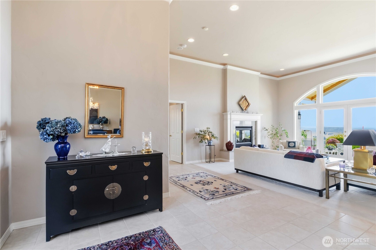
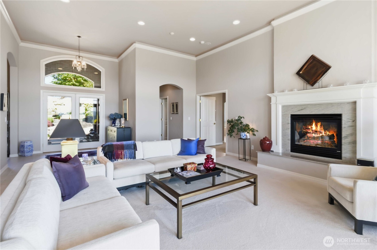
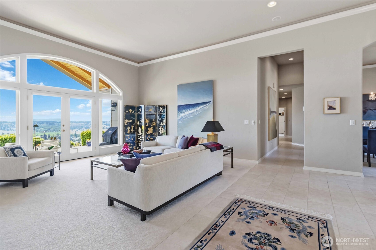
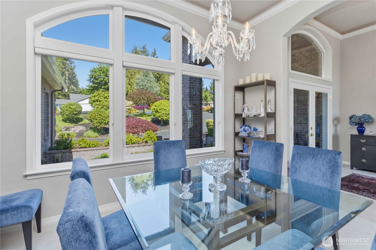
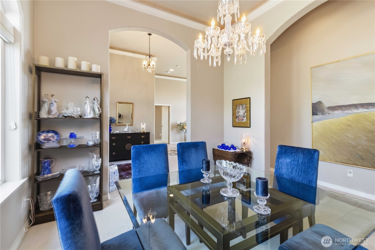
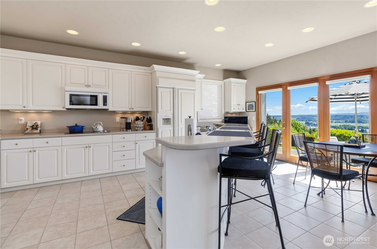
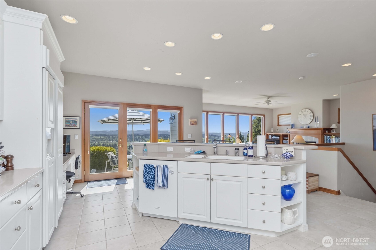
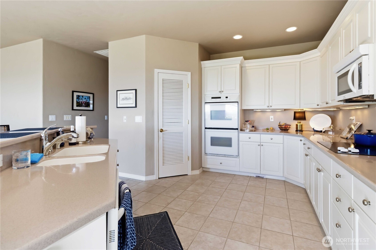
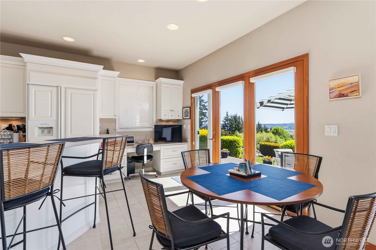
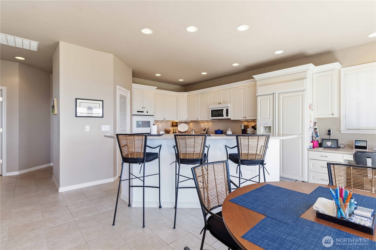
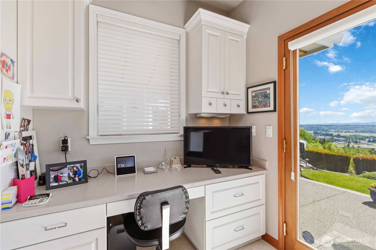
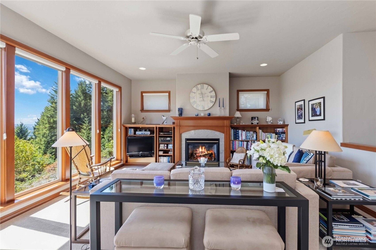
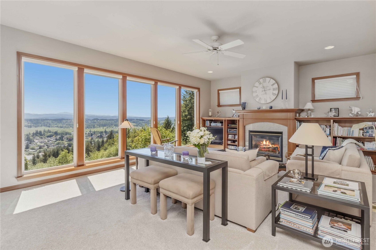
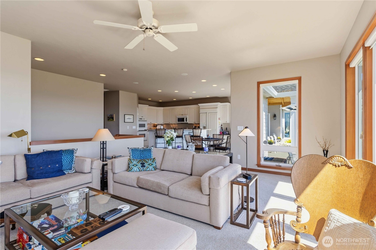
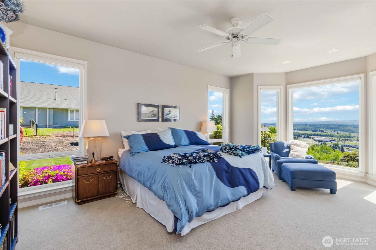
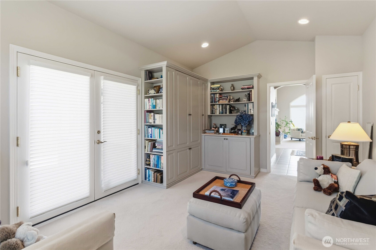
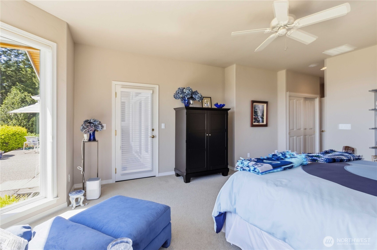
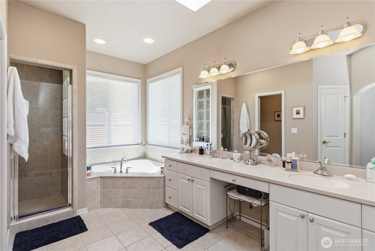
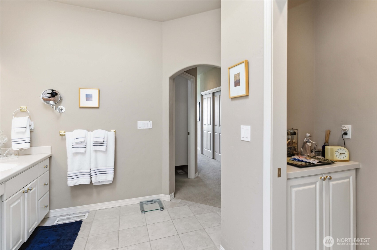
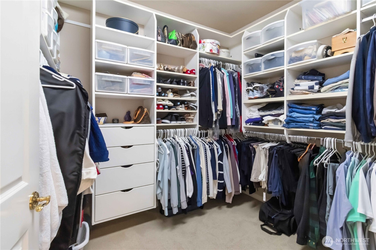
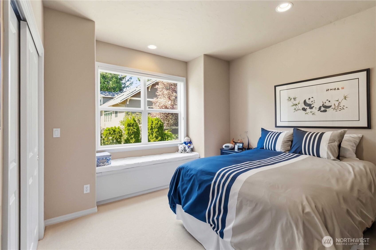
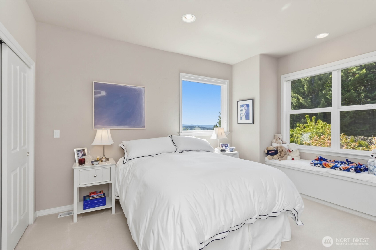
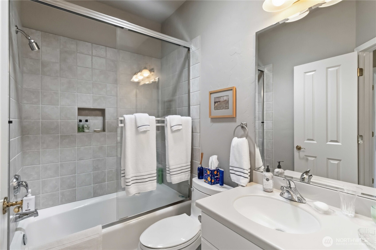
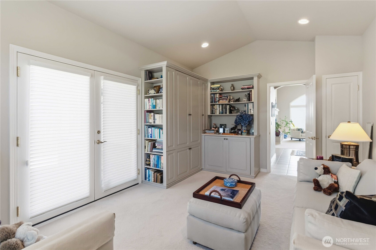
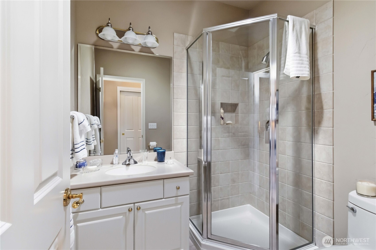
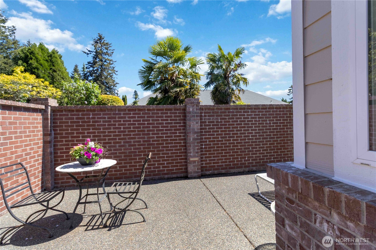
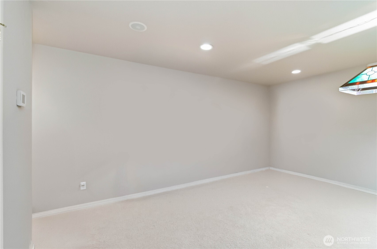
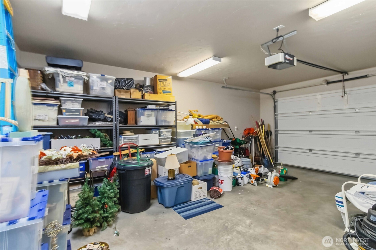
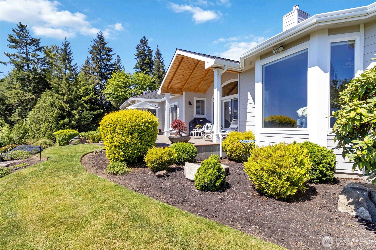
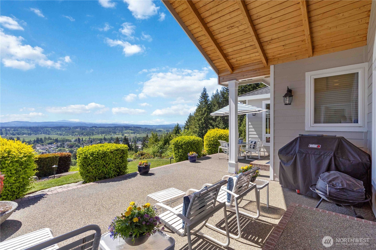
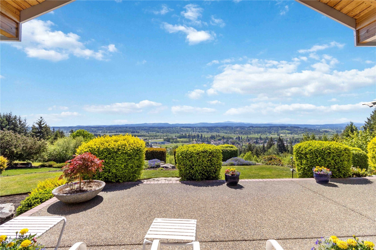
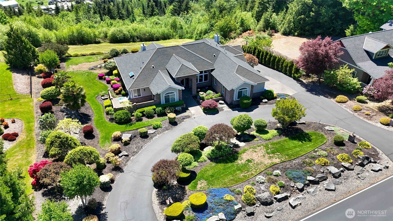
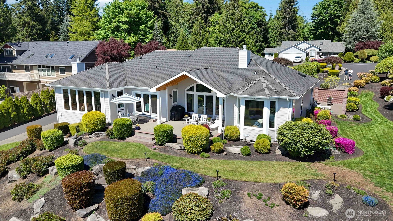
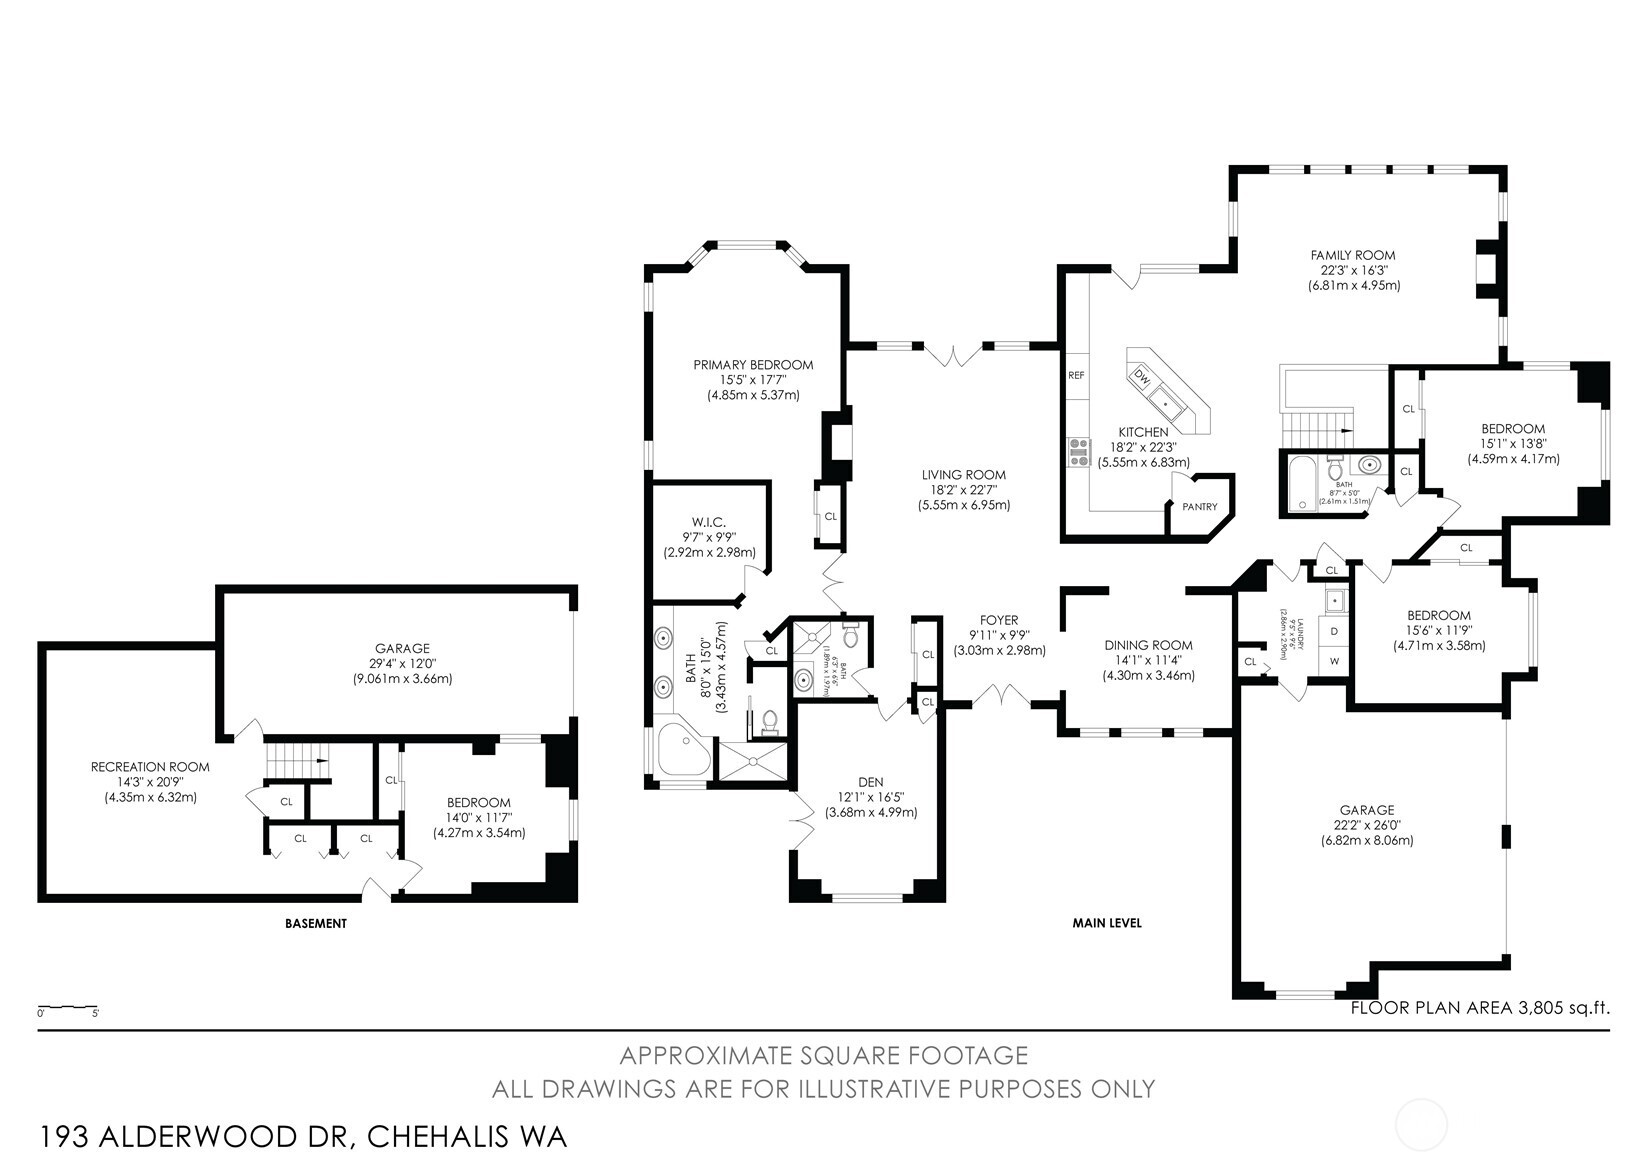
Welcome home to the gated community of Alderwood Heights, where quality craftsmanship meets breathtaking views. This stunning 4-bedroom plus den, 2.5-bath home offers just shy of 4,000 square feet of thoughtfully designed living space. The formal living room welcomes you with a cozy fireplace and French doors opening to a covered, spruce-ceiling patio — the perfect spot to take in the view. The spacious primary suite also opens directly to the patio, and features a spa-like bath with a custom closet, tiled shower, double sinks, and a jacuzzi tub. The kitchen is a chef's dream, complete with double ovens, Corian countertops, a custom-paneled fridge, walk-in pantry, and a sunny breakfast area. It flows into the family room, anchored by a fireplace with custom built-in cabinetry. A formal dining room offers additional space for entertaining. A private den with built-in cabinets and French doors to its own courtyard offers a quiet retreat or home office. Additional features include a security system, central vac with toe-kick inlets, dual-zone HVAC with electronic air filtration, and double gas water heaters. Outside, enjoy a beautifully landscaped yard with exterior lighting and a full sprinkler system, plus a 3-car attached garage with abundant bonus storage.
Offer Review
Will review offers when submitted
Listing source NWMLS MLS #
2561977
Listed by
Lyndsay Walker,
Realty One Group Bold
Jennifer Hamilton, Realty One Group Bold
We don't currently have a buyer representative
in this area. To be sure that you're getting objective advice, we always suggest buyers work with their
own agent, someone who is not affiliated with the seller.
MAIN
BDRM
BDRM
BDRM
FULL
BATH
BATH
FULL
BATH
BATH
¾
BATHLOWER
BDRM
Aug 01, 2026
Listed
$975,000
NWMLS #2561977
May 17, 2018
Sold
$65,000
-
StatusFor Sale
-
Price$975,000
-
Original PriceSame as current
-
List DateAugust 1, 2026
-
Last Status ChangeAugust 1, 2026
-
Last UpdateAugust 2, 2026
-
Days on Market5 Days
-
Cumulative DOM5 Days
-
$/sqft (Total)$241/sqft
-
$/sqft (Finished)$264/sqft
-
Listing Source
-
MLS Number2561977
-
Listing BrokerLyndsay Walker
-
Listing OfficeRealty One Group Bold

-
Principal and Interest$5,111 / month
-
HOA$29 / month
-
Property Taxes$724 / month
-
Homeowners Insurance$191 / month
-
TOTAL$6,056 / month
-
-
based on 20% down($195,000)
-
and a6.85% Interest Rate
-
About:All calculations are estimates only and provided by Mainview LLC. Actual amounts will vary.
-
Sqft (Total)4,047 sqft
-
Sqft (Finished)3,695 sqft
-
Sqft (Unfinished)352 sqft
-
Property TypeHouse
-
Sub Type1 Story + Basement
-
Bedrooms4 Bedrooms
-
Bathrooms2.75 Bathrooms
-
Lot1.07 Acres Lot
-
Lot Size SourceRealist
-
Lot #Unspecified
-
ProjectUnspecified
-
Total Stories2 stories
-
BasementFinished
-
Sqft SourceRealist
-
2025 Property Taxes$8,693 / year
-
No Senior Exemption
-
CountyLewis County
-
Parcel #021862001002
-
County WebsiteUnspecified
-
County Parcel MapUnspecified
-
County GIS MapUnspecified
-
AboutCounty links provided by Mainview LLC
-
School DistrictChehalis
-
ElementaryJames W Lintott Elementary
-
MiddleChehalis Mid
-
High SchoolW F West High
-
HOA Dues$29 / month
-
Fees AssessedAnnually
-
HOA Dues IncludeUnspecified
-
HOA ContactUnspecified
-
Management Contact
-
Community FeaturesCCRs
Gated
-
Covered3-Car
-
TypesAttached Garage
-
Has GarageYes
-
Nbr of Assigned Spaces3
-
City
Mountains
Territorial
-
Year Built2001
-
Home BuilderDJ Hartman Homes
-
IncludesHeat Pump
-
IncludesHeat Pump
-
FlooringCeramic Tile
Carpet -
FeaturesBath Off Primary
Built-In Vacuum
Ceiling Fan(s)
Dbl Pane/Storm Window
Dining Room
Fireplace
Jetted Tub
Pantry
Security System
Sprinkler System
Vaulted Ceiling(s)
Walk-In Closet(s)
-
Site FeaturesGated Entry
High Speed Internet
Patio
Sprinkler System
-
IncludedDishwasher
Double Oven
Dryer
Refrigerator
Stove(s)/Range(s)
Washer
-
3rd Party Approval Required)No
-
Bank Owned (REO)No
-
Complex FHA AvailabilityUnspecified
-
Potential TermsCash
Conventional
VA Loan
-
EnergyElectric
Natural Gas -
SewerSewer Connected
-
Water SourcePublic
-
WaterfrontNo
-
Air Conditioning (A/C)Yes
-
Buyer Broker's Compensation2.25%
-
MLS Area #Area 430
-
Number of Photos40
-
Last Modification TimeSunday, August 2, 2026 5:02 AM
-
System Listing ID5589434
-
First For Sale2026-08-01 10:25:22
Listing details based on information submitted to the MLS GRID as of Sunday, August 2, 2026 5:02 AM.
All data is obtained from various
sources and may not have been verified by broker or MLS GRID. Supplied Open House Information is subject to change without notice. All information should be independently reviewed and verified for accuracy. Properties may or may not be listed by the office/agent presenting the information.
Sharing
For Sale
5 Days Online
$975,000
4 BR
2.75 BA
4,047 SQFT
Offer Review: Anytime
NWMLS #2561977.
Lyndsay Walker,
Realty One Group Bold
|
Listing information is provided by the listing agent except as follows: BuilderB indicates
that our system has grouped this listing under a home builder name that doesn't match
the name provided
by the listing broker. DevelopmentD indicates
that our system has grouped this listing under a development name that doesn't match the name provided
by the listing broker.