- homeHome
- mapHomes For Sale
- Houses Only
- Condos Only
- New Construction
- Waterfront
- Land For Sale
- nature_peopleNeighborhoods
- businessCondo Buildings
 Selling with Us
- roofingBuying with Us
 About Us
- peopleOur Team
- perm_phone_msgContact Us
- location_cityCity List
- engineeringHome Builder List
- trending_upHome Price Index
- differenceCalculate Value Now
- monitoringAll Stats & Graphs
- starsPopular
- feedArticles
- calculateCalculators
- helpApp Support
- refreshReload App
Version: ...

6750 163rd Pl Se /
#B
For Sale
2 Days Online
$950,000
3 Bedrooms
2.25 Bathrooms
1,504 Sqft Townhome
Unit B
Floor 1
Built 2003
2 Parking Spaces
HOA Dues $20 / month
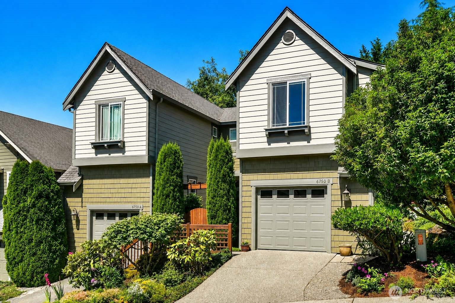
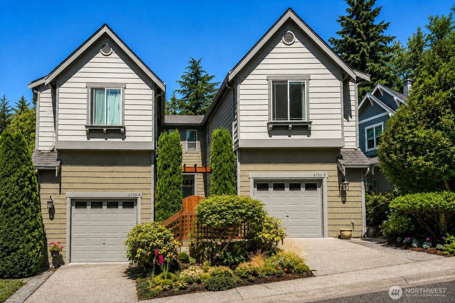
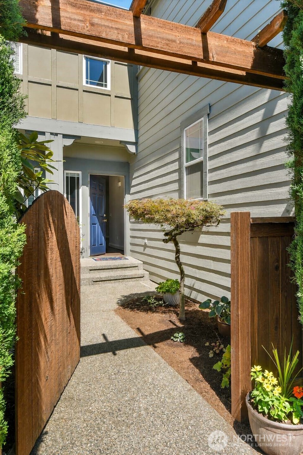
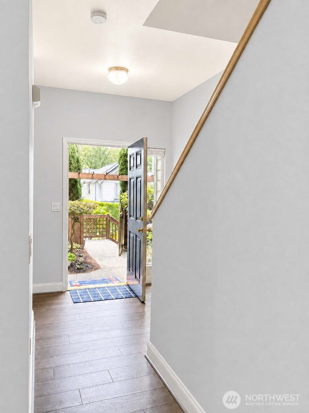
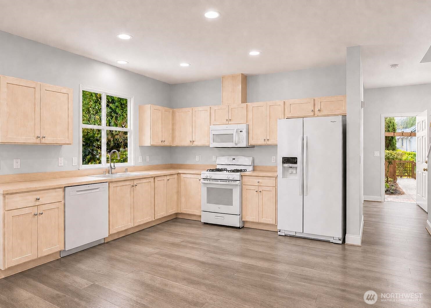
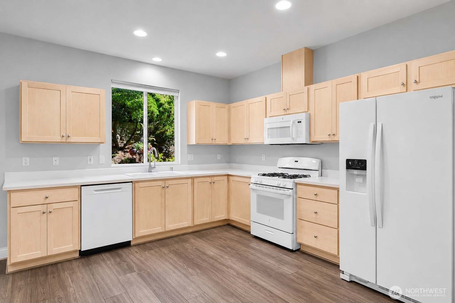
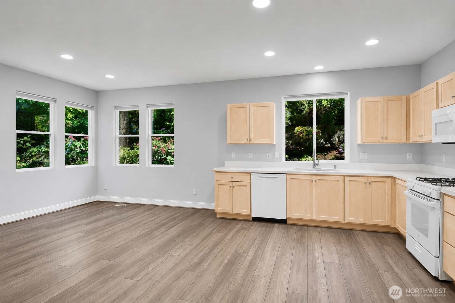
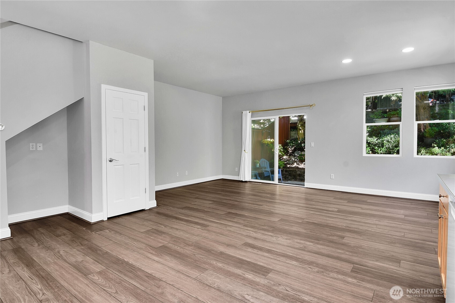
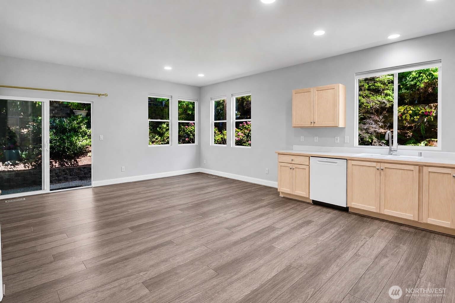
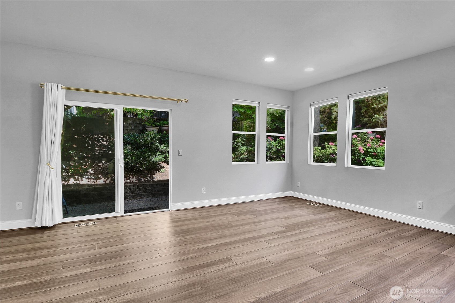
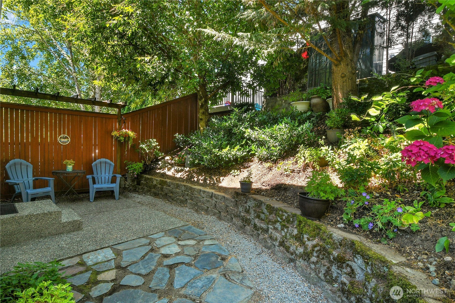
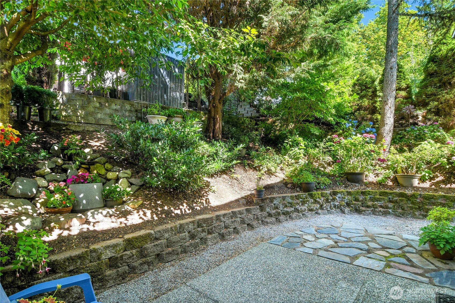
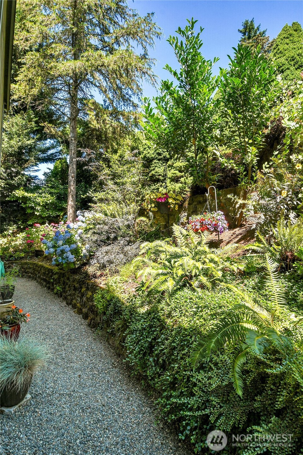
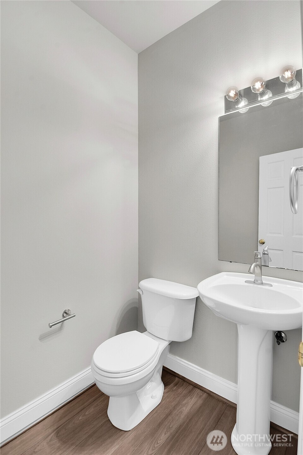
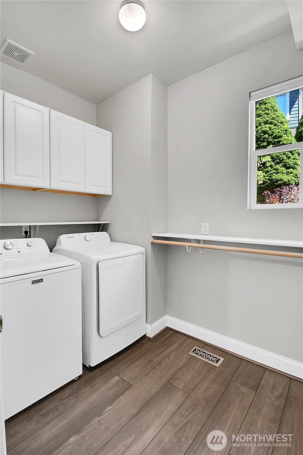
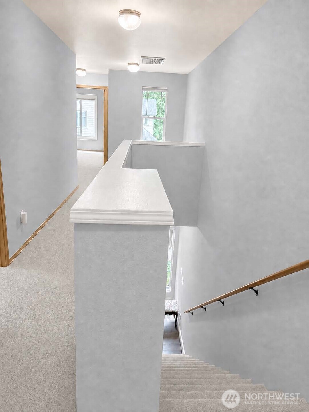
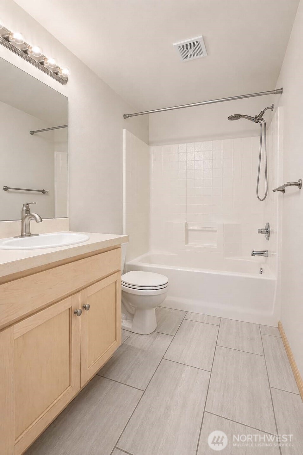
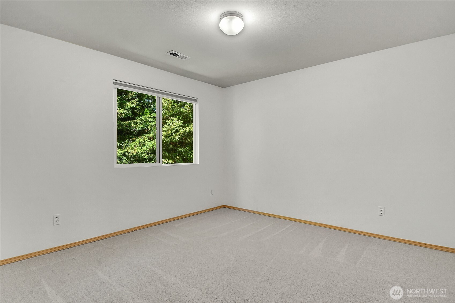
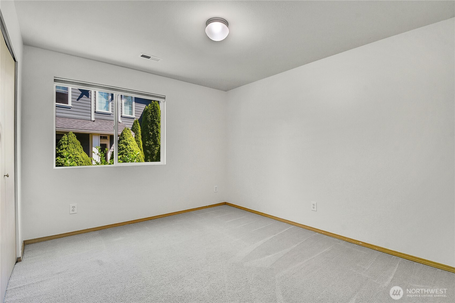
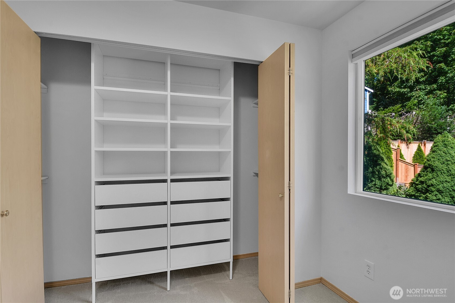
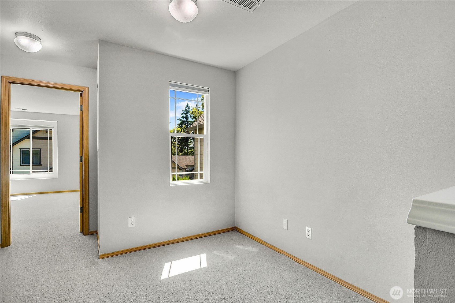
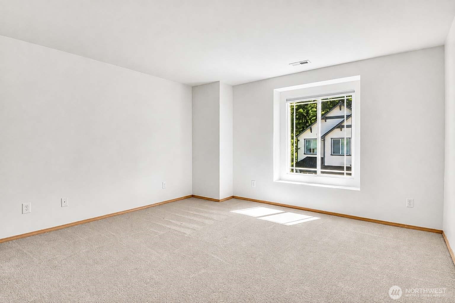
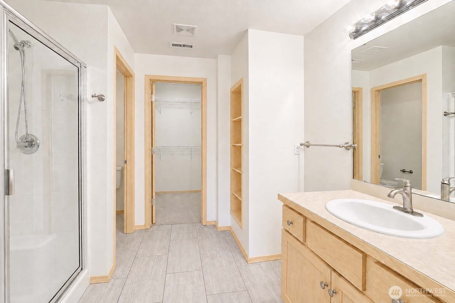
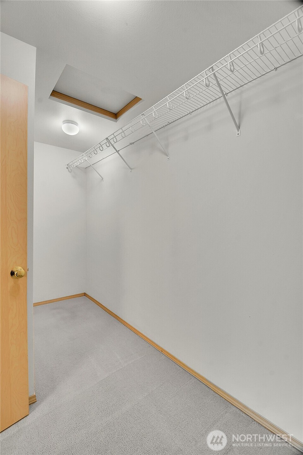
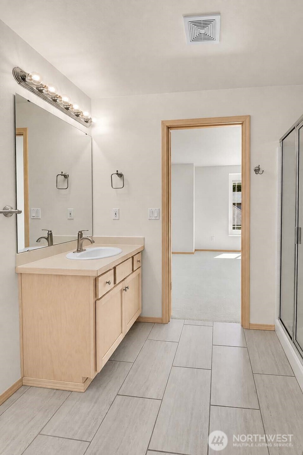
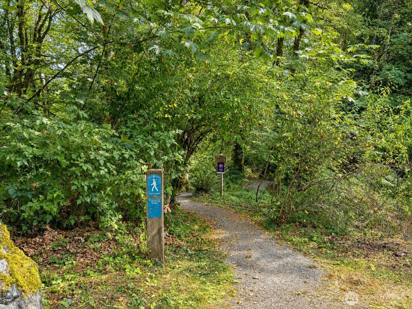
This is an ARCH (A Regional Coalition for Housing) affordable housing property with income restrictions and requires the owner to occupy the property. Wonderful Craftsman-style townhome in the premier Lakemont community of Bellevue. Rare 3-bedroom, 2.5-bath layout! Open floor plan connecting the family room, dining area, and kitchen. 9-foot ceilings. The upper-level primary suite features a private bath and oversized walk-in closet, plus two additional bedrooms and a loft area ideal for office or computer space. Main-level sliding glass door opens to a private patio with arboretum-like landscaping. Separate laundry/mud room with full-size washer/dryer. Direct access to attached garage. Recent improvements include Premium Plank "Dora Walnut" floors on the lower level, tiled upper-level bathroom floors, as well as newer appliances, including gas cooktop/oven. Near Lakemont Village and Factoria Mall shopping, Lewis Creek Park, The Golf Club at Newcastle, and popular Coal Creek YMCA with full size lap pool and gymnasium, group fitness studios, community gathering spaces. Just a few steps away from trailhead leading to miles and miles of hiking trails at Cougar Mountain Wildland Park. Highly rated Issaquah Schools. Perfect location between Bellevue and Issaquah with quick, easy access to I-90, I-405, SeaTac Airport, Seattle, and Bellevue.
Offer Review
Will review offers when submitted
Project
Cougar Ridge West
Listing source NWMLS MLS #
2563074
Listed by
Kathleen Powell,
Windermere Real Estate/East
Larry D. Powell, Windermere Real Estate/East
Contact our
Bellevue
Real Estate Lead

SECOND
BDRM
BDRM
BDRM
FULL
BATH
BATH
¾
BATHMAIN
½
BATH
Aug 01, 2026
Listed
$950,000
NWMLS #2563074
-
StatusFor Sale
-
Price$950,000
-
Original PriceSame as current
-
List DateAugust 1, 2026
-
Last Status ChangeAugust 1, 2026
-
Last UpdateAugust 3, 2026
-
Days on Market2 Days
-
Cumulative DOM3 Days
-
$/sqft (Total)$632/sqft
-
$/sqft (Finished)$632/sqft
-
Listing Source
-
MLS Number2563074
-
Listing BrokerKathleen Powell
-
Listing OfficeWindermere Real Estate/East

-
Principal and Interest$4,980 / month
-
HOA$20 / month
-
Property Taxes$475 / month
-
Homeowners Insurance$187 / month
-
TOTAL$5,662 / month
-
-
based on 20% down($190,000)
-
and a6.85% Interest Rate
-
About:All calculations are estimates only and provided by Mainview LLC. Actual amounts will vary.
-
Unit #B
-
Unit Floor1
-
Sqft (Total)1,504 sqft
-
Sqft (Finished)Unspecified
-
Sqft (Unfinished)None
-
Property TypeTownhome
-
Sub TypeTownhouse
-
Bedrooms3 Bedrooms
-
Bathrooms2.25 Bathrooms
-
Lot4,724 sqft Lot
-
Lot Size SourceRealist
-
ProjectCougar Ridge West
-
Total StoriesUnspecified
-
Sqft SourceRealist
-
2026 Property Taxes$5,697 / year
-
No Senior Exemption
-
CountyKing County
-
Parcel #7804070020
-
County Website
-
County Parcel Map
-
County GIS Map
-
AboutCounty links provided by Mainview LLC

-
School DistrictIssaquah
-
ElementaryCougar Ridge Elem
-
MiddleCougar Mountain Middle
-
High SchoolIssaquah High
-
HOA Dues$20 / month
-
Fees AssessedMonthly
-
HOA Dues IncludeCommon Area Maintenance
-
Pets AllowedSubject to Restrictions
-
HOA ContactTheora Dalupen 425-276-7905
-
Management ContactTheora Dalupen 425-276-7905
-
NameCougar Ridge West
-
Units in Complex2
-
Units in Building2
-
Stories in Building2
-
Covered1-Car
-
TypesIndividual Garage
-
Has GarageYes
-
Nbr of Assigned Spaces2
-
Parking Space InfoUnspecified
-
Territorial
-
Year Built2003
-
Home BuilderUnspecified
-
IncludesNone
-
IncludesForced Air
High Efficiency (Unspecified)
-
FlooringCeramic Tile
Laminate
Carpet -
FeaturesCooking-Gas
Dryer-Electric
End Unit
Ground Floor
Ice Maker
Insulated Windows
Primary Bathroom
Walk-In Closet(s)
Washer
Water Heater
-
Lot FeaturesCul-De-Sac
Paved
Sidewalk
-
IncludedDishwasher
Disposal
Dryer
Microwave
Refrigerator
Stove(s)/Range(s)
Washer
-
3rd Party Approval Required)Yes
-
Bank Owned (REO)No
-
Complex FHA AvailabilityUnspecified
-
Potential TermsConventional
-
EnergyElectric
Natural Gas
-
WaterfrontNo
-
Air Conditioning (A/C)No
-
Buyer Broker's Compensation2.5%
-
MLS Area #Area 500
-
Number of Photos26
-
Last Modification TimeMonday, August 3, 2026 7:44 AM
-
System Listing ID5589513
-
First For Sale2026-08-01 16:23:56
Listing details based on information submitted to the MLS GRID as of Monday, August 3, 2026 7:44 AM.
All data is obtained from various
sources and may not have been verified by broker or MLS GRID. Supplied Open House Information is subject to change without notice. All information should be independently reviewed and verified for accuracy. Properties may or may not be listed by the office/agent presenting the information.
Sharing
For Sale
2 Days Online
$950,000
3 BR
2.25 BA
1,504 SQFT
Offer Review: Anytime
NWMLS #2563074.
Kathleen Powell,
Windermere Real Estate/East
|
Listing information is provided by the listing agent except as follows: BuilderB indicates
that our system has grouped this listing under a home builder name that doesn't match
the name provided
by the listing broker. DevelopmentD indicates
that our system has grouped this listing under a development name that doesn't match the name provided
by the listing broker.