- homeHome
- mapHomes For Sale
- Houses Only
- Condos Only
- New Construction
- Waterfront
- Land For Sale
- nature_peopleNeighborhoods
- businessCondo Buildings
 Selling with Us
- roofingBuying with Us
 About Us
- peopleOur Team
- perm_phone_msgContact Us
- location_cityCity List
- engineeringHome Builder List
- trending_upHome Price Index
- differenceCalculate Value Now
- monitoringAll Stats & Graphs
- starsPopular
- feedArticles
- calculateCalculators
- helpApp Support
- refreshReload App
Version: ...

2200 Westlake Residential /
#S1503
For Sale
5 Days Online
$1,249,000
2 Bedrooms
2 Bathrooms
1,427 Sqft Condo
Unit S1503
Floor 15
Built 2006
2 Parking Spaces
HOA Dues $1,938 / month
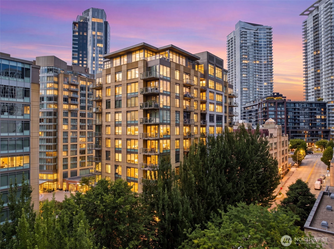
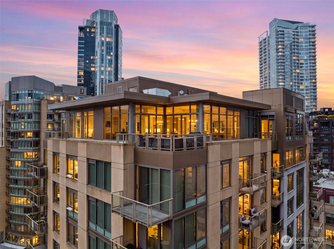
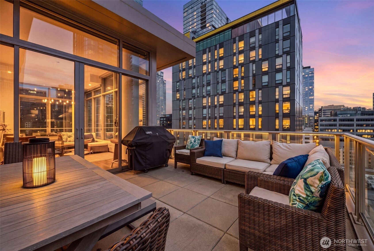
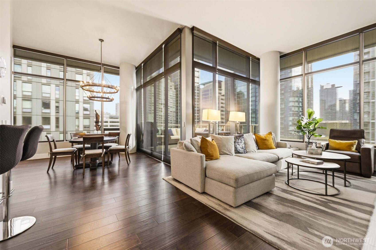
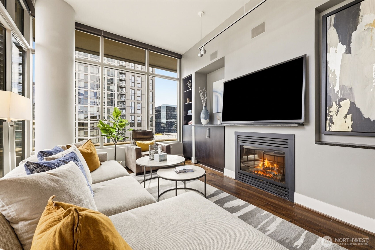
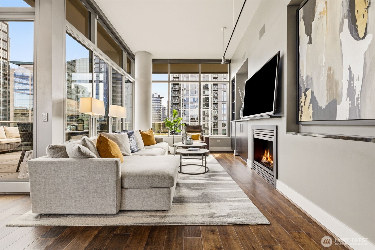
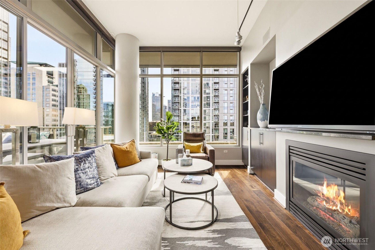
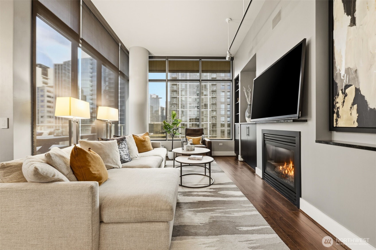
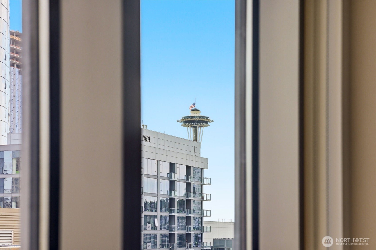
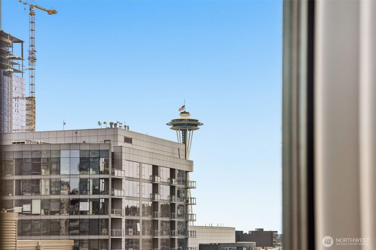
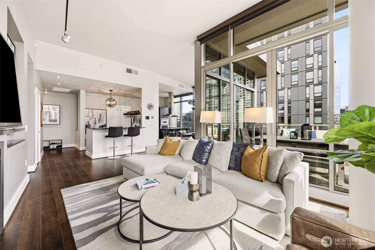
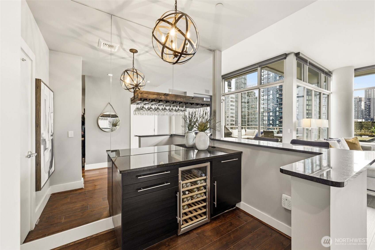
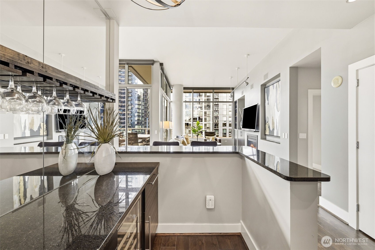
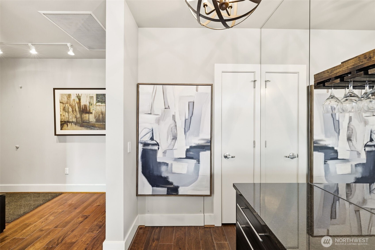
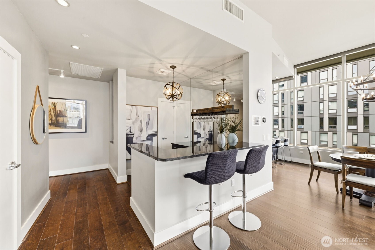
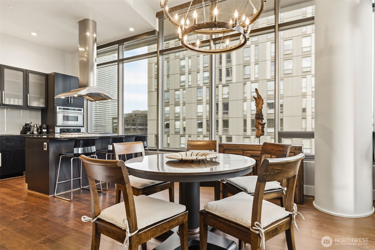
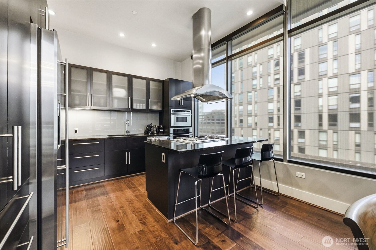
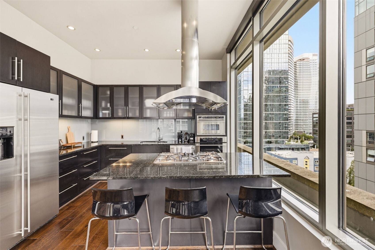
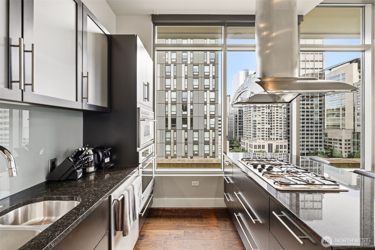
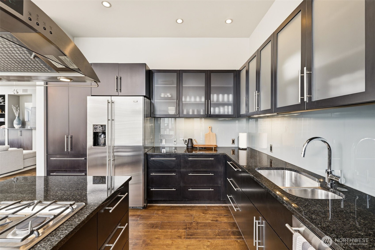
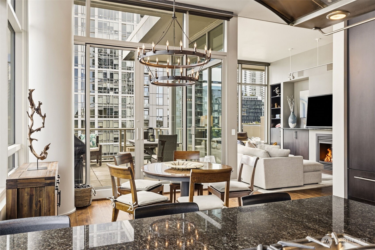
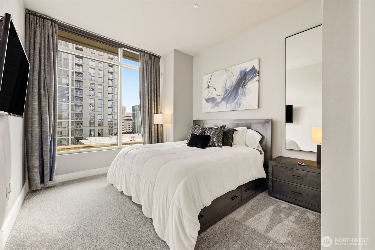
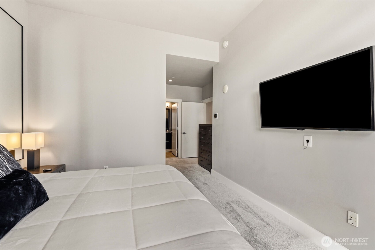
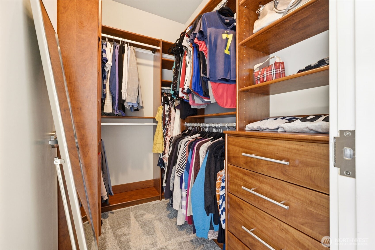
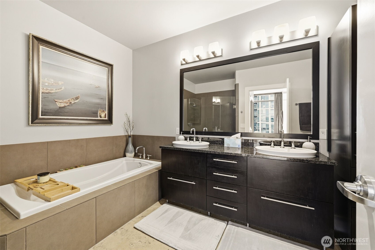
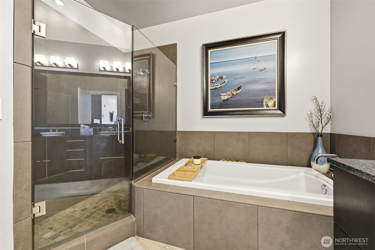
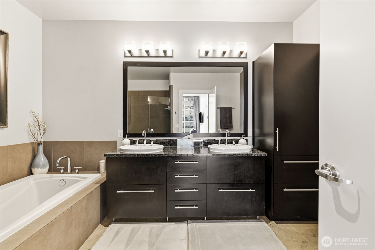
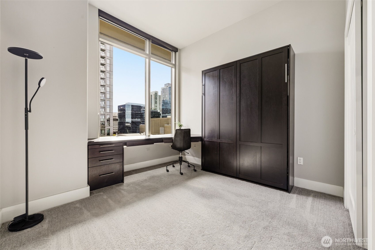
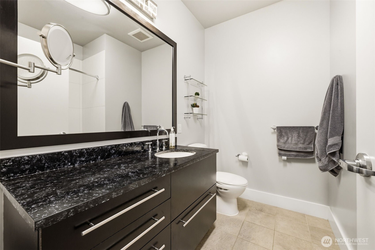
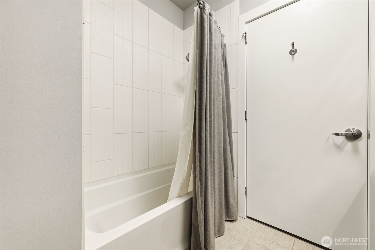
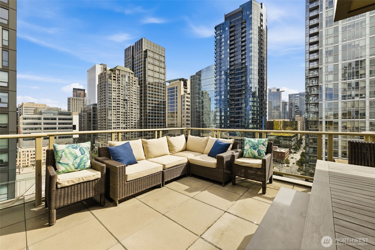
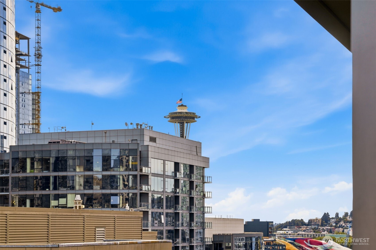
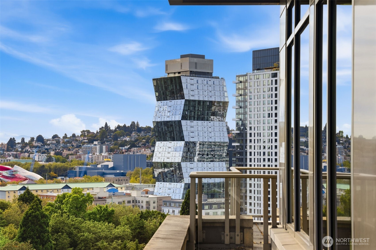
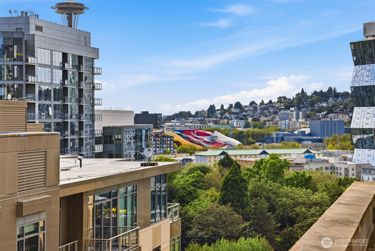
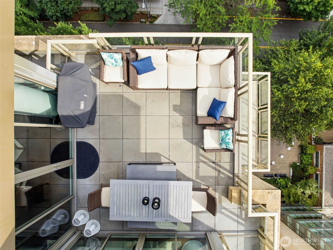
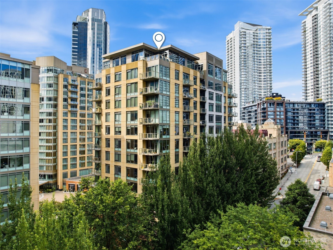
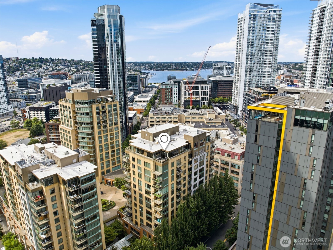
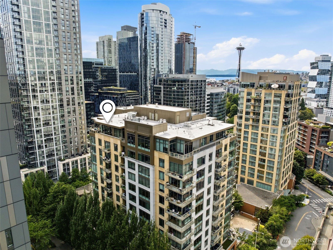
Top of the tower. Top of the market. A true penthouse at 2200 Westlake, where South Lake Union stops being an address and becomes a view. Two bedrooms and two baths sit beneath the kind of light that only exists when nothing is built above you. Soaring ceilings and walls of glass draw Seattle into nearly every room, and the great room opens without interruption — chef's kitchen oversized to full-size dining, then out to a private terrace with the city humming quietly below. The primary suite is a genuine retreat: spa-inspired bath, soaking tub, walk-in closet. The second bedroom adapts easily to guest room or home office. Below, the building takes over. Concierge, fitness center with sauna, private theater, game room, BBQ terrace, resident lounge, conference room, and guest suite. Two secured parking spaces, side by side, plus dedicated storage. Whole Foods downstairs. Amazon at the door. Lake Union out front. Pet friendly This isn't a condo with a view. It's the top of one of Seattle's most connected buildings — and there's only one.
Offer Review
Will review offers when submitted
Project
2200 Westlake
Listing source NWMLS MLS #
2562286
Listed by
Ronald Rougeaux,
eXp Realty
Contact our
Downtown Seattle
Real Estate Lead

MAIN
BDRM
BDRM
FULL
BATH
BATH
FULL
BATH
BATH
Jul 31, 2026
Listed
$1,249,000
NWMLS #2562286 (F)
Mar 19, 2020
Sold
$1,220,000
NWMLS #1527494
Annualized 1.3% / yr
Mar 14, 2017
Sold
$1,175,000
NWMLS #1076803
Annualized 6.7% / yr
Apr 21, 2011
Sold
$800,000
-
StatusFor Sale
-
Price$1,249,000
-
Original PriceSame as current
-
List DateAugust 1, 2026
-
Last Status ChangeAugust 2, 2026
-
Last UpdateAugust 3, 2026
-
Days on Market5 Days
-
Cumulative DOM5 Days
-
$/sqft (Total)$875/sqft
-
$/sqft (Finished)$875/sqft
-
Listing Source
-
MLS Number2562286
-
Listing BrokerRonald Rougeaux
-
Listing OfficeeXp Realty

-
Principal and Interest$6,547 / month
-
HOA$1,938 / month
-
Property Taxes$975 / month
-
Homeowners Insurance$241 / month
-
TOTAL$9,702 / month
-
-
based on 20% down($249,800)
-
and a6.85% Interest Rate
-
About:All calculations are estimates only and provided by Mainview LLC. Actual amounts will vary.
-
Unit #S1503
-
Unit Floor15
-
Sqft (Total)1,427 sqft
-
Sqft (Finished)Unspecified
-
Sqft (Unfinished)None
-
Property TypeCondo
-
Sub TypeCondo (1 Level)
-
Bedrooms2 Bedrooms
-
Bathrooms2 Bathrooms
-
Lot SizeUnspecified
-
Lot Size SourceUnspecified
-
Project2200 Westlake
-
Total Stories1 story
-
Sqft SourceRealist
-
2025 Property Taxes$11,703 / year
-
No Senior Exemption
-
CountyKing County
-
Parcel #8729751570
-
County Website
-
County Parcel Map
-
County GIS Map
-
AboutCounty links provided by Mainview LLC

-
School DistrictSeattle
-
ElementaryLowell
-
MiddleMeany Mid
-
High SchoolGarfield High
-
HOA Dues$1,938 / month
-
Fees AssessedMonthly
-
HOA Dues IncludeCentral Hot Water
Common Area Maintenance
Concierge
Earthquake Insurance
Sewer
Trash
Water -
Pets AllowedSubject to Restrictions
-
HOA ContactCWD Group 206-706-8000
-
Management ContactCrystal Ahmadi 206-913-3148
-
Community FeaturesCable TV
Club House
Elevator
Exercise Room
Fire Sprinklers
Game/Rec Rm
Gated
High Speed Int Avail
Hot Tub
Lobby Entrance
Sauna
-
Name2200 Westlake
-
Units in Complex260
-
Units in Building126
-
Stories in Building15
-
Covered2-Car
-
TypesCommon Garage
-
Has GarageYes
-
Nbr of Assigned Spaces2
-
Parking Space InfoP1: 84 & 85
-
City
Territorial
-
Year Built2006
-
Home BuilderUnspecified
-
IncludesCentral Air
-
IncludesForced Air
-
FlooringCeramic Tile
Hardwood
Carpet -
FeaturesCooking-Gas
Dryer-Electric
End Unit
Fireplace
Ice Maker
Insulated Windows
Penthouse
Primary Bathroom
Soaking Tub
Top Floor
Vaulted Ceiling(s)
Walk-In Closet(s)
Washer
Water Heater
-
Lot FeaturesAlley
Curbs
Paved
Sidewalk
-
3rd Party Approval Required)No
-
Bank Owned (REO)No
-
Complex FHA AvailabilityUnspecified
-
Potential TermsCash
Conventional
-
EnergyElectric
Natural Gas
-
WaterfrontNo
-
Air Conditioning (A/C)Yes
-
Buyer Broker's Compensation2.5%
-
MLS Area #Area 701
-
Number of Photos40
-
Last Modification TimeMonday, August 3, 2026 12:27 PM
-
System Listing ID5589576
-
First For Sale2026-08-01 22:22:41
Listing details based on information submitted to the MLS GRID as of Monday, August 3, 2026 12:27 PM.
All data is obtained from various
sources and may not have been verified by broker or MLS GRID. Supplied Open House Information is subject to change without notice. All information should be independently reviewed and verified for accuracy. Properties may or may not be listed by the office/agent presenting the information.
Sharing
For Sale
5 Days Online
$1,249,000
2 BR
2 BA
1,427 SQFT
Offer Review: Anytime
NWMLS #2562286.
Ronald Rougeaux,
eXp Realty
|
Listing information is provided by the listing agent except as follows: BuilderB indicates
that our system has grouped this listing under a home builder name that doesn't match
the name provided
by the listing broker. DevelopmentD indicates
that our system has grouped this listing under a development name that doesn't match the name provided
by the listing broker.