- homeHome
- mapHomes For Sale
- Houses Only
- Condos Only
- New Construction
- Waterfront
- Land For Sale
- nature_peopleNeighborhoods
- businessCondo Buildings
 Selling with Us
- roofingBuying with Us
 About Us
- peopleOur Team
- perm_phone_msgContact Us
- location_cityCity List
- engineeringHome Builder List
- trending_upHome Price Index
- differenceCalculate Value Now
- monitoringAll Stats & Graphs
- starsPopular
- feedArticles
- calculateCalculators
- helpApp Support
- refreshReload App
Version: ...

Pending
Went pending in 2 days
$925,000
3 Bedrooms
2.5 Bathrooms
2,704 Sqft House
Built 2007
20,908 Sqft Lot
3-Car Garage
HOA Dues $59 / month
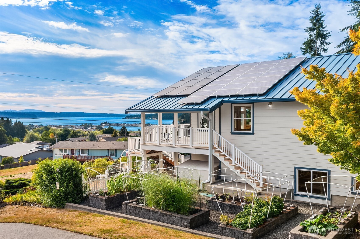
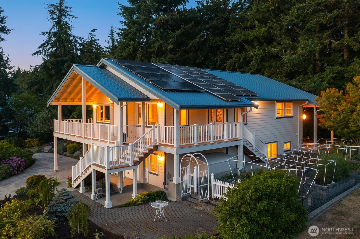
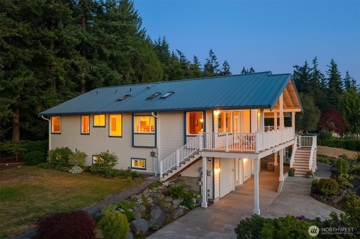
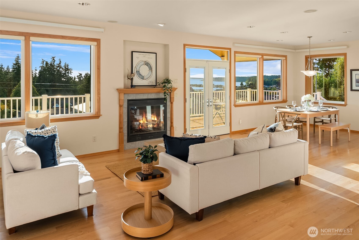
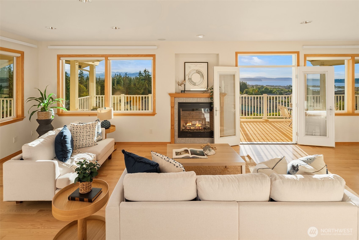
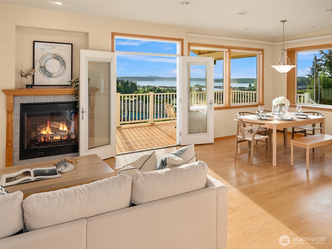
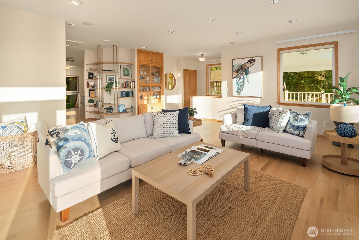
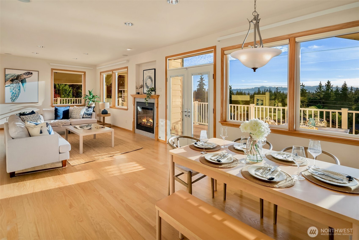
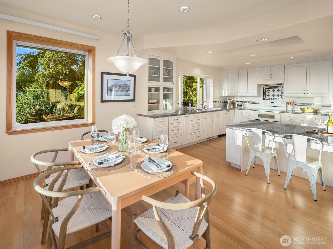
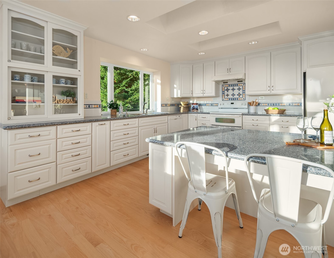
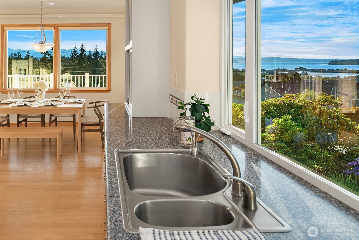
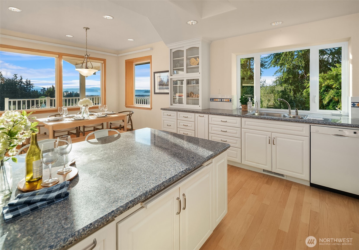
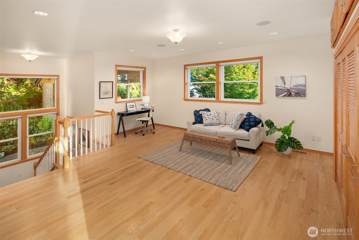
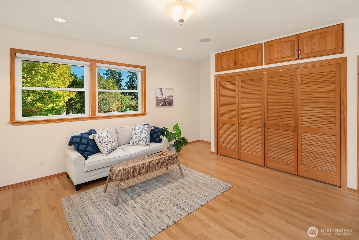
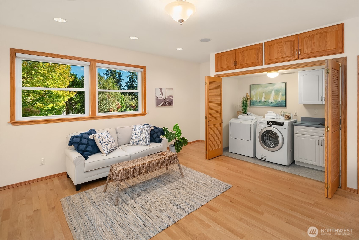
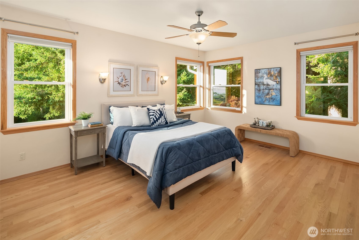
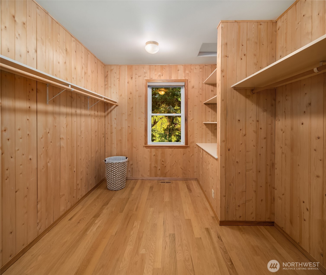
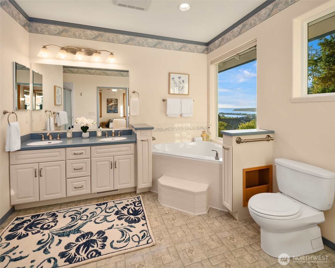
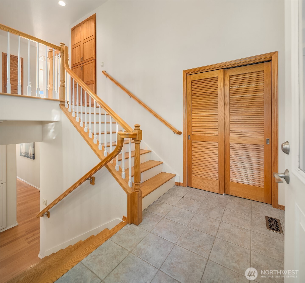
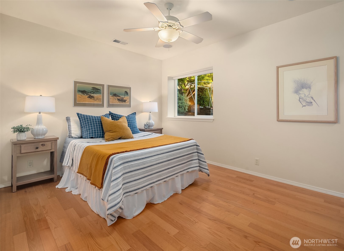
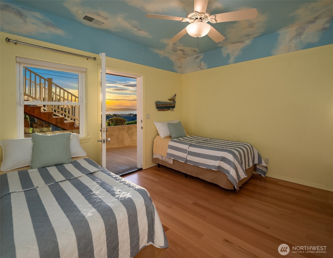
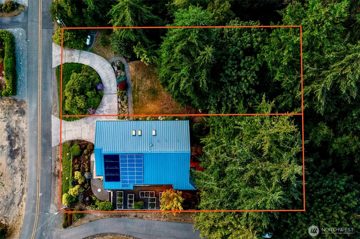
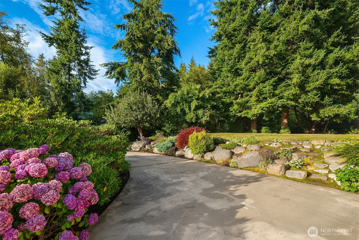
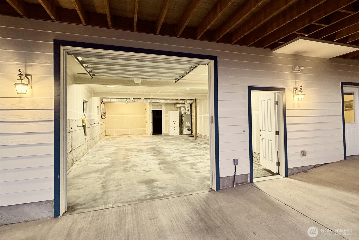
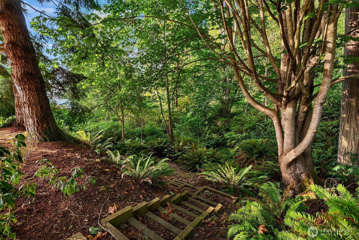
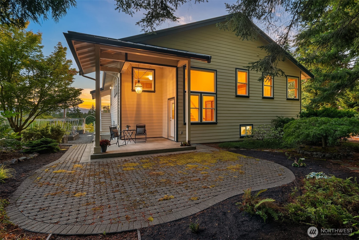
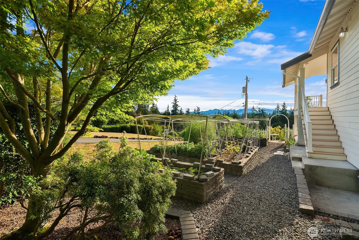
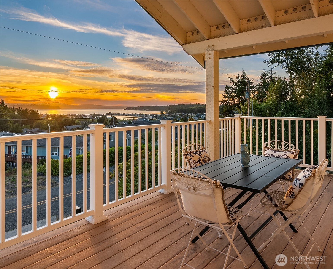
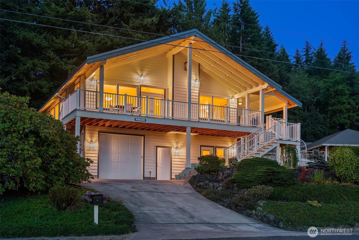
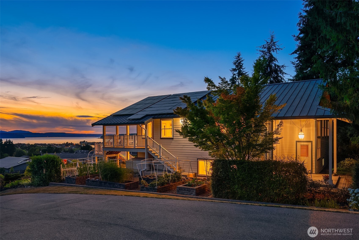
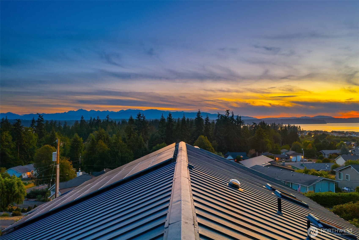
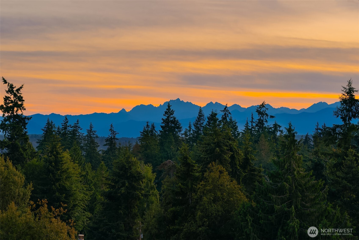
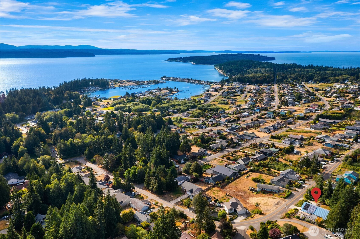
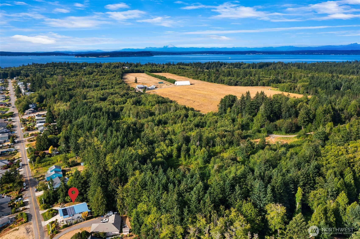
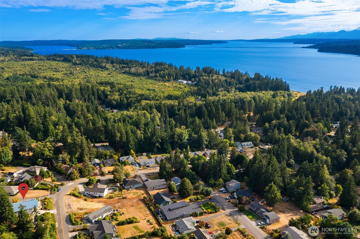
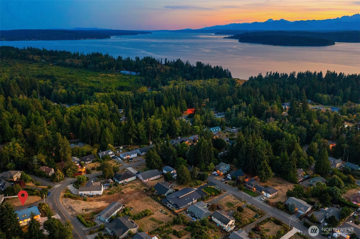
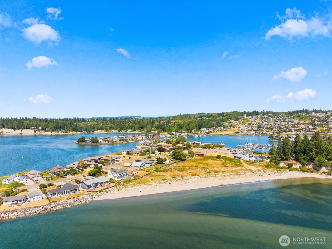
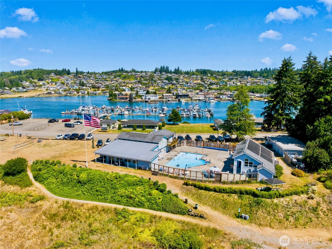
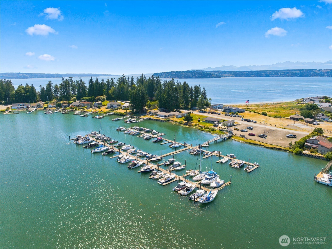
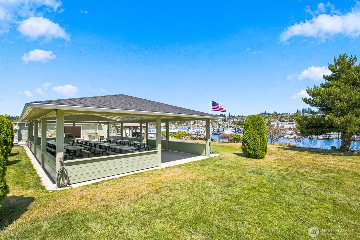
Perched high in a quiet corner of Driftwood Key, the very best of Pacific Northwest living awaits. This unique 2700 sq ft custom home is designed to capture breathtaking water & mountain views from the expansive deck & Great Room areas, with every window framing a different work of nature's art. You will love the gorgeous light, beautiful hardwood floors & extraordinary storage. The spacious main-level primary suite sits beside the tranquil forest & features a large 5-piece bath & oversized walk-in closet lined with Port Orford cedar. An open flex space includes laundry, and offers endless possibilities for media, hobbies or home office. The lower level features two additional bedrooms w/cedar-lined closets, a full bath & flexible living space ideal for guests, multigenerational living or gym. The 1184 sq ft tandem garage provides room for at least 2 vehicles & workshop, plus 2nd room for all your gear. The rare double lot offers privacy seldom found in the community and year-round sunshine is balanced by the serenity of your own private mini-forest. Curated gardens feature fruit trees, raised beds, native & specialty plants. Solar panels provide exceptional energy savings. Driftwood Key's outstanding amenities enhance everyday life with a private marina, boat launch, sandy beach, swimming pool, clubhouse, pickleball & pavilion. Whether you're boating, beachcombing or taking in the ever-changing views from your deck, you'll know you've arrived in a Pacific Northwest paradise.
Offer Review
No offer review date was specified
Listing source NWMLS MLS #
2563118
Listed by
BryAnn Bingham,
Windermere RE West Sound Inc.
Rob Lane, Windermere RE West Sound Inc.
We don't currently have a buyer representative
in this area. To be sure that you're getting objective advice, we always suggest buyers work with their
own agent, someone who is not affiliated with the seller.
SECOND
MAIN
BDRM
FULL
BATH
BATH
½
BATHLOWER
BDRM
BDRM
FULL
BATH
BATH
Aug 03, 2026
Went Pending
$925,000
NWMLS #2563118
Aug 01, 2026
Listed
$925,000
NWMLS #2563118
-
StatusPending
-
Last Listed Price$925,000
-
Original PriceSame as current
-
List DateAugust 1, 2026
-
Last Status ChangeAugust 3, 2026
-
Last UpdateAugust 5, 2026
-
Days on Market5 Days
-
Cumulative DOM2 Days
-
Pending DateAugust 3, 2026
-
Days to go Pending2
-
$/sqft (Total)$342/sqft
-
$/sqft (Finished)$342/sqft
-
Listing Source
-
MLS Number2563118
-
Listing BrokerBryAnn Bingham
-
Listing OfficeWindermere RE West Sound Inc.

-
Principal and Interest$4,849 / month
-
HOA$59 / month
-
Property Taxes$653 / month
-
Homeowners Insurance$182 / month
-
TOTAL$5,743 / month
-
-
based on 20% down($185,000)
-
and a6.85% Interest Rate
-
About:All calculations are estimates only and provided by Mainview LLC. Actual amounts will vary.
-
Sqft (Total)2,704 sqft
-
Sqft (Finished)2,704 sqft
-
Sqft (Unfinished)Unspecified
-
Property TypeHouse
-
Sub Type2 Story
-
Bedrooms3 Bedrooms
-
Bathrooms2.5 Bathrooms
-
Lot20,908 sqft Lot
-
Lot Size SourcePublic Records
-
Lot #19
-
ProjectDriftwood Key - 9th Addition
-
Total Stories2 stories
-
BasementNone
-
Sqft SourcePublic Records
-
PoolCommunity
-
2026 Property Taxes$7,837 / year
-
No Senior Exemption
-
CountyKitsap County
-
Parcel #1561893
-
County Website
-
County Parcel Map
-
County GIS MapUnspecified
-
AboutCounty links provided by Mainview LLC

-
School DistrictNorth Kitsap #400
-
ElementaryDavid Wolfle Elem
-
MiddleKingston Middle
-
High SchoolKingston High School
-
HOA Dues$59 / month
-
Fees AssessedAnnually
-
HOA Dues IncludeSee Remarks
-
HOA ContactAlan Arnesen, VP and Secretary 360-638-2077
-
Management Contact
-
Community FeaturesAthletic Court
Boat Launch
CCRs
Club House
-
Covered3-Car
-
TypesDriveway
Attached Garage
Off Street -
Has GarageYes
-
Nbr of Assigned Spaces8
-
Bay
Canal
Mountains
Territorial
-
Year Built2007
-
Home BuilderUnspecified
-
IncludesForced Air
Heat Pump
-
IncludesForced Air
Heat Pump
-
FlooringHardwood
Vinyl -
FeaturesBath Off Primary
Ceiling Fan(s)
Dbl Pane/Storm Window
Fireplace
French Doors
Jetted Tub
Security System
Skylight(s)
Sprinkler System
Vaulted Ceiling(s)
Walk-In Closet(s)
Water Heater
-
Lot FeaturesPaved
-
Site FeaturesCable TV
Deck
Patio
Propane
Sprinkler System
-
IncludedDishwasher
Disposal
Dryer
Refrigerator
Stove(s)/Range(s)
Tankless Water Heater
Washer
-
3rd Party Approval Required)No
-
Bank Owned (REO)No
-
Complex FHA AvailabilityUnspecified
-
Potential TermsConventional
VA Loan
-
EnergyElectric
Propane
Solar (Unspecified) -
SewerSeptic Tank
-
Water SourcePublic
-
WaterfrontNo
-
Air Conditioning (A/C)Yes
-
Buyer Broker's Compensation2.5%%
-
MLS Area #Area 161
-
Number of Photos40
-
Last Modification TimeWednesday, August 5, 2026 8:37 AM
-
System Listing ID5589592
-
Pending Or Ctg2026-08-03 16:25:16
-
First For Sale2026-08-01 22:22:45
Listing details based on information submitted to the MLS GRID as of Wednesday, August 5, 2026 8:37 AM.
All data is obtained from various
sources and may not have been verified by broker or MLS GRID. Supplied Open House Information is subject to change without notice. All information should be independently reviewed and verified for accuracy. Properties may or may not be listed by the office/agent presenting the information.
Sharing
Pending
August 3, 2026
$925,000
3 BR
2.5 BA
2,704 SQFT
NWMLS #2563118.
BryAnn Bingham,
Windermere RE West Sound Inc.
|
Listing information is provided by the listing agent except as follows: BuilderB indicates
that our system has grouped this listing under a home builder name that doesn't match
the name provided
by the listing broker. DevelopmentD indicates
that our system has grouped this listing under a development name that doesn't match the name provided
by the listing broker.