- homeHome
- mapHomes For Sale
- Houses Only
- Condos Only
- New Construction
- Waterfront
- Land For Sale
- nature_peopleNeighborhoods
- businessCondo Buildings
 Selling with Us
- roofingBuying with Us
 About Us
- peopleOur Team
- perm_phone_msgContact Us
- location_cityCity List
- engineeringHome Builder List
- trending_upHome Price Index
- differenceCalculate Value Now
- monitoringAll Stats & Graphs
- starsPopular
- feedArticles
- calculateCalculators
- helpApp Support
- refreshReload App
Version: ...

For Sale
4 Days Online
$2,470,000
3 Bedrooms
2.5 Bathrooms
3,686 Sqft House
Waterfront
Built 1991
2.94 Acres Lot
5-Car Garage
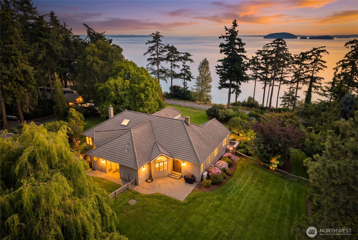
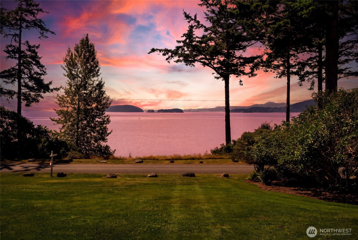
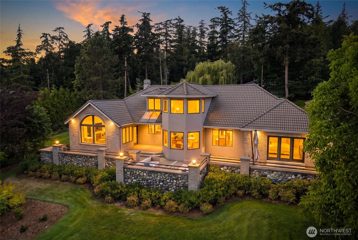
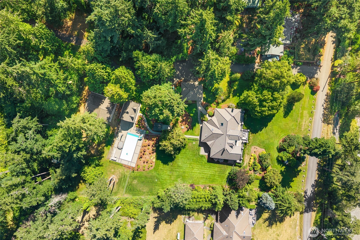
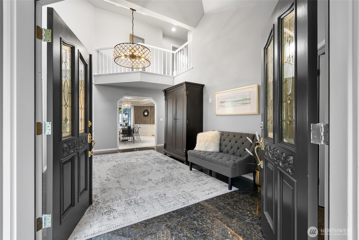
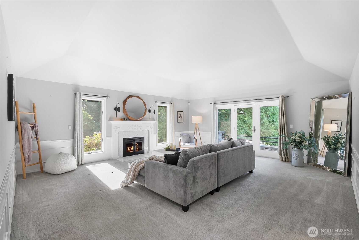
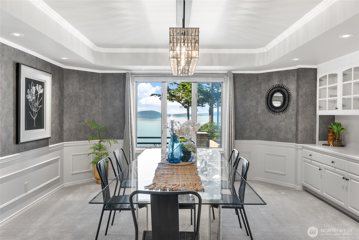
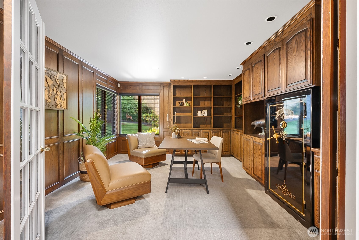
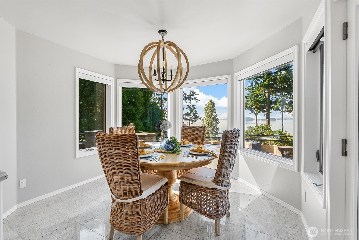
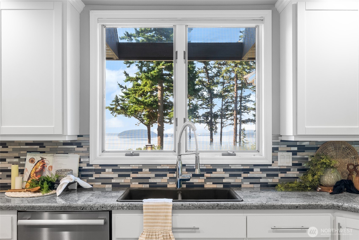
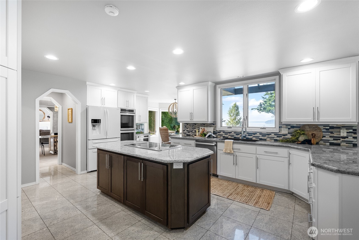
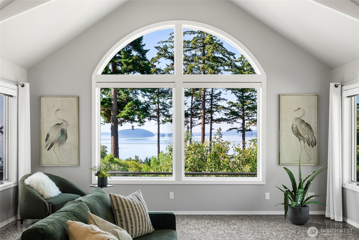
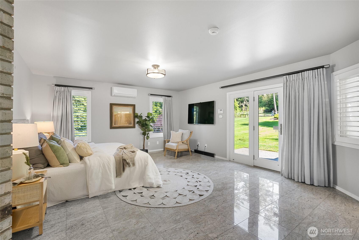
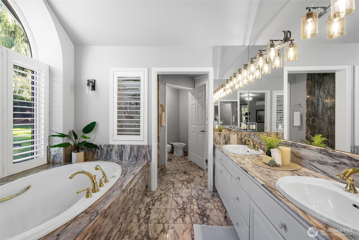
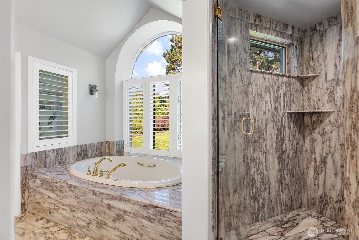
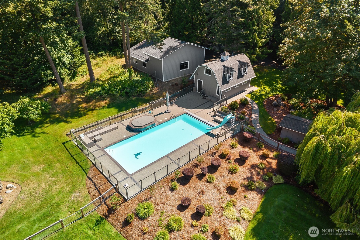
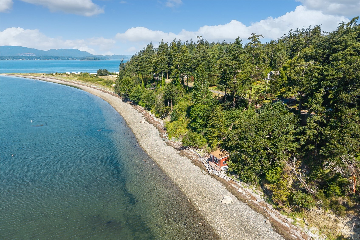
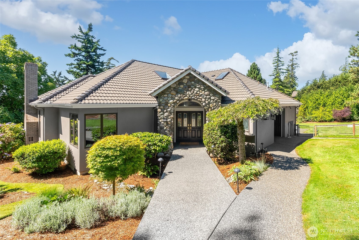
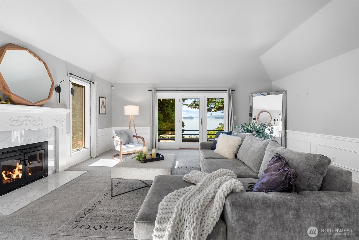
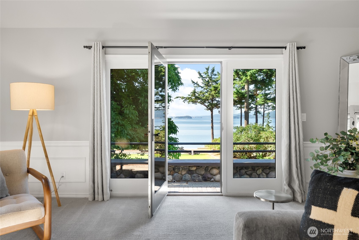
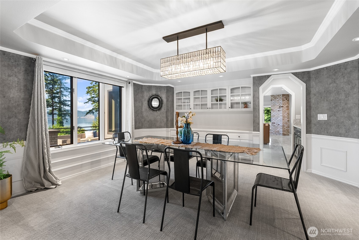
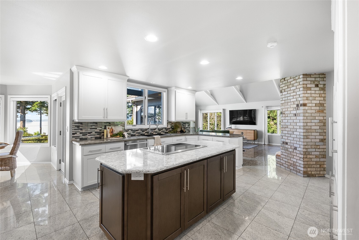
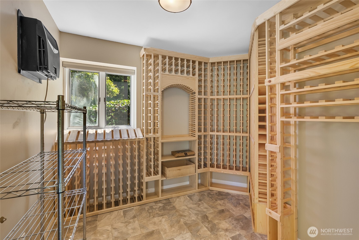
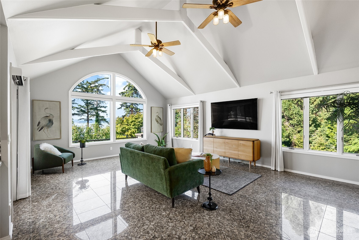
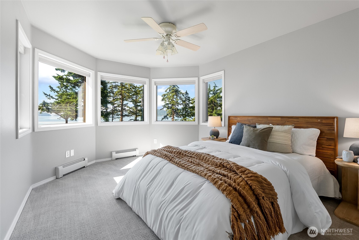
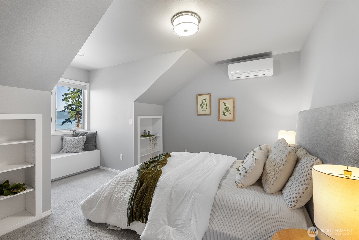
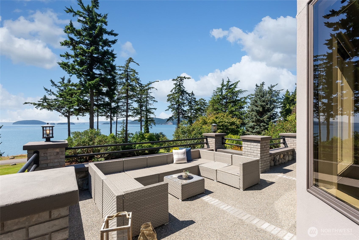
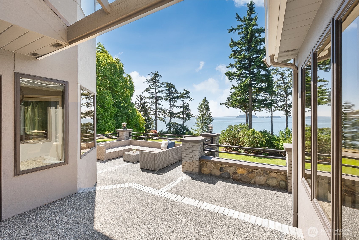
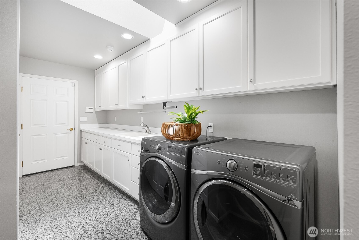
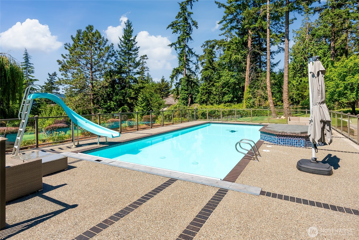
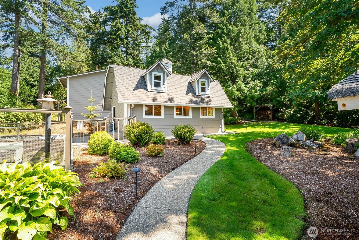
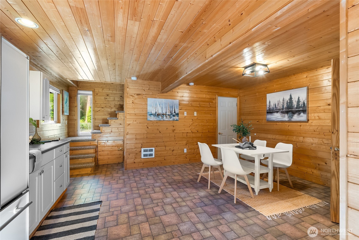
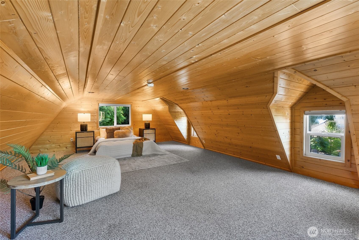
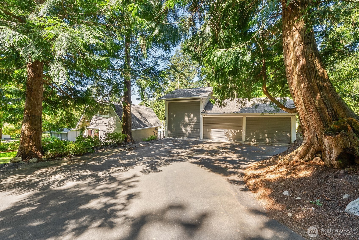
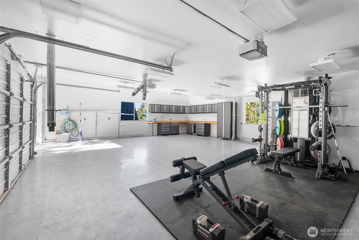
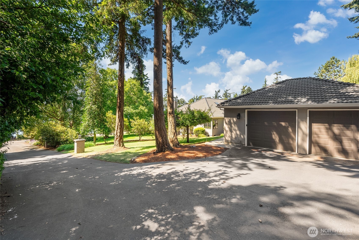
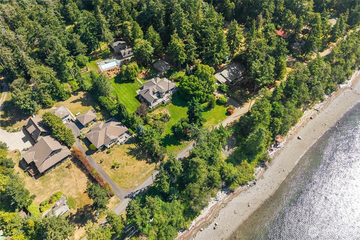
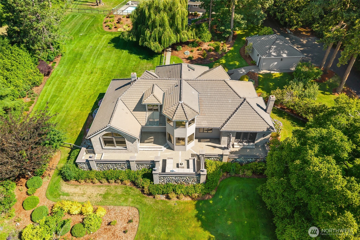
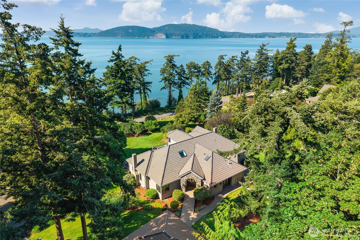
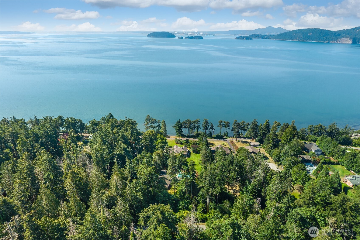
Experience one of Samish Island’s most distinctive waterfront estates—offering the beauty of island living with convenient road access and NO FERRY REQUIRED. Set on nearly 3 acres across three separate parcels, this exceptional property features 210 feet of high-bank waterfront and sweeping, unobstructed views across the Salish Sea. Private boat moorage places world-class boating, fishing, crabbing, and island exploring at your doorstep. Thoughtfully positioned to embrace the dramatic coastal setting, the timeless 3-bedroom traditional home offers warmth, character, and quality craftsmanship throughout. Expansive windows capture the ever-changing water views, while special features—including a temperature-controlled wine cellar—elevate the experience. Outside, manicured grounds create a secluded, park-like retreat complete with an in-ground swimming pool, pool house with bathroom and guest sleeping quarters, detached shop set-up for woodworking or a fitness studio, separate garage, and RV parking. Access from both Samish Island Road and Marshall Road enhances privacy and convenience, while the three-parcel configuration offers intriguing future possibilities. With nearly 3 acres, private moorage, remarkable amenities, and an iconic waterfront setting, this is an extraordinary opportunity to secure a true Samish Island legacy property.
Offer Review
Will review offers when submitted
Listing source NWMLS MLS #
2563528
Listed by
Gabrielle Balolia,
RE/MAX Whatcom County, Inc.
Saturday
Aug 8, 2026
11am - 1pm
Contact our
Bow Waterfront
Real Estate Lead

SECOND
BDRM
BDRM
FULL
BATH
BATH
MAIN
BDRM
FULL
BATH
BATH
½
BATH
Aug 02, 2026
Listed
$2,470,000
NWMLS #2563528
Jul 08, 2026
Listed
$2,600,000
NWMLS #2551456
Mar 21, 2019
Sold
$1,250,000
NWMLS #1334277
Annualized 8.7% / yr
Mar 09, 2016
Sold
$970,000
-
StatusFor Sale
-
Price$2,470,000
-
Original PriceSame as current
-
List DateJuly 31, 2026
-
Last Status ChangeAugust 2, 2026
-
Last UpdateAugust 4, 2026
-
Days on Market4 Days
-
Cumulative DOM30 Days
-
$/sqft (Total)$670/sqft
-
$/sqft (Finished)$670/sqft
-
Listing Source
-
MLS Number2563528
-
Listing BrokerGabrielle Balolia
-
Listing OfficeRE/MAX Whatcom County, Inc.

-
Principal and Interest$12,948 / month
-
Property Taxes$1,498 / month
-
Homeowners Insurance$465 / month
-
TOTAL$14,911 / month
-
-
based on 20% down($494,000)
-
and a6.85% Interest Rate
-
About:All calculations are estimates only and provided by Mainview LLC. Actual amounts will vary.
-
Sqft (Total)3,686 sqft
-
Sqft (Finished)3,686 sqft
-
Sqft (Unfinished)None
-
Property TypeHouse
-
Sub Type2 Story
-
Bedrooms3 Bedrooms
-
Bathrooms2.5 Bathrooms
-
Lot2.94 Acres Lot
-
Lot Size SourcePublic Records
-
Lot #Unspecified
-
ProjectUnspecified
-
Total Stories2 stories
-
BasementNone
-
Sqft SourcePublic Records
-
PoolIn Ground
-
2026 Property Taxes$17,979 / year
-
No Senior Exemption
-
CountySkagit County
-
Parcel #P47234
-
County WebsiteUnspecified
-
County Parcel MapUnspecified
-
County GIS MapUnspecified
-
AboutCounty links provided by Mainview LLC
-
School DistrictBurlington
-
ElementaryBuyer To Verify
-
MiddleBuyer To Verify
-
High SchoolBuyer To Verify
-
WaterfrontYes
-
TypeHigh Bank
Bayfront
Saltwater -
Frontage210 Feet
-
HOA DuesUnspecified
-
Fees AssessedUnspecified
-
HOA Dues IncludeUnspecified
-
HOA ContactUnspecified
-
Management Contact
-
Covered5-Car
-
TypesDriveway
Detached Garage
RV Parking -
Has GarageYes
-
Nbr of Assigned Spaces5
-
Bay
Islands
See Remarks
-
Year Built1991
-
Home BuilderUnspecified
-
IncludesDuctless
-
Includes90%+ High Efficiency
Ductless
Radiant
Recirculation Pump
-
FlooringGranite
Carpet -
FeaturesBath Off Primary
Built-In Vacuum
Dbl Pane/Storm Window
Dining Room
Fireplace
Jetted Tub
Security System
Skylight(s)
Walk-In Closet(s)
Water Heater
Wine Cellar
Wired for Generator
-
Lot FeaturesDead End Street
Paved -
Site FeaturesCable TV
Deck
Dog Run
Fenced-Partially
High Speed Internet
Hot Tub/Spa
Moorage
Outbuildings
Patio
Propane
RV Parking
Shop
Sprinkler System
-
IncludedDishwasher
Disposal
Double Oven
Dryer
Microwave
Refrigerator
Stove(s)/Range(s)
Trash Compactor
Washer
-
3rd Party Approval Required)No
-
Bank Owned (REO)No
-
Complex FHA AvailabilityUnspecified
-
Potential TermsCash
Conventional
VA Loan
-
EnergyElectric
Propane
Wood -
SewerSeptic Tank
-
Water SourceCommunity
-
WaterfrontYes
-
Air Conditioning (A/C)Yes
-
Buyer Broker's Compensation2%
-
MLS Area #Area 825
-
Number of Photos40
-
Last Modification TimeTuesday, August 4, 2026 9:07 AM
-
System Listing ID5589639
-
Public Open Houses2026-08-04 09:25:14
-
First For Sale2026-08-02 16:24:51
Listing details based on information submitted to the MLS GRID as of Tuesday, August 4, 2026 9:07 AM.
All data is obtained from various
sources and may not have been verified by broker or MLS GRID. Supplied Open House Information is subject to change without notice. All information should be independently reviewed and verified for accuracy. Properties may or may not be listed by the office/agent presenting the information.
Sharing
OPEN
For Sale
4 Days Online
$2,470,000
3 BR
2.5 BA
3,686 SQFT
OPEN HOUSES
Saturday
Aug 8, 2026
11am - 1pm
Offer Review: Anytime
NWMLS #2563528.
Gabrielle Balolia,
RE/MAX Whatcom County, Inc.
|
Listing information is provided by the listing agent except as follows: BuilderB indicates
that our system has grouped this listing under a home builder name that doesn't match
the name provided
by the listing broker. DevelopmentD indicates
that our system has grouped this listing under a development name that doesn't match the name provided
by the listing broker.