- homeHome
- mapHomes For Sale
- Houses Only
- Condos Only
- New Construction
- Waterfront
- Land For Sale
- nature_peopleNeighborhoods
- businessCondo Buildings
 Selling with Us
- roofingBuying with Us
 About Us
- peopleOur Team
- perm_phone_msgContact Us
- location_cityCity List
- engineeringHome Builder List
- trending_upHome Price Index
- differenceCalculate Value Now
- monitoringAll Stats & Graphs
- starsPopular
- feedArticles
- calculateCalculators
- helpApp Support
- refreshReload App
Version: ...

For Sale
3 Days Online
$210,000
2 Bedrooms
1.75 Bathrooms
664 Sqft House
Built 1914
11,326 Sqft Lot
No Garage
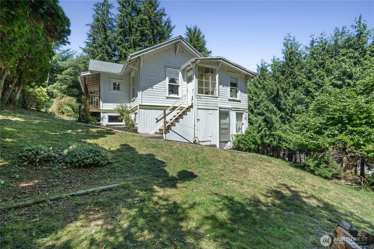
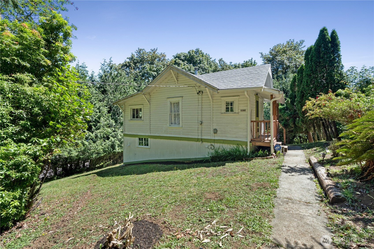
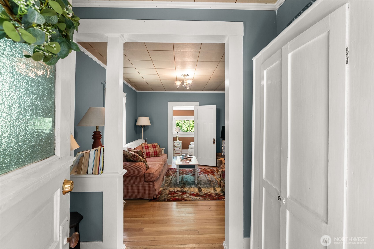
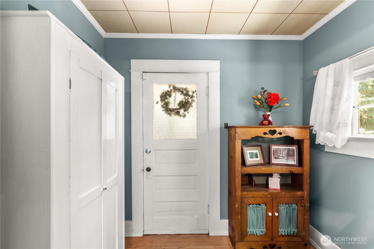
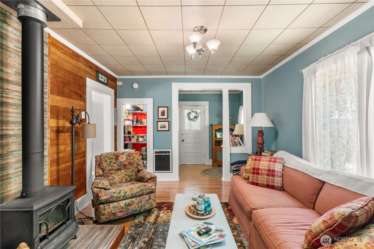
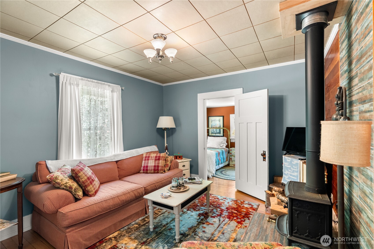
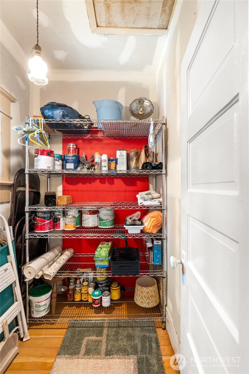
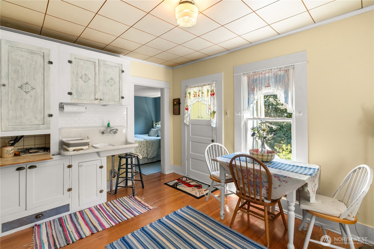
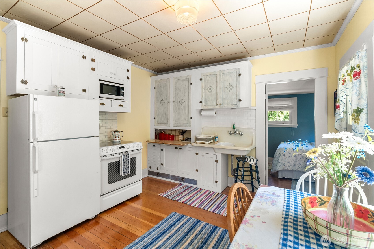
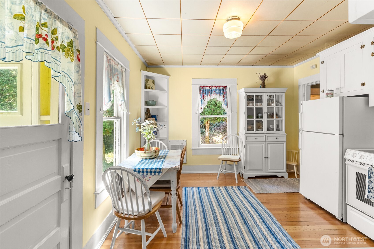
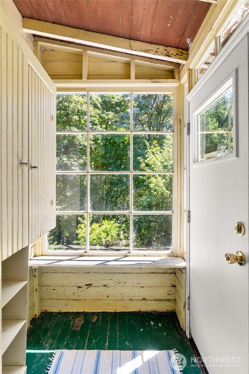
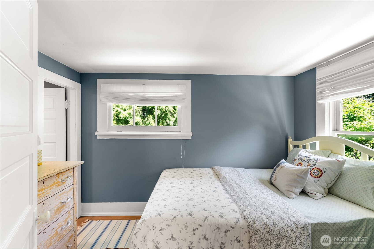
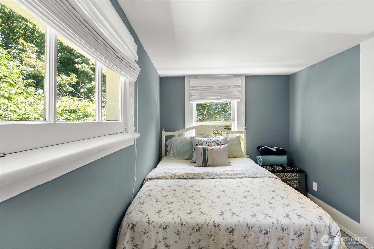
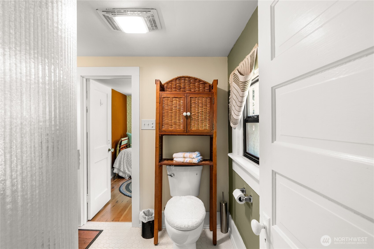
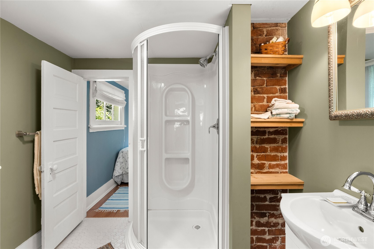
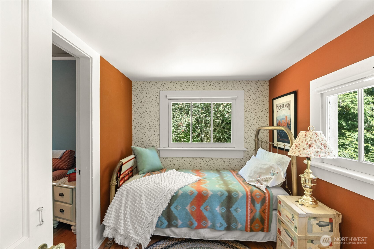
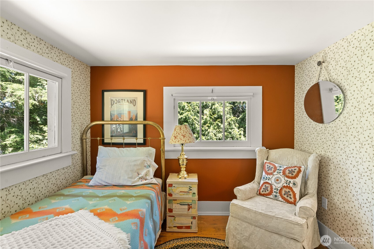
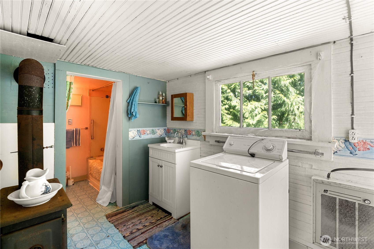
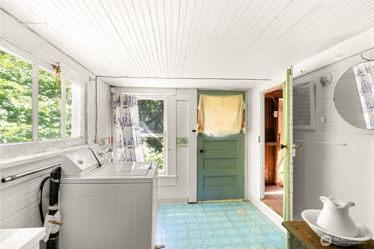
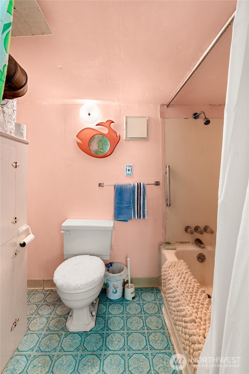
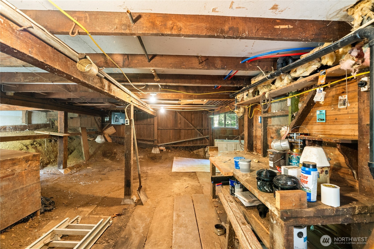
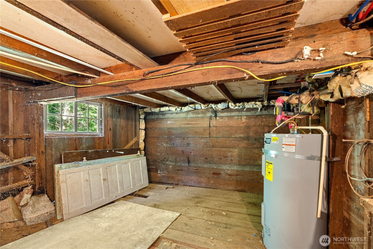
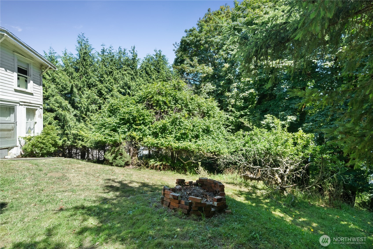
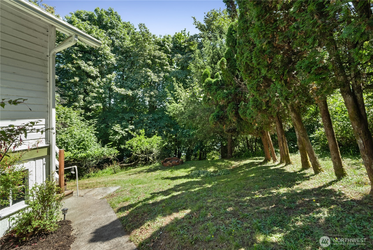
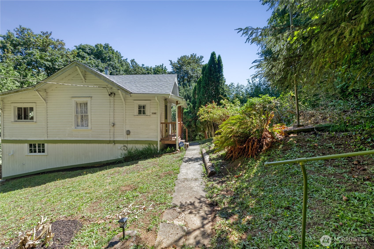
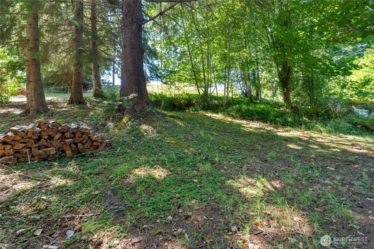
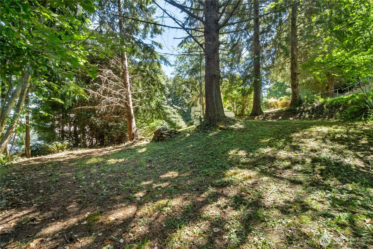
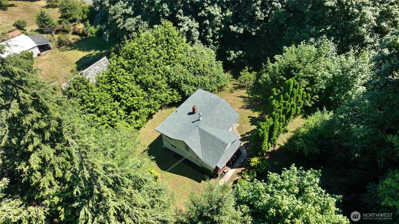
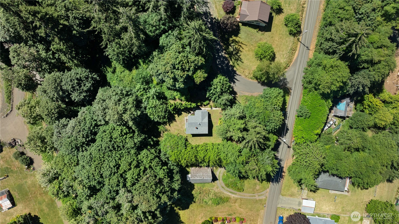
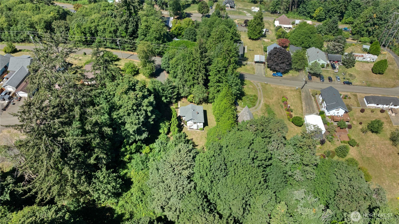
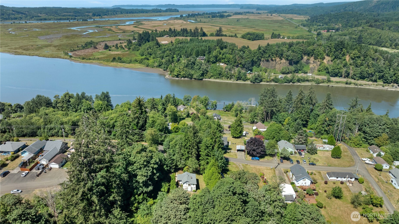
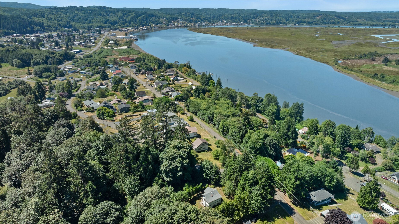
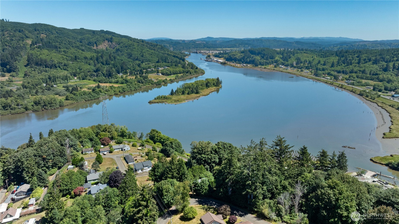
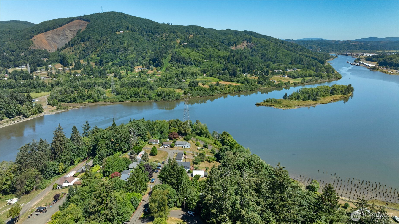
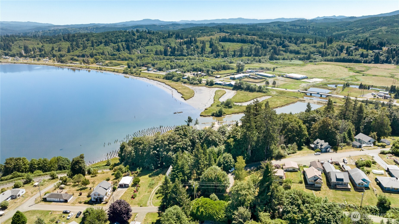
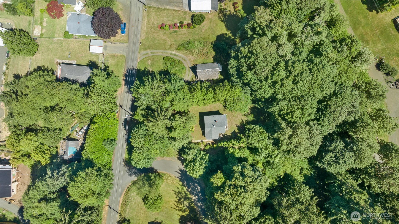
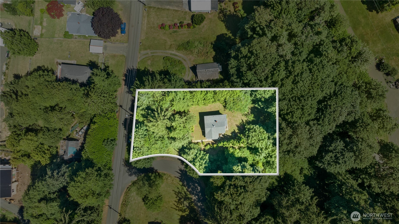
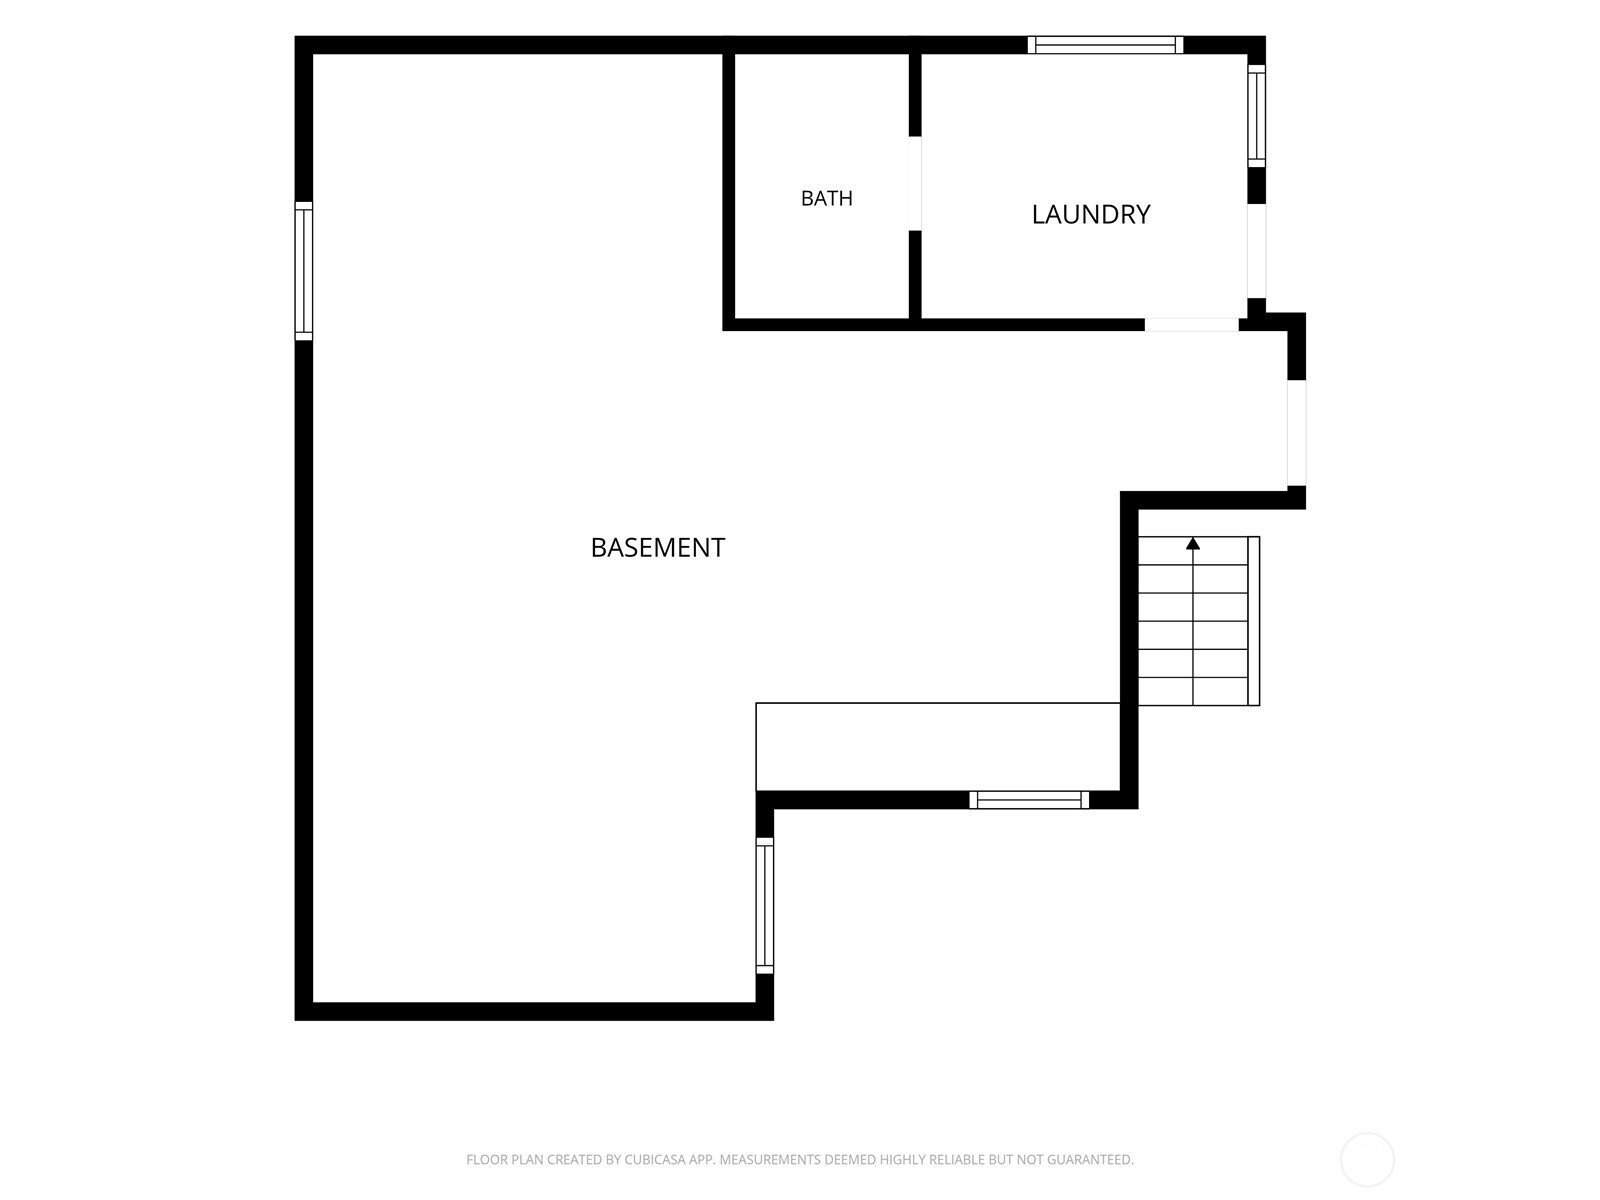
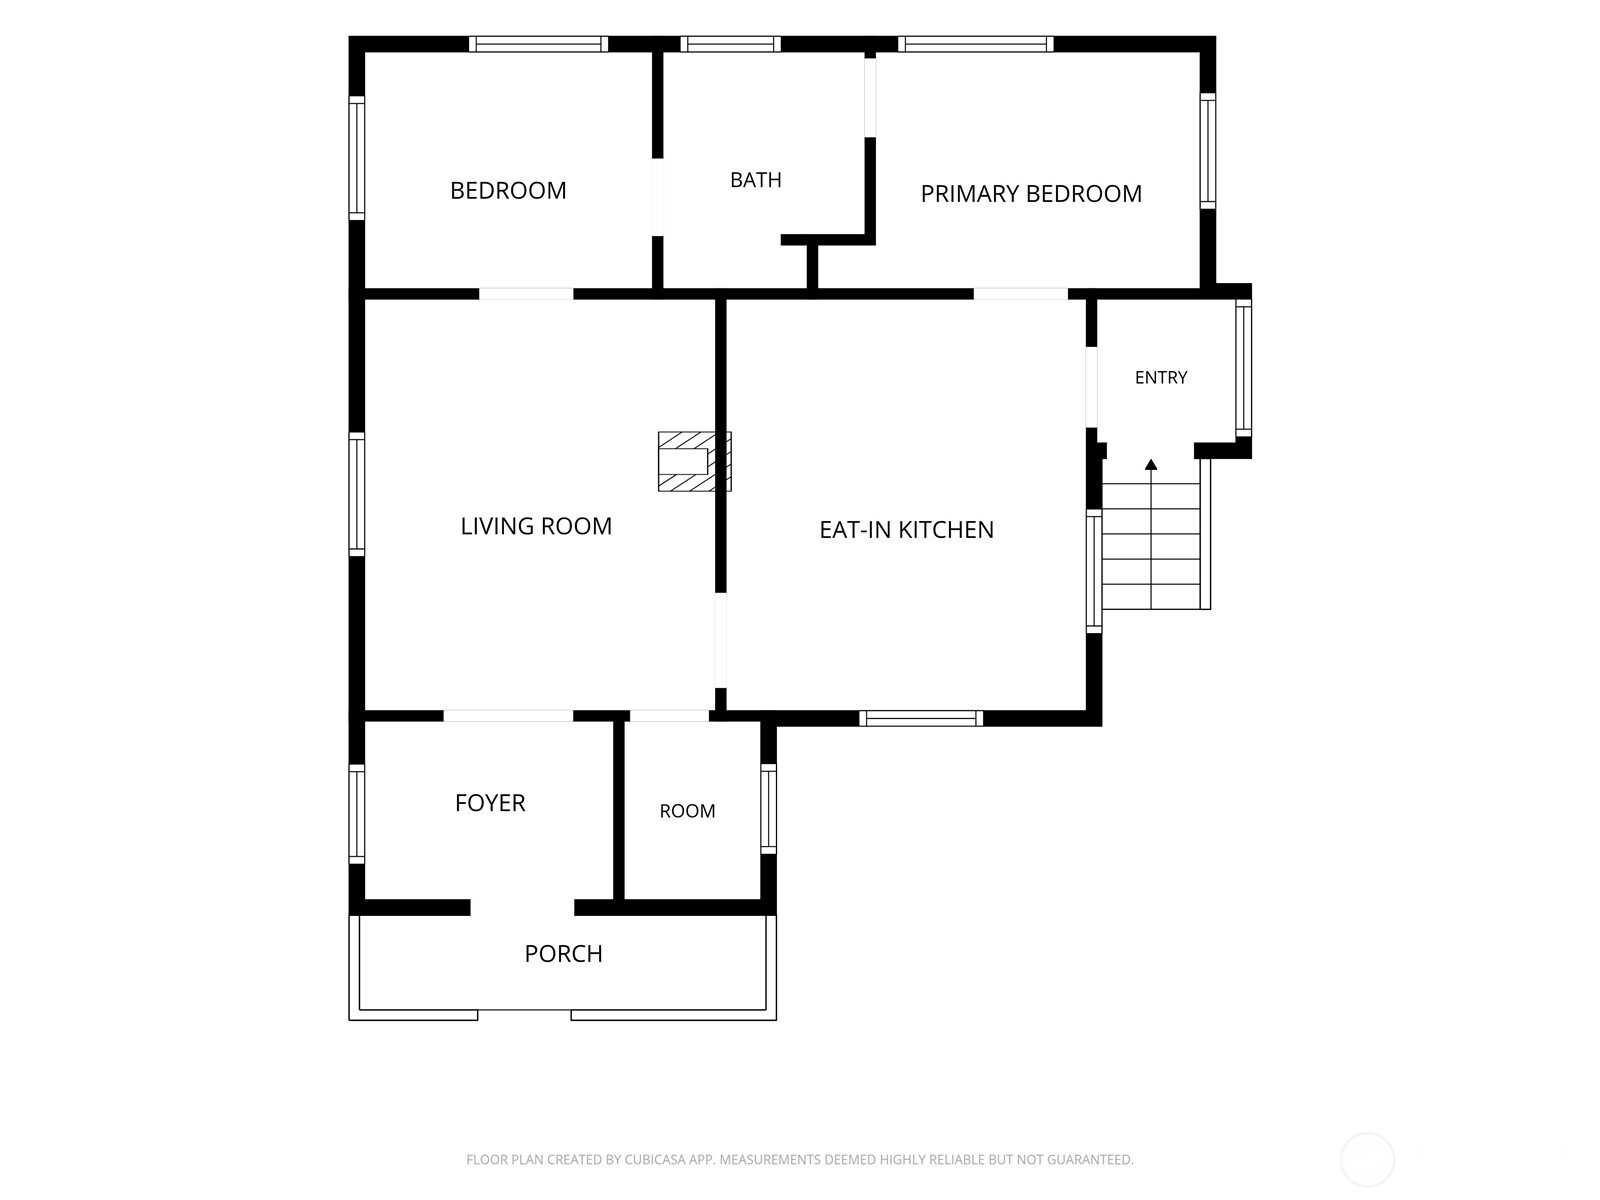
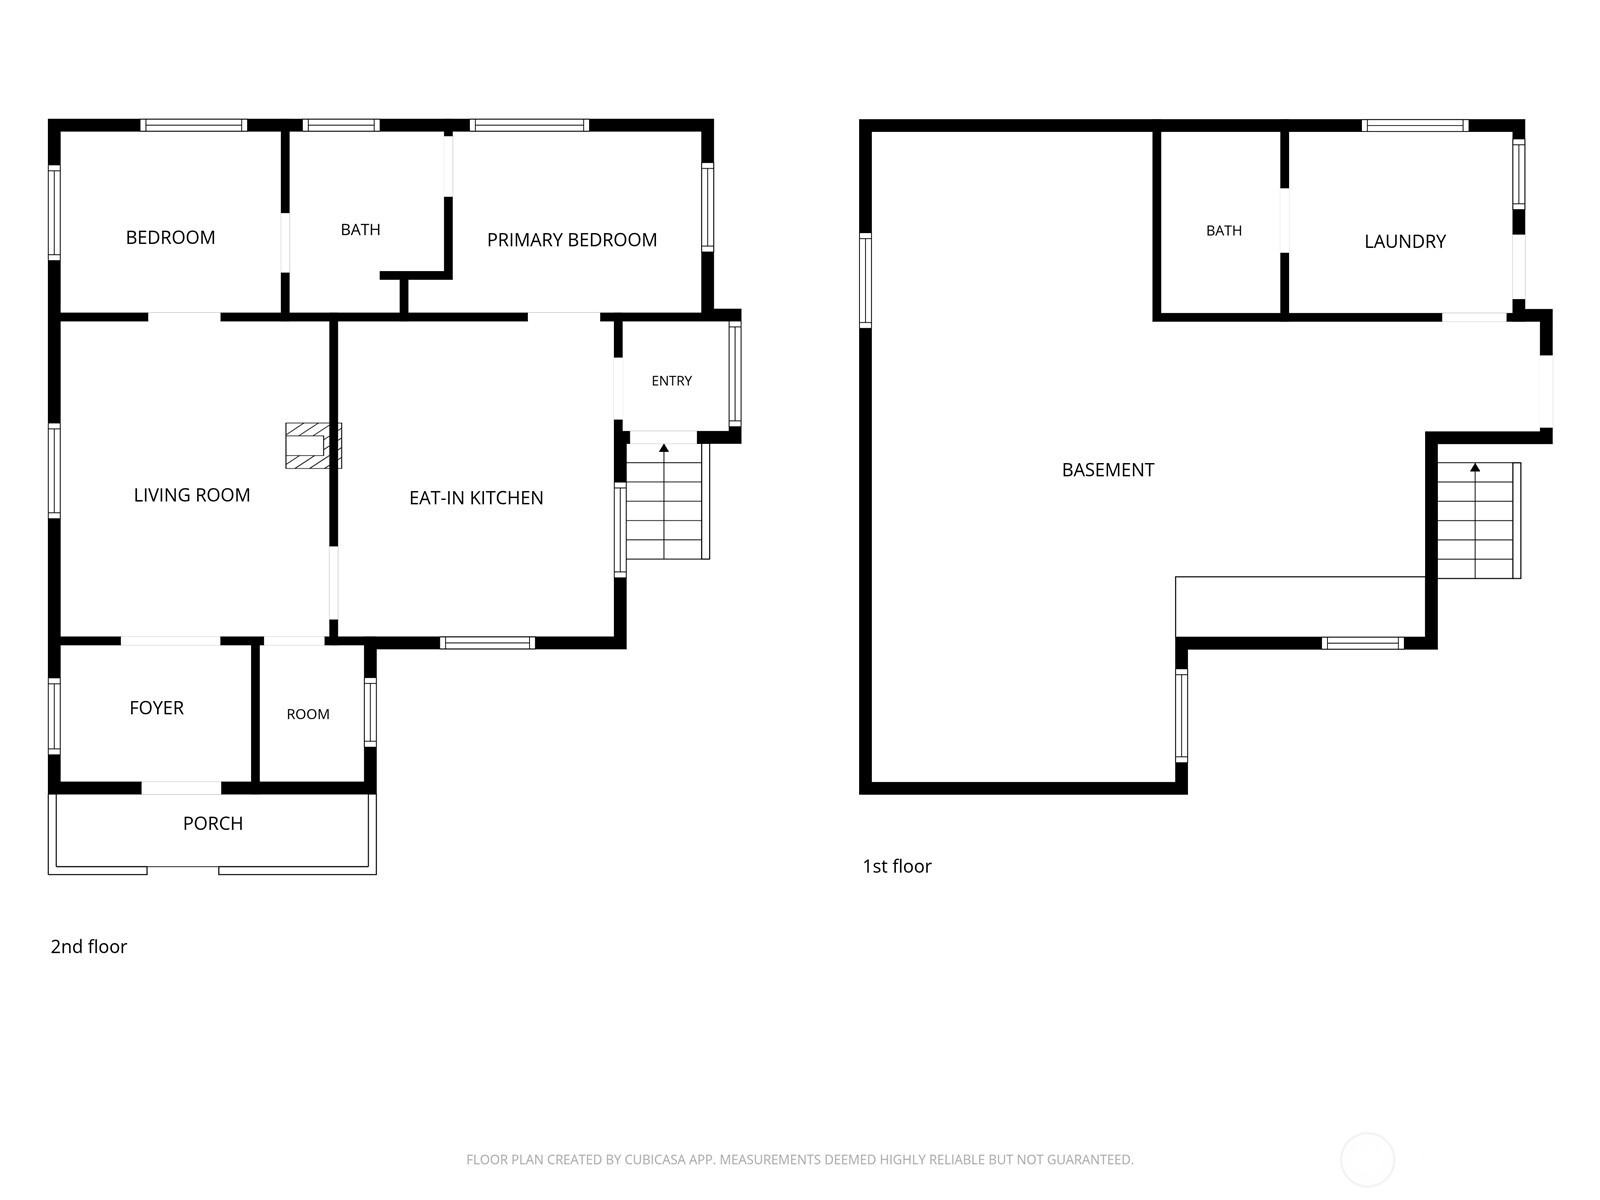
Offered for the first time in over a century, this charming 1914 cottage-style home has remained in the same family since it was built. This family legacy property showcases many of its original architectural details, including the original doors, windows, hardwood floors, trim, and built-in cabinetry that have been preserved for generations. Inside, you'll find a warm and inviting living room centered around a wood-burning fireplace, 2 quaint bedrooms, an updated Jack and Jill 3/4 bathroom w/ ceramic tile, and a charming kitchen featuring its original farmhouse sink and a dedicated dining area. Additional main-level spaces include a spacious walk-in closet, convenient mud room, and a welcoming back porch with a foyer entrance. The partially finished basement expands the home's possibilities with a second wood-burning fireplace, full bathroom, laundry hookups, abundant storage space, and workbench. Enjoy seasonal bay and river views from this rare double-lot property, offering a peaceful wooded setting with fruit trees, garden space, outdoor firepit and driveway parking. In addition to its historic charm, the home received a new roof in 2025 and features electrical and plumbing updates throughout. Escape the hustle and bustle of everyday life and discover the slower pace of life on Eklund Park Hill, a place where you can relax, reconnect with nature, and create lasting memories in a home rich with history and character.
Offer Review
Will review offers when submitted
Listing source NWMLS MLS #
2561149
Listed by
Kaylan Forbis,
Spivey Realty Group, LLC
We don't currently have a buyer representative
in this area. To be sure that you're getting objective advice, we always suggest buyers work with their
own agent, someone who is not affiliated with the seller.
MAIN
BDRM
BDRM
¾
BATHLOWER
FULL
BATH
BATH
Aug 03, 2026
Listed
$210,000
NWMLS #2561149
-
StatusFor Sale
-
Price$210,000
-
Original PriceSame as current
-
List DateAugust 3, 2026
-
Last Status ChangeAugust 3, 2026
-
Last UpdateAugust 5, 2026
-
Days on Market3 Days
-
Cumulative DOM3 Days
-
$/sqft (Total)$316/sqft
-
$/sqft (Finished)$316/sqft
-
Listing Source
-
MLS Number2561149
-
Listing BrokerKaylan Forbis
-
Listing OfficeSpivey Realty Group, LLC

-
Principal and Interest$1,101 / month
-
Property Taxes$78 / month
-
Homeowners Insurance$68 / month
-
TOTAL$1,247 / month
-
-
based on 20% down($42,000)
-
and a6.85% Interest Rate
-
About:All calculations are estimates only and provided by Mainview LLC. Actual amounts will vary.
-
Sqft (Total)664 sqft
-
Sqft (Finished)664 sqft
-
Sqft (Unfinished)None
-
Property TypeHouse
-
Sub Type1 Story + Basement
-
Bedrooms2 Bedrooms
-
Bathrooms1.75 Bathrooms
-
Lot11,326 sqft Lot
-
Lot Size Sourcecounty
-
Lot #Unspecified
-
ProjectEklund Park
-
Total Stories2 stories
-
BasementPartially Finished
-
Sqft SourceGHC Assessor
-
2026 Property Taxes$931 / year
-
No Senior Exemption
-
CountyPacific County
-
Parcel #71007006008
-
County WebsiteUnspecified
-
County Parcel MapUnspecified
-
County GIS MapUnspecified
-
AboutCounty links provided by Mainview LLC
-
School DistrictRaymond
-
ElementaryRaymond Elem
-
MiddleRaymond Jnr Snr High
-
High SchoolRaymond Jnr Snr High
-
HOA DuesUnspecified
-
Fees AssessedUnspecified
-
HOA Dues IncludeUnspecified
-
HOA ContactUnspecified
-
Management Contact
-
CoveredUnspecified
-
TypesDriveway
Off Street -
Has GarageNo
-
Bay
River
-
Year Built1914
-
Home BuilderUnspecified
-
IncludesNone
-
IncludesWall Furnace
-
FlooringCeramic Tile
Softwood
Vinyl -
FeaturesFireplace
Walk-In Closet(s)
Water Heater
-
Lot FeaturesCorner Lot
Paved -
Site FeaturesCable TV
High Speed Internet
Outdoor Fireplace
-
IncludedMicrowave
Refrigerator
Stove(s)/Range(s)
Washer
-
3rd Party Approval Required)No
-
Bank Owned (REO)No
-
Complex FHA AvailabilityUnspecified
-
Potential TermsCash
Conventional
FHA
USDA Loan
VA Loan
-
EnergyElectric
-
SewerSewer Connected
-
Water SourcePublic
-
WaterfrontNo
-
Air Conditioning (A/C)No
-
Buyer Broker's Compensation3%
-
MLS Area #Area 210
-
Number of Photos40
-
Last Modification TimeWednesday, August 5, 2026 3:06 PM
-
System Listing ID5589723
-
First For Sale2026-08-03 10:25:16
Listing details based on information submitted to the MLS GRID as of Wednesday, August 5, 2026 3:06 PM.
All data is obtained from various
sources and may not have been verified by broker or MLS GRID. Supplied Open House Information is subject to change without notice. All information should be independently reviewed and verified for accuracy. Properties may or may not be listed by the office/agent presenting the information.
Sharing
For Sale
3 Days Online
$210,000
2 BR
1.75 BA
664 SQFT
Offer Review: Anytime
NWMLS #2561149.
Kaylan Forbis,
Spivey Realty Group, LLC
|
Listing information is provided by the listing agent except as follows: BuilderB indicates
that our system has grouped this listing under a home builder name that doesn't match
the name provided
by the listing broker. DevelopmentD indicates
that our system has grouped this listing under a development name that doesn't match the name provided
by the listing broker.