- homeHome
- mapHomes For Sale
- Houses Only
- Condos Only
- New Construction
- Waterfront
- Land For Sale
- nature_peopleNeighborhoods
- businessCondo Buildings
 Selling with Us
- roofingBuying with Us
 About Us
- peopleOur Team
- perm_phone_msgContact Us
- location_cityCity List
- engineeringHome Builder List
- trending_upHome Price Index
- differenceCalculate Value Now
- monitoringAll Stats & Graphs
- starsPopular
- feedArticles
- calculateCalculators
- helpApp Support
- refreshReload App
Version: ...

For Sale
3 Days Online
$550,000
3 Bedrooms
2.5 Bathrooms
1,865 Sqft House
Built 1989
11,755 Sqft Lot
2-Car Garage
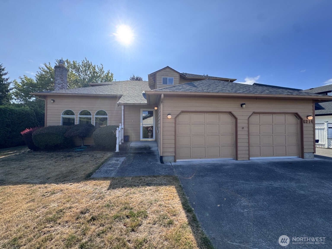
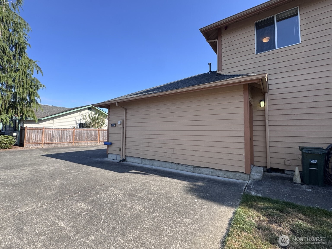
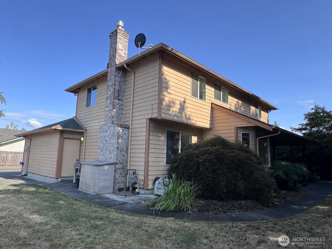
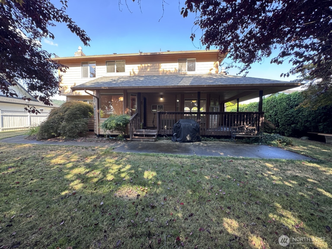
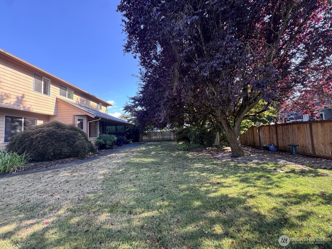
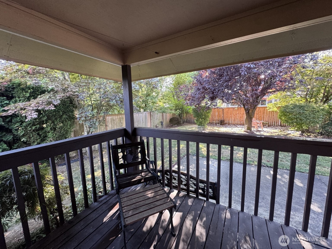
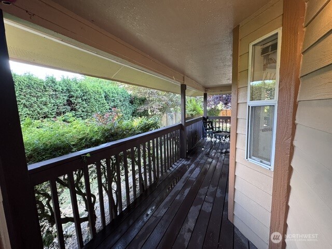
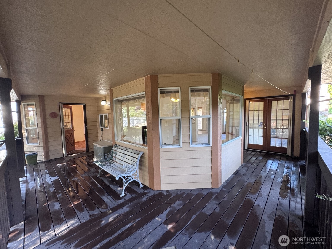
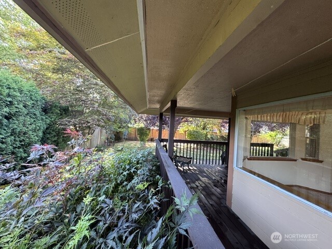
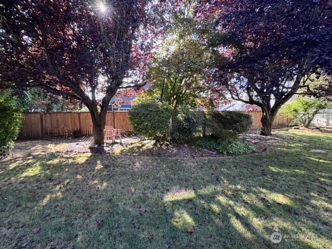
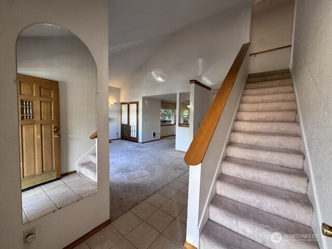
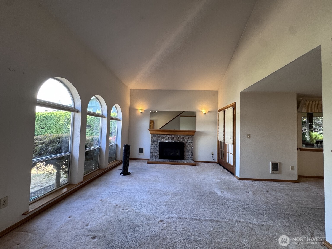
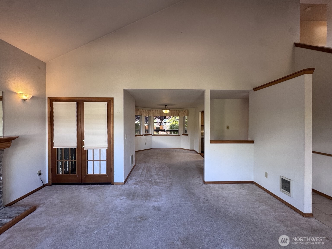
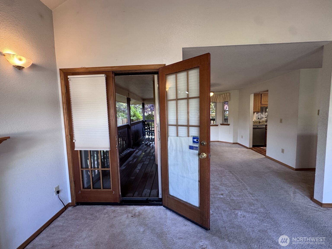
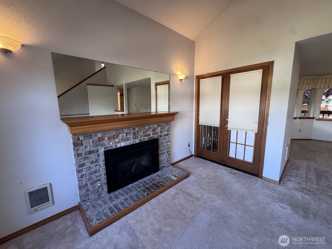
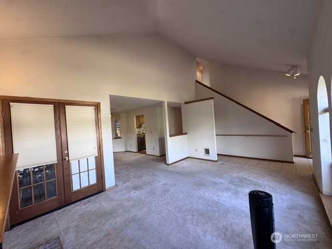
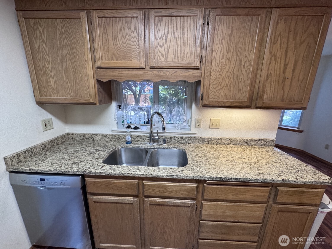
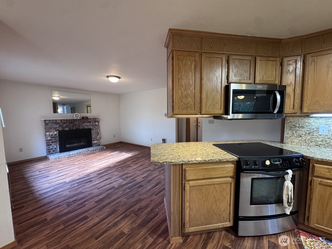
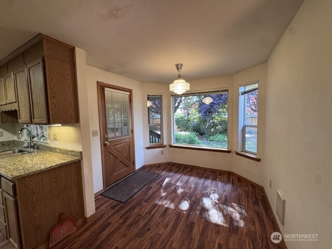
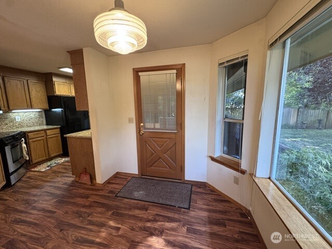
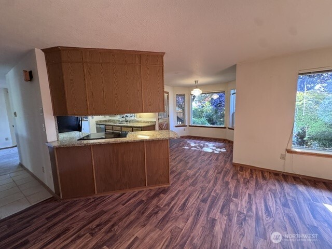
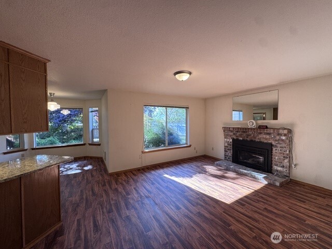
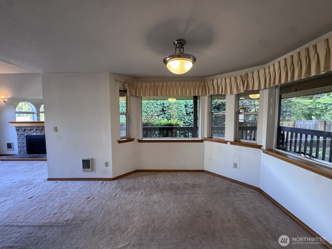
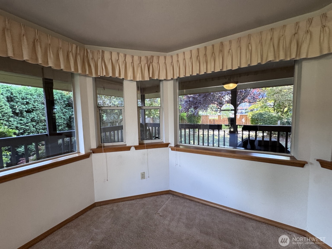
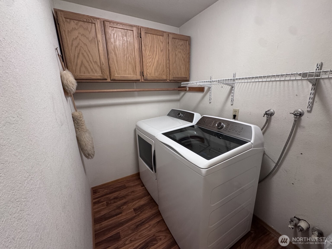
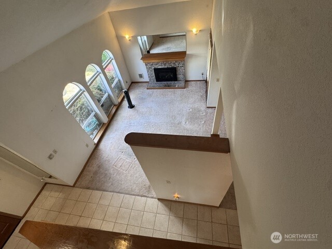
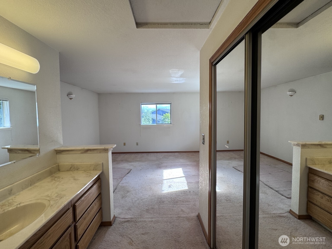
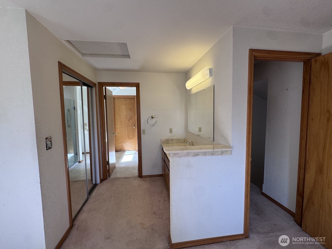
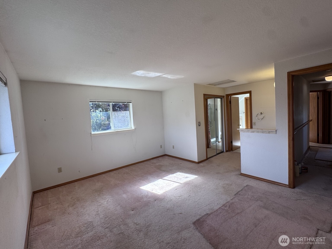
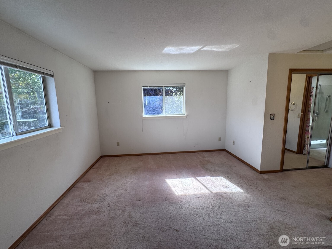
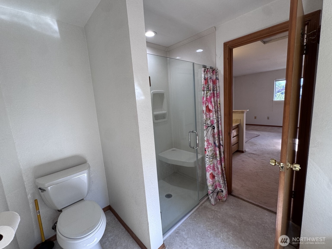
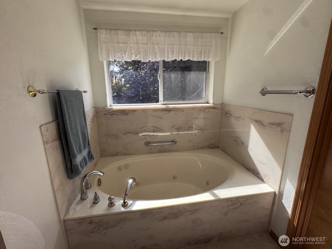
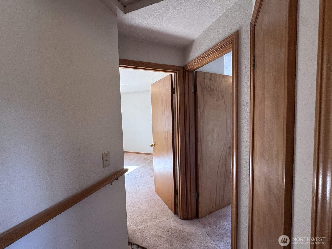
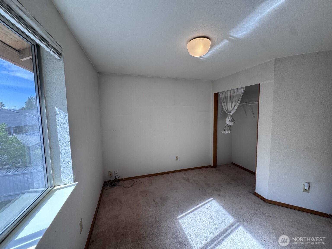
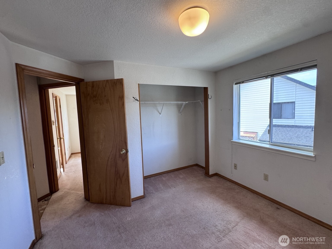
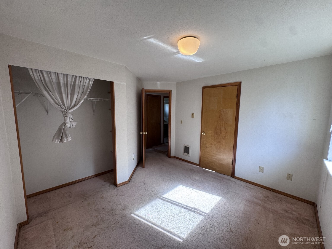
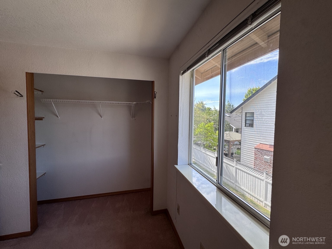
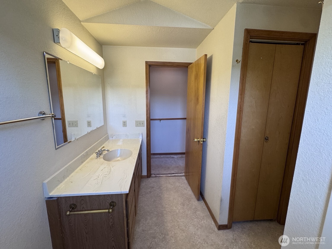
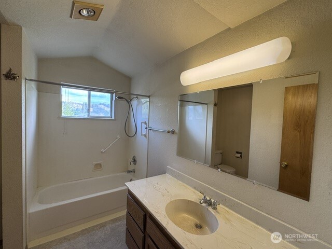
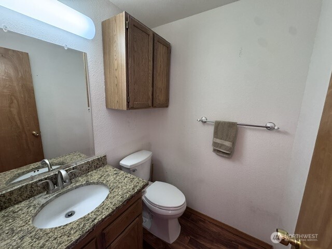
One owner. Rare cul-de-sac setting. An extraordinary lot. This well-cared-for Sumner home sits on a private, level .27-acre parcel that feels worlds away—yet it is just blocks from Rainier View Park. The unusually broad and usable 11,755-square-foot lot offers mature gardens, a fenced backyard and room for RV, boat or additional vehicle parking. Inside are 1,865 square feet with three bedrooms, 2.5 baths and two separate living spaces, each anchored by a gas fireplace. Vaulted ceilings, oversized arched windows and French doors create a bright, open feel and connect the home to an expansive wraparound covered deck overlooking the gardens. Granite kitchen counters, abundant cabinetry, main-floor laundry, and an attached two-car garage complete the practical side of the home. Upstairs, the spacious primary suite features a generous dressing area, multiple closets, jetted tub and separate shower. Comfortable and livable today, with excellent potential to build equity through fresh paint, new flooring and your own cosmetic updates. Offered as-is. A rare combination of space, privacy, location and value! Conveniently located near Rainier View Park, neighborhood recreation, shopping, dining and commuter routes, with easy access to downtown Sumner and the Sounder station. A peaceful residential setting that keeps everyday essentials and regional connections within easy reach.
Offer Review Date
Monday, August 10, 2026
(Seller may elect to accept an offer early)
Listing source NWMLS MLS #
2563755
Listed by
Heather Karl,
Keller Williams Eastside
Contact our
Sumner
Real Estate Lead

SECOND
BDRM
BDRM
BDRM
FULL
BATH
BATH
FULL
BATH
BATH
MAIN
½
BATH
Aug 03, 2026
Listed
$550,000
NWMLS #2563755
-
StatusFor Sale
-
Price$550,000
-
Original PriceSame as current
-
List DateAugust 3, 2026
-
Last Status ChangeAugust 3, 2026
-
Last UpdateAugust 4, 2026
-
Days on Market3 Days
-
Cumulative DOM3 Days
-
$/sqft (Total)$295/sqft
-
$/sqft (Finished)$295/sqft
-
Listing Source
-
MLS Number2563755
-
Listing BrokerHeather Karl
-
Listing OfficeKeller Williams Eastside

-
Principal and Interest$2,883 / month
-
Property Taxes$575 / month
-
Homeowners Insurance$113 / month
-
TOTAL$3,571 / month
-
-
based on 20% down($110,000)
-
and a6.85% Interest Rate
-
About:All calculations are estimates only and provided by Mainview LLC. Actual amounts will vary.
-
Sqft (Total)1,865 sqft
-
Sqft (Finished)1,865 sqft
-
Sqft (Unfinished)None
-
Property TypeHouse
-
Sub Type2 Story
-
Bedrooms3 Bedrooms
-
Bathrooms2.5 Bathrooms
-
Lot11,755 sqft Lot
-
Lot Size Sourcepublic record
-
Lot #Unspecified
-
ProjectUnspecified
-
Total Stories2 stories
-
BasementNone
-
Sqft Sourcepublic record
-
2025 Property Taxes$6,899 / year
-
No Senior Exemption
-
CountyPierce County
-
Parcel #4037220200
-
County Website
-
County Parcel Map
-
County GIS Map
-
AboutCounty links provided by Mainview LLC

-
School DistrictTacoma
-
ElementaryUnspecified
-
MiddleUnspecified
-
High SchoolUnspecified
-
HOA DuesUnspecified
-
Fees AssessedUnspecified
-
HOA Dues IncludeUnspecified
-
HOA Contact253-888-3240
-
Management Contact
-
Covered2-Car
-
TypesDriveway
Attached Garage
RV Parking -
Has GarageYes
-
Nbr of Assigned Spaces8
-
Territorial
-
Year Built1989
-
Home BuilderUnspecified
-
IncludesNone
-
IncludesWall Furnace
-
FlooringLaminate
Carpet -
FeaturesBath Off Primary
Dining Room
Fireplace
French Doors
Jetted Tub
Sprinkler System
Vaulted Ceiling(s)
Walk-In Closet(s)
Water Heater
-
Lot FeaturesCorner Lot
Cul-De-Sac -
Site FeaturesCable TV
Deck
Fenced-Partially
Irrigation
Patio
RV Parking
Sprinkler System
-
IncludedDishwasher
Disposal
Microwave
Refrigerator
See Remarks
Stove(s)/Range(s)
-
3rd Party Approval Required)No
-
Bank Owned (REO)No
-
Complex FHA AvailabilityUnspecified
-
Potential TermsCash
Conventional
FHA
Rehab Loan
VA Loan
-
EnergyElectric
Natural Gas -
SewerSewer Connected
-
Water SourcePublic
-
WaterfrontNo
-
Air Conditioning (A/C)No
-
Buyer Broker's Compensation2.5%
-
MLS Area #Area 74
-
Number of Photos40
-
Last Modification TimeTuesday, August 4, 2026 4:59 PM
-
System Listing ID5589725
-
First For Sale2026-08-03 10:25:17
Listing details based on information submitted to the MLS GRID as of Tuesday, August 4, 2026 4:59 PM.
All data is obtained from various
sources and may not have been verified by broker or MLS GRID. Supplied Open House Information is subject to change without notice. All information should be independently reviewed and verified for accuracy. Properties may or may not be listed by the office/agent presenting the information.
Sharing
For Sale
3 Days Online
$550,000
3 BR
2.5 BA
1,865 SQFT
Offer Review: Monday, August 10, 2026
NWMLS #2563755.
Heather Karl,
Keller Williams Eastside
|
Listing information is provided by the listing agent except as follows: BuilderB indicates
that our system has grouped this listing under a home builder name that doesn't match
the name provided
by the listing broker. DevelopmentD indicates
that our system has grouped this listing under a development name that doesn't match the name provided
by the listing broker.