- homeHome
- mapHomes For Sale
- Houses Only
- Condos Only
- New Construction
- Waterfront
- Land For Sale
- nature_peopleNeighborhoods
- businessCondo Buildings
 Selling with Us
- roofingBuying with Us
 About Us
- peopleOur Team
- perm_phone_msgContact Us
- location_cityCity List
- engineeringHome Builder List
- trending_upHome Price Index
- differenceCalculate Value Now
- monitoringAll Stats & Graphs
- starsPopular
- feedArticles
- calculateCalculators
- helpApp Support
- refreshReload App
Version: ...

For Sale
Listed Yesterday
$1,998,000
5 Bedrooms
2.25 Bathrooms
3,480 Sqft House
Built 2003
7,000 Sqft Lot
1-Car Garage
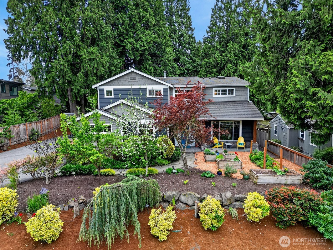
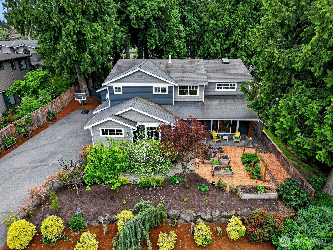
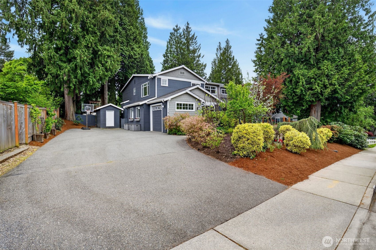
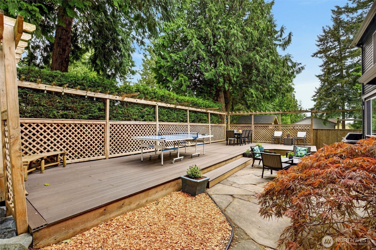
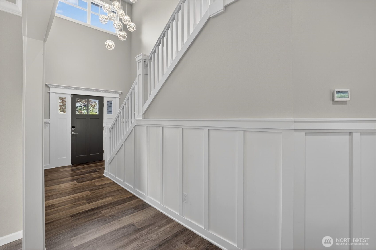
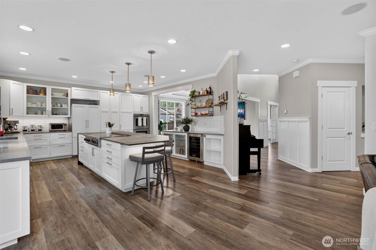
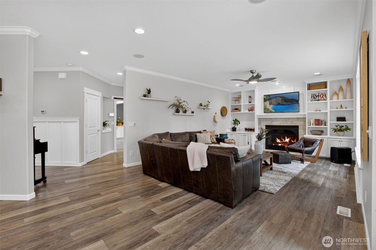
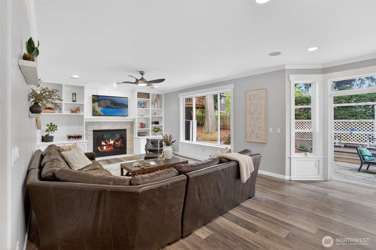
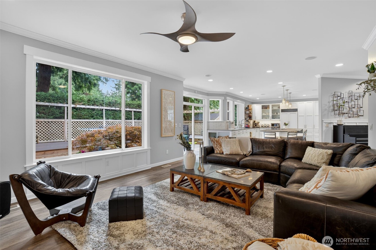
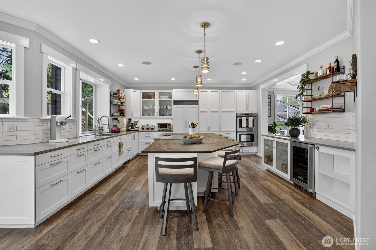
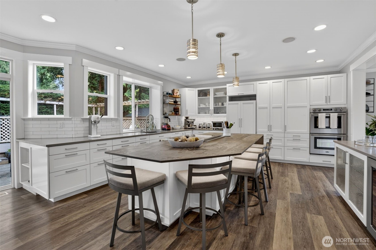
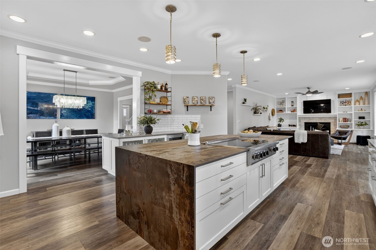
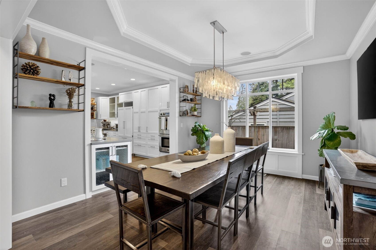
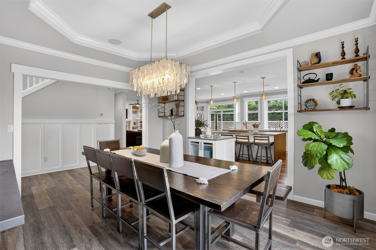
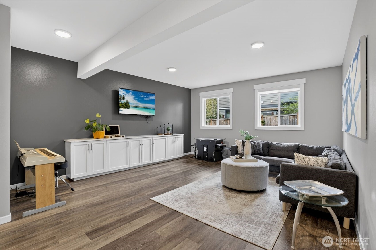
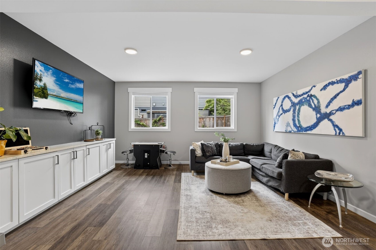
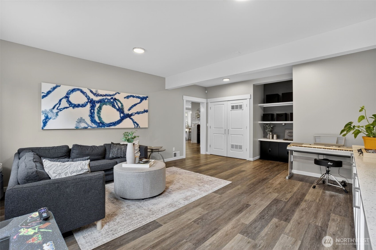
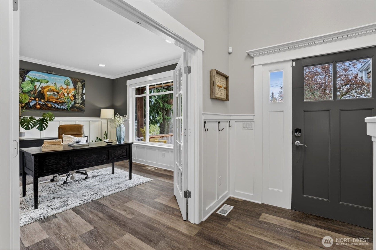
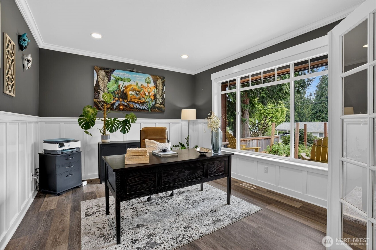
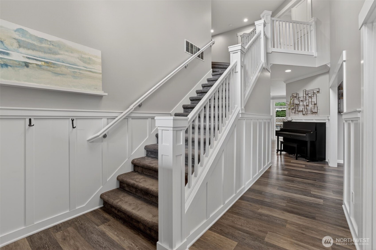
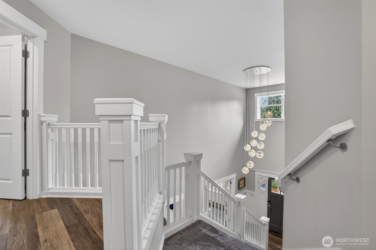
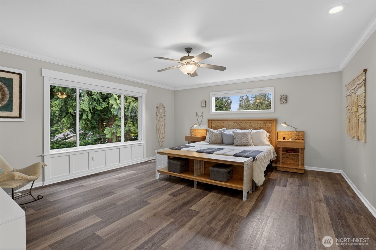
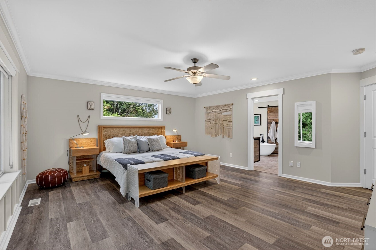
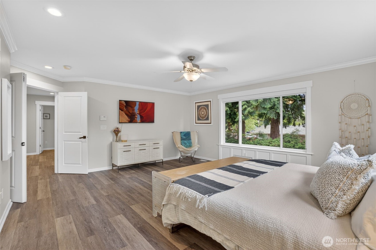
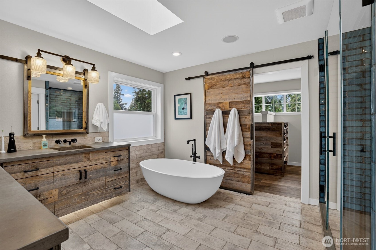
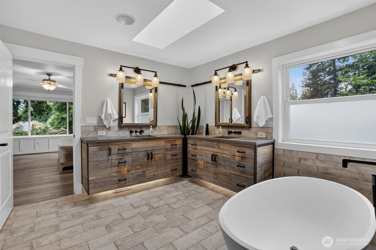
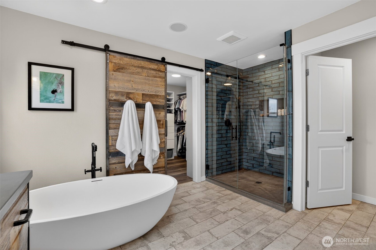
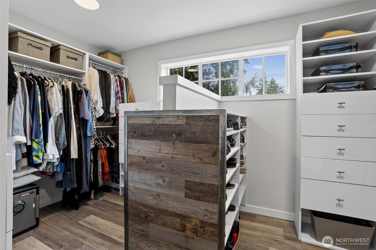
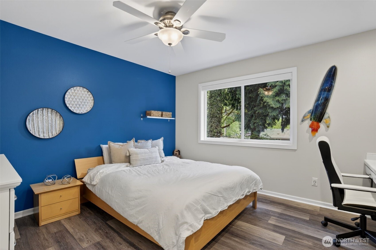
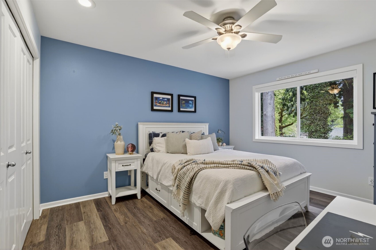
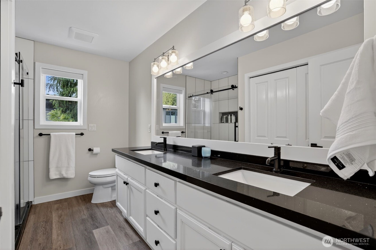
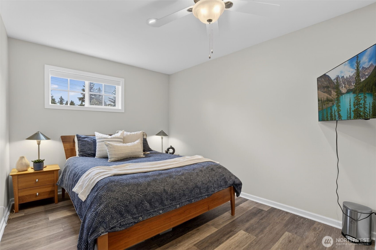
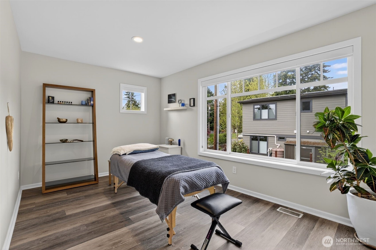
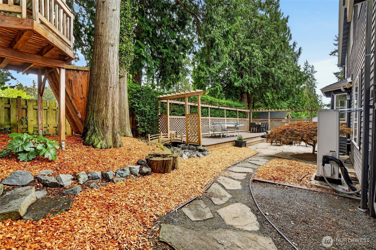
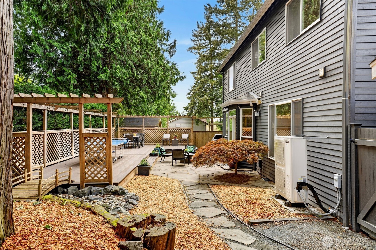
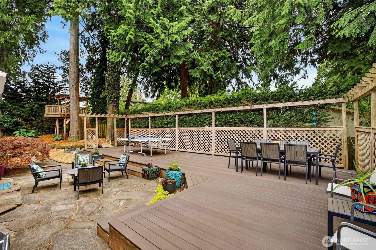
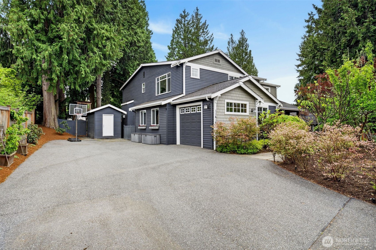
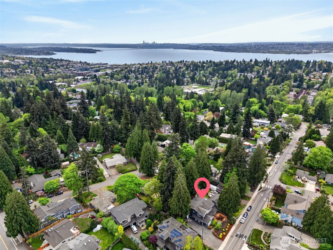
Designed for connection & flexible living, the open & flowing floorplan is ideal for entertaining. Significantly upgraded to create a home where family & friends can gather, play & spend time together. Chef-inspired kitchen w/substantial island, featuring top-of-the-line appliances, custom cabinetry & breakfast bar. Kitchen flows seamlessly into dining & family rooms, w/fireplace & doors to the backyard, designed for low-maintenance outdoor living. Expansive deck & patio ideal for dining & entertaining + adjacent kids’ treehouse. Large bonus/game room off the kitchen was intentionally created as a hub for kids, teens, and movie nights. Main level includes office w/large windows, laundry & powder rooms. The upper floor is dedicated to rest & retreat, featuring the spacious primary suite. Stunning, one-of-a-kind primary bathroom hand-crafted from local, sustainable materials, including designer closet, barn door & vanities from reclaimed wood, & concrete dual sinks & shower basin from a local artisan. 4 additional bedrooms & large bathroom w/dual sinks & shower, w/exceptional flexibility for family life, guests or home offices. Attached 1-car garage w/EV capability + huge driveway w/abundant additional parking + room for basketball, bikes, play & future carport. Walking distance to Peter Kirk Elementary & Kirkland Middle, & minutes to the vibrant energy of downtown Kirkland. This home is created for buyers who value spaces where family & friends can genuinely come together.
Offer Review
Will review offers when submitted
Listing source NWMLS MLS #
2563829
Listed by
Clive Egdes,
Windermere Real Estate Central
Julie Taylor, Windermere Real Estate/East
Contact our
Kirkland
Real Estate Lead

SECOND
BDRM
BDRM
BDRM
BDRM
BDRM
FULL
BATH
BATH
¾
BATHMAIN
½
BATH
Aug 03, 2026
Listed
$1,998,000
NWMLS #2563829
Jun 10, 2026
Listed
$2,198,000
NWMLS #2537991
Apr 30, 2026
Listed
$2,348,000
NWMLS #2511119
Oct 02, 2007
Sold
$880,000
NWMLS #26118127
Annualized 4.8% / yr
Mar 24, 2004
Sold
$745,000
NWMLS #23031926 Annualized 82.8% / yr
May 27, 2002
Sold
$247,000
NWMLS #22026810
-
StatusFor Sale
-
Price$1,998,000
-
Original PriceSame as current
-
List DateAugust 3, 2026
-
Last Status ChangeAugust 3, 2026
-
Last UpdateAugust 3, 2026
-
Days on MarketListed Yesterday
-
Cumulative DOM96 Days
-
$/sqft (Total)$574/sqft
-
$/sqft (Finished)$574/sqft
-
Listing Source
-
MLS Number2563829
-
Listing BrokerClive Egdes
-
Listing OfficeWindermere Real Estate Central

-
Principal and Interest$10,474 / month
-
Property Taxes$1,430 / month
-
Homeowners Insurance$379 / month
-
TOTAL$12,283 / month
-
-
based on 20% down($399,600)
-
and a6.85% Interest Rate
-
About:All calculations are estimates only and provided by Mainview LLC. Actual amounts will vary.
-
Sqft (Total)3,480 sqft
-
Sqft (Finished)3,480 sqft
-
Sqft (Unfinished)None
-
Property TypeHouse
-
Sub Type2 Story
-
Bedrooms5 Bedrooms
-
Bathrooms2.25 Bathrooms
-
Lot7,000 sqft Lot
-
Lot Size SourceTax Records
-
Lot #Unspecified
-
ProjectUnspecified
-
Total Stories2 stories
-
BasementNone
-
Sqft SourceTax Records
-
2025 Property Taxes$17,164 / year
-
No Senior Exemption
-
CountyKing County
-
Parcel #1236300130
-
County Website
-
County Parcel Map
-
County GIS Map
-
AboutCounty links provided by Mainview LLC

-
School DistrictLake Washington
-
ElementaryPeter Kirk Elementary
-
MiddleKirkland Middle
-
High SchoolLake Wash High
-
HOA DuesUnspecified
-
Fees AssessedUnspecified
-
HOA Dues IncludeUnspecified
-
HOA ContactUnspecified
-
Management Contact
-
Covered1-Car
-
TypesDriveway
Attached Garage
RV Parking -
Has GarageYes
-
Nbr of Assigned Spaces7
-
Territorial
-
Year Built2003
-
Home BuilderUnspecified
-
IncludesForced Air
-
IncludesForced Air
-
FlooringCeramic Tile
Hardwood
Vinyl
Carpet -
FeaturesBath Off Primary
Built-In Vacuum
Ceiling Fan(s)
Dbl Pane/Storm Window
Dining Room
Fireplace
High Tech Cabling
Jetted Tub
Pantry
Security System
Skylight(s)
Vaulted Ceiling(s)
Walk-In Closet(s)
Water Heater
Wine/Beverage Refrigerator
-
Lot FeaturesCurbs
Paved
Sidewalk -
Site FeaturesCable TV
Fenced-Partially
Gas Available
Patio
RV Parking
Sprinkler System
-
IncludedDishwasher
Disposal
Double Oven
Dryer
Microwave
Refrigerator
Stove(s)/Range(s)
Washer
-
3rd Party Approval Required)No
-
Bank Owned (REO)No
-
Complex FHA AvailabilityUnspecified
-
Potential TermsCash
Conventional
-
EnergyElectric
Natural Gas -
SewerSewer Connected
-
Water SourcePublic
-
WaterfrontNo
-
Air Conditioning (A/C)Yes
-
Buyer Broker's Compensation2.5%
-
MLS Area #Area 560
-
Number of Photos38
-
Last Modification TimeMonday, August 3, 2026 12:27 PM
-
System Listing ID5589775
-
First For Sale2026-08-03 16:25:06
Listing details based on information submitted to the MLS GRID as of Monday, August 3, 2026 12:27 PM.
All data is obtained from various
sources and may not have been verified by broker or MLS GRID. Supplied Open House Information is subject to change without notice. All information should be independently reviewed and verified for accuracy. Properties may or may not be listed by the office/agent presenting the information.
Sharing
For Sale
Listed Yesterday
$1,998,000
5 BR
2.25 BA
3,480 SQFT
Offer Review: Anytime
NWMLS #2563829.
Clive Egdes,
Windermere Real Estate Central
|
Listing information is provided by the listing agent except as follows: BuilderB indicates
that our system has grouped this listing under a home builder name that doesn't match
the name provided
by the listing broker. DevelopmentD indicates
that our system has grouped this listing under a development name that doesn't match the name provided
by the listing broker.