- homeHome
- mapHomes For Sale
- Houses Only
- Condos Only
- New Construction
- Waterfront
- Land For Sale
- nature_peopleNeighborhoods
- businessCondo Buildings
 Selling with Us
- roofingBuying with Us
 About Us
- peopleOur Team
- perm_phone_msgContact Us
- location_cityCity List
- engineeringHome Builder List
- trending_upHome Price Index
- differenceCalculate Value Now
- monitoringAll Stats & Graphs
- starsPopular
- feedArticles
- calculateCalculators
- helpApp Support
- refreshReload App
Version: ...

For Sale
3 Days Online
$719,000
5 Bedrooms
3.25 Bathrooms
4,086 Sqft House (3,886 Finished)
Built 1985
11,995 Sqft Lot
2-Car Garage
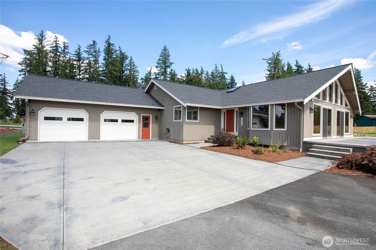
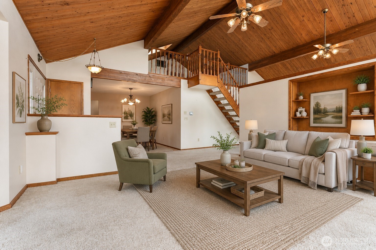
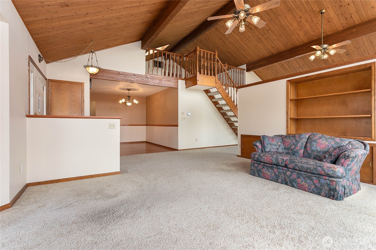
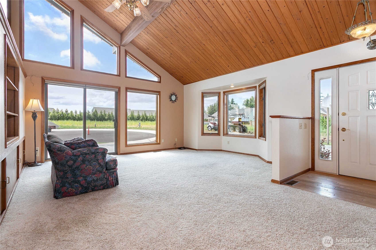
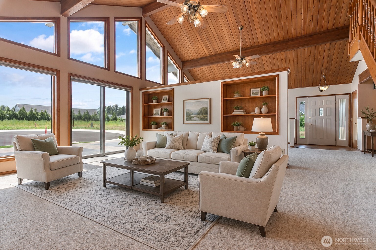
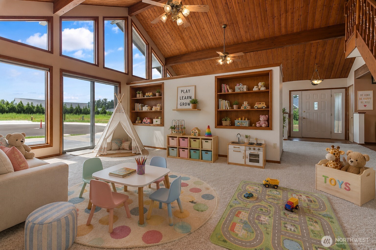
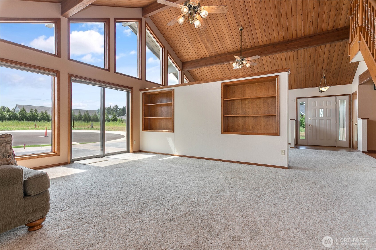
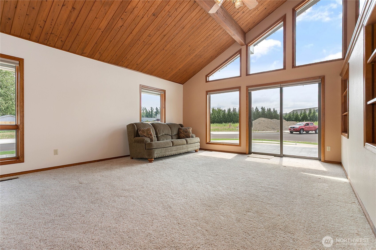
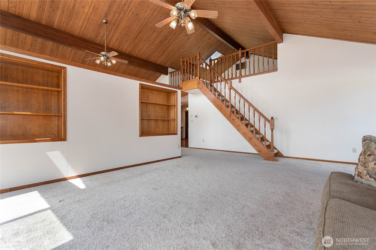
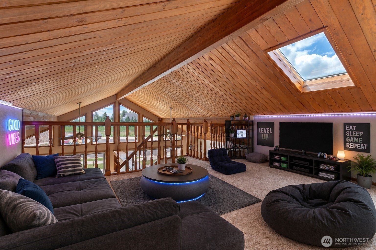
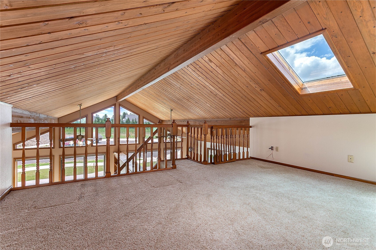
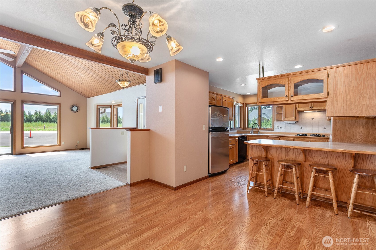
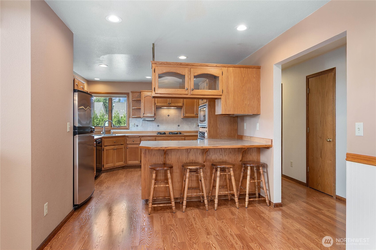
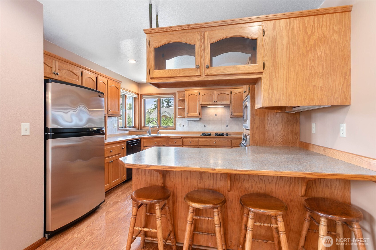
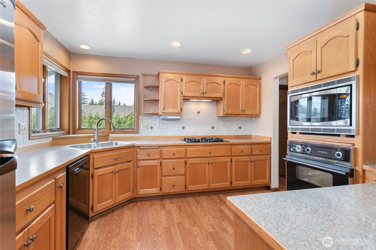
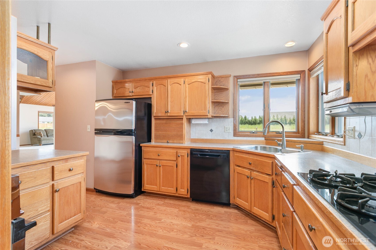
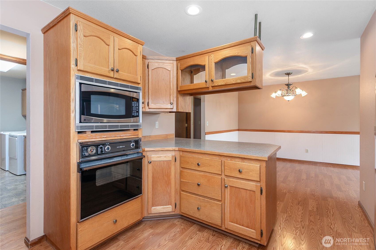
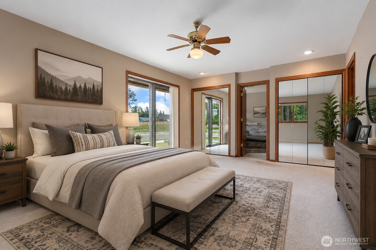
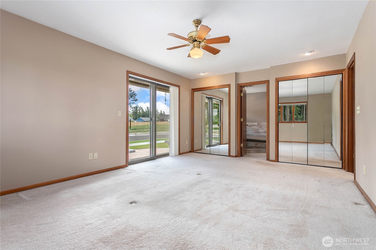
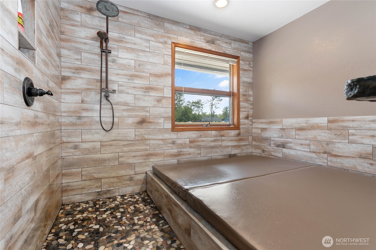
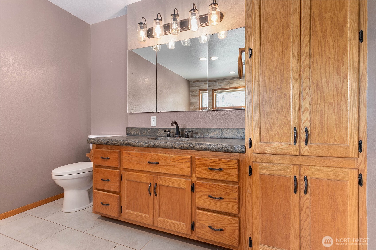
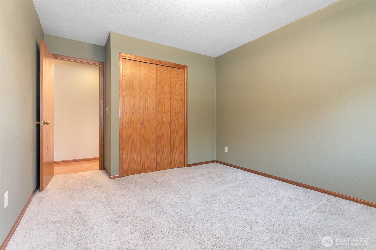
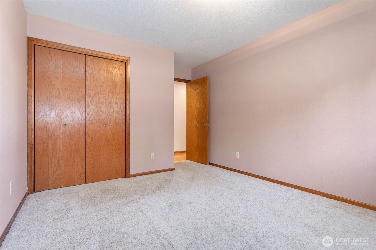
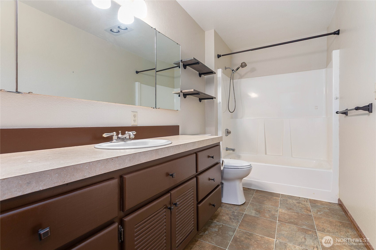
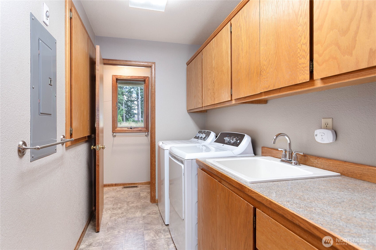
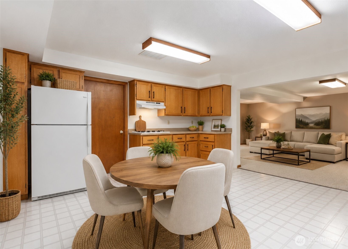
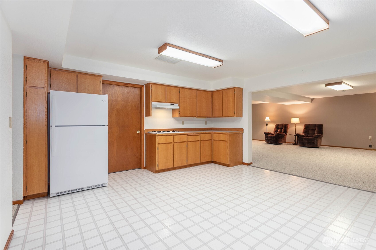
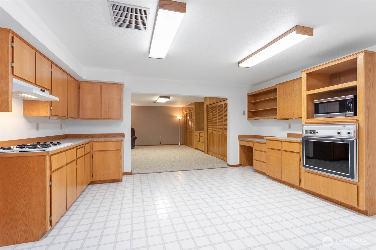
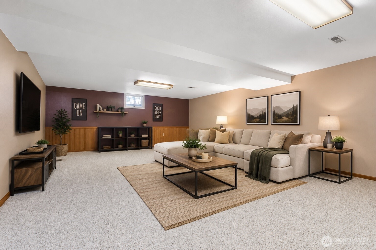
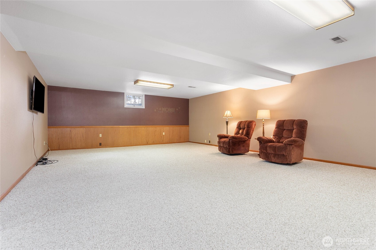
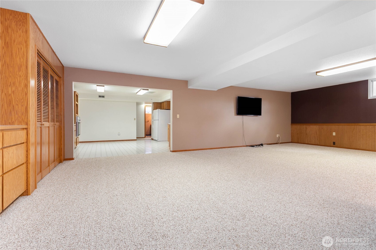
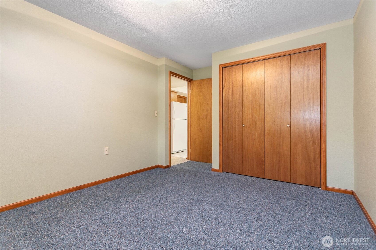
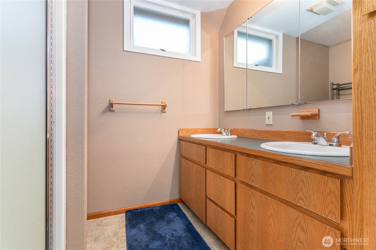
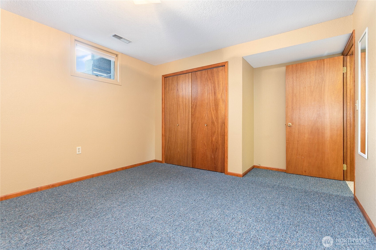
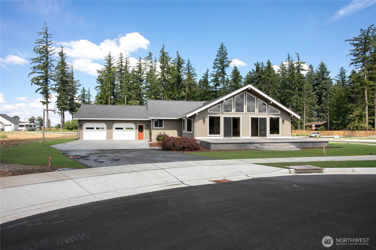
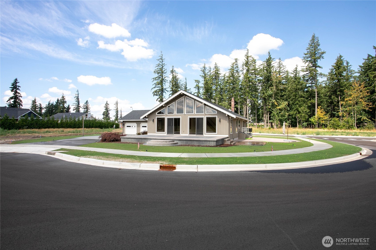
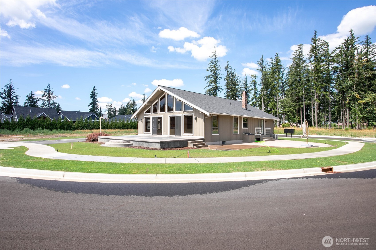
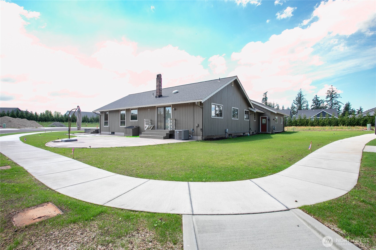
Welcome home to 7326 Everson Goshen Road! Based on the price per square foot, this is one of the best values in all of Northern Whatcom County! This well-built 5 bedroom, 3.25- bath home sits on a large 11,995 square foot lot in a brand-new, and up and coming development. This home has been meticulously maintained over the years with many of the big-ticket items having been replaced or upgraded including the roof, furnace, heat pump, and exterior paint. On the main floor you will enjoy a massive family room offering two distinct living areas. You’ll also enjoy abundant natural light thanks to the large windows and southern exposure. The A-frame structure and high vaulted ceiling create an open, airy feel, and the design includes a large loft-ideal for a bonus room or office space. Unwind at the end of the day in the luxurious en-suite, off of the primary bedroom, featuring a hot tub built in for your own relaxing retreat. Downstairs is a full kitchen with dinning space, 2 bedrooms, a three-quarter bathroom and a spacious living room making this an ideal setup for multi-generational living. Or, you can receive a substantial amount of monthly income by renting out the whole basement area as an additional dwelling unit. Don’t miss this opportunity to make your investment on over 4000 square feet of living space, on a large lot, that is short drive to Lynden and Bellingham!
Offer Review
Will review offers when submitted
Listing source NWMLS MLS #
2563157
Listed by
Jim Huleatt,
Windermere RE Whatcom, Inc.
Contact our
Everson
Real Estate Lead

SECOND
MAIN
BDRM
BDRM
BDRM
FULL
BATH
BATH
FULL
BATH
BATH
½
BATHLOWER
BDRM
BDRM
¾
BATH
Aug 03, 2026
Listed
$719,000
NWMLS #2563157
-
StatusFor Sale
-
Price$719,000
-
Original PriceSame as current
-
List DateAugust 3, 2026
-
Last Status ChangeAugust 3, 2026
-
Last UpdateAugust 5, 2026
-
Days on Market3 Days
-
Cumulative DOM3 Days
-
$/sqft (Total)$176/sqft
-
$/sqft (Finished)$185/sqft
-
Listing Source
-
MLS Number2563157
-
Listing BrokerJim Huleatt
-
Listing OfficeWindermere RE Whatcom, Inc.

-
Principal and Interest$3,769 / month
-
Property Taxes$617 / month
-
Homeowners Insurance$144 / month
-
TOTAL$4,530 / month
-
-
based on 20% down($143,800)
-
and a6.85% Interest Rate
-
About:All calculations are estimates only and provided by Mainview LLC. Actual amounts will vary.
-
Sqft (Total)4,086 sqft
-
Sqft (Finished)3,886 sqft
-
Sqft (Unfinished)200 sqft
-
Property TypeHouse
-
Sub Type1 1/2 Stories + Basement
-
Bedrooms5 Bedrooms
-
Bathrooms3.25 Bathrooms
-
Lot11,995 sqft Lot
-
Lot Size SourceOwner
-
Lot #Unspecified
-
ProjectUnspecified
-
Total Stories2 stories
-
BasementFinished
-
Sqft SourceOwner
-
2026 Property Taxes$7,405 / year
-
No Senior Exemption
-
CountyWhatcom County
-
Parcel #3903011874850000
-
County WebsiteUnspecified
-
County Parcel MapUnspecified
-
County GIS MapUnspecified
-
AboutCounty links provided by Mainview LLC
-
School DistrictNooksack Valley
-
ElementaryBuyer To Verify
-
MiddleNooksack Vly Mid
-
High SchoolNooksack Vly High
-
HOA DuesUnspecified
-
Fees AssessedUnspecified
-
HOA Dues IncludeUnspecified
-
HOA ContactUnspecified
-
Management Contact
-
Covered2-Car
-
TypesAttached Garage
RV Parking -
Has GarageYes
-
Nbr of Assigned Spaces2
-
Territorial
-
Year Built1985
-
Home BuilderUnspecified
-
IncludesCentral Air
Heat Pump
-
IncludesForced Air
Heat Pump
-
FlooringCeramic Tile
Hardwood
Vinyl
Carpet -
FeaturesSecond Kitchen
Bath Off Primary
Ceiling Fan(s)
Dbl Pane/Storm Window
Hot Tub/Spa
Loft
Vaulted Ceiling(s)
-
Lot FeaturesCul-De-Sac
Curbs
Paved
Sidewalk -
Site FeaturesPatio
RV Parking
-
IncludedDishwasher
Dryer
Microwave
Refrigerator
Washer
-
3rd Party Approval Required)No
-
Bank Owned (REO)No
-
Complex FHA AvailabilityUnspecified
-
Potential TermsCash
Conventional
FHA
USDA Loan
VA Loan
-
EnergyElectric
Natural Gas -
SewerSewer Connected
-
Water SourceCommunity
-
WaterfrontNo
-
Air Conditioning (A/C)Yes
-
Buyer Broker's Compensation2.5%
-
MLS Area #Area 890
-
Number of Photos38
-
Last Modification TimeWednesday, August 5, 2026 9:15 AM
-
System Listing ID5589896
-
First For Sale2026-08-03 22:23:19
Listing details based on information submitted to the MLS GRID as of Wednesday, August 5, 2026 9:15 AM.
All data is obtained from various
sources and may not have been verified by broker or MLS GRID. Supplied Open House Information is subject to change without notice. All information should be independently reviewed and verified for accuracy. Properties may or may not be listed by the office/agent presenting the information.
Sharing
For Sale
3 Days Online
$719,000
5 BR
3.25 BA
4,086 SQFT
Offer Review: Anytime
NWMLS #2563157.
Jim Huleatt,
Windermere RE Whatcom, Inc.
|
Listing information is provided by the listing agent except as follows: BuilderB indicates
that our system has grouped this listing under a home builder name that doesn't match
the name provided
by the listing broker. DevelopmentD indicates
that our system has grouped this listing under a development name that doesn't match the name provided
by the listing broker.