- homeHome
- mapHomes For Sale
- Houses Only
- Condos Only
- New Construction
- Waterfront
- Land For Sale
- nature_peopleNeighborhoods
- businessCondo Buildings
 Selling with Us
- roofingBuying with Us
 About Us
- peopleOur Team
- perm_phone_msgContact Us
- location_cityCity List
- engineeringHome Builder List
- trending_upHome Price Index
- differenceCalculate Value Now
- monitoringAll Stats & Graphs
- starsPopular
- feedArticles
- calculateCalculators
- helpApp Support
- refreshReload App
Version: ...

For Sale
Listed Yesterday
$2,795,000
3 Bedrooms
2.75 Bathrooms
4,188 Sqft House
Built 1966
26,711 Sqft Lot
2-Car Garage
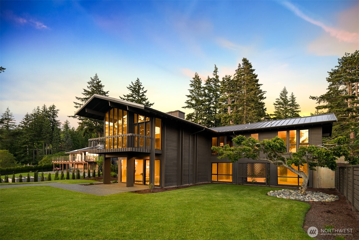
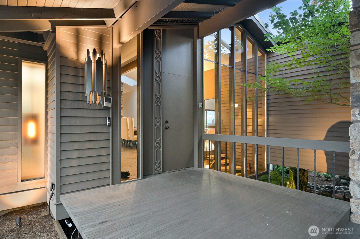
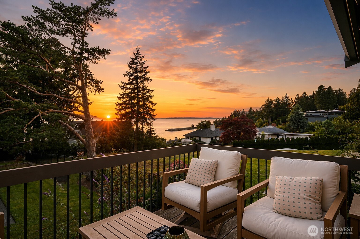
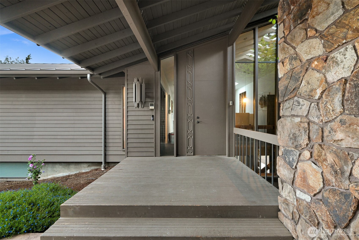
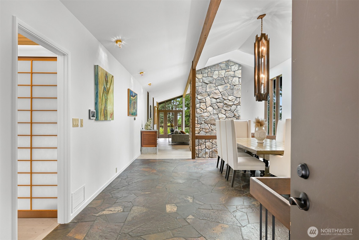
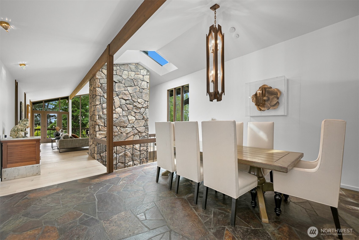
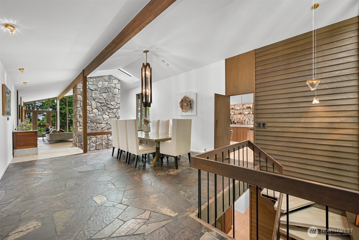
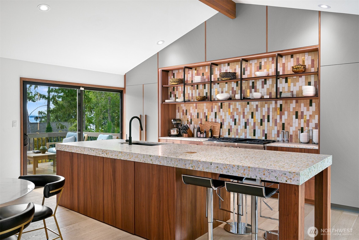
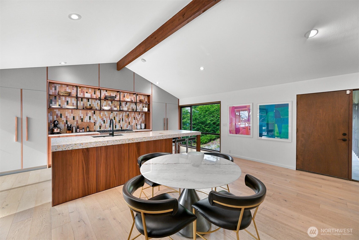
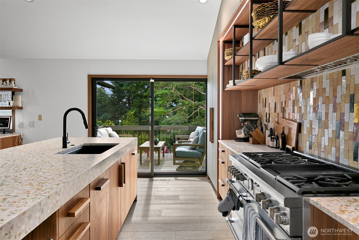
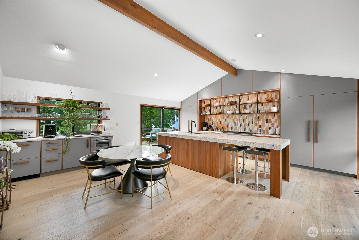
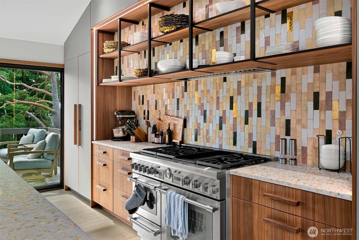
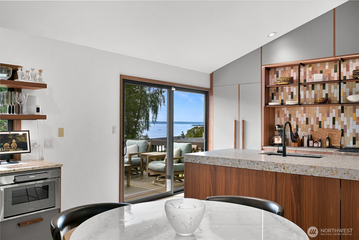
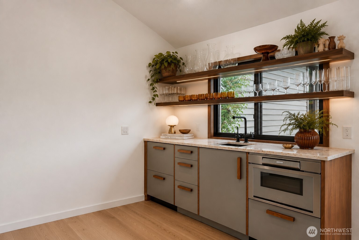
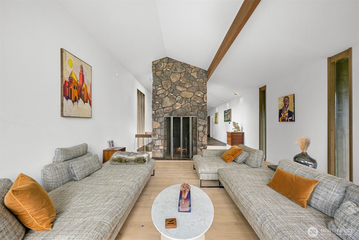
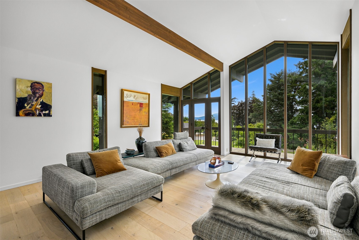
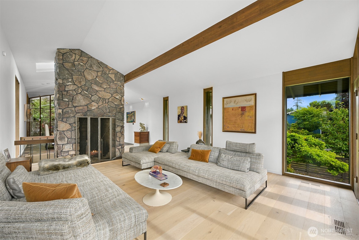
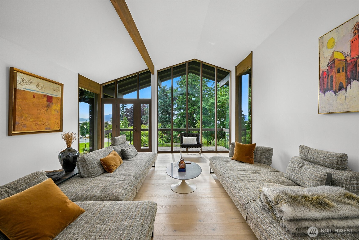
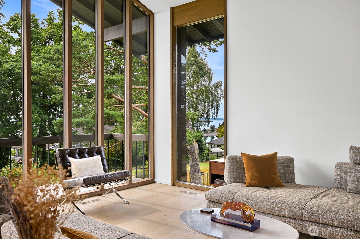
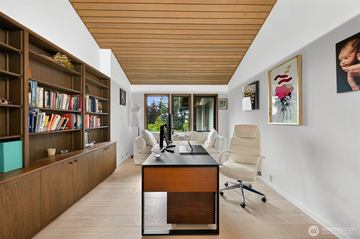
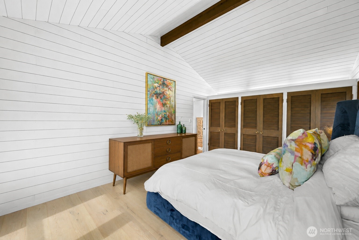
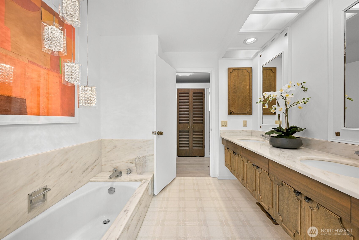
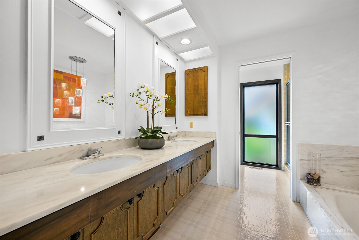
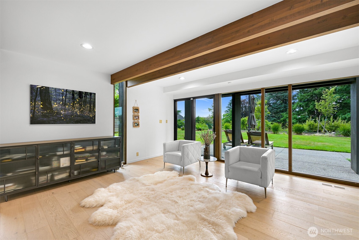
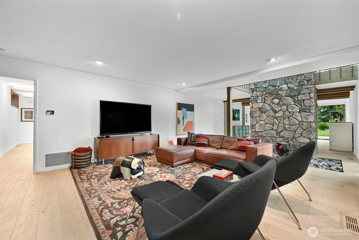
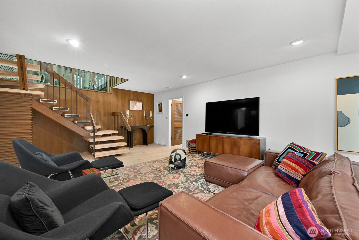
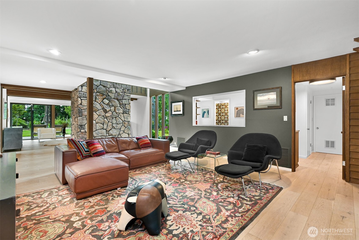
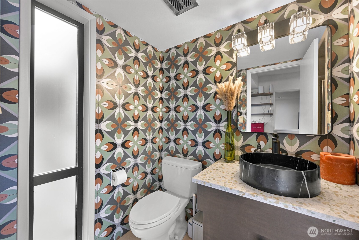
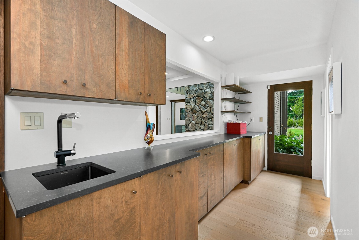
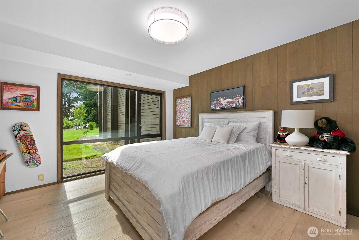
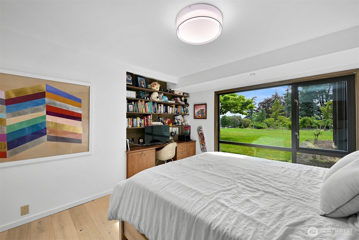
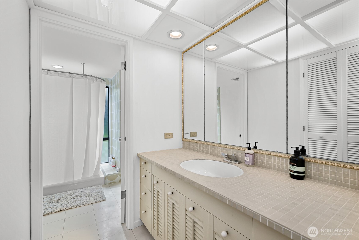
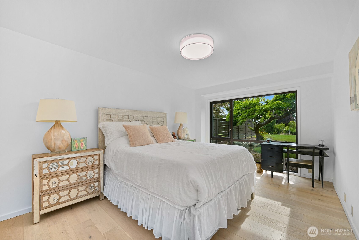
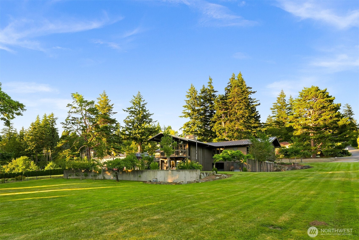
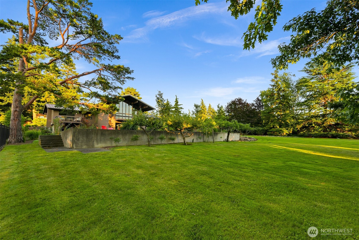
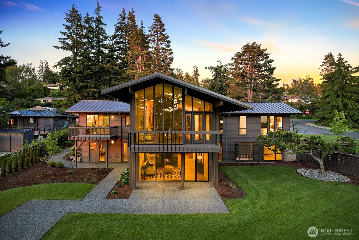
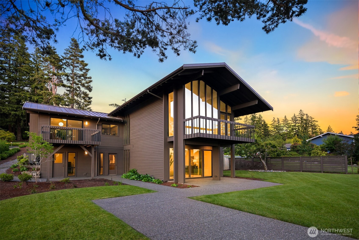
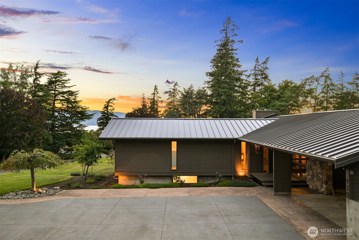
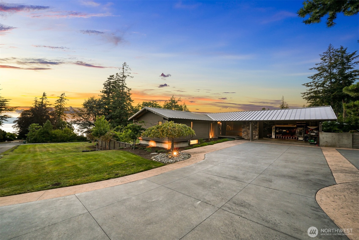
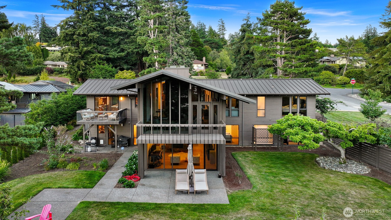
Set on a level 0.61-acre corner lot in the coveted Edgemoor neighborhood, this 4,188-square-foot residence is one of Bellingham’s most architecturally significant midcentury modern homes, designed by renowned Seattle architect Reid Morgan Jr. Thoughtfully remodeled to preserve its original character while introducing modern refinement, the home celebrates the clean lines, natural materials, and connection to the landscape that define timeless midcentury design.Expansive picture windows frame western views of Bellingham Bay, the islands, and surrounding landscape, bringing the beauty of the Pacific Northwest indoors. The reimagined kitchen features custom cabinetry and shelving by Raedwood, Thermador appliances, Pacifica terrazzo countertops, a custom tile backsplash, and a beautifully appointed coffee bar. Newly installed Kentwood Bohemian North Shore hardwood flooring, vaulted ceilings, skylights, and fireplaces throughout enhance the home’s warmth and architectural character.Thoughtful updates include a heat pump with central AC, high-efficiency furnace, natural gas, double-pane windows, and a durable metal roof. Outside, garden spaces, a deck, and patio embrace the western light and bay views, creating a seamless connection between the home’s refined interiors and its exceptional natural surroundings. Just minutes from Fairhaven’s shops, restaurants, and waterfront, this is a rare opportunity to own a true piece of Edgemoor architectural history.
Offer Review
Will review offers when submitted
Listing source NWMLS MLS #
2563569
Listed by
Erika Buse,
COMPASS
Contact our
Bellingham
Real Estate Lead

MAIN
BDRM
FULL
BATH
BATH
LOWER
BDRM
BDRM
FULL
BATH
BATH
¾
BATH
Aug 03, 2026
Listed
$2,795,000
NWMLS #2563569
-
StatusFor Sale
-
Price$2,795,000
-
Original PriceSame as current
-
List DateAugust 3, 2026
-
Last Status ChangeAugust 3, 2026
-
Last UpdateAugust 4, 2026
-
Days on MarketListed Yesterday
-
Cumulative DOM2 Days
-
$/sqft (Total)$667/sqft
-
$/sqft (Finished)$667/sqft
-
Listing Source
-
MLS Number2563569
-
Listing BrokerErika Buse
-
Listing OfficeCOMPASS

-
Principal and Interest$14,652 / month
-
Property Taxes$1,245 / month
-
Homeowners Insurance$525 / month
-
TOTAL$16,422 / month
-
-
based on 20% down($559,000)
-
and a6.85% Interest Rate
-
About:All calculations are estimates only and provided by Mainview LLC. Actual amounts will vary.
-
Sqft (Total)4,188 sqft
-
Sqft (Finished)4,188 sqft
-
Sqft (Unfinished)None
-
Property TypeHouse
-
Sub Type1 Story + Basement
-
Bedrooms3 Bedrooms
-
Bathrooms2.75 Bathrooms
-
Lot26,711 sqft Lot
-
Lot Size SourceAssessor
-
Lot #Unspecified
-
ProjectUnspecified
-
Total Stories2 stories
-
BasementDaylight
Finished -
Sqft SourceAssesor
-
2026 Property Taxes$14,940 / year
-
No Senior Exemption
-
CountyWhatcom County
-
Parcel #3702114172050000
-
County WebsiteUnspecified
-
County Parcel MapUnspecified
-
County GIS MapUnspecified
-
AboutCounty links provided by Mainview LLC
-
School DistrictBellingham
-
ElementaryLowell Elem
-
MiddleFairhaven Mid
-
High SchoolSehome High
-
HOA DuesUnspecified
-
Fees AssessedUnspecified
-
HOA Dues IncludeUnspecified
-
HOA ContactUnspecified
-
Management Contact
-
Covered2-Car
-
TypesAttached Carport
-
Has GarageYes
-
Nbr of Assigned Spaces4
-
Carport Stalls2
-
Bay
Islands
Territorial
-
Year Built1966
-
Home BuilderUnspecified
-
IncludesCentral Air
High Efficiency (Unspecified)
-
IncludesForced Air
Heat Pump
High Efficiency (Unspecified)
-
FlooringCeramic Tile
Hardwood
Stone -
FeaturesBath Off Primary
Dbl Pane/Storm Window
Dining Room
Fireplace
Skylight(s)
Vaulted Ceiling(s)
-
Lot FeaturesCorner Lot
Dead End Street
Paved -
Site FeaturesCable TV
Deck
Gas Available
High Speed Internet
Patio
-
IncludedDishwasher
Disposal
Double Oven
Microwave
Refrigerator
Stove(s)/Range(s)
-
3rd Party Approval Required)No
-
Bank Owned (REO)No
-
Complex FHA AvailabilityUnspecified
-
Potential TermsCash
Conventional
VA Loan
-
EnergyNatural Gas
-
SewerSewer Connected
-
Water SourcePublic
-
WaterfrontNo
-
Air Conditioning (A/C)Yes
-
Buyer Broker's Compensation2%
-
MLS Area #Area 860
-
Number of Photos40
-
Last Modification TimeTuesday, August 4, 2026 5:01 AM
-
System Listing ID5589901
-
First For Sale2026-08-03 22:23:20
Listing details based on information submitted to the MLS GRID as of Tuesday, August 4, 2026 5:01 AM.
All data is obtained from various
sources and may not have been verified by broker or MLS GRID. Supplied Open House Information is subject to change without notice. All information should be independently reviewed and verified for accuracy. Properties may or may not be listed by the office/agent presenting the information.
Sharing
For Sale
Listed Yesterday
$2,795,000
3 BR
2.75 BA
4,188 SQFT
Offer Review: Anytime
NWMLS #2563569.
Erika Buse,
COMPASS
|
Listing information is provided by the listing agent except as follows: BuilderB indicates
that our system has grouped this listing under a home builder name that doesn't match
the name provided
by the listing broker. DevelopmentD indicates
that our system has grouped this listing under a development name that doesn't match the name provided
by the listing broker.