- homeHome
- mapHomes For Sale
- Houses Only
- Condos Only
- New Construction
- Waterfront
- Land For Sale
- nature_peopleNeighborhoods
- businessCondo Buildings
 Selling with Us
- roofingBuying with Us
 About Us
- peopleOur Team
- perm_phone_msgContact Us
- location_cityCity List
- engineeringHome Builder List
- trending_upHome Price Index
- differenceCalculate Value Now
- monitoringAll Stats & Graphs
- starsPopular
- feedArticles
- calculateCalculators
- helpApp Support
- refreshReload App
Version: ...

For Sale
3 Days Online
$649,800
3 Bedrooms
2 Bathrooms
2,163 Sqft House
Built 2007
2.47 Acres Lot
3-Car Garage
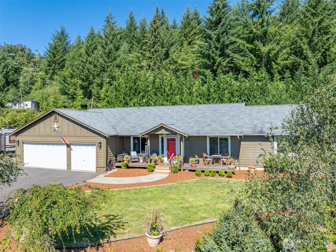
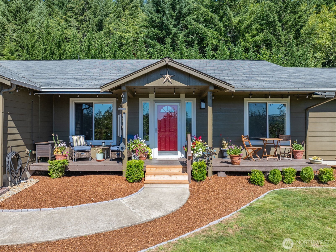
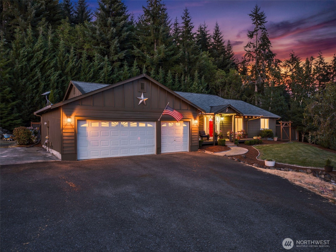
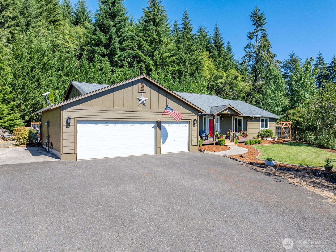
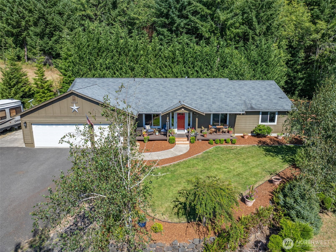
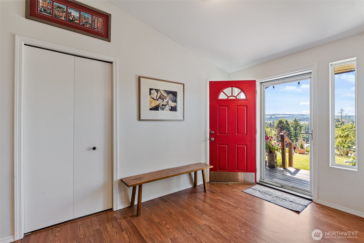
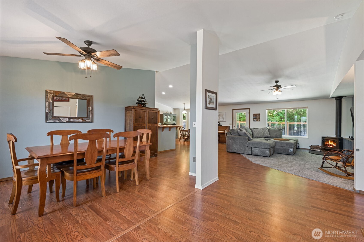
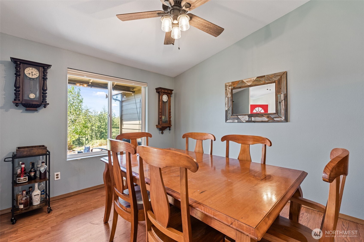
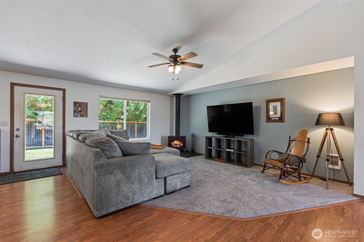
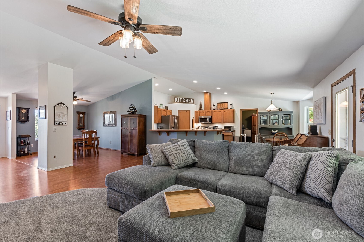
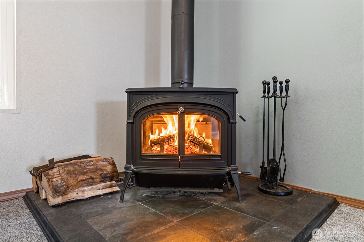
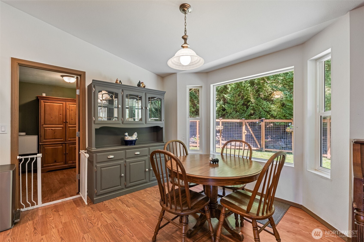
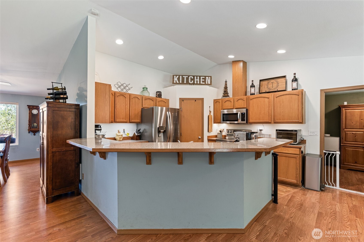
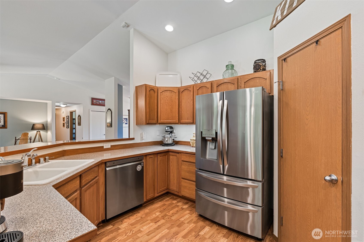
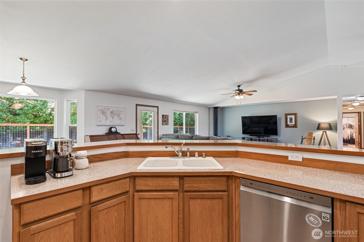
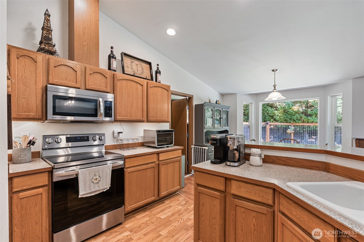
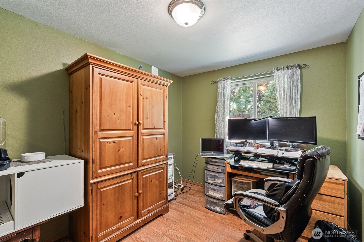
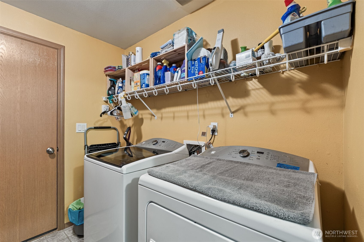
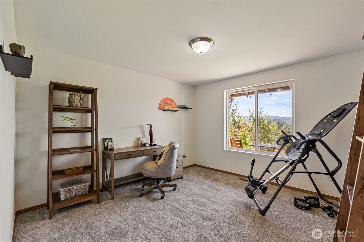
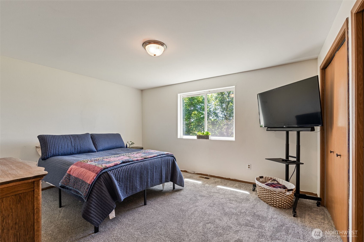
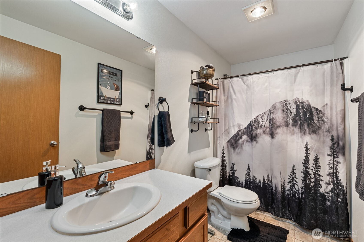
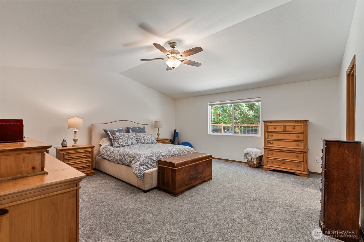
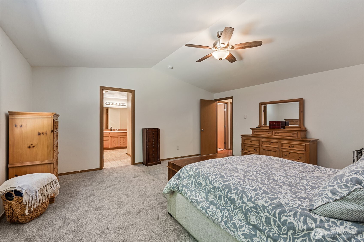
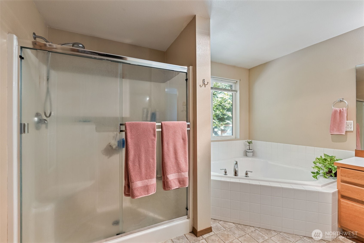
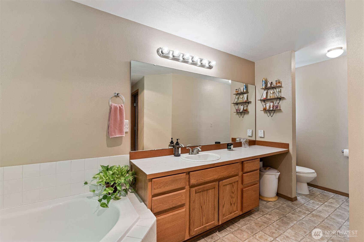
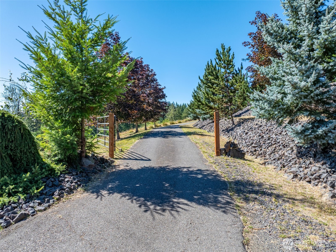
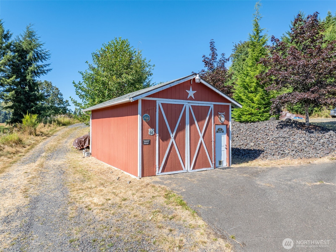
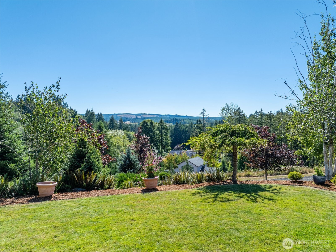
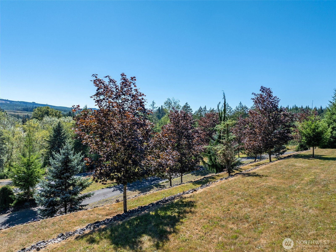
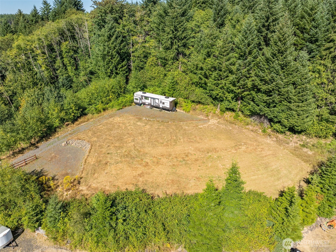
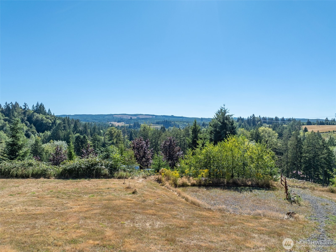
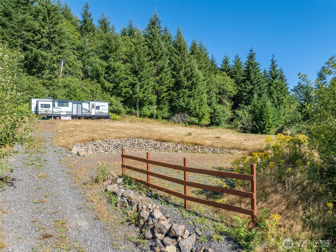
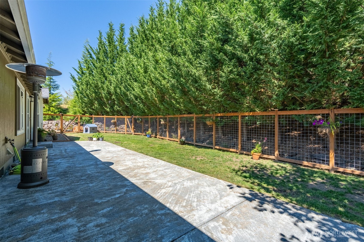
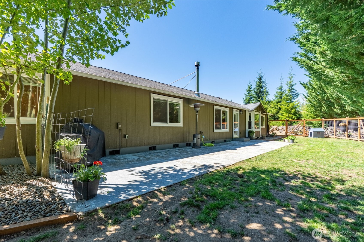
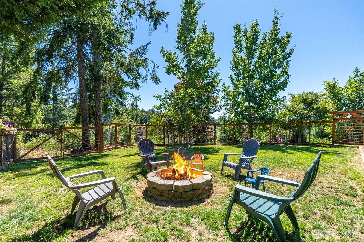
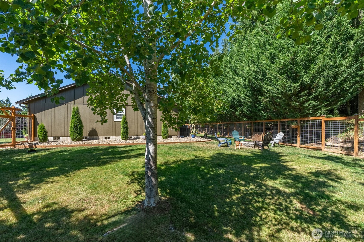
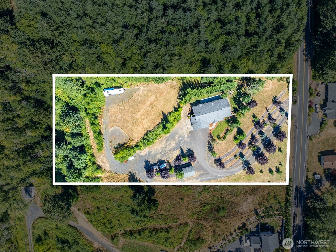
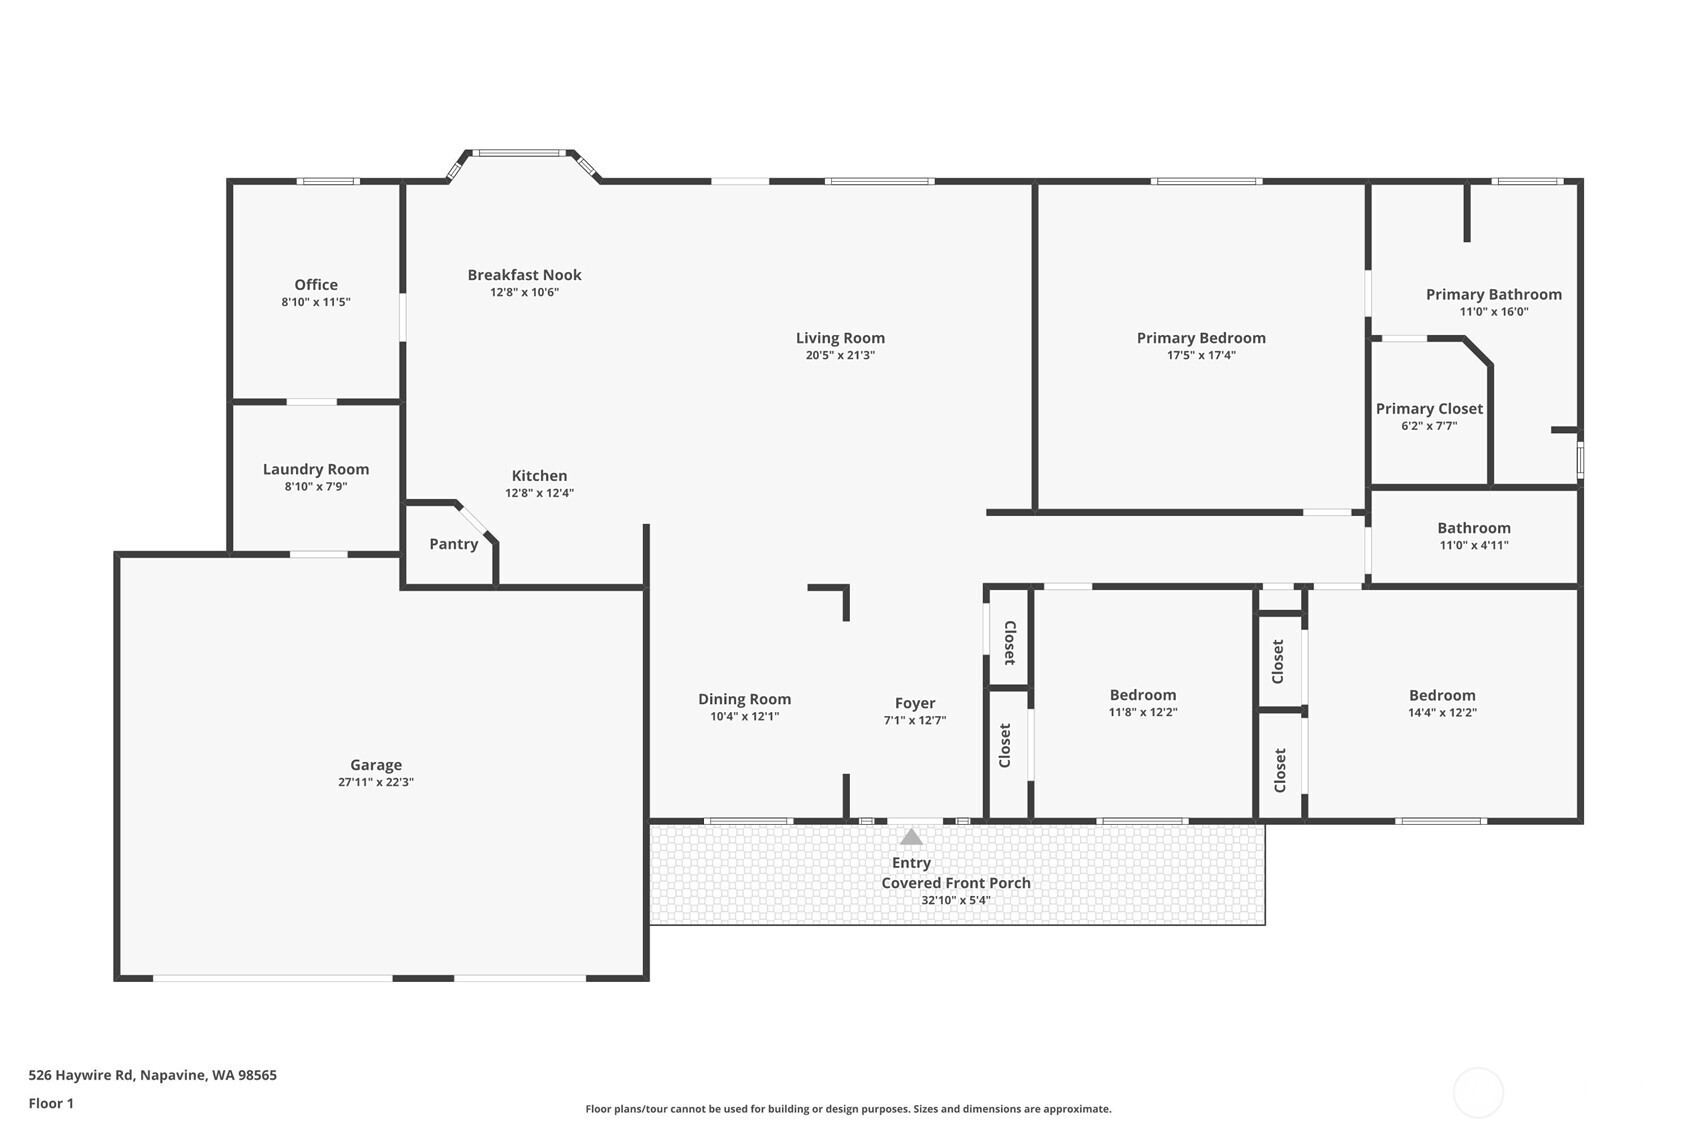
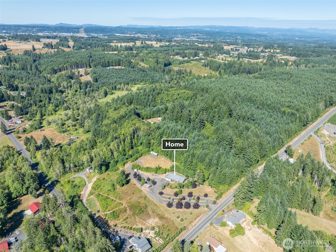
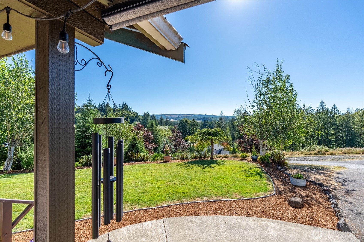
Escape to your own private retreat on 2.47 +/- acres with sweeping territorial views, this beautifully maintained 2,163 sq ft, 3-bedroom, 2-full bath single-story home offers the space, privacy and versatility buyers have been searching for. A welcoming covered front porch opens to a bright, flowing floor plan with generous living and dining areas, abundant natural light and a cozy freestanding wood stove. The spacious kitchen is ready for gathering with extensive cabinetry, walk-in pantry, stainless appliances and an oversized breakfast bar. Unwind in the roomy primary suite featuring a private bath with soaking tub and separate glass-enclosed shower. A dedicated office makes working from home easy, while central A/C and a heat pump provide year-round comfort. Outside, enjoy established landscaping, garden space, a fully fenced backyard and patio—all surrounded by peaceful Northwest scenery. The gated, paved approach leads to an attached 3-car garage, ample driveway and RV parking w/50 & 30 amp service at the garage, plus a detached outbuilding for projects, equipment or extra storage. Individual well, septic, high-speed internet, wired for generator, and no HOA complete this exceptional country package. Serenity, space and flexibility—yet within convenient reach of town and located in the Napavine school district. Come experience the view and imagine what’s possible!
Offer Review
Will review offers when submitted
Listing source NWMLS MLS #
2563456
Listed by
Kelly Melberg,
Realty One Group Pacifica
We don't currently have a buyer representative
in this area. To be sure that you're getting objective advice, we always suggest buyers work with their
own agent, someone who is not affiliated with the seller.
MAIN
BDRM
BDRM
BDRM
FULL
BATH
BATH
FULL
BATH
BATH
Aug 03, 2026
Listed
$649,800
NWMLS #2563456
-
StatusFor Sale
-
Price$649,800
-
Original PriceSame as current
-
List DateAugust 3, 2026
-
Last Status ChangeAugust 4, 2026
-
Last UpdateAugust 5, 2026
-
Days on Market3 Days
-
Cumulative DOM3 Days
-
$/sqft (Total)$300/sqft
-
$/sqft (Finished)$300/sqft
-
Listing Source
-
MLS Number2563456
-
Listing BrokerKelly Melberg
-
Listing OfficeRealty One Group Pacifica

-
Principal and Interest$3,406 / month
-
Property Taxes$315 / month
-
Homeowners Insurance$132 / month
-
TOTAL$3,853 / month
-
-
based on 20% down($129,960)
-
and a6.85% Interest Rate
-
About:All calculations are estimates only and provided by Mainview LLC. Actual amounts will vary.
-
Sqft (Total)2,163 sqft
-
Sqft (Finished)2,163 sqft
-
Sqft (Unfinished)None
-
Property TypeHouse
-
Sub Type1 Story
-
Bedrooms3 Bedrooms
-
Bathrooms2 Bathrooms
-
Lot2.47 Acres Lot
-
Lot Size SourceLC Pats
-
Lot #Unspecified
-
ProjectUnspecified
-
Total Stories1 story
-
BasementNone
-
Sqft SourceBlueprints
-
2026 Property Taxes$3,781 / year
-
No Senior Exemption
-
CountyLewis County
-
Parcel #018266002000
-
County WebsiteUnspecified
-
County Parcel MapUnspecified
-
County GIS MapUnspecified
-
AboutCounty links provided by Mainview LLC
-
School DistrictNapavine
-
ElementaryBuyer To Verify
-
MiddleBuyer To Verify
-
High SchoolBuyer To Verify
-
HOA DuesUnspecified
-
Fees AssessedUnspecified
-
HOA Dues IncludeUnspecified
-
HOA ContactUnspecified
-
Management Contact
-
Covered3-Car
-
TypesDriveway
Attached Garage
RV Parking -
Has GarageYes
-
Nbr of Assigned Spaces11
-
Territorial
-
Year Built2007
-
Home BuilderUnspecified
-
IncludesCentral Air
Heat Pump
-
IncludesForced Air
Heat Pump
Stove/Free Standing
Wall Furnace
-
FlooringLaminate
Vinyl
Carpet -
FeaturesBath Off Primary
Ceiling Fan(s)
Dbl Pane/Storm Window
Dining Room
Fireplace
Pantry
Vaulted Ceiling(s)
Walk-In Closet(s)
Water Heater
Wired for Generator
-
Lot FeaturesPaved
Secluded -
Site FeaturesFenced-Partially
Gated Entry
High Speed Internet
Outbuildings
Patio
RV Parking
-
IncludedDishwasher
Microwave
Refrigerator
See Remarks
Stove(s)/Range(s)
-
3rd Party Approval Required)No
-
Bank Owned (REO)No
-
Complex FHA AvailabilityUnspecified
-
Potential TermsCash
Conventional
FHA
USDA Loan
VA Loan
-
EnergyElectric
Wood -
SewerSeptic Tank
-
Water SourceIndividual Well
-
WaterfrontNo
-
Air Conditioning (A/C)Yes
-
Buyer Broker's Compensation2%
-
MLS Area #Area 432
-
Number of Photos40
-
Last Modification TimeWednesday, August 5, 2026 8:54 AM
-
System Listing ID5589918
-
First For Sale2026-08-03 22:23:30
Listing details based on information submitted to the MLS GRID as of Wednesday, August 5, 2026 8:54 AM.
All data is obtained from various
sources and may not have been verified by broker or MLS GRID. Supplied Open House Information is subject to change without notice. All information should be independently reviewed and verified for accuracy. Properties may or may not be listed by the office/agent presenting the information.
Sharing
For Sale
3 Days Online
$649,800
3 BR
2 BA
2,163 SQFT
Offer Review: Anytime
NWMLS #2563456.
Kelly Melberg,
Realty One Group Pacifica
|
Listing information is provided by the listing agent except as follows: BuilderB indicates
that our system has grouped this listing under a home builder name that doesn't match
the name provided
by the listing broker. DevelopmentD indicates
that our system has grouped this listing under a development name that doesn't match the name provided
by the listing broker.