- homeHome
- mapHomes For Sale
- Houses Only
- Condos Only
- New Construction
- Waterfront
- Land For Sale
- nature_peopleNeighborhoods
- businessCondo Buildings
 Selling with Us
- roofingBuying with Us
 About Us
- peopleOur Team
- perm_phone_msgContact Us
- location_cityCity List
- engineeringHome Builder List
- trending_upHome Price Index
- differenceCalculate Value Now
- monitoringAll Stats & Graphs
- starsPopular
- feedArticles
- calculateCalculators
- helpApp Support
- refreshReload App
Version: ...

For Sale
21 Days Online
$849,950
3 Bedrooms
2.75 Bathrooms
1,826 Sqft House
Built 1967
11,326 Sqft Lot
3-Car Garage
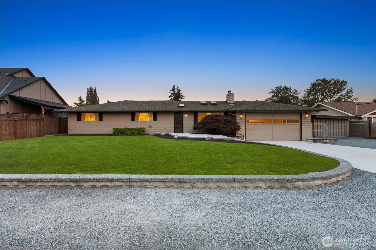
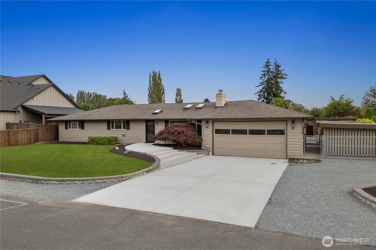
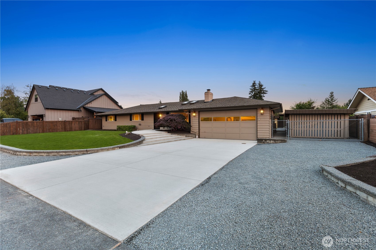
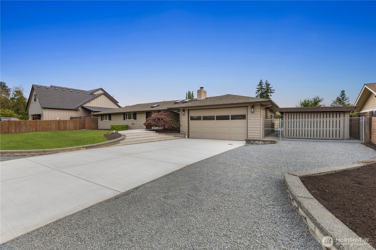
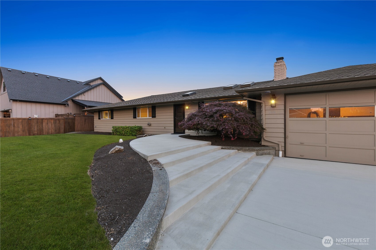
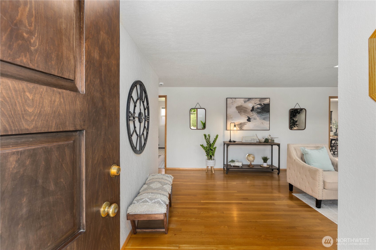
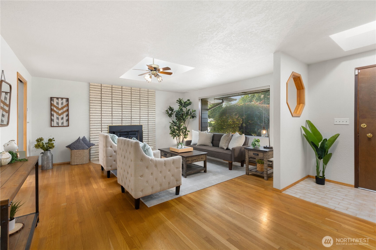
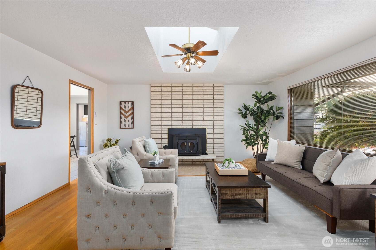
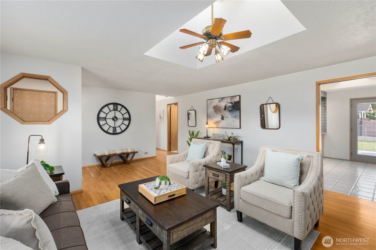
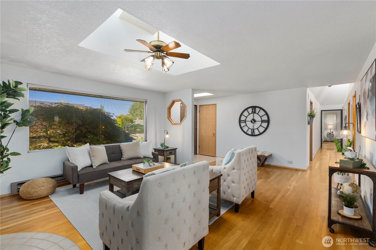
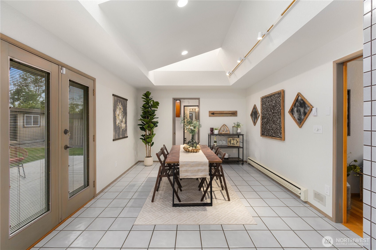
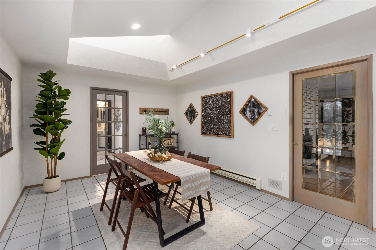
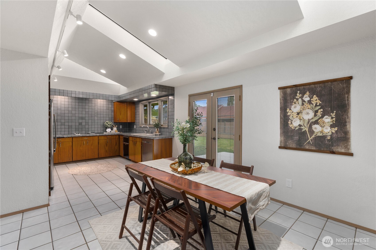
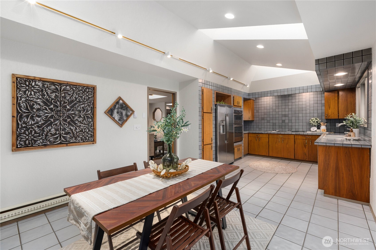
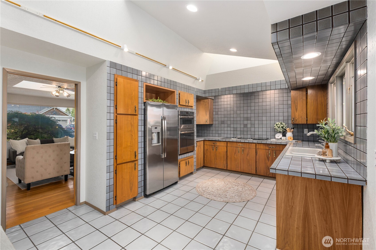
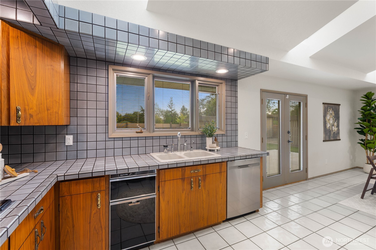
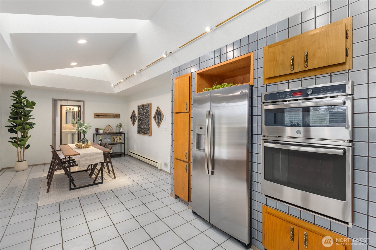
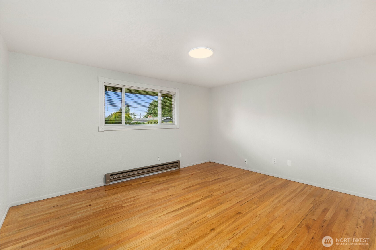
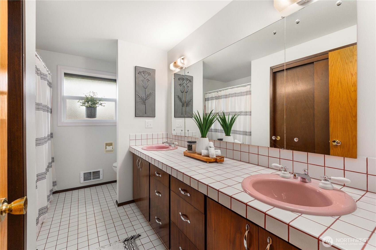
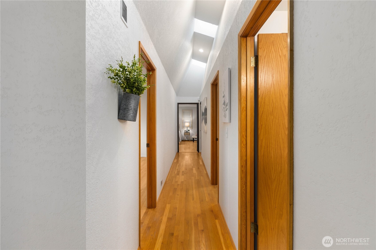
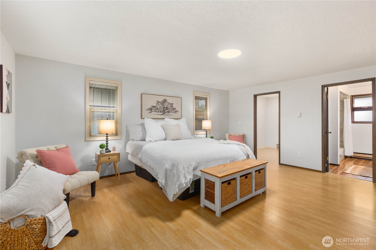
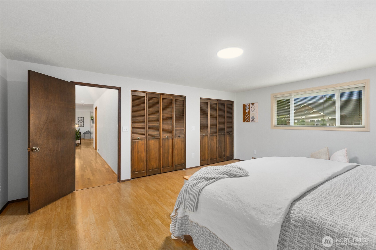
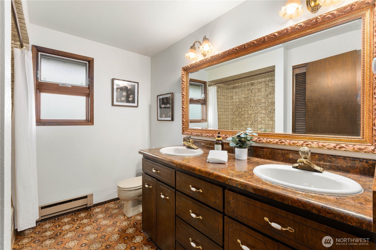
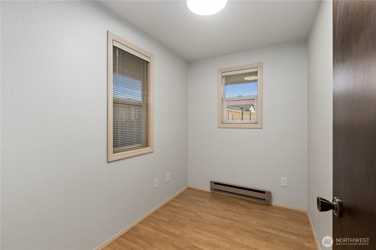
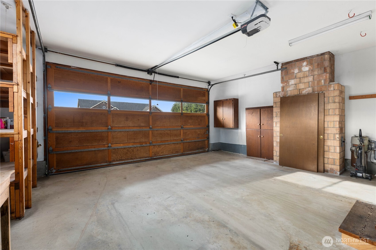
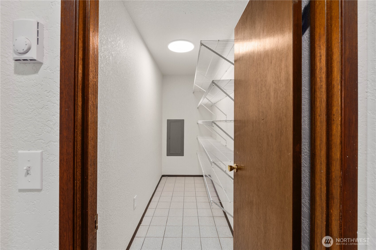
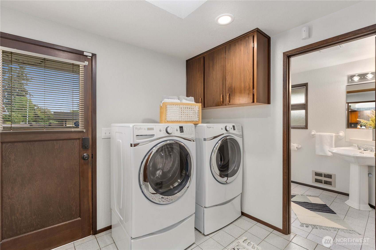
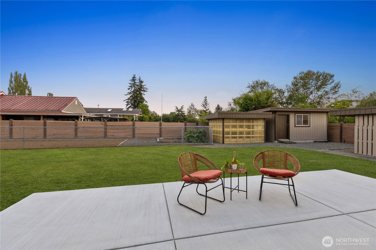
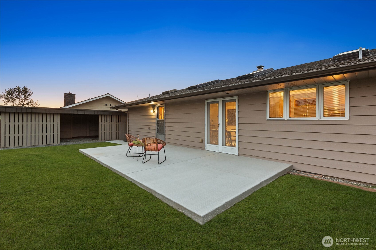
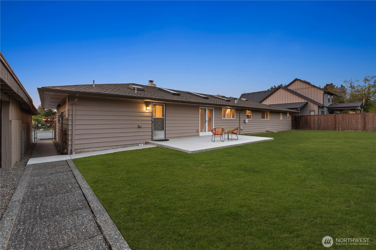
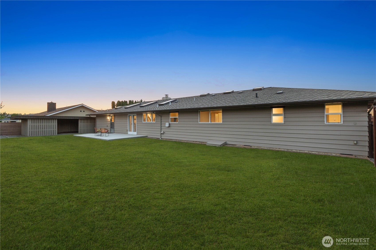
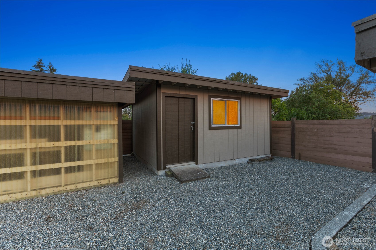
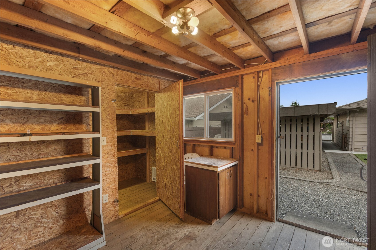
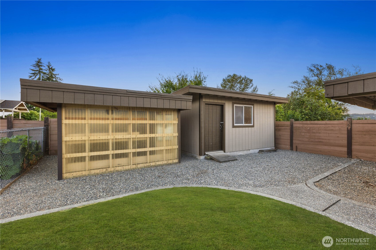
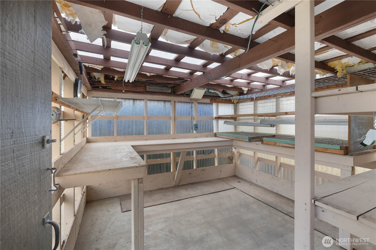
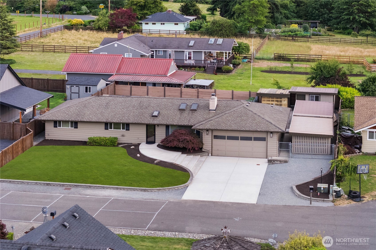
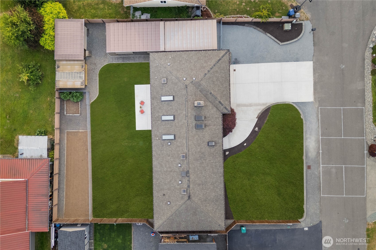
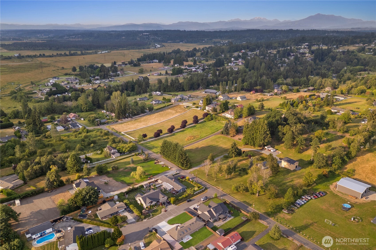
Quality timeless appeal, and exceptional care define this inviting home in the highly sought-after Fobes Hill area. Tucked away on a quiet cul-de-sac in an established neighborhood, this solidly built residence has been meticulously maintained and offers the perfect blend of comfort, functionality, and opportunity to make it your own. Updated, stainless steel appliances, central vacuum system, and freshly painted interior, provide everyday convenience while preserving the home's enduring character.Step outside and discover what truly sets this property apart. Whether you're an avid gardener, hobbyist, or simply appreciate having room to spread out, you'll love the established garden space and greenhouse designed for year-round growing. The heated workshop is ideal for woodworking, crafts, projects, or additional storage, while the open shed with built-in shelving offers even more space to keep tools, equipment, and seasonal items organized. Parking and storage are exceptional, with an oversized two-car garage, a covered carport, and moderate size RV parking. Surrounded by the peaceful setting of a well-defined neighborhood, this property offers the rare combination of quality craftsmanship, versatile amenities, and obvious pride of ownership. Whether you're looking for a place to garden, create, entertain, or simply enjoy a quieter pace of life, this is a home that has been cared for with intention and is ready for its next chapter.
Offer Review
Will review offers when submitted
Listing source NWMLS MLS #
2564584
Listed by
Meagan Gilpin,
Gilpin Realty, Inc.
Contact our
Snohomish
Real Estate Lead

MAIN
BDRM
BDRM
BDRM
FULL
BATH
BATH
FULL
BATH
BATH
¾
BATH
Aug 04, 2026
Listed
$849,950
NWMLS #2564584
Jul 16, 2026
Listed
$849,950
-
StatusFor Sale
-
Price$849,950
-
Original PriceSame as current
-
List DateJuly 16, 2026
-
Last Status ChangeAugust 4, 2026
-
Last UpdateAugust 5, 2026
-
Days on Market21 Days
-
Cumulative DOM21 Days
-
$/sqft (Total)$465/sqft
-
$/sqft (Finished)$465/sqft
-
Listing Source
-
MLS Number2564584
-
Listing BrokerMeagan Gilpin
-
Listing OfficeGilpin Realty, Inc.

-
Principal and Interest$4,456 / month
-
Property Taxes$88 / month
-
Homeowners Insurance$168 / month
-
TOTAL$4,712 / month
-
-
based on 20% down($169,990)
-
and a6.85% Interest Rate
-
About:All calculations are estimates only and provided by Mainview LLC. Actual amounts will vary.
-
Sqft (Total)1,826 sqft
-
Sqft (Finished)1,826 sqft
-
Sqft (Unfinished)None
-
Property TypeHouse
-
Sub Type1 Story
-
Bedrooms3 Bedrooms
-
Bathrooms2.75 Bathrooms
-
Lot11,326 sqft Lot
-
Lot Size SourceSnohomish County
-
Lot #2
-
ProjectROALANE
-
Total Stories1 story
-
Sqft SourceOwner
-
2026 Property Taxes$1,062 / year
-
Yes Senior Exemption
-
CountySnohomish County
-
Parcel #00558200000200
-
County Website
-
County Parcel Map
-
County GIS MapUnspecified
-
AboutCounty links provided by Mainview LLC

-
School DistrictSnohomish
-
ElementaryRiverview Elem
-
MiddleCentennial Mid
-
High SchoolSnohomish High
-
HOA DuesUnspecified
-
Fees AssessedNot Applicable
-
HOA Dues IncludeUnspecified
-
HOA ContactUnspecified
-
Management Contact
-
Covered3-Car
-
TypesDetached Carport
Attached Garage
RV Parking -
Has GarageYes
-
Nbr of Assigned Spaces3
-
Territorial
-
Year Built1967
-
Home BuilderUnspecified
-
IncludesNone
-
IncludesBaseboard
Fireplace Insert
-
FlooringCeramic Tile
Hardwood
Laminate -
FeaturesBath Off Primary
Built-In Vacuum
Ceiling Fan(s)
Dbl Pane/Storm Window
Fireplace
French Doors
Pantry
Security System
Skylight(s)
Vaulted Ceiling(s)
Walk-In Closet(s)
Water Heater
-
Lot FeaturesCul-De-Sac
Dead End Street
Paved -
Site FeaturesCable TV
Fenced-Fully
Green House
High Speed Internet
Outbuildings
Patio
RV Parking
-
IncludedDishwasher
Double Oven
Dryer
Refrigerator
See Remarks
Stove(s)/Range(s)
Trash Compactor
Washer
-
3rd Party Approval Required)No
-
Bank Owned (REO)No
-
Complex FHA AvailabilityUnspecified
-
Potential TermsCash
Conventional
FHA
VA Loan
-
EnergyElectric
Wood -
SewerSeptic Tank
-
Water SourcePublic
-
WaterfrontNo
-
Air Conditioning (A/C)No
-
Buyer Broker's Compensation2%
-
MLS Area #Area 740
-
Number of Photos40
-
Last Modification TimeWednesday, August 5, 2026 5:01 AM
-
System Listing ID5590135
-
First For Sale2026-08-04 16:28:37
Listing details based on information submitted to the MLS GRID as of Wednesday, August 5, 2026 5:01 AM.
All data is obtained from various
sources and may not have been verified by broker or MLS GRID. Supplied Open House Information is subject to change without notice. All information should be independently reviewed and verified for accuracy. Properties may or may not be listed by the office/agent presenting the information.
Sharing
For Sale
21 Days Online
$849,950
3 BR
2.75 BA
1,826 SQFT
Offer Review: Anytime
NWMLS #2564584.
Meagan Gilpin,
Gilpin Realty, Inc.
|
Listing information is provided by the listing agent except as follows: BuilderB indicates
that our system has grouped this listing under a home builder name that doesn't match
the name provided
by the listing broker. DevelopmentD indicates
that our system has grouped this listing under a development name that doesn't match the name provided
by the listing broker.