- homeHome
- mapHomes For Sale
- Houses Only
- Condos Only
- New Construction
- Waterfront
- Land For Sale
- nature_peopleNeighborhoods
- businessCondo Buildings
 Selling with Us
- roofingBuying with Us
 About Us
- peopleOur Team
- perm_phone_msgContact Us
- location_cityCity List
- engineeringHome Builder List
- trending_upHome Price Index
- differenceCalculate Value Now
- monitoringAll Stats & Graphs
- starsPopular
- feedArticles
- calculateCalculators
- helpApp Support
- refreshReload App
Version: ...

For Sale
Listed Yesterday
$450,000
2 Bedrooms
1.75 Bathrooms
832 Sqft House
Built 2020
9,148 Sqft Lot
No Garage
HOA Dues $21 / month
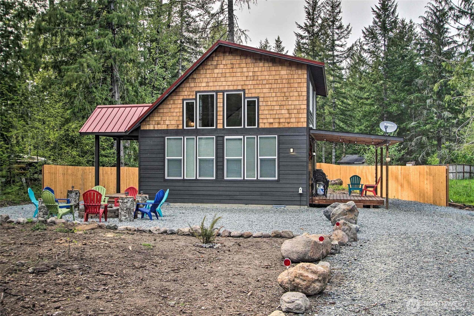
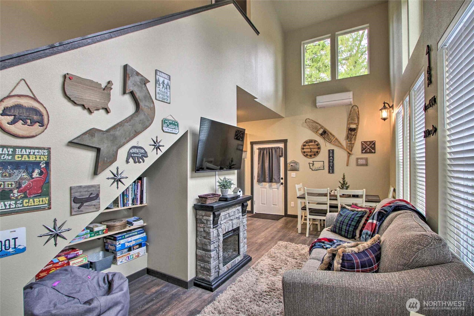
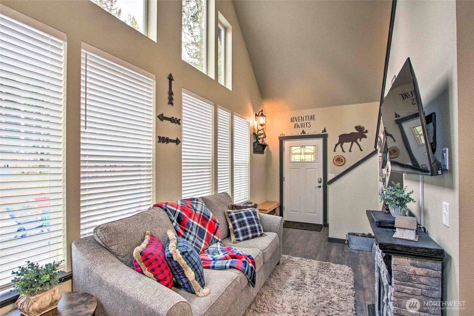
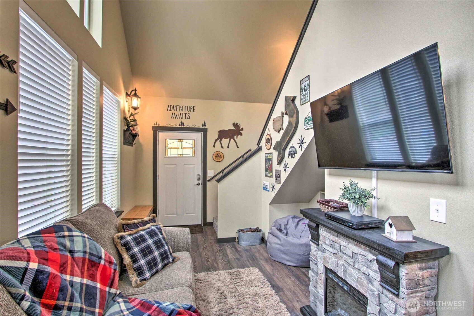
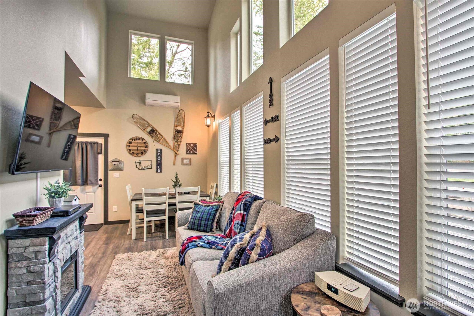
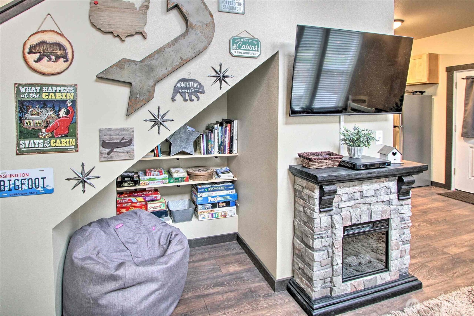
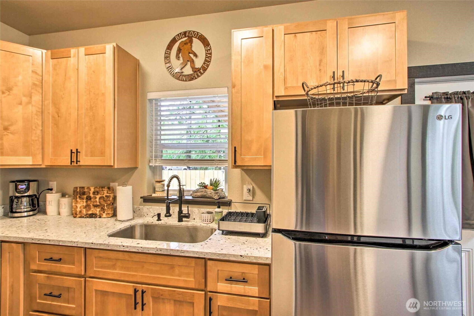
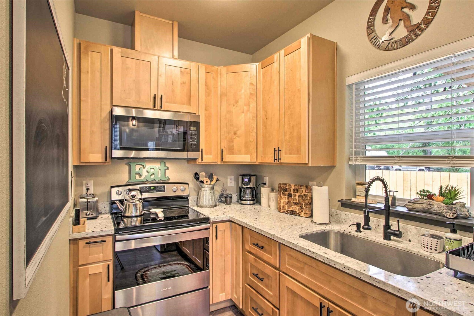
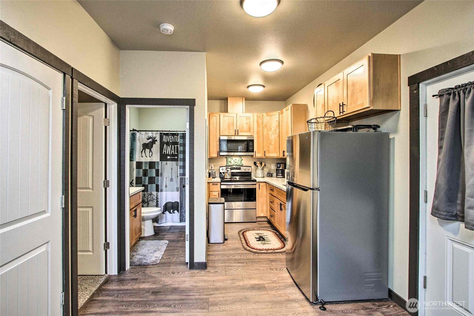
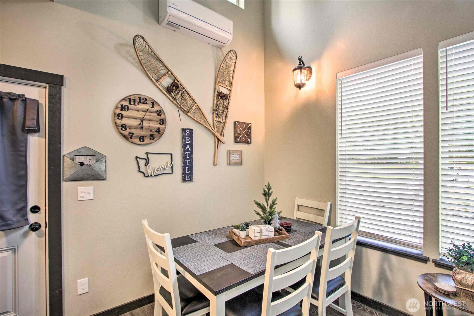
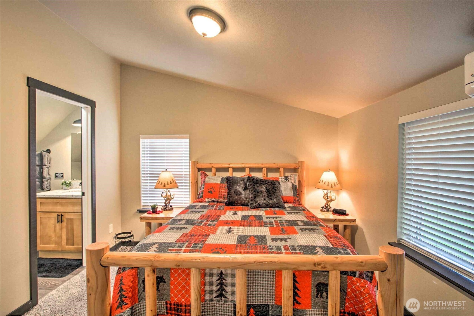
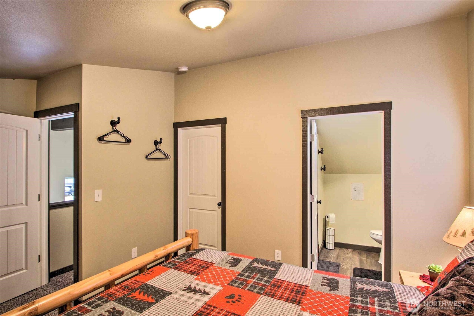
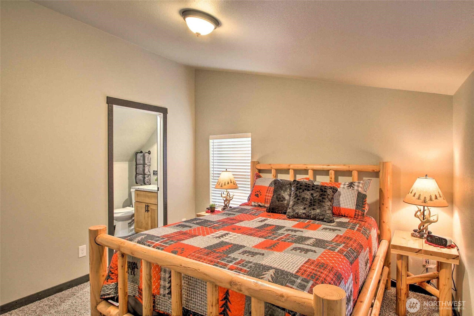
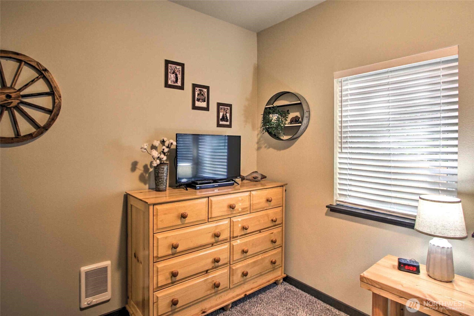
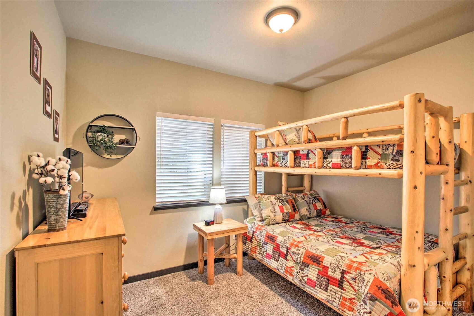
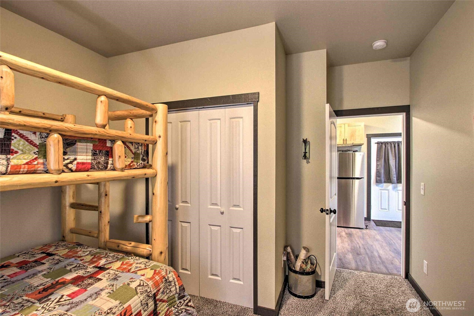
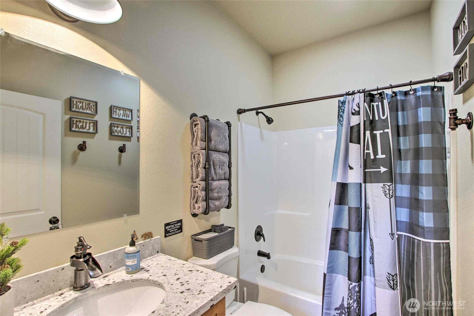
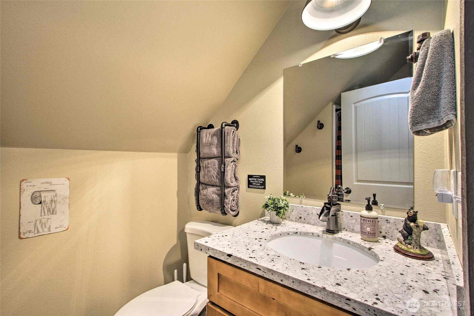
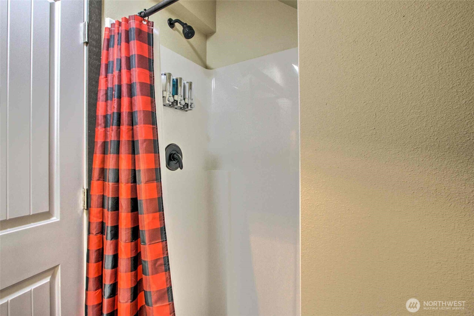
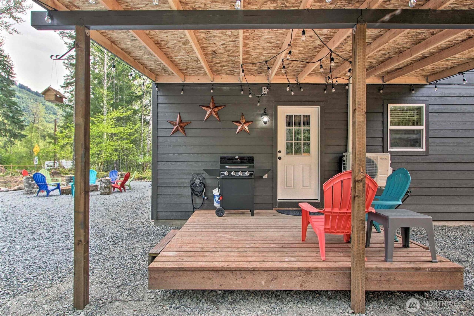
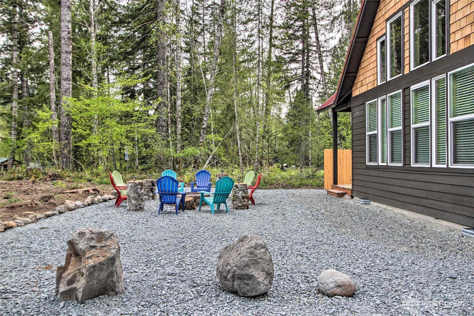
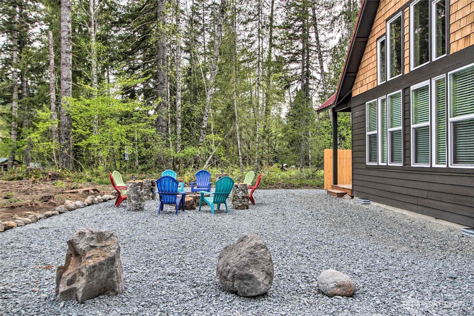
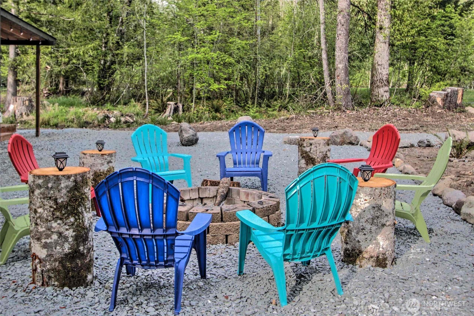
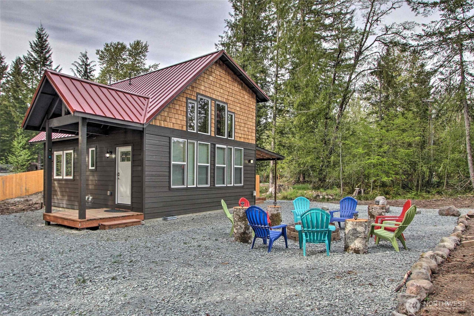
Fully Furnished! | 108 Osborn Rd, Ashford WA Newer 2020 cabin in Paradise Estates—completely turnkey and day-1 ready. Fully furnished with stocked kitchen, linens, Tv's and all essentials. Just unpack and relax. Enjoy community amenities: private lakes for swimming/fishing, park, picnic areas, playground, and Big Creek access. Minutes from the Nisqually entrance to Mount Rainier National Park. Activities abound: Hike Skyline Trail, Myrtle Falls, Narada Falls & more. Swim/kayak at Alder Lake. Visit Northwest Trek Wildlife Park, ride the Mt. Rainier Scenic Railroad, or go horseback riding. Winter snowshoeing & cross-country skiing nearby. Local dining, Ashford County Park, and wildlife viewing right outside your door. Perfect mountain basecamp for couples, families, or adventurers. Come for the views—stay for the comfort.
Offer Review
Will review offers when submitted
Listing source NWMLS MLS #
2564567
Listed by
Jacob A Ray,
Terrafin
Robert Terhune, Terrafin
We don't currently have a buyer representative
in this area. To be sure that you're getting objective advice, we always suggest buyers work with their
own agent, someone who is not affiliated with the seller.
SECOND
BDRM
¾
BATHMAIN
BDRM
FULL
BATH
BATH
Aug 05, 2026
Listed
$450,000
NWMLS #2564567
Feb 08, 2021
Sold
$300,000
-
StatusFor Sale
-
Price$450,000
-
Original PriceSame as current
-
List DateAugust 5, 2026
-
Last Status ChangeAugust 5, 2026
-
Last UpdateAugust 5, 2026
-
Days on MarketListed Yesterday
-
Cumulative DOM2 Days
-
$/sqft (Total)$541/sqft
-
$/sqft (Finished)$541/sqft
-
Listing Source
-
MLS Number2564567
-
Listing BrokerJacob A Ray
-
Listing OfficeTerrafin

-
Principal and Interest$2,359 / month
-
HOA$21 / month
-
Property Taxes$417 / month
-
Homeowners Insurance$98 / month
-
TOTAL$2,895 / month
-
-
based on 20% down($90,000)
-
and a6.85% Interest Rate
-
About:All calculations are estimates only and provided by Mainview LLC. Actual amounts will vary.
-
Sqft (Total)832 sqft
-
Sqft (Finished)832 sqft
-
Sqft (Unfinished)None
-
Property TypeHouse
-
Sub Type1 1/2 Story
-
Bedrooms2 Bedrooms
-
Bathrooms1.75 Bathrooms
-
Lot9,148 sqft Lot
-
Lot Size SourceRealist
-
Lot #Unspecified
-
ProjectUnspecified
-
Total Stories2 stories
-
BasementNone
-
Sqft SourceRealist
-
2025 Property Taxes$5,000 / year
-
No Senior Exemption
-
CountyLewis County
-
Parcel #010552009000
-
County WebsiteUnspecified
-
County Parcel MapUnspecified
-
County GIS MapUnspecified
-
AboutCounty links provided by Mainview LLC
-
School DistrictEatonville
-
ElementaryBuyer To Verify
-
MiddleBuyer To Verify
-
High SchoolBuyer To Verify
-
HOA Dues$21 / month
-
Fees AssessedMonthly
-
HOA Dues IncludeUnspecified
-
HOA ContactParadise
-
Management Contact
-
Community FeaturesCCRs
-
CoveredUnspecified
-
TypesDriveway
-
Has GarageNo
-
Nbr of Assigned Spaces4
-
Territorial
-
Year Built2020
-
Home BuilderUnspecified
-
IncludesDuctless
-
IncludesDuctless
-
FlooringVinyl Plank
Carpet -
FeaturesFireplace
-
Lot FeaturesCorner Lot
-
Site FeaturesFenced-Partially
Patio
-
IncludedDryer
Microwave
Refrigerator
Stove(s)/Range(s)
Washer
-
3rd Party Approval Required)No
-
Bank Owned (REO)No
-
Complex FHA AvailabilityUnspecified
-
Potential TermsCash
Conventional
FHA
VA Loan
-
EnergyElectric
-
SewerSeptic Tank
-
Water SourcePublic
-
WaterfrontNo
-
Air Conditioning (A/C)Yes
-
Buyer Broker's Compensation2.5%
-
MLS Area #Area 436
-
Number of Photos24
-
Last Modification TimeWednesday, August 5, 2026 10:27 AM
-
System Listing ID5590393
-
First For Sale2026-08-05 10:26:04
Listing details based on information submitted to the MLS GRID as of Wednesday, August 5, 2026 10:27 AM.
All data is obtained from various
sources and may not have been verified by broker or MLS GRID. Supplied Open House Information is subject to change without notice. All information should be independently reviewed and verified for accuracy. Properties may or may not be listed by the office/agent presenting the information.
Sharing
For Sale
Listed Yesterday
$450,000
2 BR
1.75 BA
832 SQFT
Offer Review: Anytime
NWMLS #2564567.
Jacob A Ray,
Terrafin
|
Listing information is provided by the listing agent except as follows: BuilderB indicates
that our system has grouped this listing under a home builder name that doesn't match
the name provided
by the listing broker. DevelopmentD indicates
that our system has grouped this listing under a development name that doesn't match the name provided
by the listing broker.