- homeHome
- mapHomes For Sale
- Houses Only
- Condos Only
- New Construction
- Waterfront
- Land For Sale
- nature_peopleNeighborhoods
- businessCondo Buildings
 Selling with Us
- roofingBuying with Us
 About Us
- peopleOur Team
- perm_phone_msgContact Us
- location_cityCity List
- engineeringHome Builder List
- trending_upHome Price Index
- differenceCalculate Value Now
- monitoringAll Stats & Graphs
- starsPopular
- feedArticles
- calculateCalculators
- helpApp Support
- refreshReload App
Version: ...

For Sale
Listed Yesterday
$748,000
3 Bedrooms
1 Bathroom
2,516 Sqft House (1,376 Finished)
Built 1941
7,200 Sqft Lot
2-Car Garage
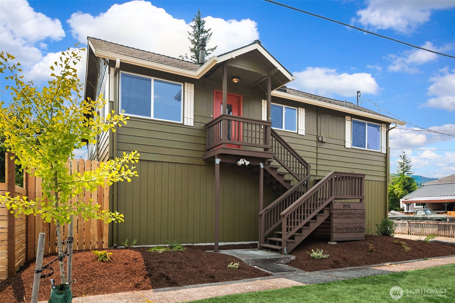
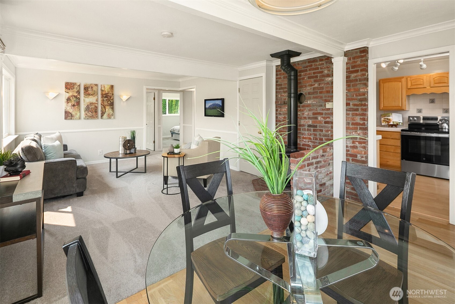
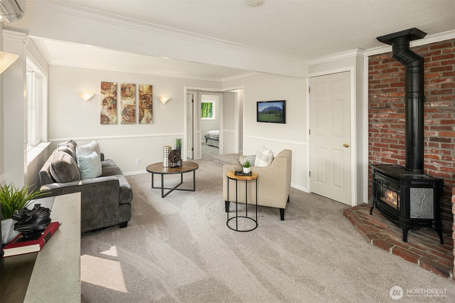
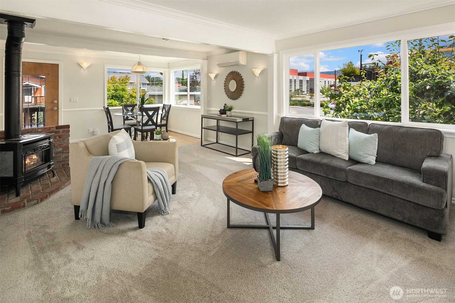
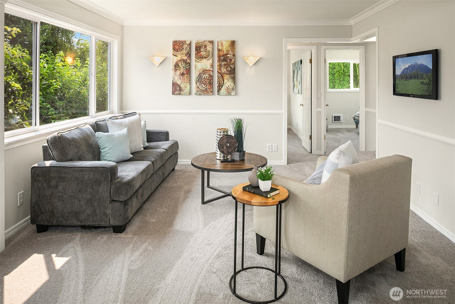
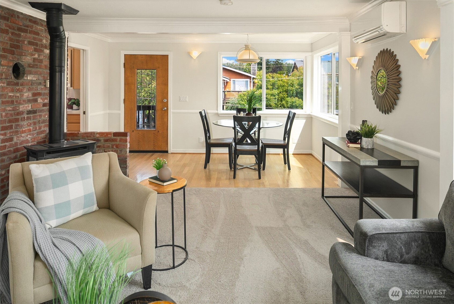
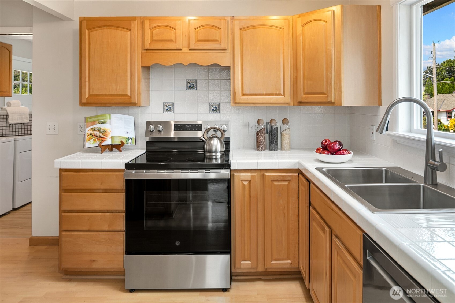
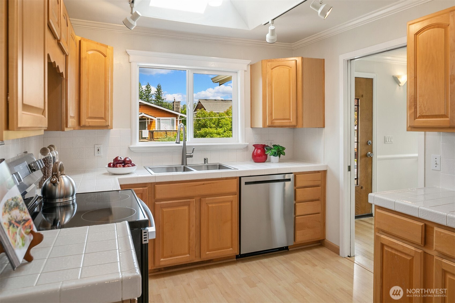
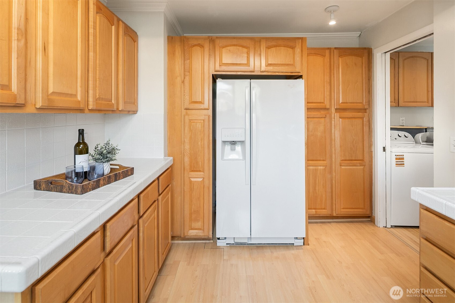
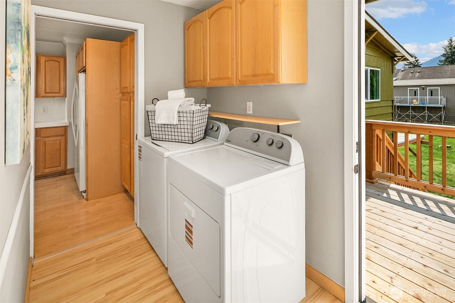
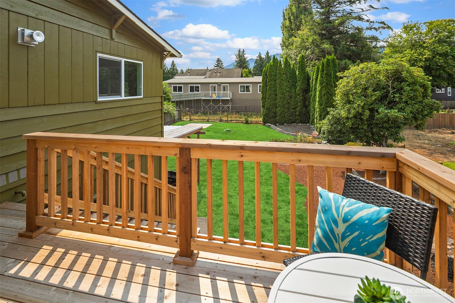
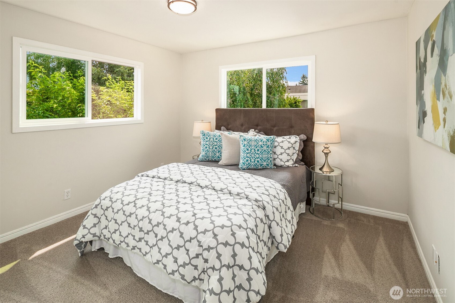
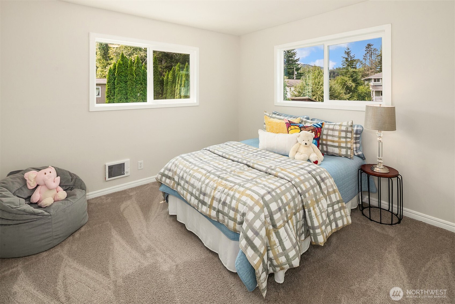
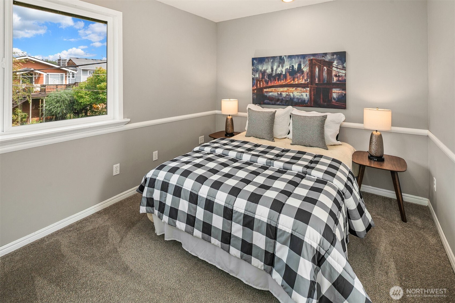
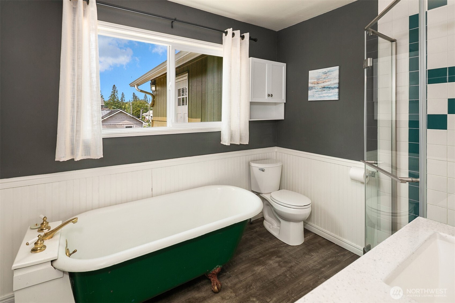
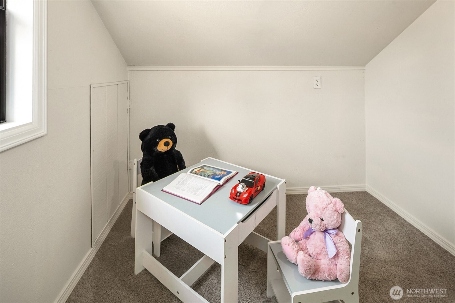
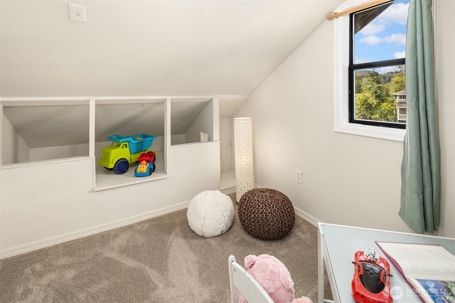
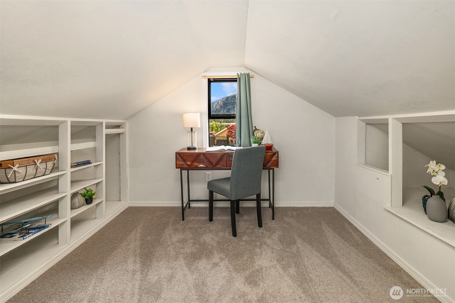
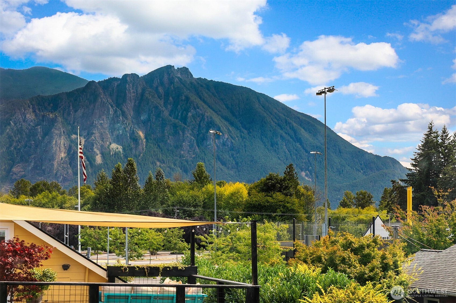
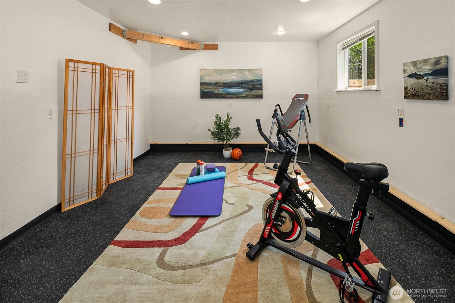
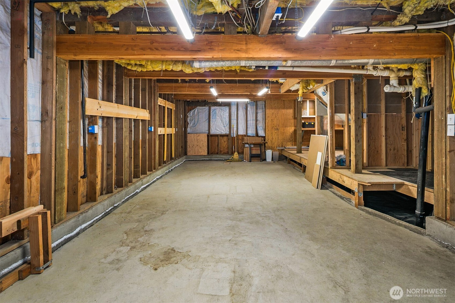
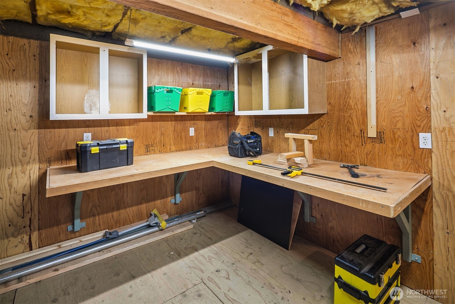
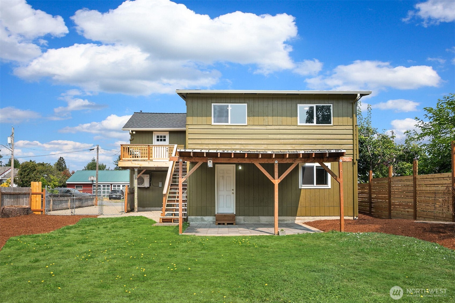
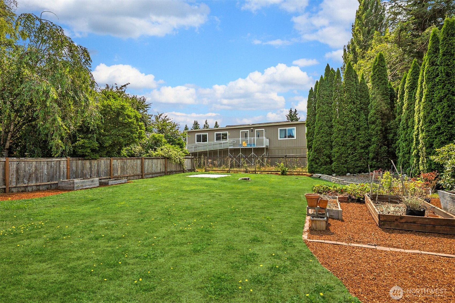
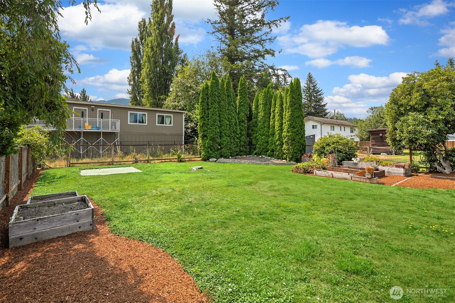
This raised Snoqualmie home delivers an affordable foothold in the Cascades with the kind of everyday trail access outdoor-driven buyers look for. With 1,370 sq ft, the main level offers three comfortable bedrooms, plus two upstairs rooms that make great flex zones for gear, work, or creative use. Fresh paint inside and out, newer appliances, mini-splits, and a new back deck keep things dialed in and low-maintenance.The 7,200 sq ft lot with alley access opens the door to a City-approved Detached ADU—rare space in this part of town. The two-car tandem garage adds serious utility: a finished room for workouts or storage, plus a raised platform ready for a "gear" shop setup. Mt. Si views hit from the yard and every level of the home, grounding you in the Valley’s signature backdrop.Walkable to downtown Snoqualmie and only half a block from award-winning Mt. Si High School, this spot blends convenience with the mountain lifestyle—ride, hike, grab coffee, repeat.
Offer Review
Will review offers when submitted
Listing source NWMLS MLS #
2564639
Listed by
Karin Simpson,
TEC Real Estate Inc.
Contact our
Snoqualmie
Real Estate Lead

SECOND
BDRM
BDRM
MAIN
BDRM
FULL
BATH
BATH
LOWER
Aug 05, 2026
Listed
$748,000
NWMLS #2564639
Apr 23, 2020
Sold
$500,000
NWMLS #1580556
Annualized 5.6% / yr
Jun 20, 2000
Sold
$170,800
NWMLS #20034315
-
StatusFor Sale
-
Price$748,000
-
Original PriceSame as current
-
List DateAugust 5, 2026
-
Last Status ChangeAugust 5, 2026
-
Last UpdateAugust 5, 2026
-
Days on MarketListed Yesterday
-
Cumulative DOM2 Days
-
$/sqft (Total)$297/sqft
-
$/sqft (Finished)$544/sqft
-
Listing Source
-
MLS Number2564639
-
Listing BrokerKarin Simpson
-
Listing OfficeTEC Real Estate Inc.

-
Principal and Interest$3,921 / month
-
Property Taxes$477 / month
-
Homeowners Insurance$150 / month
-
TOTAL$4,548 / month
-
-
based on 20% down($149,600)
-
and a6.85% Interest Rate
-
About:All calculations are estimates only and provided by Mainview LLC. Actual amounts will vary.
-
Sqft (Total)2,516 sqft
-
Sqft (Finished)1,376 sqft
-
Sqft (Unfinished)1,140 sqft
-
Property TypeHouse
-
Sub Type1 1/2 Story
-
Bedrooms3 Bedrooms
-
Bathrooms1 Bathroom
-
Lot7,200 sqft Lot
-
Lot Size SourceKCR
-
Lot #Unspecified
-
ProjectUnspecified
-
Total Stories2 stories
-
BasementRoughed In
-
Sqft SourceKCR
-
2026 Property Taxes$5,719 / year
-
No Senior Exemption
-
CountyKing County
-
Parcel #7849201070
-
County Website
-
County Parcel Map
-
County GIS Map
-
AboutCounty links provided by Mainview LLC

-
School DistrictSnoqualmie Valley
-
ElementarySnoqualmie Elem
-
MiddleChief Kanim Mid
-
High SchoolMount Si High
-
HOA DuesUnspecified
-
Fees AssessedUnspecified
-
HOA Dues IncludeUnspecified
-
HOA ContactUnspecified
-
Management Contact
-
Covered2-Car
-
TypesDriveway
Attached Garage
Off Street -
Has GarageYes
-
Nbr of Assigned Spaces3
-
Mountains
-
Year Built1941
-
Home BuilderUnspecified
-
IncludesDuctless
-
IncludesDuctless
Heat Pump
Stove/Free Standing
-
FlooringLaminate
Vinyl
Carpet -
FeaturesCeiling Fan(s)
Fireplace
Water Heater
-
Lot FeaturesAlley
Curbs
Paved
Sidewalk -
Site FeaturesDeck
Fenced-Fully
Gas Available
High Speed Internet
Patio
-
IncludedDishwasher
Disposal
Dryer
Microwave
Refrigerator
Washer
-
3rd Party Approval Required)No
-
Bank Owned (REO)No
-
Complex FHA AvailabilityUnspecified
-
Potential TermsCash
Conventional
FHA
VA Loan
-
EnergyElectric
Natural Gas -
SewerSewer Connected
-
Water SourcePublic
-
WaterfrontNo
-
Air Conditioning (A/C)Yes
-
Buyer Broker's Compensation2.5%
-
MLS Area #Area 540
-
Number of Photos25
-
Last Modification TimeWednesday, August 5, 2026 12:27 PM
-
System Listing ID5590459
-
First For Sale2026-08-05 16:30:38
Listing details based on information submitted to the MLS GRID as of Wednesday, August 5, 2026 12:27 PM.
All data is obtained from various
sources and may not have been verified by broker or MLS GRID. Supplied Open House Information is subject to change without notice. All information should be independently reviewed and verified for accuracy. Properties may or may not be listed by the office/agent presenting the information.
Sharing
For Sale
Listed Yesterday
$748,000
3 BR
1 BA
2,516 SQFT
Offer Review: Anytime
NWMLS #2564639.
Karin Simpson,
TEC Real Estate Inc.
|
Listing information is provided by the listing agent except as follows: BuilderB indicates
that our system has grouped this listing under a home builder name that doesn't match
the name provided
by the listing broker. DevelopmentD indicates
that our system has grouped this listing under a development name that doesn't match the name provided
by the listing broker.