- homeHome
- mapHomes For Sale
- Houses Only
- Condos Only
- New Construction
- Waterfront
- Land For Sale
- nature_peopleNeighborhoods
- businessCondo Buildings
 Selling with Us
- roofingBuying with Us
 About Us
- peopleOur Team
- perm_phone_msgContact Us
- location_cityCity List
- engineeringHome Builder List
- trending_upHome Price Index
- differenceCalculate Value Now
- monitoringAll Stats & Graphs
- starsPopular
- feedArticles
- calculateCalculators
- helpApp Support
- refreshReload App
Version: ...

For Sale
Listed Yesterday
$565,000
3 Bedrooms
1.75 Bathrooms
1,704 Sqft House
Built 1962
38,333 Sqft Lot
3-Car Garage
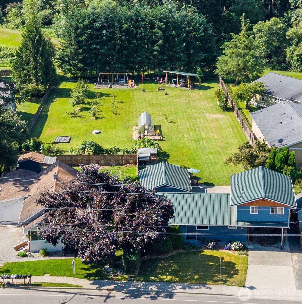
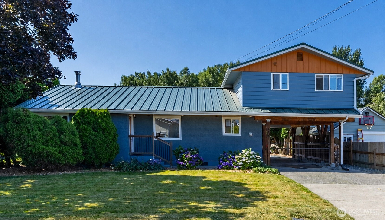
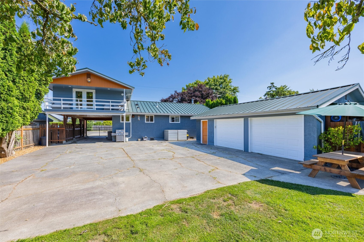
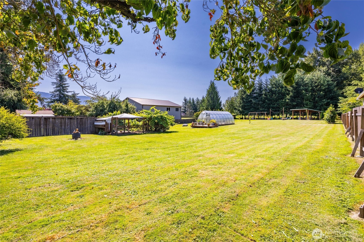
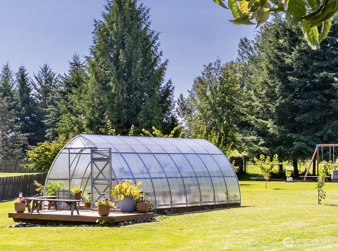
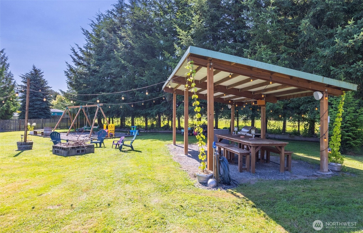
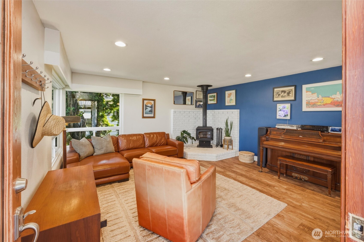
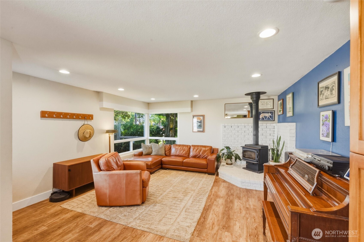
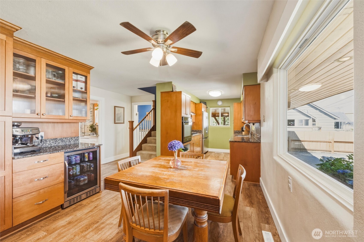
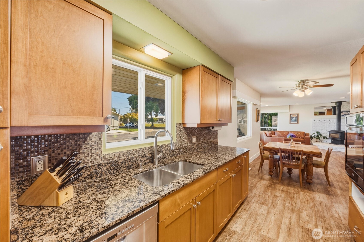
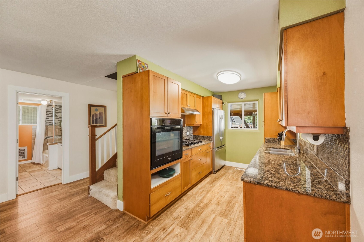
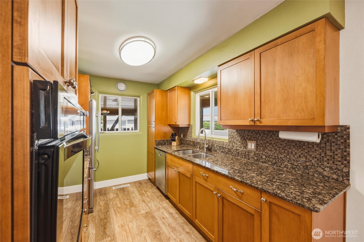
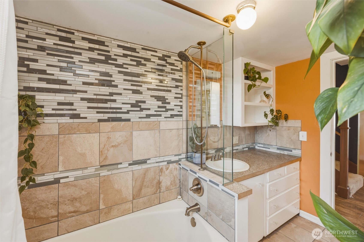
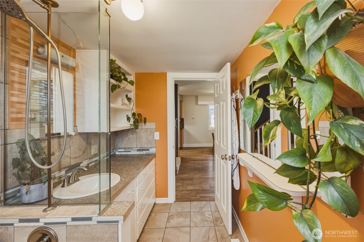
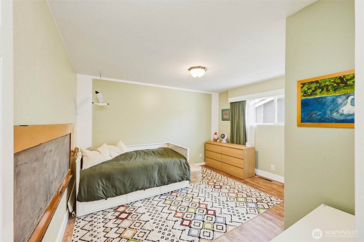
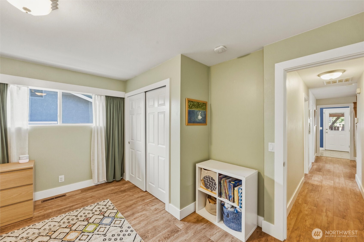
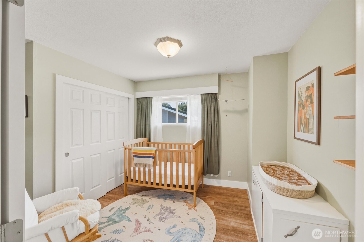
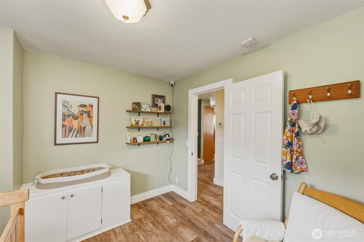
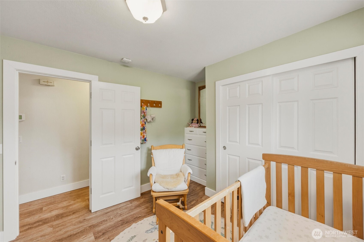
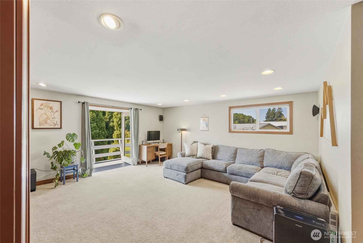
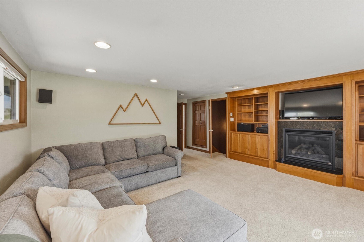
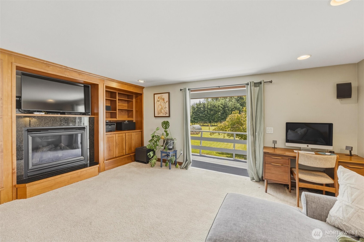
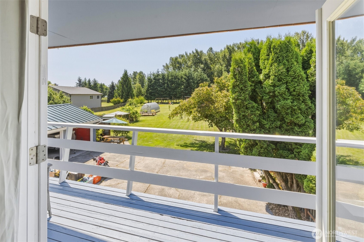
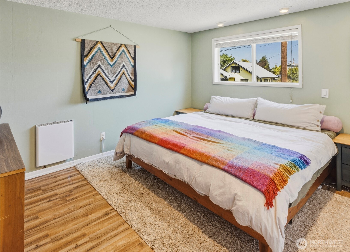
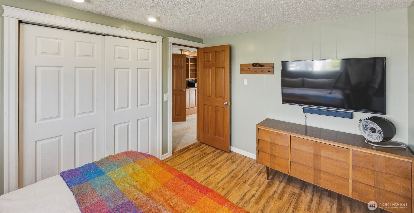
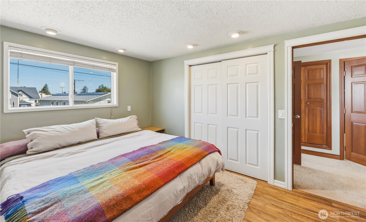
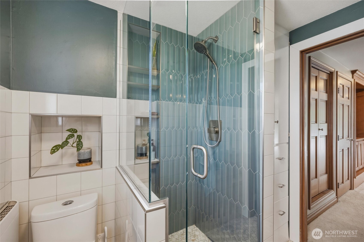
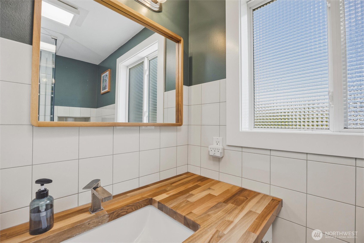
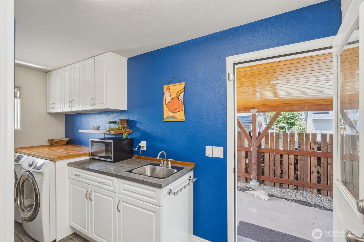
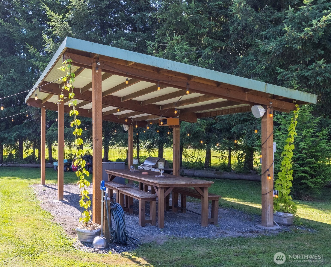
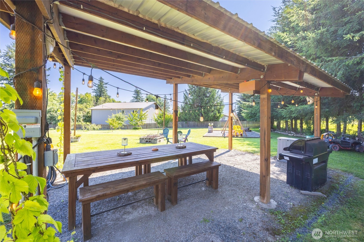
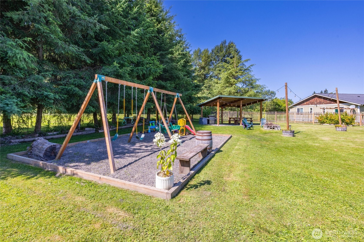
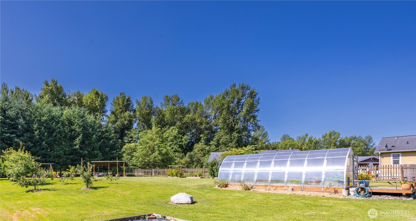
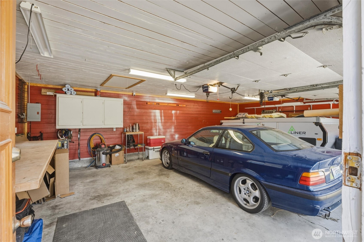
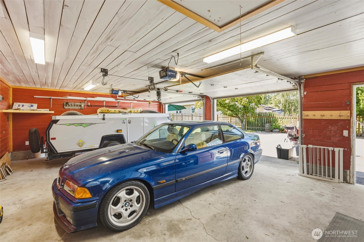
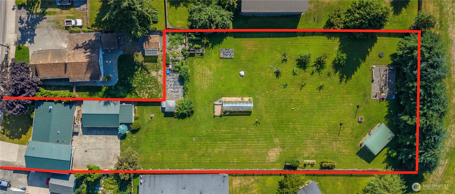
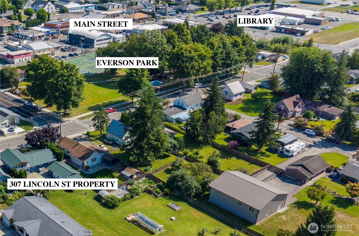
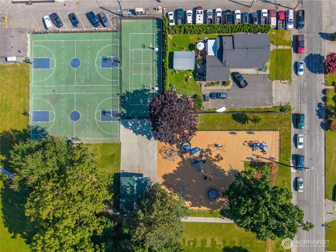
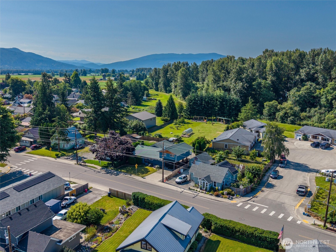
Fabulous, well-cared-for Everson property offering the charm & versatility of an in-town homestead, with space, character, outdoor amenities & exceptional value. A two-year-old mechanically seamed metal roof with a 40-year paint warranty provides lasting peace of mind on this 3-BD/1.75-BA home with 1,704 sq. ft. The kitchen features quartz countertops, a gas range & stainless steel appliances, while the stylish bathrooms include beautiful tile-work & radiant floor heat upstairs. A spacious upper family room, charming built-ins & abundant storage along with wood burning & gas fireplaces add warmth & everyday functionality. The detached two-bay garage offers workspace plus attached covered storage, all protected by the same metal roof—ideal for projects, hobbies & equipment. Plenty of off-street parking provides room for an RV, work vehicles & guests. Outside, the fully fenced .88-acre property is an entertainer’s, gardener’s dream, featuring a covered pavilion with lighting & speakers, an equipped greenhouse with lights, fans, irrigation & a yard hydrant, established irrigated gardens, 11 fruit trees, berries, grape vines, large chicken coop & an expansive play structure. With Everson Park nearby & restaurants, shops & the library a short walk away, enjoy small-town connection & everyday convenience, plus easy access to Riverside Park, Lynden, Bellingham, the Canadian border & Mount Baker recreation. A truly special Whatcom county property- You'll fall in love!
Offer Review
Will review offers when submitted
Listing source NWMLS MLS #
2564626
Listed by
Stacy Osterkamp,
Windermere RE Whatcom, Inc.
Contact our
Everson
Real Estate Lead

SECOND
BDRM
¾
BATHMAIN
BDRM
BDRM
FULL
BATH
BATH
Aug 04, 2026
Listed
$565,000
NWMLS #2564626 (F)
May 23, 2004
Sold
$168,400
NWMLS #24902051 Annualized -3.4% / yr
Aug 05, 2026
Listed
$565,000
NWMLS #2564626
Jul 16, 2026
Listed
$599,000
NWMLS #2555746
May 07, 2017
Sold
$265,000
-
StatusFor Sale
-
Price$565,000
-
Original PriceSame as current
-
List DateAugust 5, 2026
-
Last Status ChangeAugust 5, 2026
-
Last UpdateAugust 5, 2026
-
Days on MarketListed Yesterday
-
Cumulative DOM20 Days
-
$/sqft (Total)$332/sqft
-
$/sqft (Finished)$332/sqft
-
Listing Source
-
MLS Number2564626
-
Listing BrokerStacy Osterkamp
-
Listing OfficeWindermere RE Whatcom, Inc.

-
Principal and Interest$2,962 / month
-
Property Taxes$330 / month
-
Homeowners Insurance$116 / month
-
TOTAL$3,408 / month
-
-
based on 20% down($113,000)
-
and a6.85% Interest Rate
-
About:All calculations are estimates only and provided by Mainview LLC. Actual amounts will vary.
-
Sqft (Total)1,704 sqft
-
Sqft (Finished)1,704 sqft
-
Sqft (Unfinished)None
-
Property TypeHouse
-
Sub Type2 Story
-
Bedrooms3 Bedrooms
-
Bathrooms1.75 Bathrooms
-
Lot38,333 sqft Lot
-
Lot Size SourceRealist
-
Lot #Unspecified
-
ProjectUnspecified
-
Total Stories2 stories
-
BasementNone
-
Sqft SourceRealist
-
2026 Property Taxes$3,961 / year
-
No Senior Exemption
-
CountyWhatcom County
-
Parcel #4004311894860000
-
County WebsiteUnspecified
-
County Parcel MapUnspecified
-
County GIS MapUnspecified
-
AboutCounty links provided by Mainview LLC
-
School DistrictNooksack Valley
-
ElementaryNooksack Elem
-
MiddleNooksack Vly Mid
-
High SchoolNooksack Vly High
-
HOA DuesUnspecified
-
Fees AssessedUnspecified
-
HOA Dues IncludeUnspecified
-
HOA ContactUnspecified
-
Management Contact
-
Covered3-Car
-
TypesAttached Carport
Driveway
Detached Garage
Off Street
RV Parking -
Has GarageYes
-
Nbr of Assigned Spaces7
-
Territorial
-
Year Built1962
-
Home BuilderUnspecified
-
IncludesNone
-
IncludesForced Air
Radiant
Stove/Free Standing
-
FlooringCeramic Tile
See Remarks
Vinyl Plank
Carpet -
FeaturesCeiling Fan(s)
Dbl Pane/Storm Window
Fireplace
High Tech Cabling
Water Heater
Wine/Beverage Refrigerator
-
Lot FeaturesCurbs
Paved
Sidewalk -
Site FeaturesCabana/Gazebo
Cable TV
Deck
Fenced-Fully
Gas Available
Green House
High Speed Internet
Irrigation
Outbuildings
Patio
RV Parking
Shop
-
IncludedDishwasher
Dryer
Refrigerator
See Remarks
Stove(s)/Range(s)
Washer
-
3rd Party Approval Required)No
-
Bank Owned (REO)No
-
Complex FHA AvailabilityUnspecified
-
Potential TermsConventional
FHA
VA Loan
-
EnergyElectric
Natural Gas -
SewerSewer Connected
-
Water SourcePublic
-
WaterfrontNo
-
Air Conditioning (A/C)No
-
Buyer Broker's Compensation2.5%
-
MLS Area #Area 890
-
Number of Photos40
-
Last Modification TimeWednesday, August 5, 2026 1:27 PM
-
System Listing ID5590492
-
First For Sale2026-08-05 16:30:46
Listing details based on information submitted to the MLS GRID as of Wednesday, August 5, 2026 1:27 PM.
All data is obtained from various
sources and may not have been verified by broker or MLS GRID. Supplied Open House Information is subject to change without notice. All information should be independently reviewed and verified for accuracy. Properties may or may not be listed by the office/agent presenting the information.
Sharing
For Sale
Listed Yesterday
$565,000
3 BR
1.75 BA
1,704 SQFT
Offer Review: Anytime
NWMLS #2564626.
Stacy Osterkamp,
Windermere RE Whatcom, Inc.
|
Listing information is provided by the listing agent except as follows: BuilderB indicates
that our system has grouped this listing under a home builder name that doesn't match
the name provided
by the listing broker. DevelopmentD indicates
that our system has grouped this listing under a development name that doesn't match the name provided
by the listing broker.