- homeHome
- mapHomes For Sale
- Houses Only
- Condos Only
- New Construction
- Waterfront
- Land For Sale
- nature_peopleNeighborhoods
- businessCondo Buildings
 Selling with Us
- roofingBuying with Us
 About Us
- peopleOur Team
- perm_phone_msgContact Us
- location_cityCity List
- engineeringHome Builder List
- trending_upHome Price Index
- differenceCalculate Value Now
- monitoringAll Stats & Graphs
- starsPopular
- feedArticles
- calculateCalculators
- helpApp Support
- refreshReload App
Version: ...

Westridge /
#9D
For Sale
5 Days Online
$245,000
1 Bedroom
1 Bathroom
690 Sqft Condo
Unit 9D
Floor 1
Built 1984
1 Parking Space
HOA Dues $283 / month
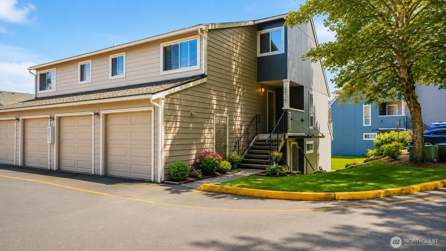
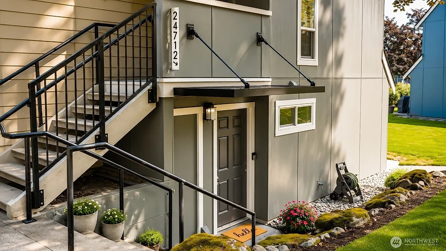
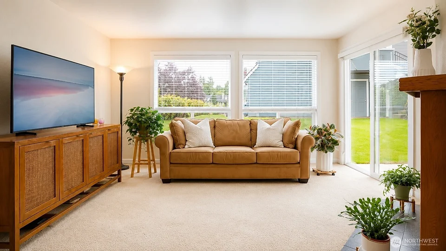
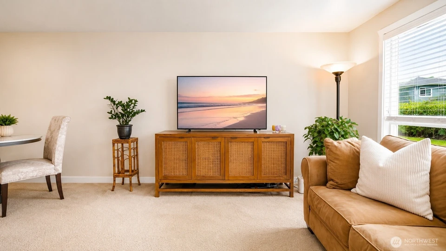
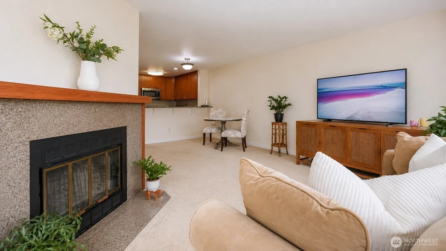
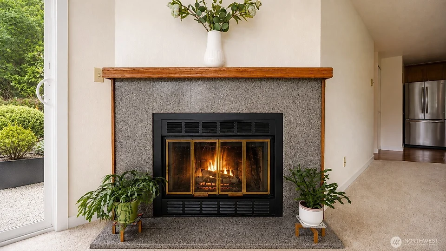
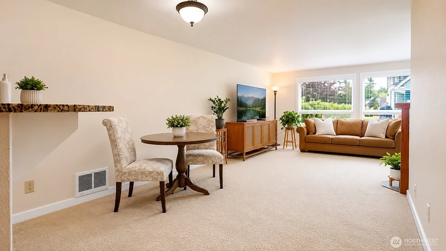
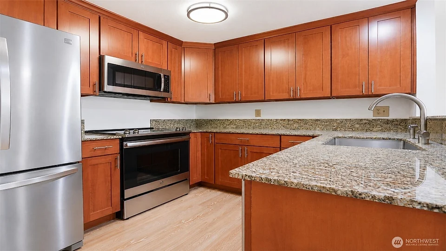
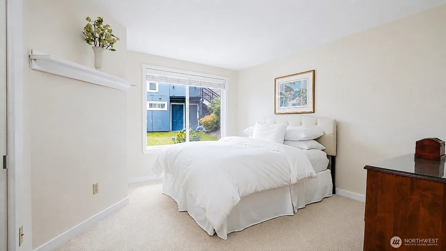
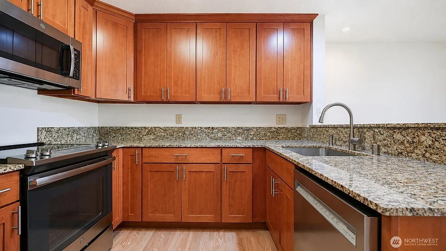
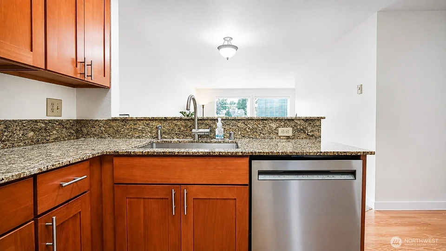
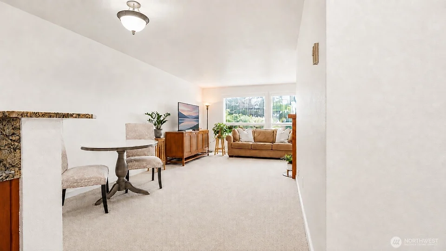
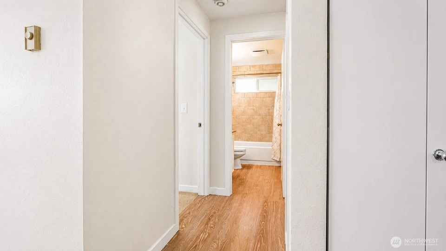
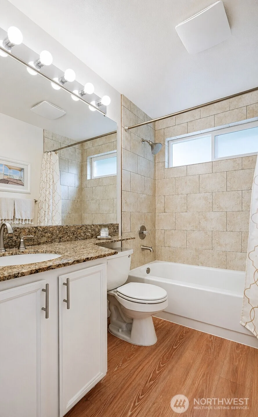
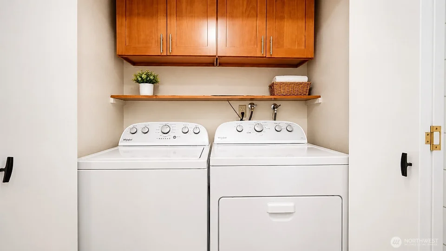
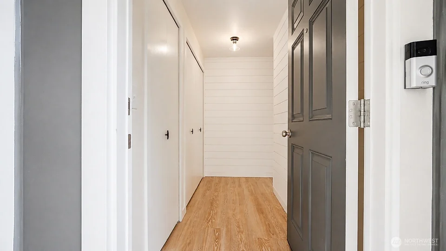
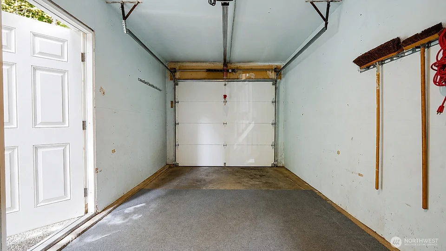
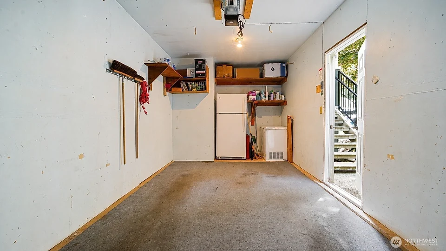
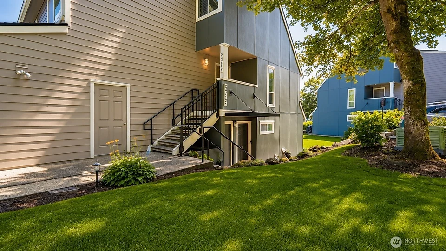
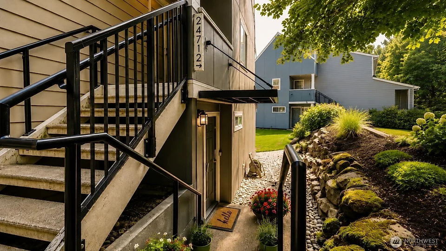
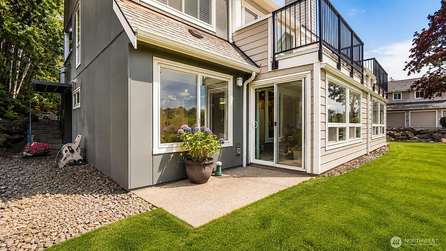
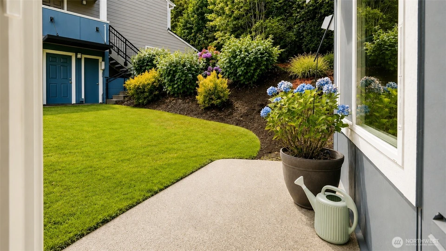
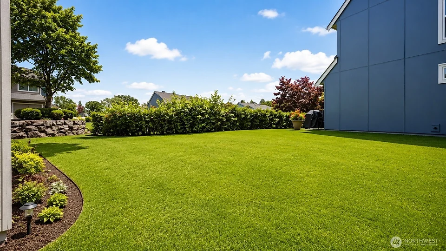
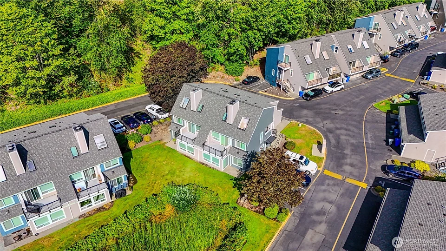
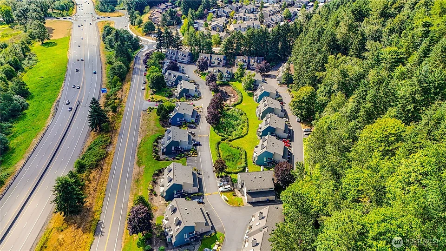
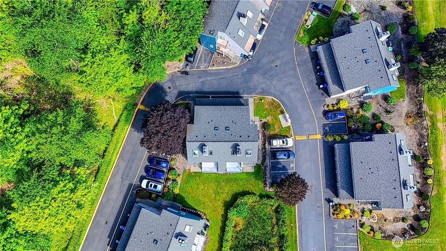
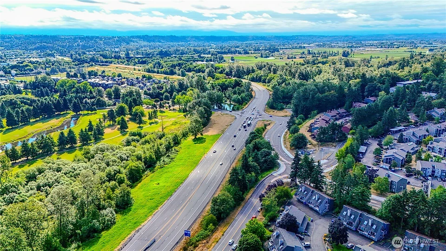
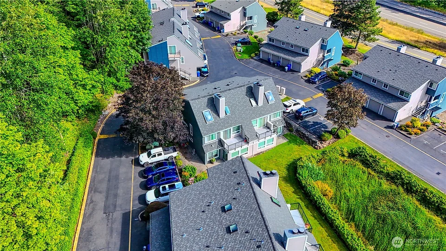
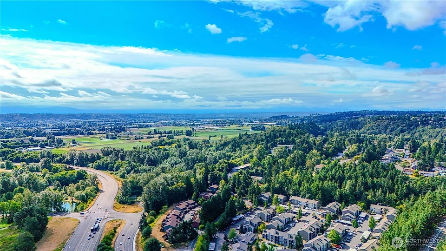
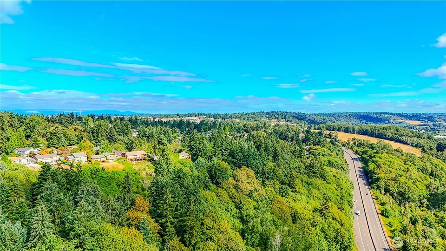
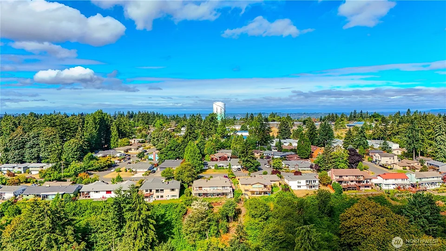
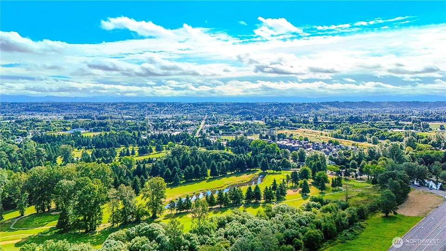
Ready to trade apartment living for the ease of low-maintenance ownership? This is the spot. Wake to breathtaking sunrise views in this beautifully designed 1-bed, 1-bath condo moments from Lake Fenwick. The open floor plan is bathed in natural light through expansive windows, while a private patio invites quiet mornings surrounded by nature. Tucked into a tranquil yet remarkably connected pocket of Kent, you’re minutes from I-5, Hwy 167, and Sea-Tac Airport, with Seattle, Tacoma, and Bellevue all a short drive away. Spend weekends on nearby walking trails, at a championship golf course and driving range, or trying your hand at disc golf. A rare 1-car garage adds everyday ease, while nearby Kent Station puts restaurants, shopping, and entertainment right at your doorstep. Whether you’re after a commuter’s crash pad, a savvy rental investment, or a home to call your own, this hidden gem checks every box.
Offer Review
Will review offers when submitted
Project
Westridge Townhomes
Listing source NWMLS MLS #
2564830
Listed by
Jodie Weir,
eXp Realty
We don't currently have a buyer representative
in this area. To be sure that you're getting objective advice, we always suggest buyers work with their
own agent, someone who is not affiliated with the seller.
LOWER
BDRM
FULL
BATH
BATH
Aug 05, 2026
Listed
$245,000
NWMLS #2564830
-
StatusFor Sale
-
Price$245,000
-
Original PriceSame as current
-
List DateAugust 5, 2026
-
Last Status ChangeAugust 5, 2026
-
Last UpdateAugust 7, 2026
-
Days on Market5 Days
-
Cumulative DOM5 Days
-
$/sqft (Total)$355/sqft
-
$/sqft (Finished)$355/sqft
-
Listing Source
-
MLS Number2564830
-
Listing BrokerJodie Weir
-
Listing OfficeeXp Realty

-
Principal and Interest$1,284 / month
-
HOA$283 / month
-
Property Taxes$236 / month
-
Homeowners Insurance$72 / month
-
TOTAL$1,875 / month
-
-
based on 20% down($49,000)
-
and a6.85% Interest Rate
-
About:All calculations are estimates only and provided by Mainview LLC. Actual amounts will vary.
-
Unit #9D
-
Unit Floor1
-
Sqft (Total)690 sqft
-
Sqft (Finished)Unspecified
-
Sqft (Unfinished)None
-
Property TypeCondo
-
Sub TypeCondo (1 Level)
-
Bedrooms1 Bedroom
-
Bathrooms1 Bathroom
-
Lot SizeUnspecified
-
Lot Size SourceUnspecified
-
ProjectWestridge Townhomes
-
Total Stories1 story
-
Sqft SourceTax Record
-
2026 Property Taxes$2,828 / year
-
No Senior Exemption
-
CountyKing County
-
Parcel #9316000640
-
County Website
-
County Parcel Map
-
County GIS Map
-
AboutCounty links provided by Mainview LLC

-
School DistrictFederal Way
-
ElementarySunnycrest Elem
-
MiddleEvergreen Middle
-
High SchoolThomas Jefferson Hig
-
HOA Dues$283 / month
-
Fees AssessedMonthly
-
HOA Dues IncludeCommon Area Maintenance
Lawn Service
Road Maintenance
Sewer
Water -
Pets AllowedYes
-
HOA ContactJames Tungsvik 253-852-3000
-
Management ContactJames Tungsvik
-
NameWestridge Townhomes
-
Units in Complex90
-
Units in Building90
-
Stories in Building2
-
Covered1-Car
-
TypesIndividual Garage
-
Has GarageYes
-
Nbr of Assigned Spaces1
-
Parking Space InfoUnspecified
-
City
Pond
Strait
Territorial
-
Year Built1984
-
Home BuilderUnspecified
-
IncludesNone
-
IncludesForced Air
-
FlooringLaminate
-
FeaturesCooking-Electric
Dryer-Electric
End Unit
Fireplace
Ground Floor
Ice Maker
Insulated Windows
Sprinkler System
Washer
-
Lot FeaturesCul-De-Sac
Curbs
Dead End Street
Paved
-
IncludedDishwasher
Disposal
Dryer
Microwave
Refrigerator
Stove(s)/Range(s)
Washer
-
3rd Party Approval Required)No
-
Bank Owned (REO)No
-
Complex FHA AvailabilityUnspecified
-
Potential TermsCash
Conventional
State Bond
VA Loan
-
EnergyElectric
-
WaterfrontNo
-
Air Conditioning (A/C)No
-
Buyer Broker's Compensation3%
-
MLS Area #Area 120
-
Number of Photos32
-
Last Modification TimeFriday, August 7, 2026 3:57 PM
-
System Listing ID5590499
-
First For Sale2026-08-05 16:30:55
Listing details based on information submitted to the MLS GRID as of Friday, August 7, 2026 3:57 PM.
All data is obtained from various
sources and may not have been verified by broker or MLS GRID. Supplied Open House Information is subject to change without notice. All information should be independently reviewed and verified for accuracy. Properties may or may not be listed by the office/agent presenting the information.
Sharing
For Sale
5 Days Online
$245,000
1 BR
1 BA
690 SQFT
Offer Review: Anytime
NWMLS #2564830.
Jodie Weir,
eXp Realty
|
Listing information is provided by the listing agent except as follows: BuilderB indicates
that our system has grouped this listing under a home builder name that doesn't match
the name provided
by the listing broker. DevelopmentD indicates
that our system has grouped this listing under a development name that doesn't match the name provided
by the listing broker.