- homeHome
- mapHomes For Sale
- Houses Only
- Condos Only
- New Construction
- Waterfront
- Land For Sale
- nature_peopleNeighborhoods
- businessCondo Buildings
 Selling with Us
- roofingBuying with Us
 About Us
- peopleOur Team
- perm_phone_msgContact Us
- location_cityCity List
- engineeringHome Builder List
- trending_upHome Price Index
- differenceCalculate Value Now
- monitoringAll Stats & Graphs
- starsPopular
- feedArticles
- calculateCalculators
- helpApp Support
- refreshReload App
Version: ...

For Sale
2 Days Online
$1,300,000
3 Bedrooms
3 Bathrooms
2,993 Sqft House
Built 1991
3.45 Acres Lot
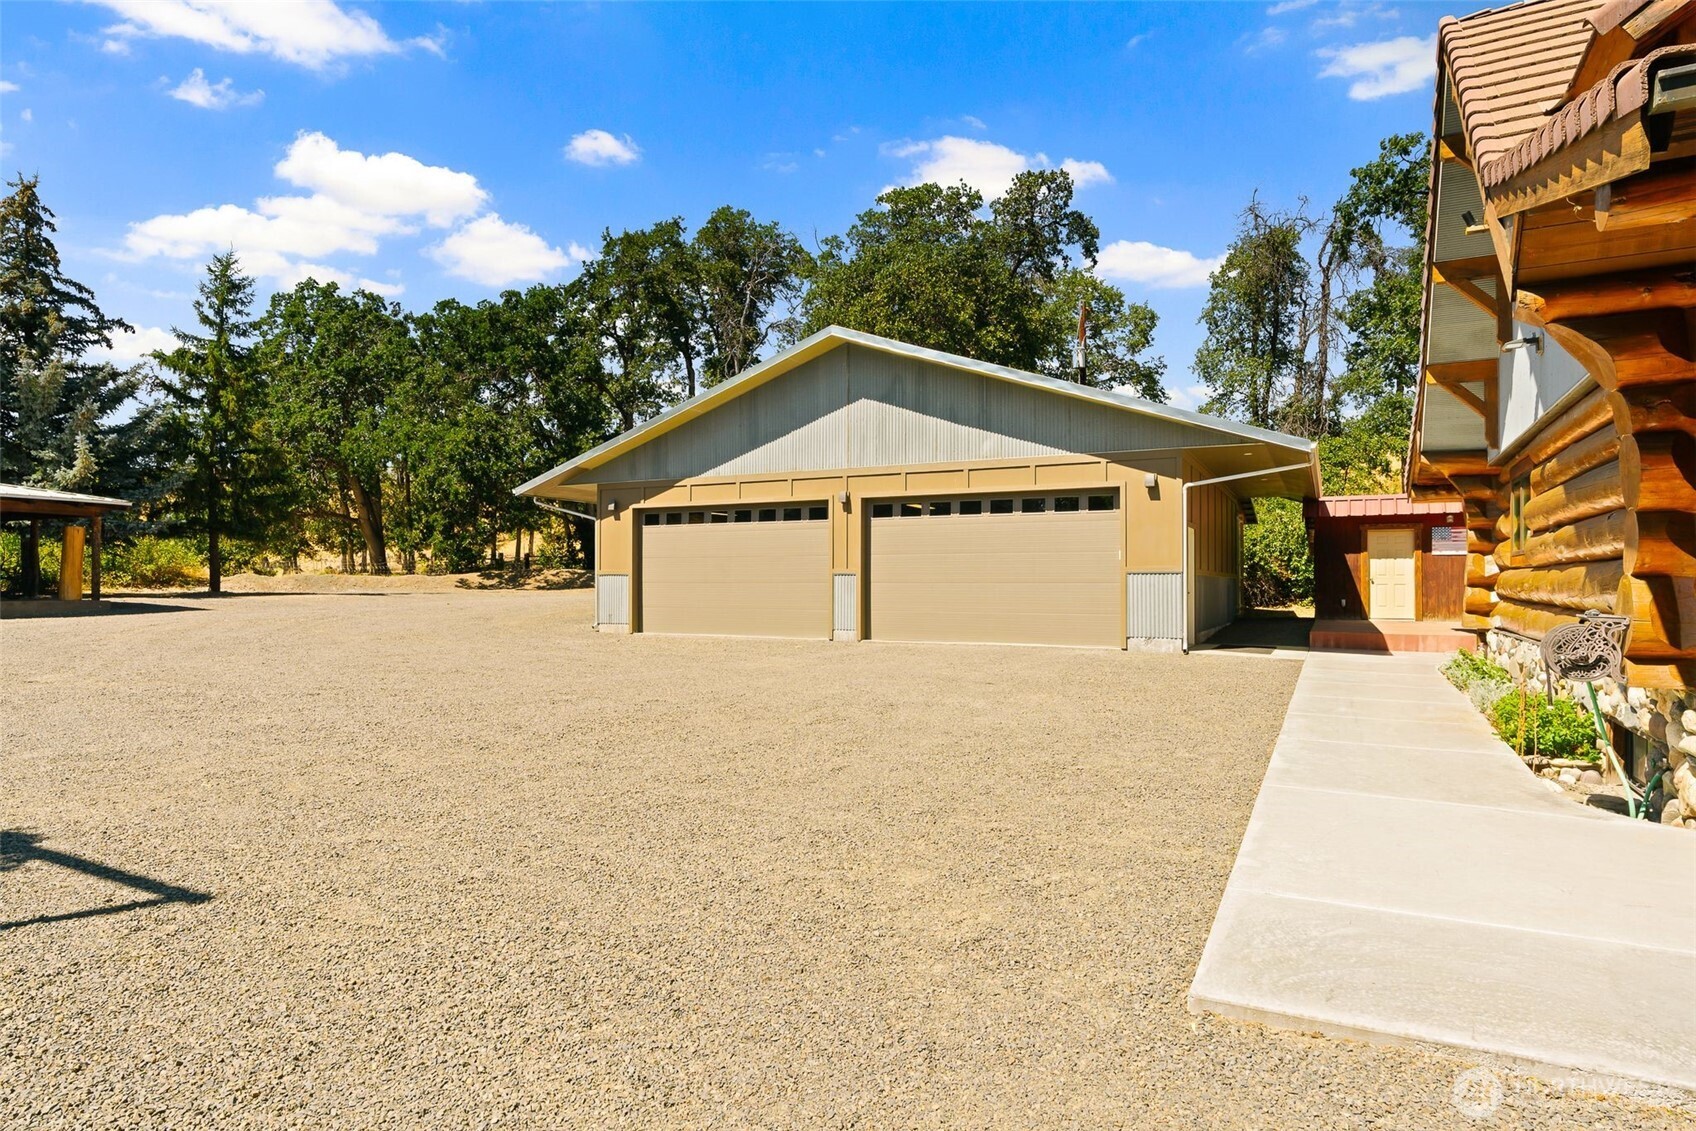
4-Car Garage
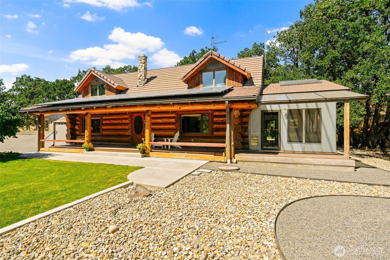
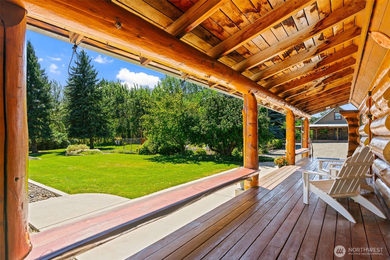
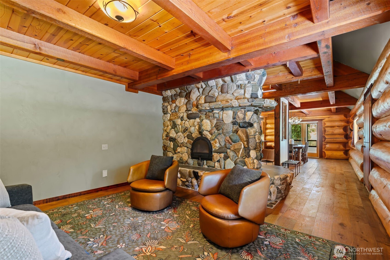
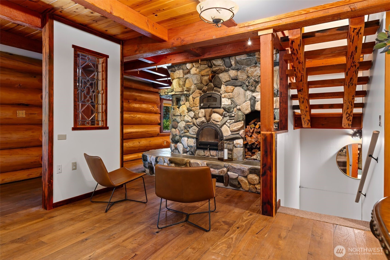
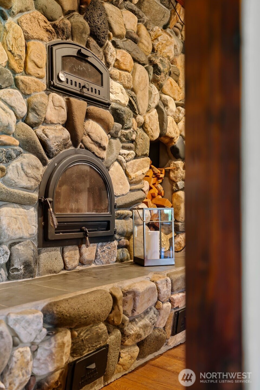
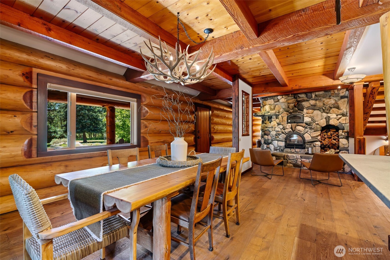
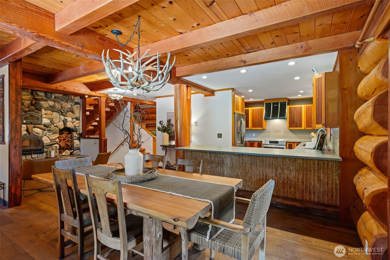
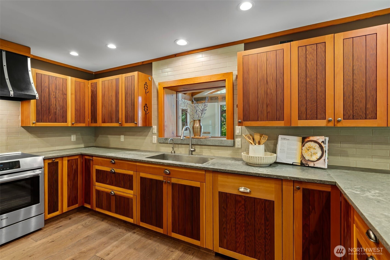
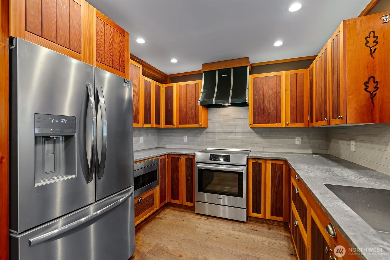
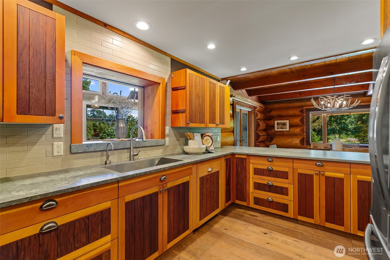
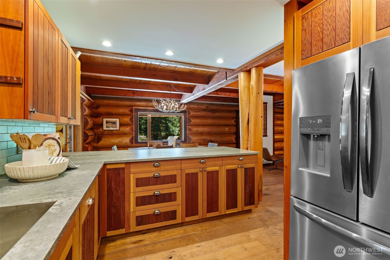

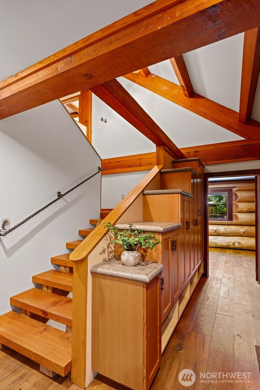
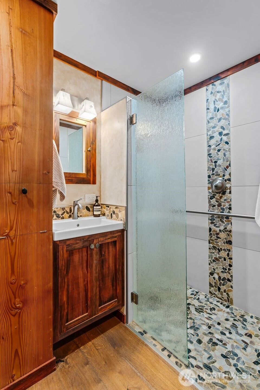
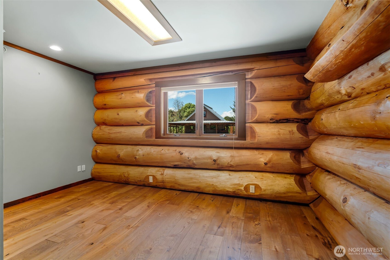
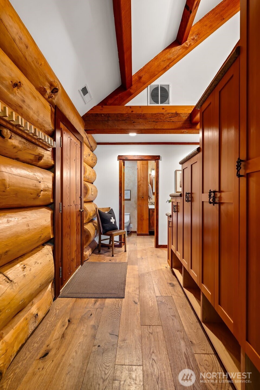
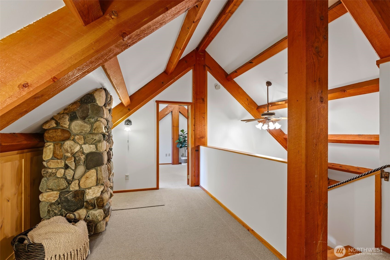
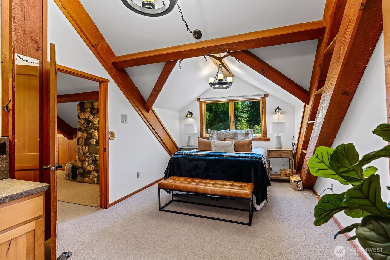
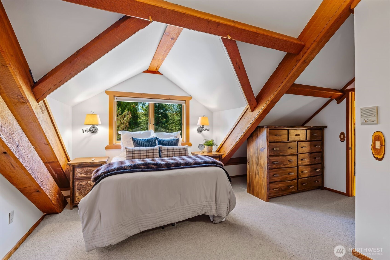
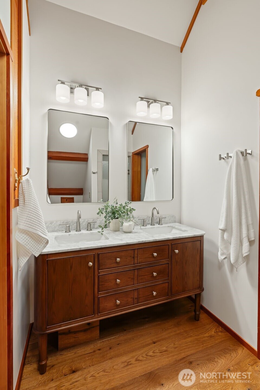
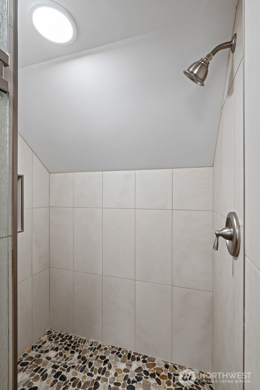
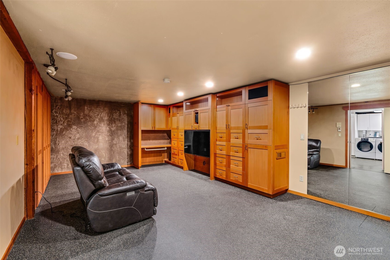
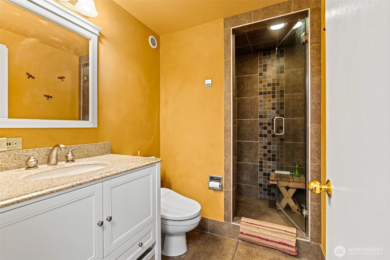
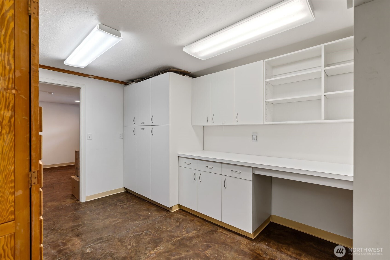
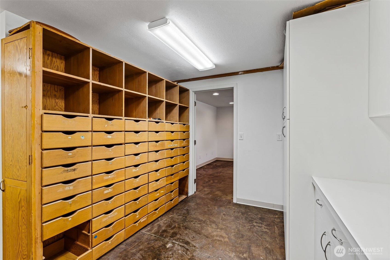
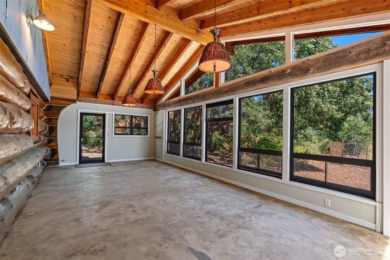
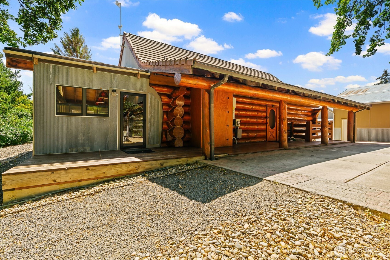
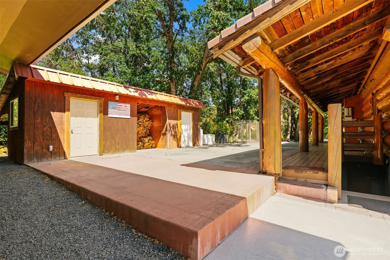
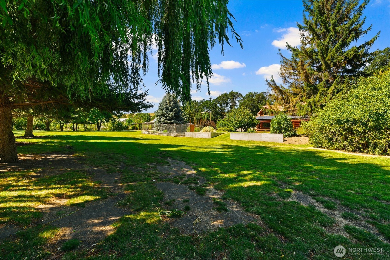
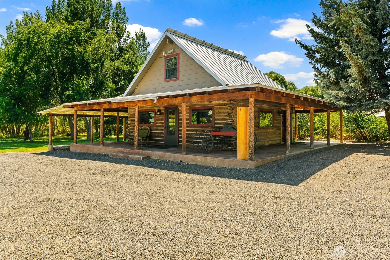
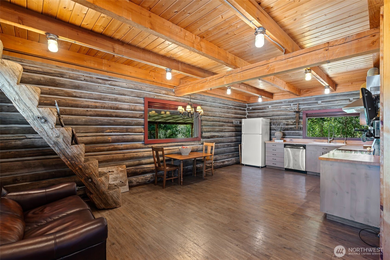
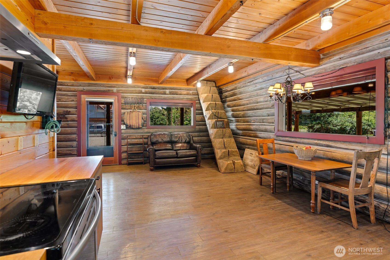
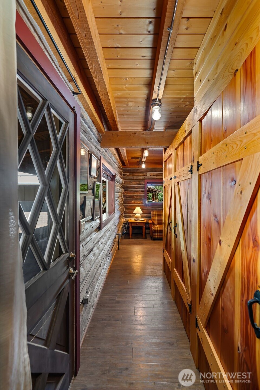
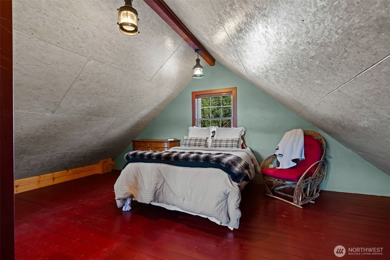
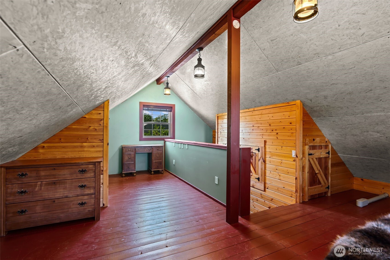
Two Homes, One Legacy: Your Mountain Retreat Awaits Tucked at the base of Snow Mountain along the South Fork of Cowiche Creek, this hand-scribed log home was built log by log from 16-inch Douglas Fir and Western Larch. Inside, a chef's kitchen features quartz counters and recycled wine-barrel cabinetry, anchored by a custom stone fireplace and pizza oven hand-built by local artisan Bob Gossett. Wide-plank hardwood floors, wool carpeting, and a Net Zero solar system bring rustic soul and genuine luxury without the environmental cost. Upstairs, the beautifully restored 1900s Whutke Cabin offers its own wraparound porch, bathroom, shower, and fire pit — ideal for guests or a private retreat. Outside, watch elk wander past from the porch: the property borders the Cowiche Wildlife Area's elk feeding station. Fish or relax along the creek at your gated, private drive, or explore the certified Heritage garden and wildlife habitat. The Snow Mountain Ranch trailhead, gateway to the 80-mile William O. Douglas Trail, is just a mile away — yet Harvest Foods, schools, the post office, Cowiche Creek Brewery, and Cowiche Canyon Conservancy are all minutes away, with Tieton's shops and cafés a short drive beyond. This rare offering combines a hand-built log masterpiece, a piece of local history, and a setting made to be shared across generations. 3150 Cowiche Mill Road isn't just a home for sale — it's an invitation to a different way of living.
Offer Review
Will review offers when submitted
Listing source NWMLS MLS #
2565193
Listed by
Moriet Miketa,
John L Scott Yakima
We don't currently have a buyer representative
in this area. To be sure that you're getting objective advice, we always suggest buyers work with their
own agent, someone who is not affiliated with the seller.
SECOND
BDRM
BDRM
FULL
BATH
BATH
FULL
BATH
BATH
MAIN
BDRM
FULL
BATH
BATH
LOWER
Aug 05, 2026
Listed
$1,300,000
NWMLS #2565193
-
StatusFor Sale
-
Price$1,300,000
-
Original PriceSame as current
-
List DateAugust 4, 2026
-
Last Status ChangeAugust 5, 2026
-
Last UpdateAugust 5, 2026
-
Days on Market2 Days
-
Cumulative DOM2 Days
-
$/sqft (Total)$434/sqft
-
$/sqft (Finished)$434/sqft
-
Listing Source
-
MLS Number2565193
-
Listing BrokerMoriet Miketa
-
Listing OfficeJohn L Scott Yakima

-
Principal and Interest$6,815 / month
-
Property Taxes$634 / month
-
Homeowners Insurance$251 / month
-
TOTAL$7,700 / month
-
-
based on 20% down($260,000)
-
and a6.85% Interest Rate
-
About:All calculations are estimates only and provided by Mainview LLC. Actual amounts will vary.
-
Sqft (Total)2,993 sqft
-
Sqft (Finished)2,993 sqft
-
Sqft (Unfinished)None
-
Property TypeHouse
-
Sub Type2 Stories + Basement
-
Bedrooms3 Bedrooms
-
Bathrooms3 Bathrooms
-
Lot3.45 Acres Lot
-
Lot Size Sourceassessor
-
Lot #Unspecified
-
ProjectUnspecified
-
Total Stories3 stories
-
BasementFinished
-
Sqft Sourceassessor
-
2026 Property Taxes$7,612 / year
-
No Senior Exemption
-
CountyYakima County
-
Parcel #16143613405
-
County WebsiteUnspecified
-
County Parcel MapUnspecified
-
County GIS MapUnspecified
-
AboutCounty links provided by Mainview LLC
-
School DistrictHighland
-
ElementaryUnspecified
-
MiddleUnspecified
-
High SchoolUnspecified
-
HOA DuesUnspecified
-
Fees AssessedUnspecified
-
HOA Dues IncludeUnspecified
-
HOA ContactUnspecified
-
Management Contact
-
Covered4-Car
-
TypesDetached Garage
-
Has GarageYes
-
Nbr of Assigned Spaces4
-
Territorial
-
Year Built1991
-
Home BuilderUnspecified
-
IncludesCentral Air
-
IncludesRadiant
-
FlooringConcrete
Hardwood -
FeaturesBath Off Primary
Built-In Vacuum
Ceiling Fan(s)
Dining Room
Fireplace
Wired for Generator
-
Lot FeaturesDirt Road
-
Site FeaturesDeck
Electric Car Charging
Gated Entry
Outbuildings
Patio
Shop
Sprinkler System
-
IncludedDishwasher
Dryer
Refrigerator
Stove(s)/Range(s)
Washer
-
3rd Party Approval Required)No
-
Bank Owned (REO)No
-
Complex FHA AvailabilityUnspecified
-
Potential TermsCash
Conventional
-
EnergyGeothermal
Solar (Unspecified) -
SewerSeptic Tank
-
Water SourcePrivate
-
WaterfrontNo
-
Air Conditioning (A/C)Yes
-
Buyer Broker's CompensationUnspecified
-
MLS Area #Area 475
-
Number of Photos36
-
Last Modification TimeWednesday, August 5, 2026 3:45 PM
-
System Listing ID5590630
-
First For Sale2026-08-05 16:31:11
Listing details based on information submitted to the MLS GRID as of Wednesday, August 5, 2026 3:45 PM.
All data is obtained from various
sources and may not have been verified by broker or MLS GRID. Supplied Open House Information is subject to change without notice. All information should be independently reviewed and verified for accuracy. Properties may or may not be listed by the office/agent presenting the information.
Sharing
For Sale
2 Days Online
$1,300,000
3 BR
3 BA
2,993 SQFT
Offer Review: Anytime
NWMLS #2565193.
Moriet Miketa,
John L Scott Yakima
|
Listing information is provided by the listing agent except as follows: BuilderB indicates
that our system has grouped this listing under a home builder name that doesn't match
the name provided
by the listing broker. DevelopmentD indicates
that our system has grouped this listing under a development name that doesn't match the name provided
by the listing broker.