- homeHome
- mapHomes For Sale
- Houses Only
- Condos Only
- New Construction
- Waterfront
- Land For Sale
- nature_peopleNeighborhoods
- businessCondo Buildings
 Selling with Us
- roofingBuying with Us
 About Us
- peopleOur Team
- perm_phone_msgContact Us
- location_cityCity List
- engineeringHome Builder List
- trending_upHome Price Index
- differenceCalculate Value Now
- monitoringAll Stats & Graphs
- starsPopular
- feedArticles
- calculateCalculators
- helpApp Support
- refreshReload App
Version: ...

For Sale
Listed Yesterday
$1,575,000
4 Bedrooms
2.75 Bathrooms
3,110 Sqft House
Built 2006
8,627 Sqft Lot
2-Car Garage
HOA Dues $31 / month
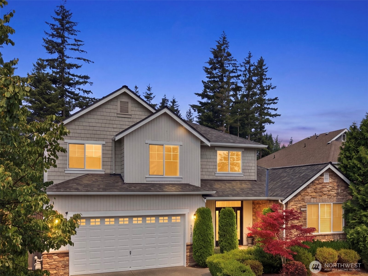
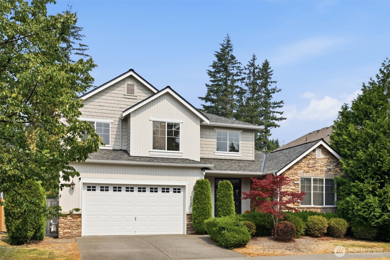
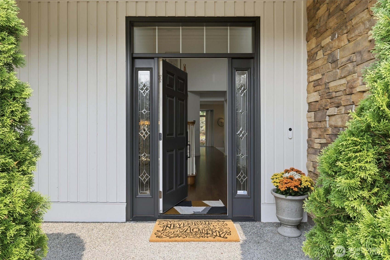
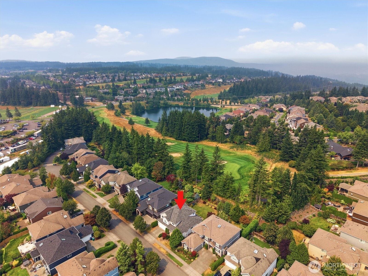
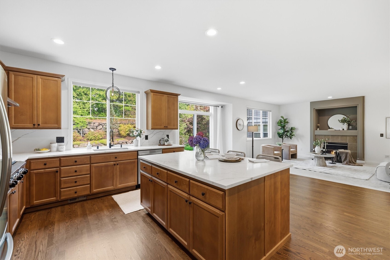
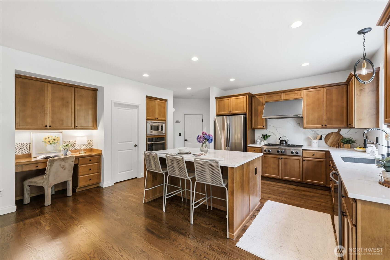
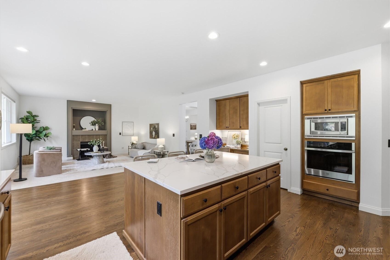
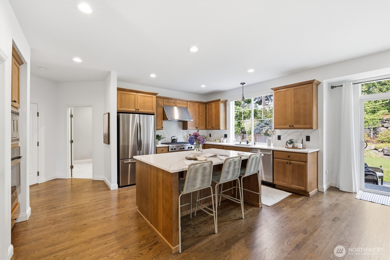
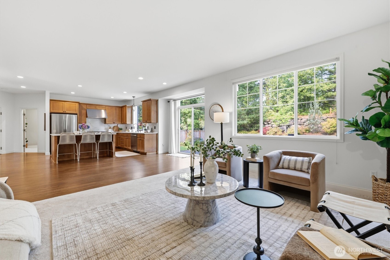
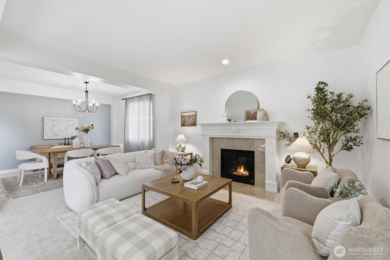
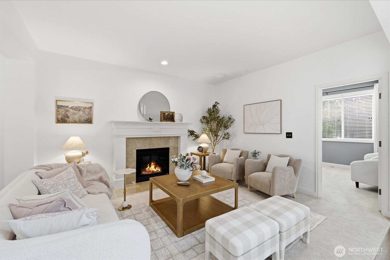
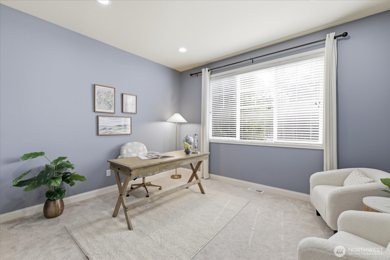
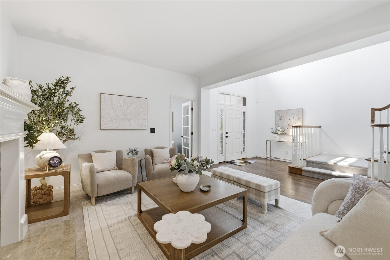
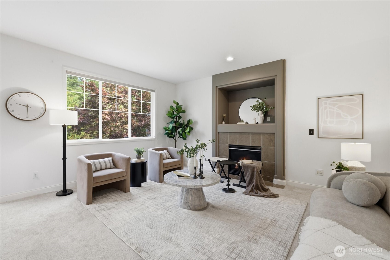
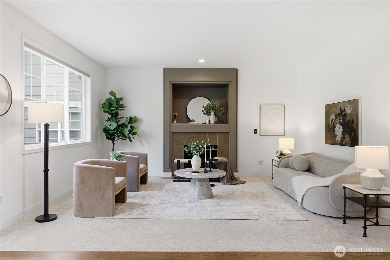
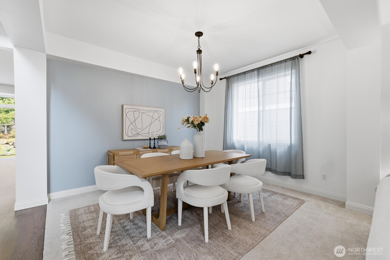
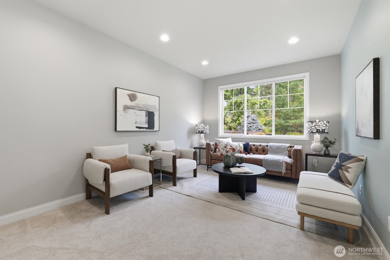
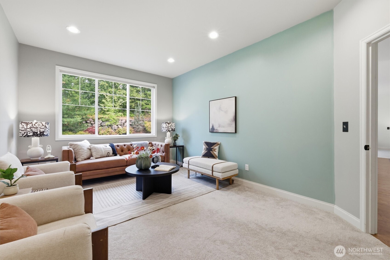
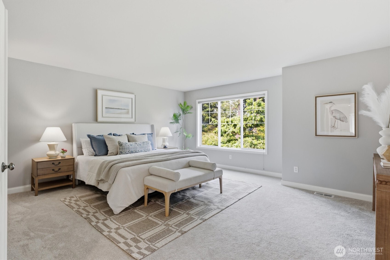
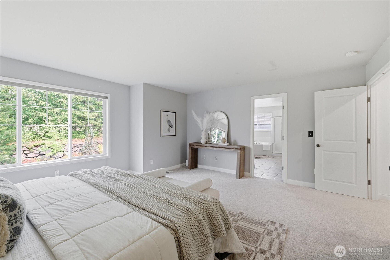
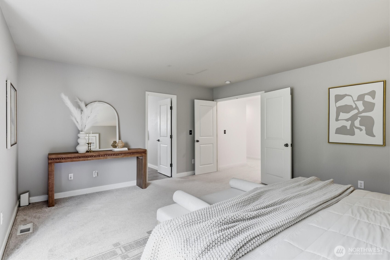
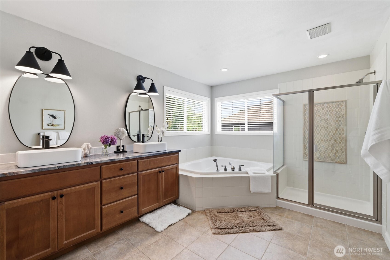
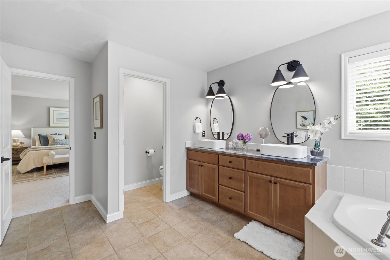
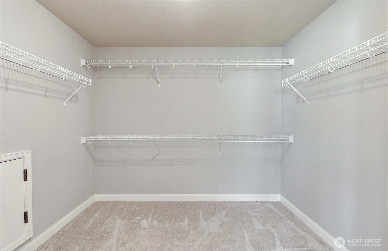
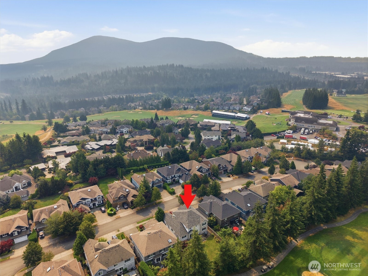
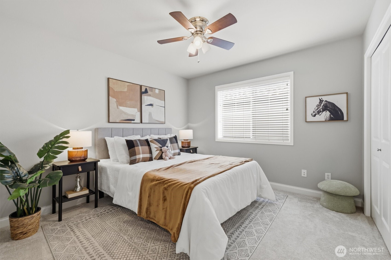
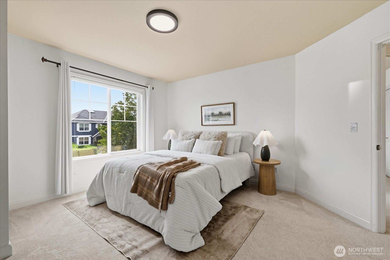
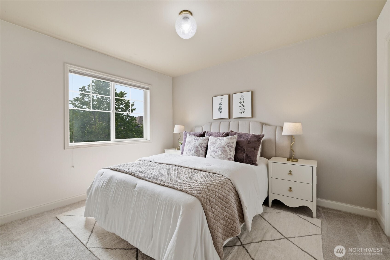
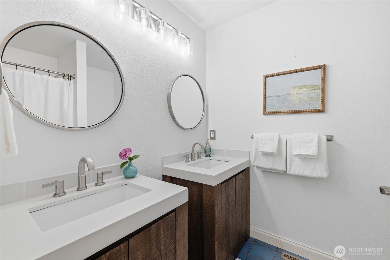
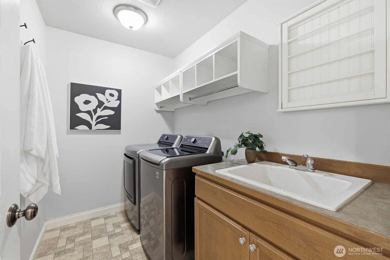
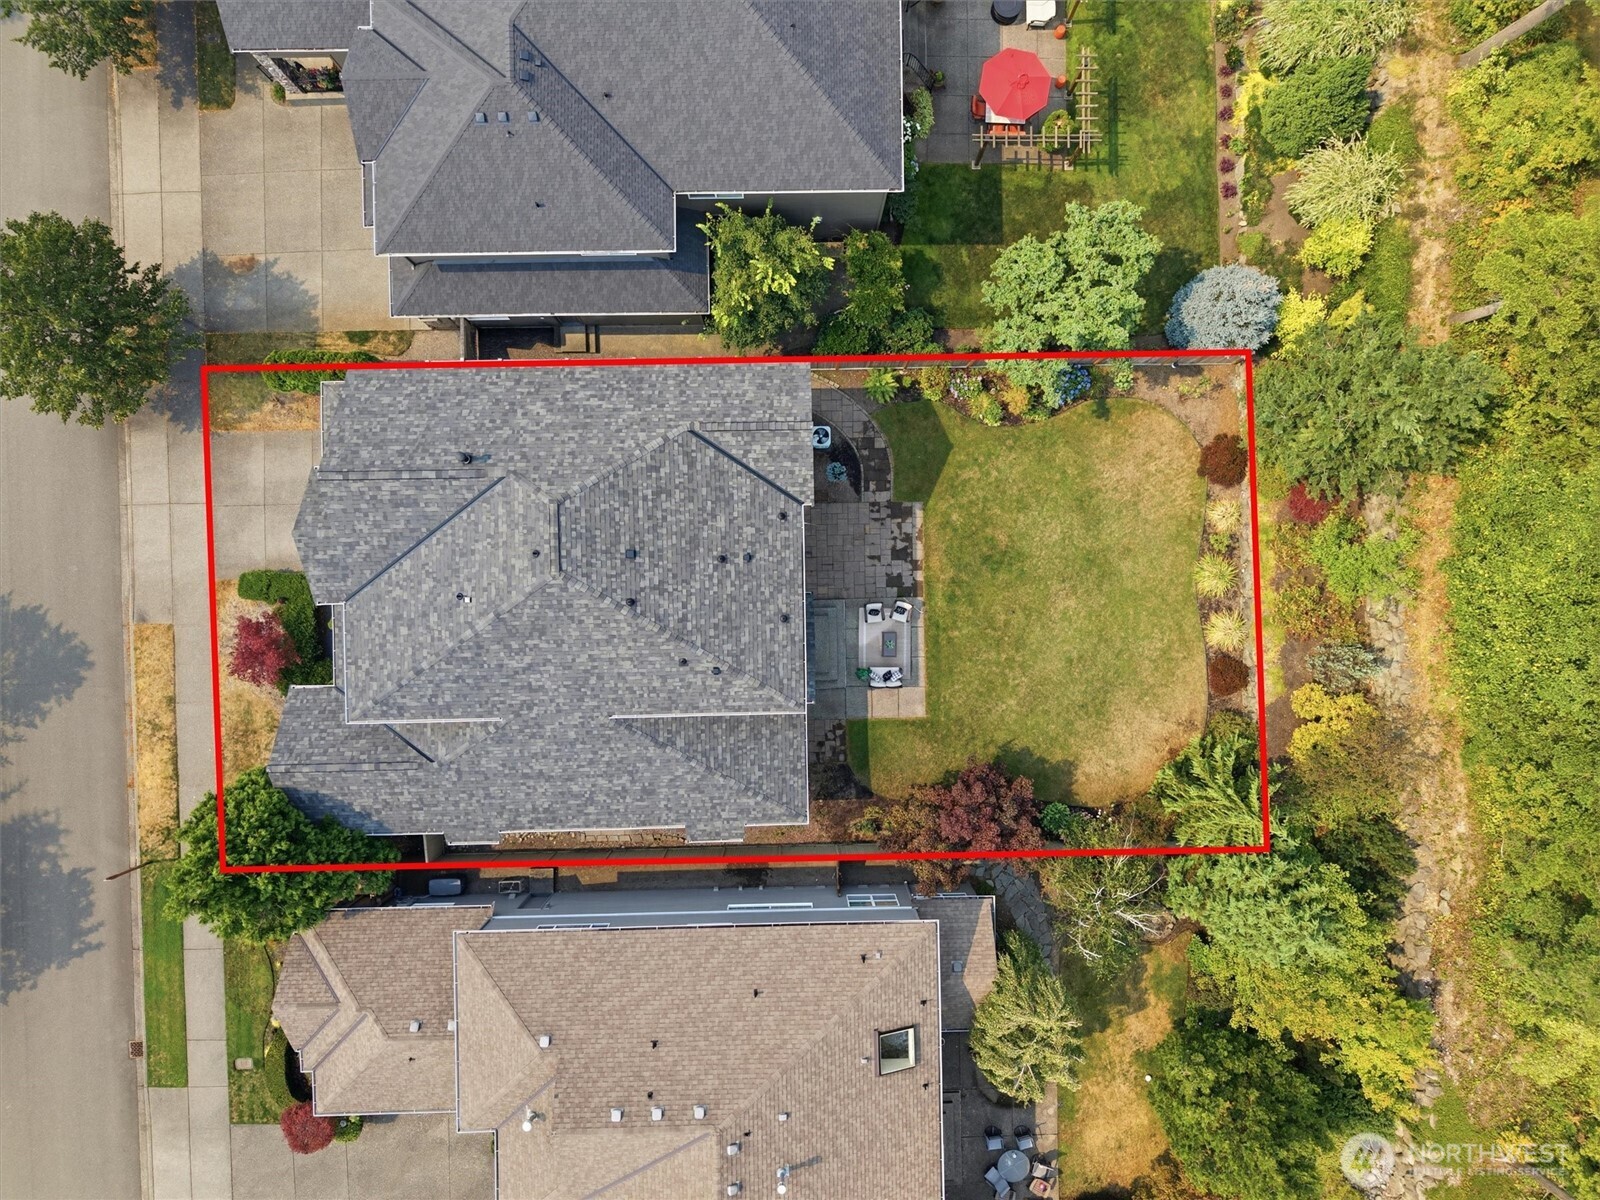
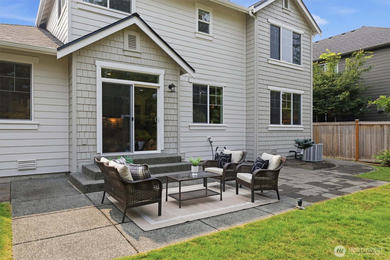
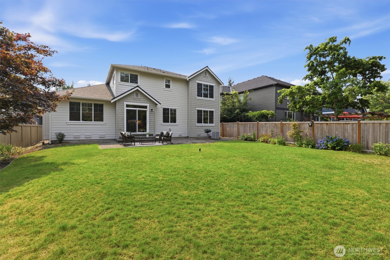
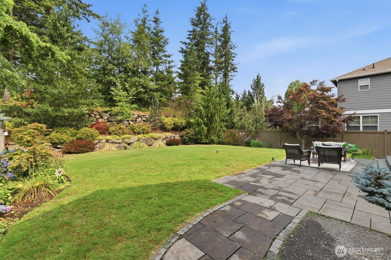
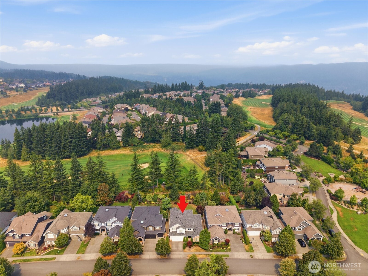
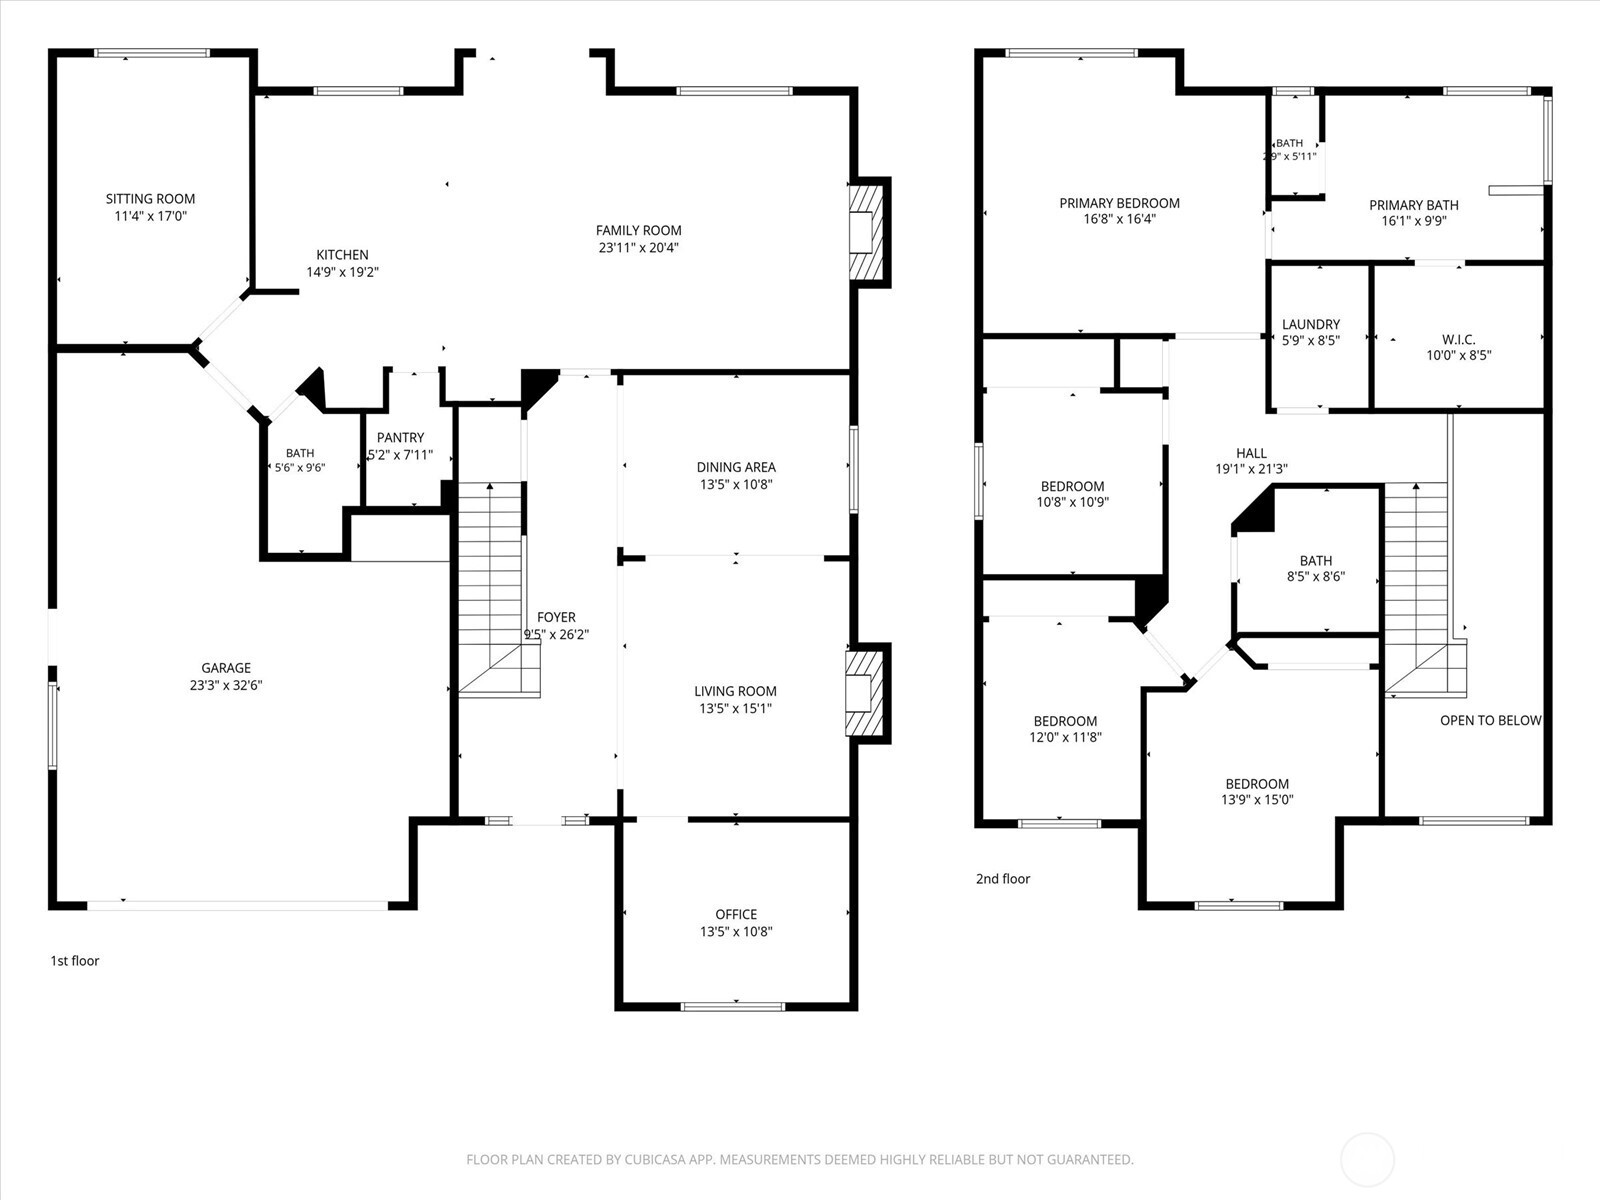
Welcome to your luxury sanctuary in the desirable Palisades neighborhood of Snoqualmie Ridge. Built by Murray Franklyn on a generous 8,627 sq ft lot backing directly to the 10th hole, this light-filled 4bd/3ba 3,110 sq ft home offers premier golf course living on a quiet cul-de sac. A dramatic 18 ft ceiling entryway welcomes you into an open floor plan featuring hardwood floors, two bonus rooms and plush carpet. The gourmet kitchen features new Calacatta Laza quartz countertops, a matching backsplash, premium fixtures, gas stove, stainless steel appliances, and a brand-new oven. Upstairs, the primary suite offers stunning golf course views, a walk-in closet, and a 5-piece bath with luxurious IJEN quartzite and soaking tub. Updated baths throughout feature new sinks, toilets, designer wood vanities, tile, lighting, plus Calacatta Trento quartz on the main level powder room. Notable 2025 upgrades offer ultimate peace of mind: a brand-new roof, fresh interior/exterior paint, a new A/C unit, gas furnace and hot water heater. Enjoy a private, lush landscaped backyard for easy entertaining and a 3-car tandem garage with room for gear or a golf cart. Conveniently located near top-rated schools, championship golf, shopping and restaurants. Neighborhood views of Mount Si, trails and I-90, this incredible property also places you just 30 minutes from the slopes at Snoqualmie Pass. Nest doorbell/Washer & Dryer included!
Offer Review
Will review offers when submitted
Listing source NWMLS MLS #
2558072
Listed by
Snow Headings,
Marketplace Sotheby's Intl Rty
Contact our
Snoqualmie
Real Estate Lead

SECOND
BDRM
BDRM
BDRM
BDRM
FULL
BATH
BATH
FULL
BATH
BATH
MAIN
¾
BATH
Aug 05, 2026
Listed
$1,575,000
NWMLS #2558072
Jun 02, 2023
Sold
$1,345,000
Mar 29, 2023
Went Pending
$1,249,950
Mar 22, 2023
Went Pending Inspection
$1,249,950
Mar 22, 2023
Listed
$1,249,950
-
StatusFor Sale
-
Price$1,575,000
-
Original PriceSame as current
-
List DateAugust 5, 2026
-
Last Status ChangeAugust 5, 2026
-
Last UpdateAugust 6, 2026
-
Days on MarketListed Yesterday
-
Cumulative DOM2 Days
-
$/sqft (Total)$506/sqft
-
$/sqft (Finished)$506/sqft
-
Listing Source
-
MLS Number2558072
-
Listing BrokerSnow Headings
-
Listing OfficeMarketplace Sotheby's Intl Rty

-
Principal and Interest$8,256 / month
-
HOA$31 / month
-
Property Taxes$1,218 / month
-
Homeowners Insurance$301 / month
-
TOTAL$9,806 / month
-
-
based on 20% down($315,000)
-
and a6.85% Interest Rate
-
About:All calculations are estimates only and provided by Mainview LLC. Actual amounts will vary.
-
Sqft (Total)3,110 sqft
-
Sqft (Finished)3,110 sqft
-
Sqft (Unfinished)None
-
Property TypeHouse
-
Sub Type2 Story
-
Bedrooms4 Bedrooms
-
Bathrooms2.75 Bathrooms
-
Lot8,627 sqft Lot
-
Lot Size SourceCounty
-
Lot #21
-
ProjectSnoqualmie Ridge
-
Total Stories2 stories
-
BasementNone
-
Sqft SourceCounty
-
PoolCommunity
-
2026 Property Taxes$14,615 / year
-
No Senior Exemption
-
CountyKing County
-
Parcel #7853280210
-
County Website
-
County Parcel Map
-
County GIS Map
-
AboutCounty links provided by Mainview LLC

-
School DistrictSnoqualmie Valley
-
ElementaryCascade View Elem
-
MiddleSnoqualmie Mid
-
High SchoolMount Si High
-
HOA Dues$31 / month
-
Fees AssessedAnnually
-
HOA Dues IncludeCommon Area Maintenance
-
HOA ContactRidge ROA
-
Management Contact
-
Community FeaturesCCRs
Club House
Golf
Park
Playground
Trail(s)
-
Covered2-Car
-
TypesAttached Garage
-
Has GarageYes
-
Nbr of Assigned Spaces4
-
Golf Course
Mountains
-
Year Built2006
-
Home BuilderMurray Franklyn
-
IncludesCentral Air
-
IncludesForced Air
-
FlooringCeramic Tile
Hardwood
Carpet -
FeaturesFireplace
Water Heater
-
Lot FeaturesCul-De-Sac
-
Site FeaturesFenced-Fully
Gas Available
Patio
-
IncludedDishwasher
Dryer
Microwave
Refrigerator
Stove(s)/Range(s)
Washer
-
3rd Party Approval Required)No
-
Bank Owned (REO)No
-
Complex FHA AvailabilityUnspecified
-
Potential TermsCash
Conventional
-
EnergyNatural Gas
-
SewerSewer Connected
-
Water SourcePublic
-
WaterfrontNo
-
Air Conditioning (A/C)Yes
-
Buyer Broker's Compensation2%
-
MLS Area #Area 540
-
Number of Photos39
-
Last Modification TimeWednesday, August 5, 2026 6:12 PM
-
System Listing ID5590661
-
First For Sale2026-08-05 16:31:15
Listing details based on information submitted to the MLS GRID as of Wednesday, August 5, 2026 6:12 PM.
All data is obtained from various
sources and may not have been verified by broker or MLS GRID. Supplied Open House Information is subject to change without notice. All information should be independently reviewed and verified for accuracy. Properties may or may not be listed by the office/agent presenting the information.
Sharing
For Sale
Listed Yesterday
$1,575,000
4 BR
2.75 BA
3,110 SQFT
Offer Review: Anytime
NWMLS #2558072.
Snow Headings,
Marketplace Sotheby's Intl Rty
|
Listing information is provided by the listing agent except as follows: BuilderB indicates
that our system has grouped this listing under a home builder name that doesn't match
the name provided
by the listing broker. DevelopmentD indicates
that our system has grouped this listing under a development name that doesn't match the name provided
by the listing broker.