- homeHome
- mapHomes For Sale
- Houses Only
- Condos Only
- New Construction
- Waterfront
- Land For Sale
- nature_peopleNeighborhoods
- businessCondo Buildings
 Selling with Us
- roofingBuying with Us
 About Us
- peopleOur Team
- perm_phone_msgContact Us
- location_cityCity List
- engineeringHome Builder List
- trending_upHome Price Index
- differenceCalculate Value Now
- monitoringAll Stats & Graphs
- starsPopular
- feedArticles
- calculateCalculators
- helpApp Support
- refreshReload App
Version: ...

For Sale
Listed Yesterday
$1,795,000
4 Bedrooms
3.25 Bathrooms
3,183 Sqft House
Built 2011
2.54 Acres Lot
3-Car Garage
HOA Dues $117 / month
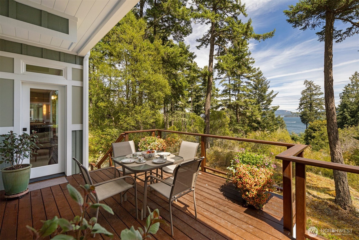
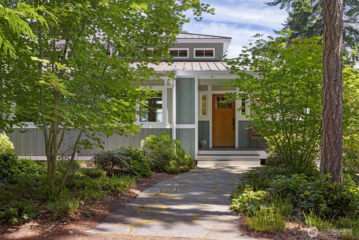
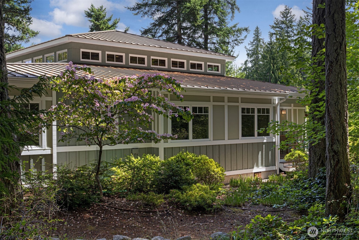
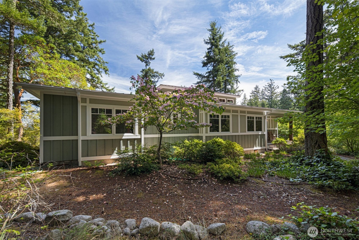
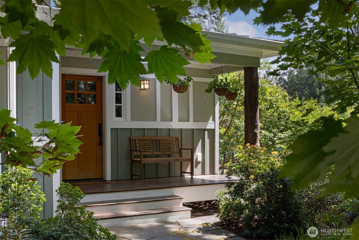
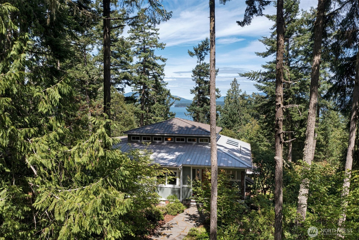
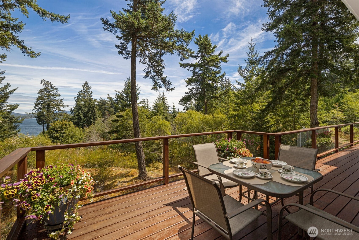
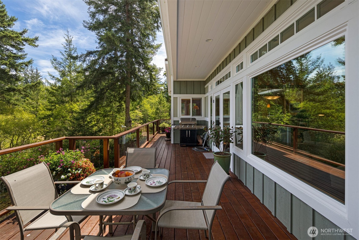
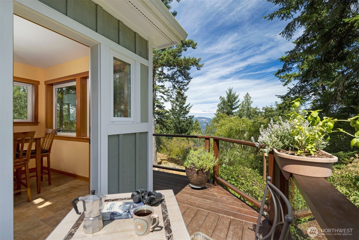
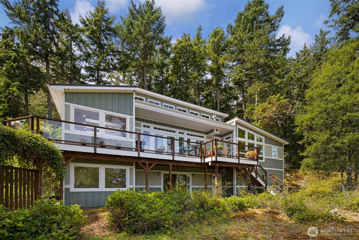
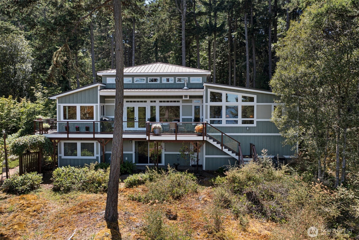
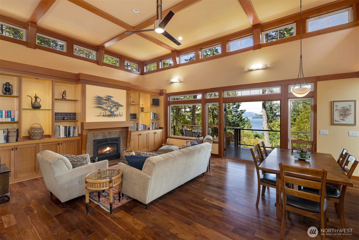
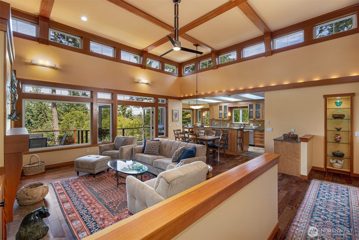
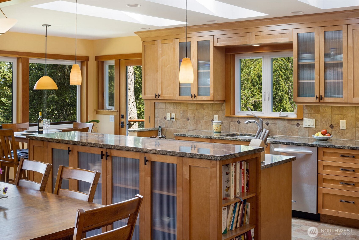
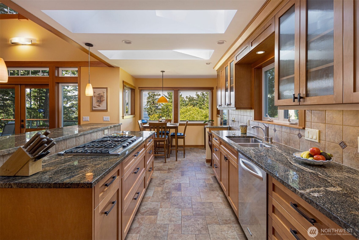
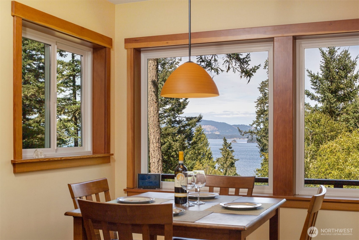
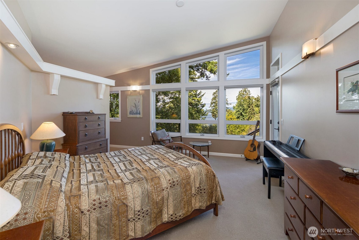
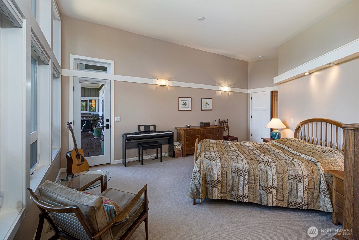
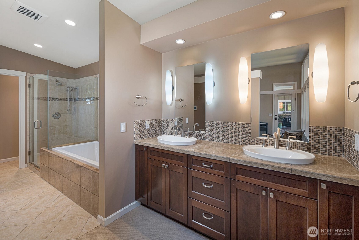
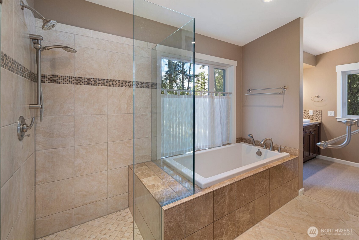
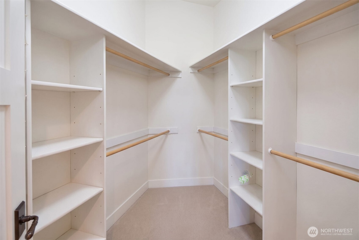
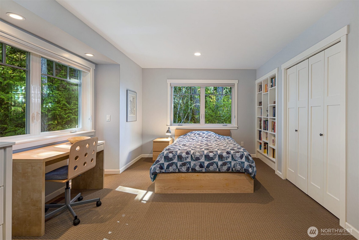
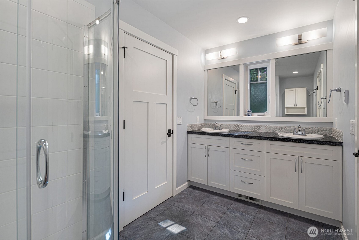
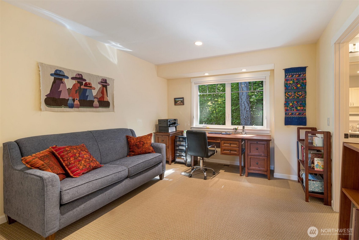
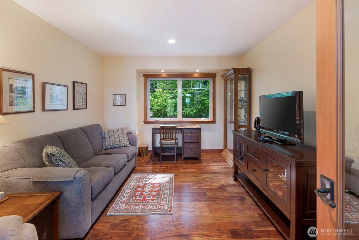
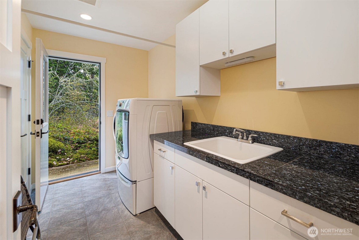
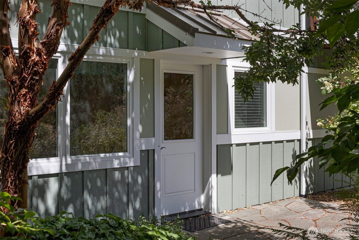
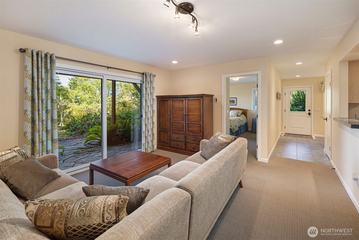
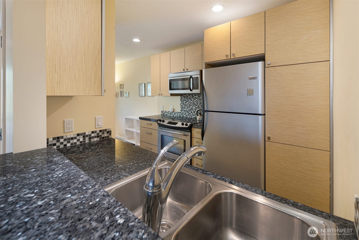
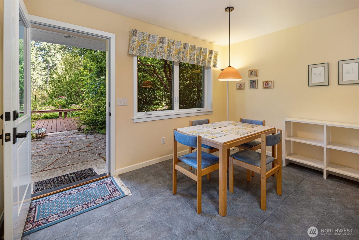
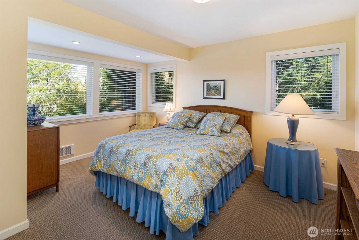
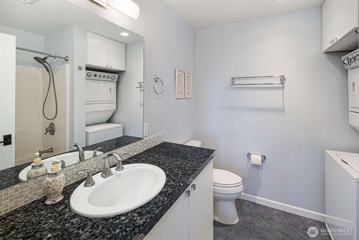
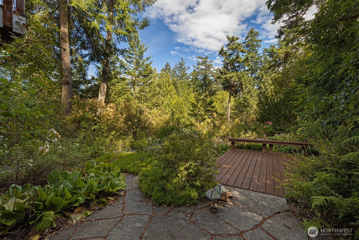
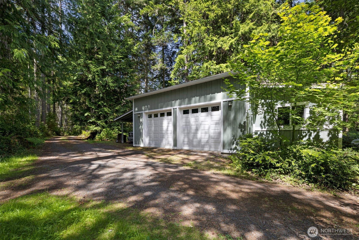
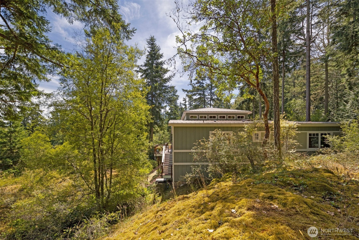
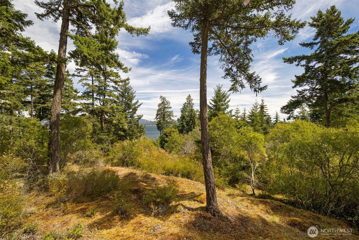
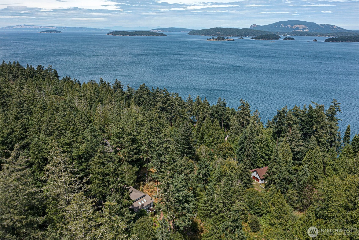
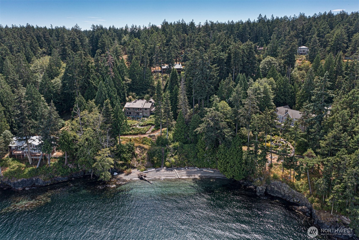
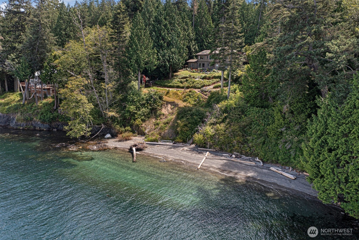
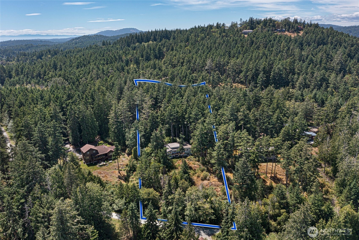
Experience the best of San Juan Island living in this exceptional waterview home, where privacy, craftsmanship, and timeless design come together on 2.5 peaceful acres. Located only three miles from town, this property is thoughtfully positioned to capture the unforgettable scenery and views. Custom designed with contemporary elegance, offering a warm light-filled interior with striking windows surrounding the high ceilings, rich hardwood flooring, fine wood craftsmanship, and an open layout. The spacious primary suite is its own scenic retreat, while two additional bedrooms, a dedicated family room and inviting living spaces provide room for every lifestyle. One of the property's most valuable features is the attached Mother-in-Law Suite, complete with a private entrance, full kitchen, living room, bedroom, full bath, and patio. Perfectly suited for extended guests or offers the opportunity to use as a long-term rental, adding flexibility and value without sacrificing privacy. Outside, both natural and landscape design create a serene setting to relax, entertain, garden or simply enjoy the peaceful surroundings. An oversized garage with workshop space provides room for hobbies and storage. Just down the street, a community beach invites you to experience everything island life has to offer. You must see in person to fully appreciate this thoughtfully designed and well maintained residence. This rare offering delivers an exceptional lifestyle in one remarkable package.
Offer Review
Will review offers when submitted
Listing source NWMLS MLS #
2564603
Listed by
Terese Prescott,
Island Grp Sotheby's Int Rlty
Chris Spaulding, Island Grp Sotheby's Int Rlty
We don't currently have a buyer representative
in this area. To be sure that you're getting objective advice, we always suggest buyers work with their
own agent, someone who is not affiliated with the seller.
MAIN
BDRM
BDRM
BDRM
FULL
BATH
BATH
¾
BATH½
BATHLOWER
BDRM
FULL
BATH
BATH
Aug 05, 2026
Listed
$1,795,000
NWMLS #2564603
Jul 14, 2026
Price Increase arrow_upward
$1,795,000
NWMLS #2549368
Jul 13, 2026
Price Reduction arrow_downward
$1,775,000
NWMLS #2549368
Jul 13, 2026
Listed
$1,795,000
NWMLS #2549368
-
StatusFor Sale
-
Price$1,795,000
-
Original PriceSame as current
-
List DateAugust 5, 2026
-
Last Status ChangeAugust 6, 2026
-
Last UpdateAugust 6, 2026
-
Days on MarketListed Yesterday
-
Cumulative DOM4 Days
-
$/sqft (Total)$564/sqft
-
$/sqft (Finished)$564/sqft
-
Listing Source
-
MLS Number2564603
-
Listing BrokerTerese Prescott
-
Listing OfficeIsland Grp Sotheby's Int Rlty

-
Principal and Interest$9,410 / month
-
HOA$117 / month
-
Property Taxes$874 / month
-
Homeowners Insurance$342 / month
-
TOTAL$10,742 / month
-
-
based on 20% down($359,000)
-
and a6.85% Interest Rate
-
About:All calculations are estimates only and provided by Mainview LLC. Actual amounts will vary.
-
Sqft (Total)3,183 sqft
-
Sqft (Finished)3,183 sqft
-
Sqft (Unfinished)None
-
Property TypeHouse
-
Sub Type1 Story + Basement
-
Bedrooms4 Bedrooms
-
Bathrooms3.25 Bathrooms
-
Lot2.54 Acres Lot
-
Lot Size SourceAssessors
-
Lot #Unspecified
-
ProjectTanglewood Ranch
-
Total Stories2 stories
-
BasementFinished
-
Sqft SourceAssessors
-
2026 Property Taxes$10,484 / year
-
No Senior Exemption
-
CountySan Juan County
-
Parcel #350352006000
-
County WebsiteUnspecified
-
County Parcel MapUnspecified
-
County GIS MapUnspecified
-
AboutCounty links provided by Mainview LLC
-
School DistrictSan Juan Island
-
ElementaryFriday Harbor Elem
-
MiddleFriday Harbor Mid
-
High SchoolFriday Harbor High
-
HOA Dues$117 / month
-
Fees AssessedAnnually
-
HOA Dues IncludeCommon Area Maintenance
Road Maintenance
Water -
HOA ContactMark Hampton
-
Management Contact
-
Community FeaturesCCRs
Trail(s)
-
Covered3-Car
-
TypesDetached Carport
Driveway
Detached Garage -
Has GarageYes
-
Nbr of Assigned Spaces7
-
Islands
Mountains
Ocean
Partial
Sea
See Remarks
Strait
-
Year Built2011
-
Home BuilderDoug Guard
-
IncludesCentral Air
Heat Pump
-
IncludesHeat Pump
Radiant
Recirculation Pump
Wall Furnace
-
FlooringCeramic Tile
Hardwood
Carpet -
FeaturesSecond Kitchen
Bath Off Primary
Ceiling Fan(s)
Dbl Pane/Storm Window
Dining Room
Fireplace
French Doors
High Tech Cabling
Pantry
Vaulted Ceiling(s)
Walk-In Closet(s)
Water Heater
Wired for Generator
-
Lot FeaturesDead End Street
Dirt Road
Secluded -
Site FeaturesDeck
Fenced-Partially
High Speed Internet
Irrigation
Outbuildings
Patio
Propane
Shop
-
IncludedDishwasher
Disposal
Dryer
Microwave
Refrigerator
Stove(s)/Range(s)
Washer
-
3rd Party Approval Required)No
-
Bank Owned (REO)No
-
Complex FHA AvailabilityUnspecified
-
Potential TermsCash
Conventional
-
EnergyPropane
See Remarks -
SewerSeptic Tank
-
Water SourceCommunity
See Remarks
Shared Well
-
WaterfrontNo
-
Air Conditioning (A/C)Yes
-
Buyer Broker's Compensation2.5%
-
MLS Area #Area 900
-
Number of Photos40
-
Last Modification TimeWednesday, August 5, 2026 9:35 PM
-
System Listing ID5590762
-
First For Sale2026-08-05 22:25:49
Listing details based on information submitted to the MLS GRID as of Wednesday, August 5, 2026 9:35 PM.
All data is obtained from various
sources and may not have been verified by broker or MLS GRID. Supplied Open House Information is subject to change without notice. All information should be independently reviewed and verified for accuracy. Properties may or may not be listed by the office/agent presenting the information.
Sharing
For Sale
Listed Yesterday
$1,795,000
4 BR
3.25 BA
3,183 SQFT
Offer Review: Anytime
NWMLS #2564603.
Terese Prescott,
Island Grp Sotheby's Int Rlty
|
Listing information is provided by the listing agent except as follows: BuilderB indicates
that our system has grouped this listing under a home builder name that doesn't match
the name provided
by the listing broker. DevelopmentD indicates
that our system has grouped this listing under a development name that doesn't match the name provided
by the listing broker.