- homeHome
- mapHomes For Sale
- Houses Only
- Condos Only
- New Construction
- Waterfront
- Land For Sale
- nature_peopleNeighborhoods
- businessCondo Buildings
 Selling with Us
- roofingBuying with Us
 About Us
- peopleOur Team
- perm_phone_msgContact Us
- location_cityCity List
- engineeringHome Builder List
- trending_upHome Price Index
- differenceCalculate Value Now
- monitoringAll Stats & Graphs
- starsPopular
- feedArticles
- calculateCalculators
- helpApp Support
- refreshReload App
Version: ...

Olympic Skyline /
#D102
For Sale
Listed Yesterday
$275,000
2 Bedrooms
2 Bathrooms
982 Sqft Condo
Unit D102
Floor 1
Built 1981
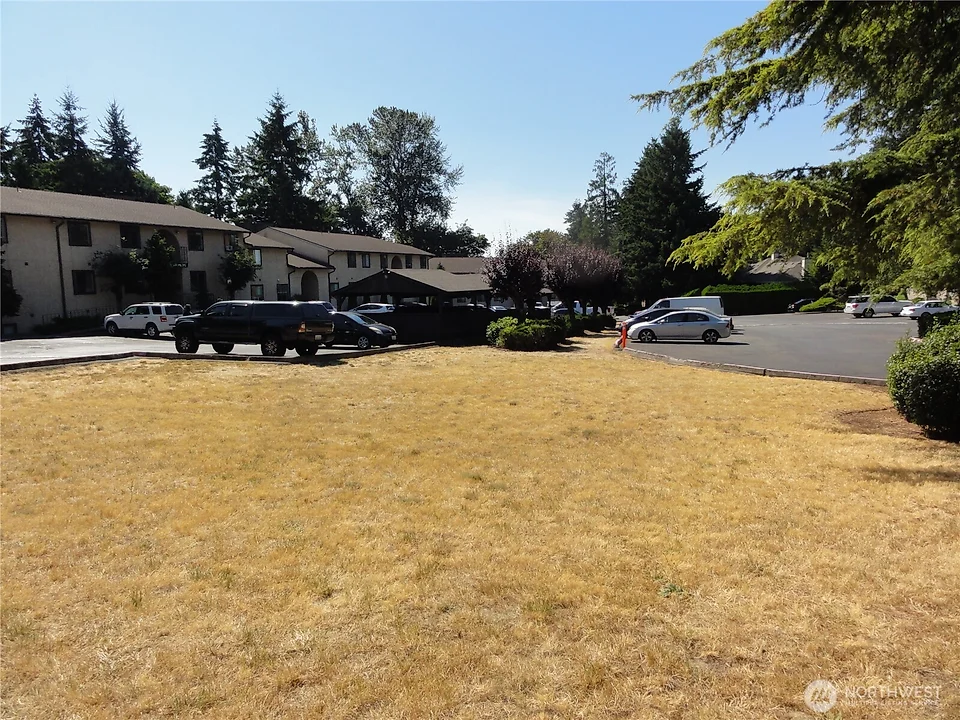
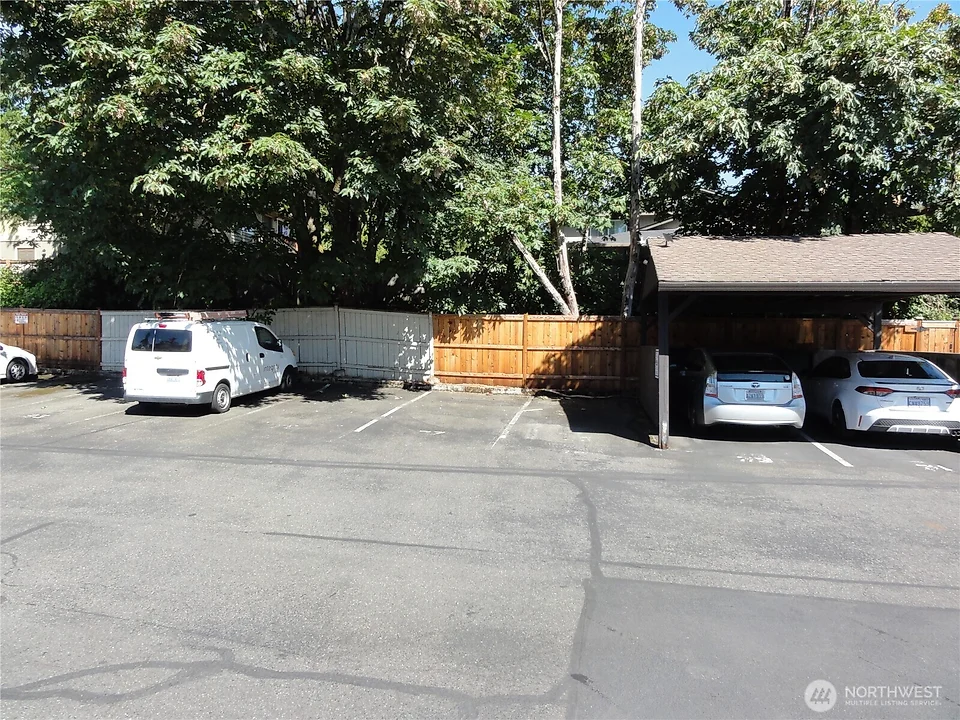
No assigned parking spaces
HOA Dues $281 / month
Bank Owned Property (REO)
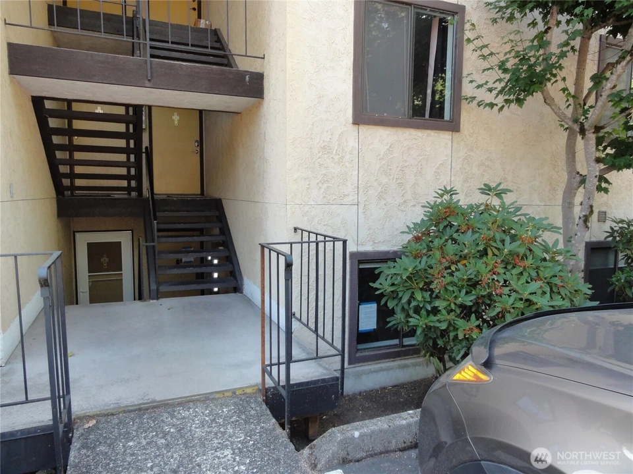
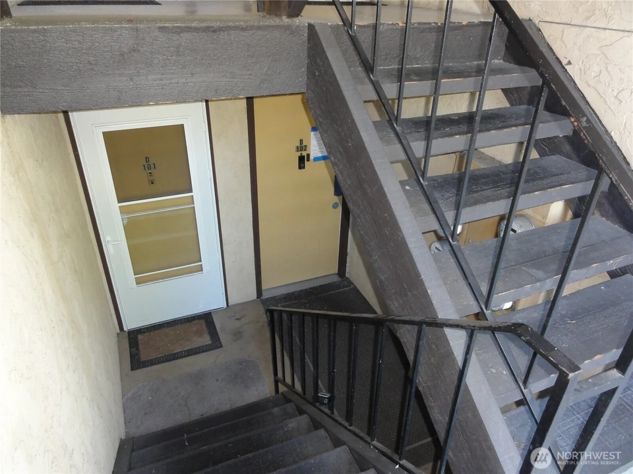
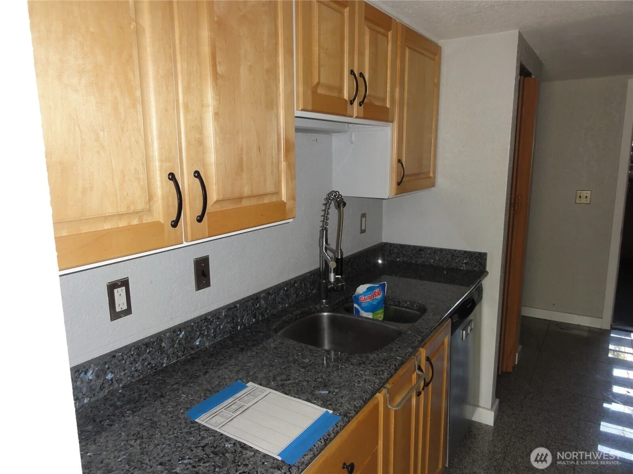
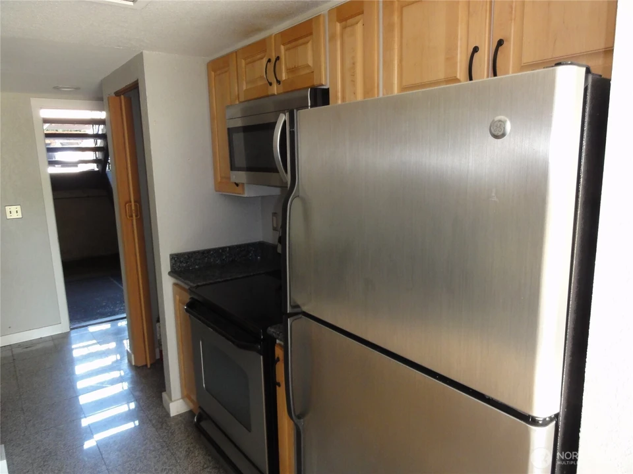
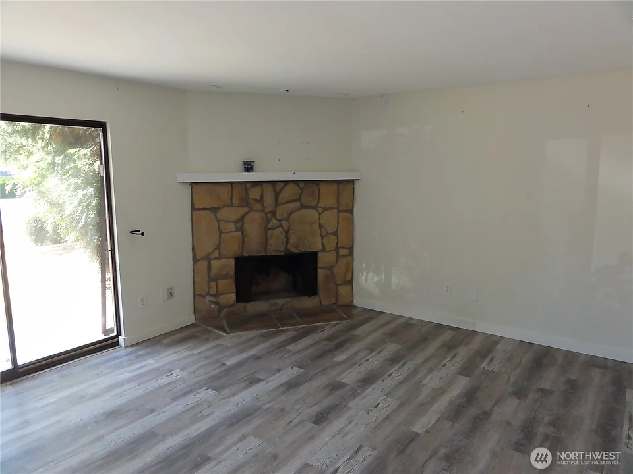
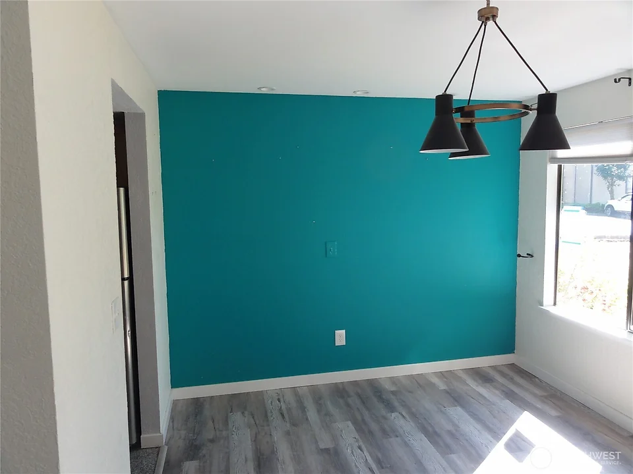
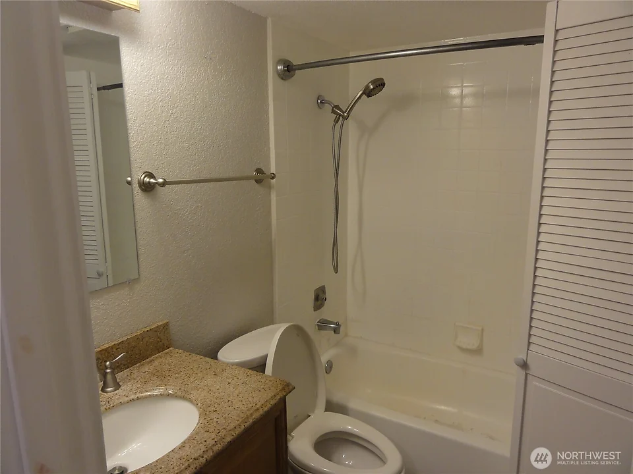
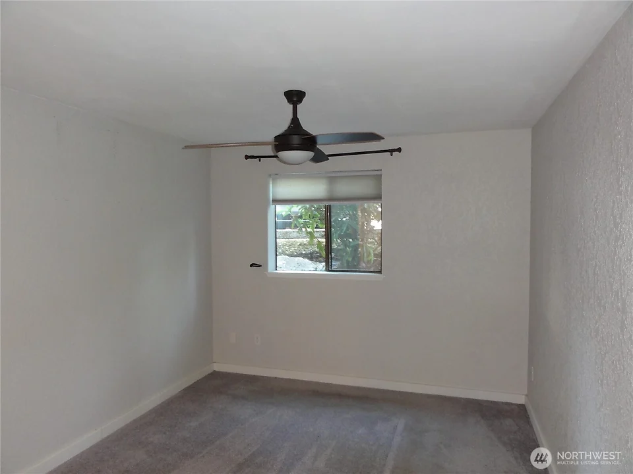
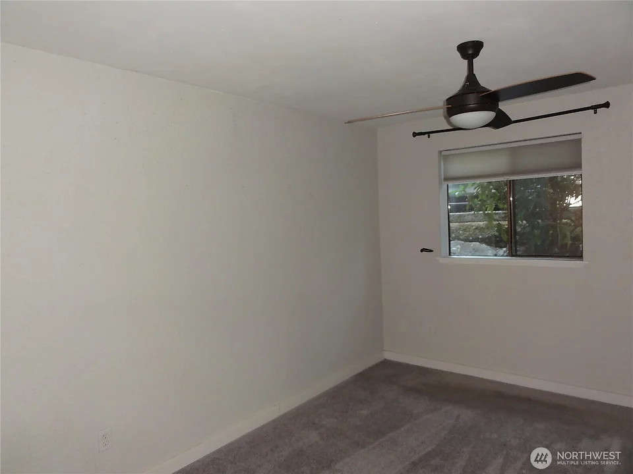
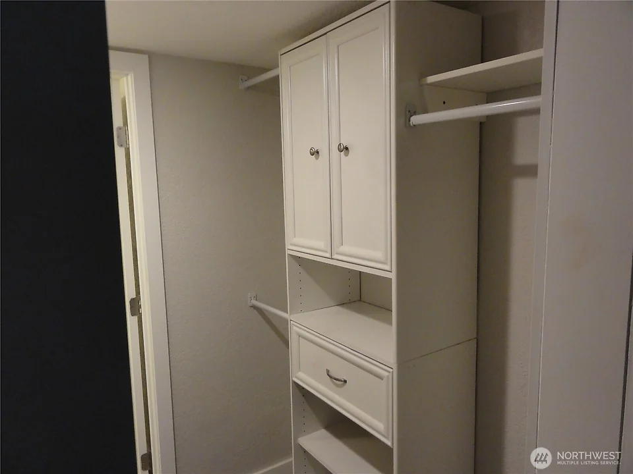
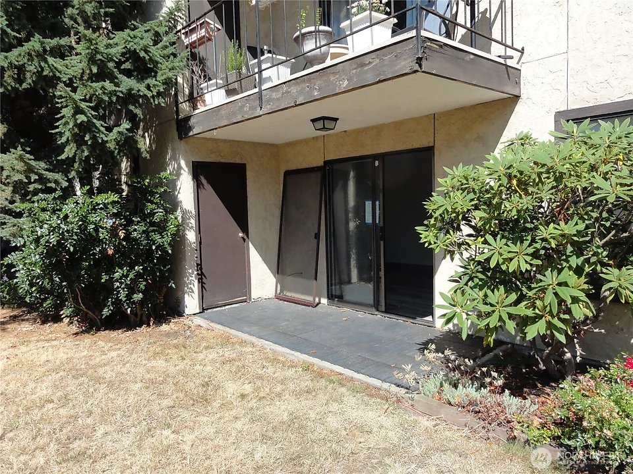
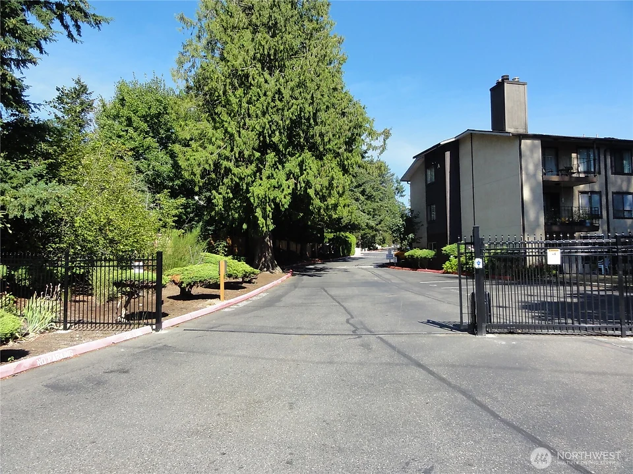
Welcome to this beautifully updated 2-bedroom, 2-bath condo offering an ideal combination of style, comfort, convenience, and flexibility! Step inside to a welcoming granite tile entry and hallway that create a polished, cohesive feel throughout the home. The updated kitchen is sure to impress, featuring granite countertops, stainless steel appliances, and attractive birch cabinetry with ample storage and workspace. Both bathrooms have been thoughtfully updated with granite tile flooring and granite countertops. The primary bedroom offers the added convenience of direct access to one of the bathrooms, creating a comfortable and private retreat. A washer and dryer are conveniently located inside the unit, making everyday living even easier. Enjoy the benefits of first-floor living with direct access to your patio and adjoining grassy area—perfect for relaxing, entertaining, or enjoying your morning coffee. Located toward the back of the complex, this home offers a quieter, more peaceful setting with added privacy. Conveniently located near shopping, freeway access, and Renton Boeing, making commuting and everyday errands a breeze. Dogs and cats up to 35 lbs welcome. Don’t miss this opportunity to own an updated, move-in-ready condo in a quiet and convenient location, featuring desirable updates, easy first-floor access, private outdoor space, and excellent flexibility for the future!
Offer Review Date
Monday, August 17, 2026
(Seller may elect to accept an offer early)
Project
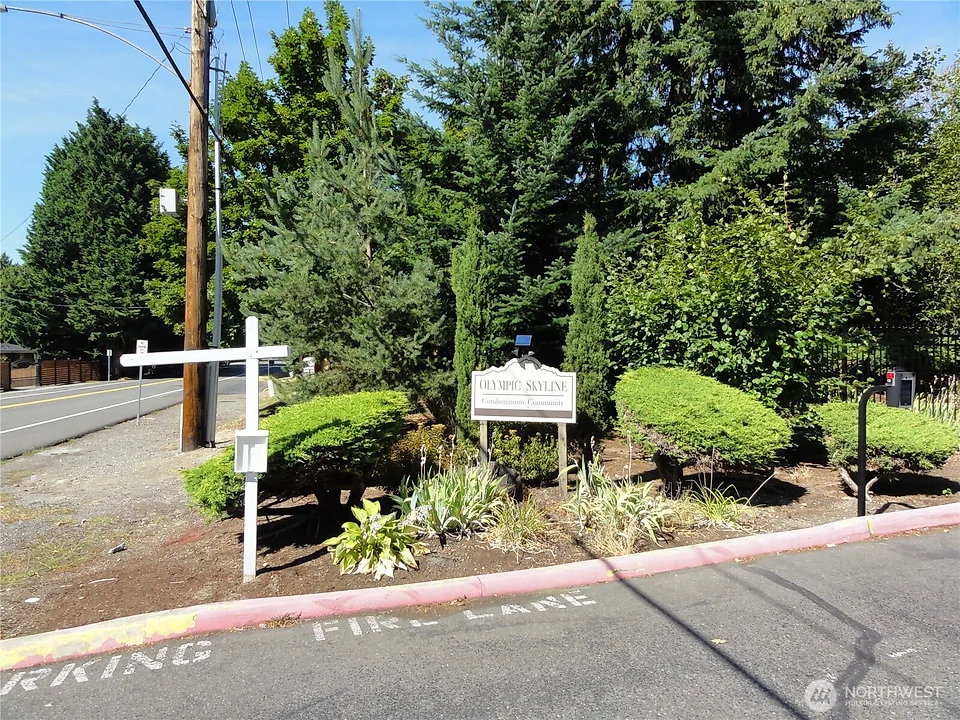
Olympic Skyline
Listing source NWMLS MLS #
2566851
Listed by
Kris Huber,
Windermere RE West Campus Inc
We don't currently have a buyer representative
in this area. To be sure that you're getting objective advice, we always suggest buyers work with their
own agent, someone who is not affiliated with the seller.
MAIN
BDRM
BDRM
FULL
BATH
BATH
FULL
BATH
BATH
Aug 09, 2026
Listed
$275,000
NWMLS #2566851
Apr 04, 2018
Sold
$175,000
NWMLS #1252586
Annualized 3.1% / yr
Oct 26, 2005
Sold
$119,950
-
StatusFor Sale
-
Price$275,000
-
Original PriceSame as current
-
List DateAugust 9, 2026
-
Last Status ChangeAugust 9, 2026
-
Last UpdateAugust 10, 2026
-
Days on MarketListed Yesterday
-
Cumulative DOM2 Days
-
$/sqft (Total)$280/sqft
-
$/sqft (Finished)$280/sqft
-
Listing Source
-
MLS Number2566851
-
Listing BrokerKris Huber
-
Listing OfficeWindermere RE West Campus Inc

-
Principal and Interest$1,442 / month
-
HOA$281 / month
-
Property Taxes$252 / month
-
Homeowners Insurance$76 / month
-
TOTAL$2,051 / month
-
-
based on 20% down($55,000)
-
and a6.85% Interest Rate
-
About:All calculations are estimates only and provided by Mainview LLC. Actual amounts will vary.
-
Unit #D102
-
Unit Floor1
-
Sqft (Total)982 sqft
-
Sqft (Finished)Unspecified
-
Sqft (Unfinished)None
-
Property TypeCondo
-
Sub TypeCondo (1 Level)
-
Bedrooms2 Bedrooms
-
Bathrooms2 Bathrooms
-
Lot SizeUnspecified
-
Lot Size SourceTax assessor
-
ProjectOlympic Skyline
-
Total Stories1 story
-
Sqft SourceTax assessor
-
2026 Property Taxes$3,019 / year
-
No Senior Exemption
-
CountyKing County
-
Parcel #6385500520
-
County Website
-
County Parcel Map
-
County GIS Map
-
AboutCounty links provided by Mainview LLC

-
School DistrictKent
-
ElementaryUnspecified
-
MiddleUnspecified
-
High SchoolUnspecified
-
HOA Dues$281 / month
-
Fees AssessedMonthly
-
HOA Dues IncludeCommon Area Maintenance
-
Pets AllowedYes
-
HOA ContactProperty Concepts 206-935-7951
-
Management ContactProperty Concepts 206-935-7951
-
NameOlympic Skyline
-
Units in Complex150
-
Units in Building18
-
Stories in Building3
-
TypesOff Street
-
Has GarageNo
-
Nbr of Assigned Spaces0
-
Parking Space InfoUnspecified
-
Year Built1981
-
Home BuilderUnspecified
-
IncludesNone
-
IncludesForced Air
-
FlooringLaminate
Vinyl
Carpet
-
3rd Party Approval Required)No
-
Bank Owned (REO)Yes
-
Complex FHA AvailabilityUnspecified
-
Potential TermsCash
Conventional
FHA
-
EnergyElectric
-
WaterfrontNo
-
Air Conditioning (A/C)No
-
Buyer Broker's Compensation3.0%
-
MLS Area #Area 330
-
Number of Photos15
-
Last Modification TimeMonday, August 10, 2026 5:02 AM
-
System Listing ID5592407
-
First For Sale2026-08-09 10:24:28
Listing details based on information submitted to the MLS GRID as of Monday, August 10, 2026 5:02 AM.
All data is obtained from various
sources and may not have been verified by broker or MLS GRID. Supplied Open House Information is subject to change without notice. All information should be independently reviewed and verified for accuracy. Properties may or may not be listed by the office/agent presenting the information.
Sharing
For Sale
Listed Yesterday
$275,000
2 BR
2 BA
982 SQFT
Offer Review: Monday, August 17, 2026
NWMLS #2566851.
Kris Huber,
Windermere RE West Campus Inc
|
Listing information is provided by the listing agent except as follows: BuilderB indicates
that our system has grouped this listing under a home builder name that doesn't match
the name provided
by the listing broker. DevelopmentD indicates
that our system has grouped this listing under a development name that doesn't match the name provided
by the listing broker.