- homeHome
- mapHomes For Sale
- Houses Only
- Condos Only
- New Construction
- Waterfront
- Land For Sale
- nature_peopleNeighborhoods
- businessCondo Buildings
 Selling with Us
- roofingBuying with Us
 About Us
- peopleOur Team
- perm_phone_msgContact Us
- location_cityCity List
- engineeringHome Builder List
- trending_upHome Price Index
- differenceCalculate Value Now
- monitoringAll Stats & Graphs
- starsPopular
- feedArticles
- calculateCalculators
- helpApp Support
- refreshReload App
Version: ...

Sold
Closed April 15, 2022
$1,474,000
3 Bedrooms
1.75 Bathrooms
2,100 Sqft House
Built 1972
1.79 Acres Lot
3-Car Garage
HOA Dues $168 / month
SALE HISTORY
List price was $1,474,000It took 2 days to go pending.
Then 34 days to close at $1,474,000
Closed at $702/SQFT.
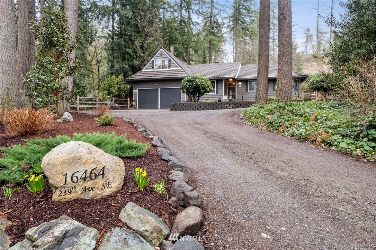
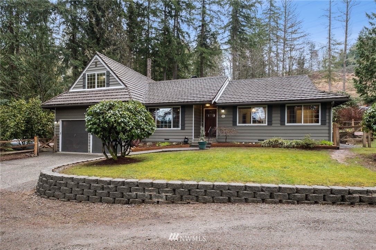
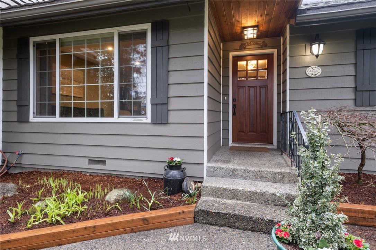
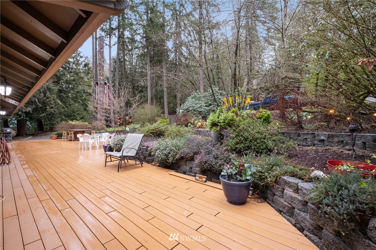
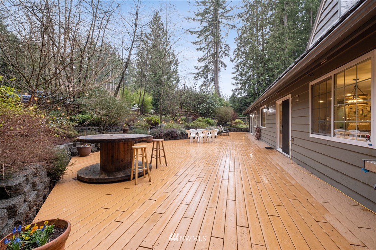
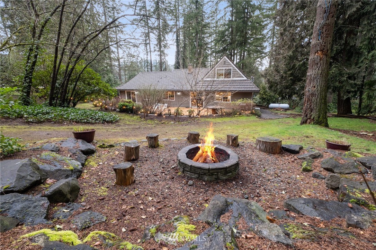
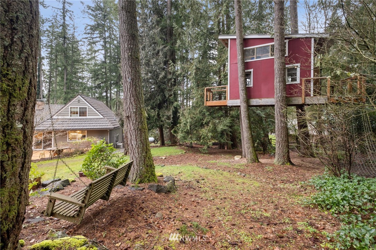
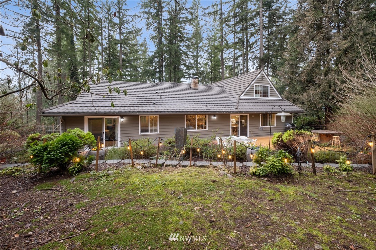
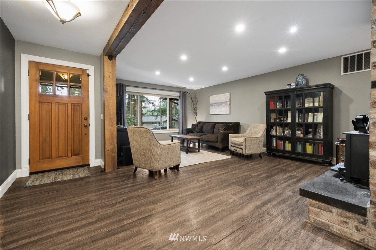
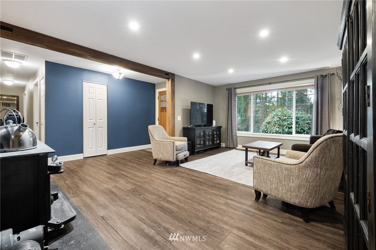
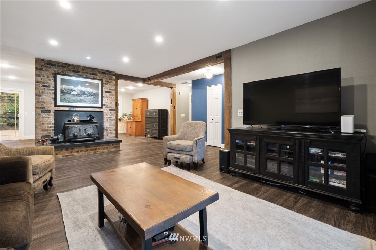
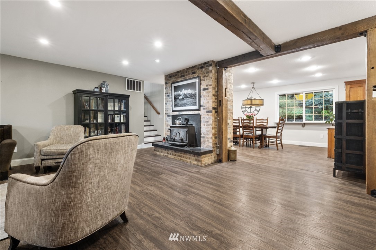
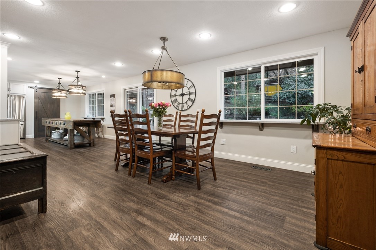
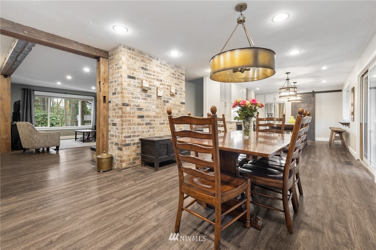
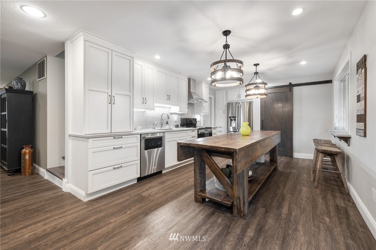
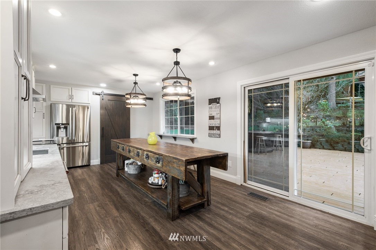
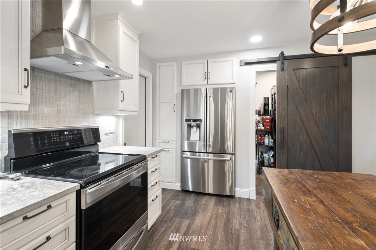
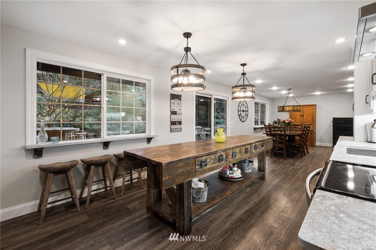
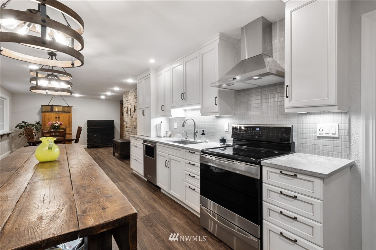
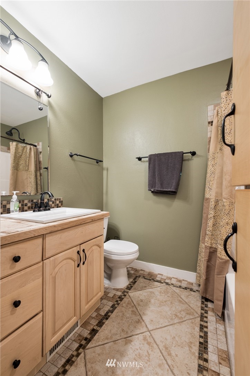
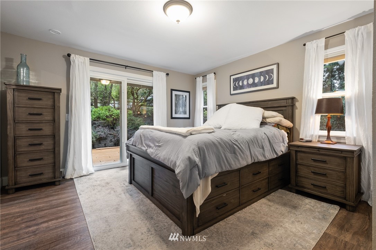
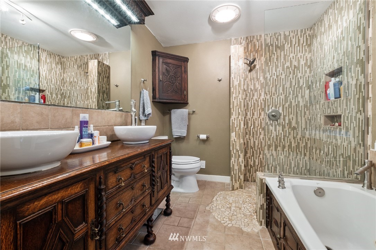
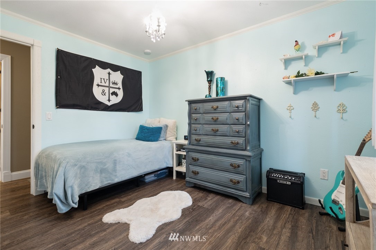
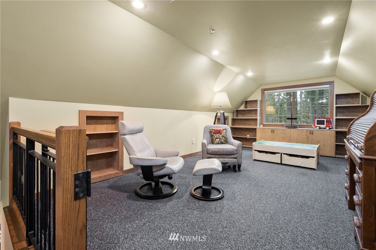
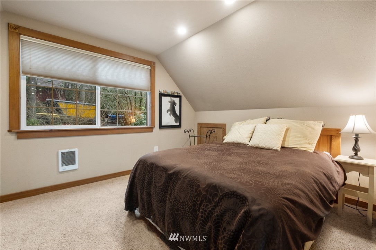
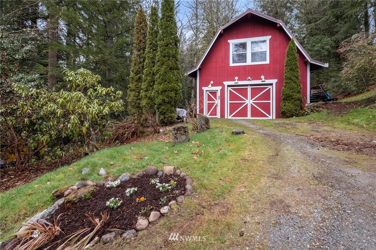
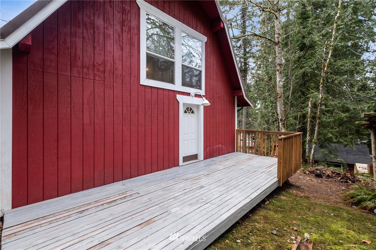
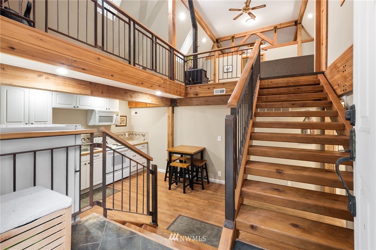
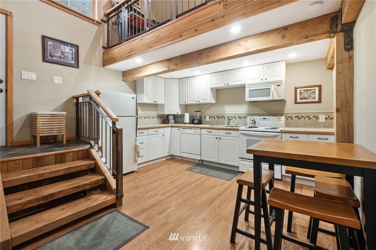
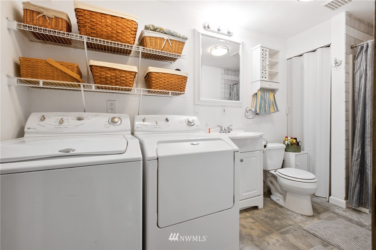
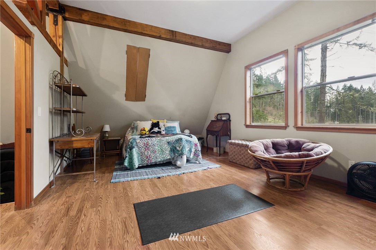
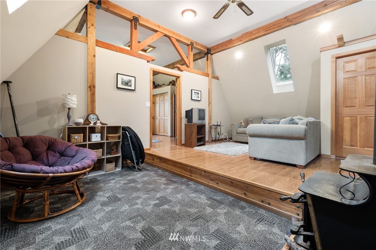
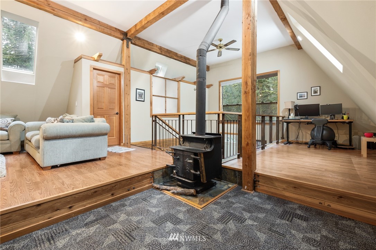
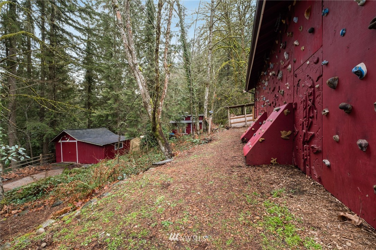
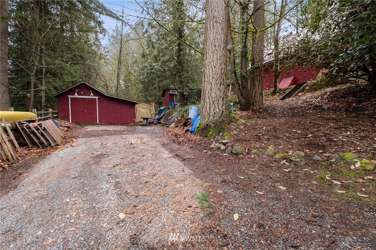
Fantastic and unique opportunity in Issaquah! Newly updated main home features Caesar Stone kitchen counters and Belmont cabinets and all newer appliances that stay. High end EVP plank flooring throughout main floor and bedrooms. Heated floors in both baths, a Cedar lined walk-in closet in primary bedroom, an upstairs bonus room and a private office! Metal tile roof, fresh exterior paint and gutters in '18 and '19, rear Trex decking and fully fenced yard. A 1000 gallon propane tank for furnace, hot water, deck grill, and built in 10KW generator with auto transfer switch! Extra sprayed foam insulation in the attic and secret storage areas. The stunning accessory building is fully finished with loft and big 1+ car garage! Outbuildings too!
Offer Review
No offer review date was specified
Listing source NWMLS MLS #
1896588
Listed by
Hayes Olson,
Best Choice Realty LLC
Buyer's broker
Jason R Gibbons,
COMPASS

County Wide
-
InKing County WA
-
prices forSingle Family Homes
-
have changed-4%
-
sinceApr 15, 2022
-
so a sale price of$1,474,000
-
would be approximately this amount today$1,404,923
Assumptions: The original sale amount reflected a normal arms length sale. Any major updates would add to the value.
Any damage or deferred maintenance would subtract from the value.
SECOND
MAIN
BDRM
BDRM
BDRM
FULL
BATH
BATH
¾
BATH
Jun 25, 2026
Listed
$1,275,000
May 26, 2026
Listed
$1,375,000
NWMLS #2529732
May 14, 2026
Listed
$1,475,000
NWMLS #2522655
Apr 14, 2022
Sold
$1,474,000
NWMLS #1896588 Annualized 7.3% / yr
Mar 09, 2022
Listed
$1,474,000
NWMLS #1896588
Dec 26, 2006
Sold
$500,000
-
Sale Price$1,474,000
-
Closing DateApril 15, 2022
-
Last List Price$1,474,000
-
Original PriceSame
-
List DateMarch 10, 2022
-
Pending DateMarch 12, 2022
-
Days to go Pending2 days
-
$/sqft (Total)$702/sqft
-
$/sqft (Finished)$702/sqft
-
Listing Source
-
MLS Number1896588
-
Listing BrokerHayes Olson
-
Listing OfficeBest Choice Realty LLC
-
Buyer's BrokerJason R Gibbons
-
Buyer Broker's FirmCOMPASS

-
Principal and Interest$7,727 / month
-
HOA$168 / month
-
Property Taxes$626 / month
-
Homeowners Insurance$283 / month
-
TOTAL$8,804 / month
-
-
based on 20% down($294,800)
-
and a6.85% Interest Rate
-
About:All calculations are estimates only and provided by Mainview LLC. Actual amounts will vary.
-
Sqft (Total)2,100 sqft
-
Sqft (Finished)2,100 sqft
-
Sqft (Unfinished)None
-
Property TypeHouse
-
Sub Type2 Story
-
Bedrooms3 Bedrooms
-
Bathrooms1.75 Bathrooms
-
Lot1.79 Acres Lot
-
Lot Size Sourcerealist
-
Lot #Unspecified
-
ProjectFour Lakes
-
Total Stories2 stories
-
BasementNone
-
Sqft Sourceowner
-
2021 Property Taxes$7,510 / year
-
No Senior Exemption
-
CountyKing County
-
Parcel #2617300430
-
County Website
-
County Parcel Map
-
County GIS Map
-
AboutCounty links provided by Mainview LLC

-
School DistrictIssaquah
-
ElementaryUnspecified
-
MiddleUnspecified
-
High SchoolUnspecified
-
HOA Dues$168 / month
-
Fees AssessedUnspecified
-
HOA Dues IncludeUnspecified
-
HOA ContactUnspecified
-
Management ContactUnspecified
-
Community FeaturesCCRs
Community Waterfront/Pvt Beach
Park
Playground
-
Covered3-Car
-
TypesRV Parking
Attached Garage -
Has GarageYes
-
Nbr of Assigned Spaces3
-
Territorial
-
Year Built1972
-
Home BuilderUnspecified
-
IncludesForced Air
-
FlooringCeramic Tile
Engineered Hardwood
Carpet -
FeaturesForced Air
Ceramic Tile
Wall to Wall Carpet
Second Kitchen
Wired for Generator
Bath Off Primary
Ceiling Fan(s)
Double Pane/Storm Window
Skylight(s)
Vaulted Ceiling(s)
Walk-In Pantry
Walk-In Closet(s)
Water Heater
-
Lot FeaturesDead End Street
Drought Res Landscape
Secluded -
Site FeaturesBarn
Cable TV
Deck
Fenced-Partially
Gas Available
High Speed Internet
Outbuildings
Propane
RV Parking
Shop
-
IncludedDishwasher
Dryer
Microwave
Refrigerator
Stove/Range
Washer
-
Bank Owned (REO)No
-
EnergyPropane
-
SewerSeptic Tank
-
Water SourceCommunity
Private
Shared Well
-
WaterfrontNo
-
Air Conditioning (A/C)No
-
Buyer Broker's CompensationUnspecified
-
MLS Area #Area 500
-
Number of Photos36
-
Last Modification TimeFriday, April 15, 2022 5:03 PM
-
System Listing ID5044528
Listing details based on information submitted to the MLS GRID as of Friday, April 15, 2022 5:03 PM.
All data is obtained from various
sources and may not have been verified by broker or MLS GRID. Supplied Open House Information is subject to change without notice. All information should be independently reviewed and verified for accuracy. Properties may or may not be listed by the office/agent presenting the information.
Sharing
Sold
April 15, 2022
$1,474,000
3 BR
1.75 BA
2,100 SQFT
NWMLS #1896588.
Hayes Olson,
Best Choice Realty LLC
|
Listing information is provided by the listing agent except as follows: BuilderB indicates
that our system has grouped this listing under a home builder name that doesn't match
the name provided
by the listing broker. DevelopmentD indicates
that our system has grouped this listing under a development name that doesn't match the name provided
by the listing broker.