- homeHome
- mapHomes For Sale
- Houses Only
- Condos Only
- New Construction
- Waterfront
- Land For Sale
- nature_peopleNeighborhoods
- businessCondo Buildings
 Selling with Us
- roofingBuying with Us
 About Us
- peopleOur Team
- perm_phone_msgContact Us
- location_cityCity List
- engineeringHome Builder List
- trending_upHome Price Index
- differenceCalculate Value Now
- monitoringAll Stats & Graphs
- starsPopular
- feedArticles
- calculateCalculators
- helpApp Support
- refreshReload App
Version: ...

For Sale
12 Days Online
$1,275,000
3 Bedrooms
2 Bathrooms
2,316 Sqft House
Built 1972
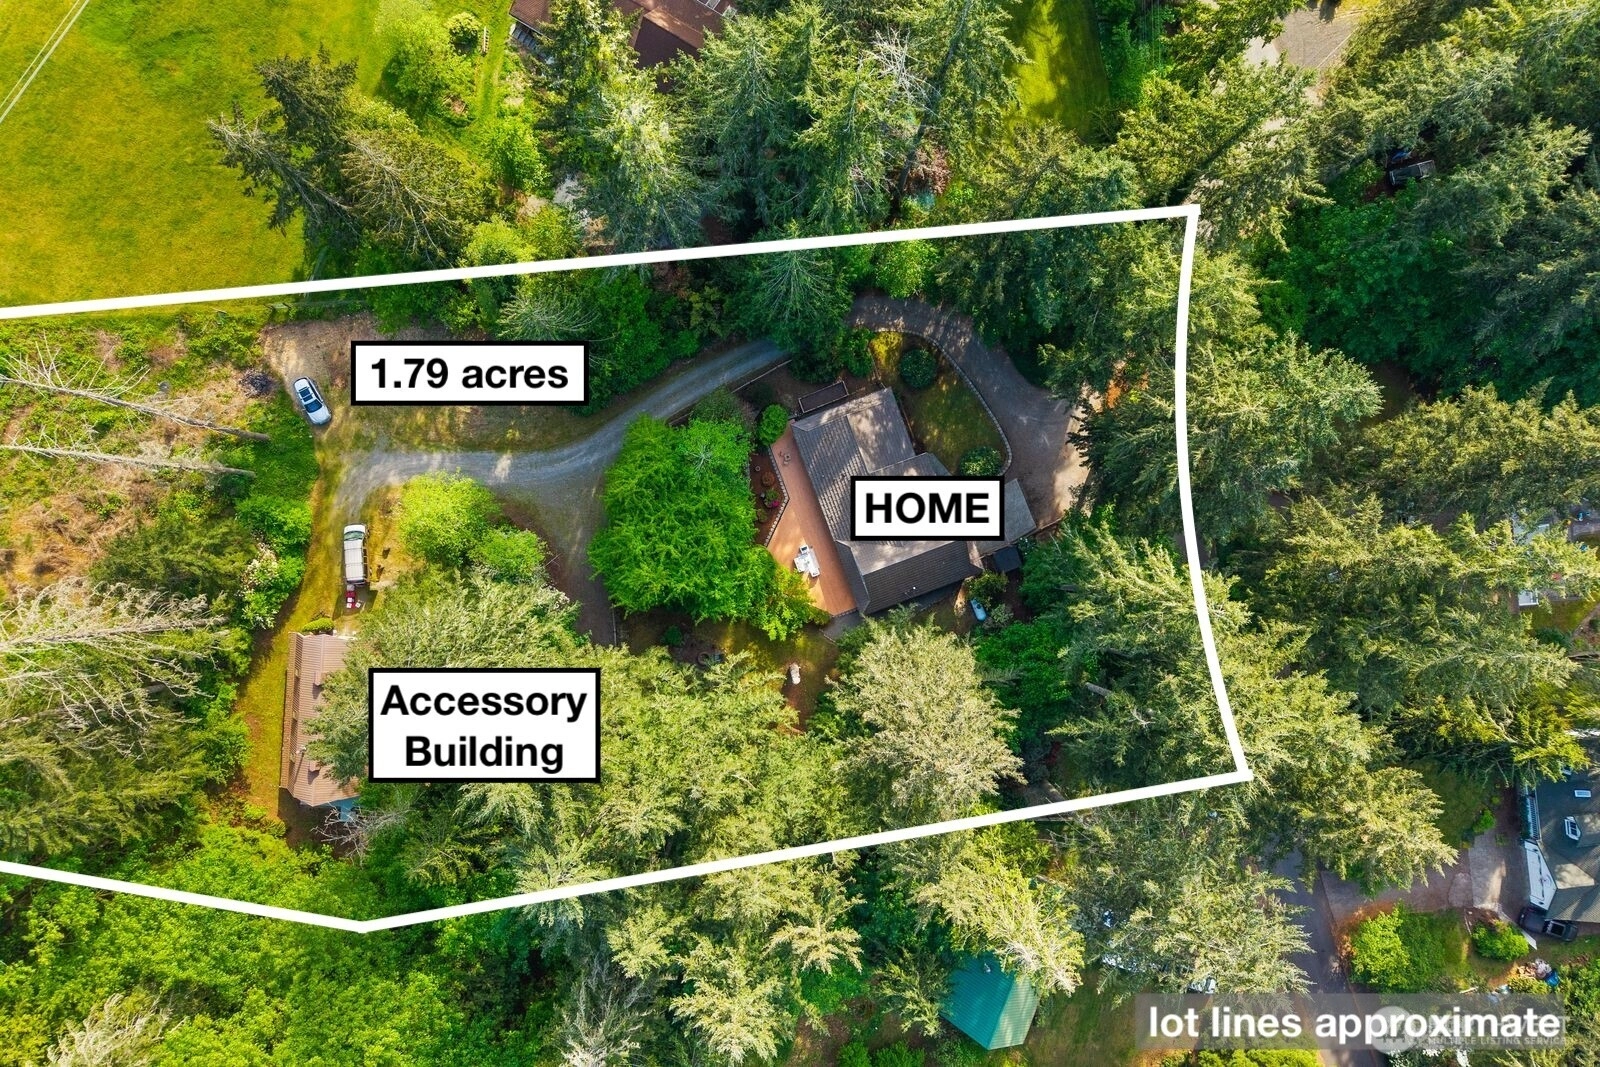
1.79 Acres Lot
3-Car Garage
HOA Dues $86 / month
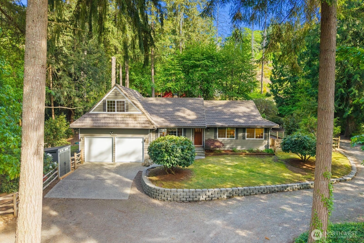
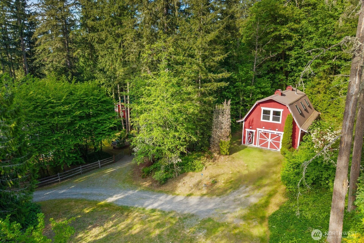
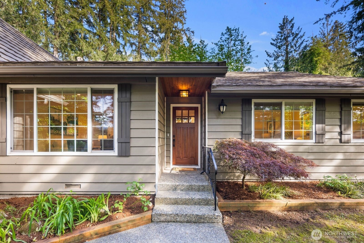
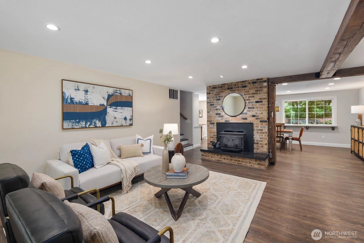
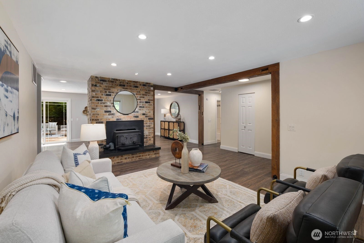
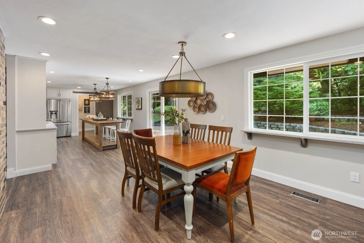
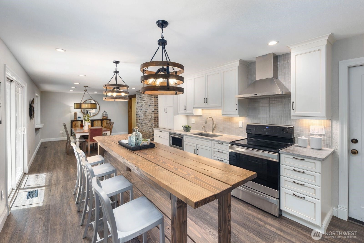
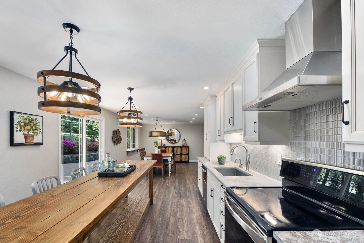
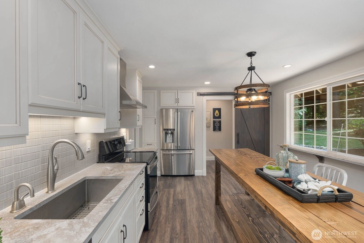
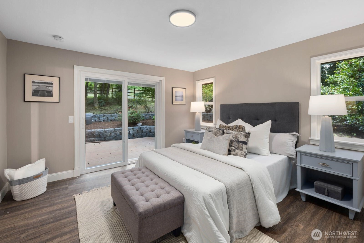
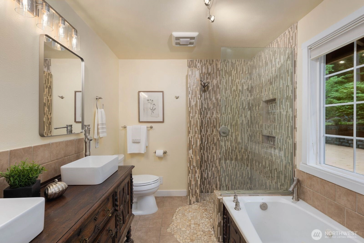
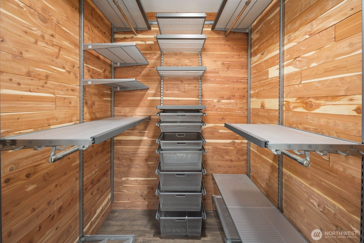
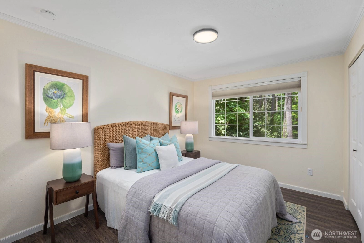
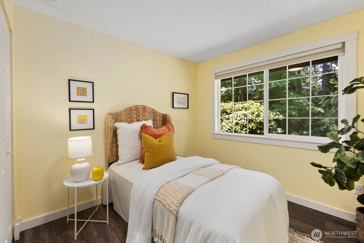
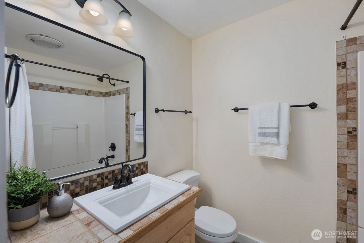
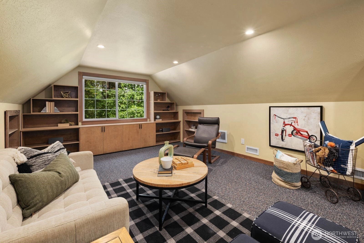
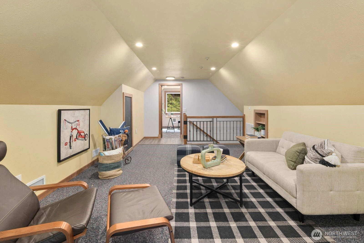
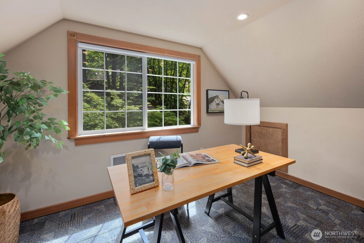
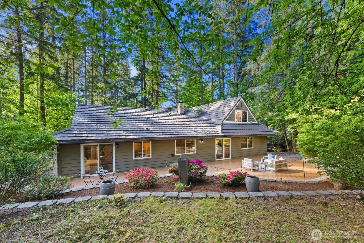
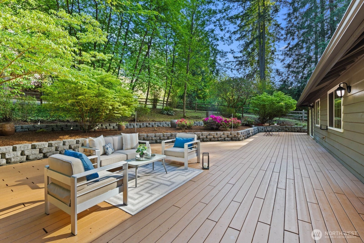
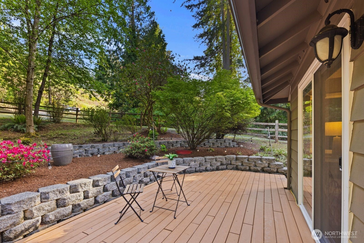
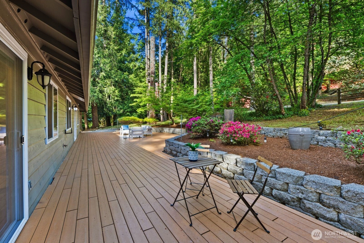
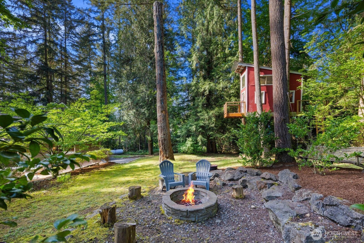
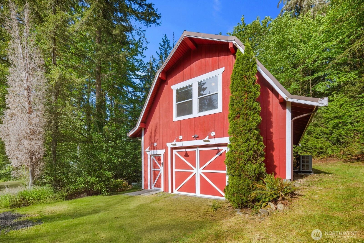
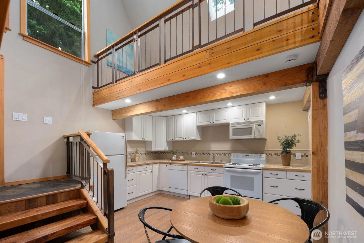
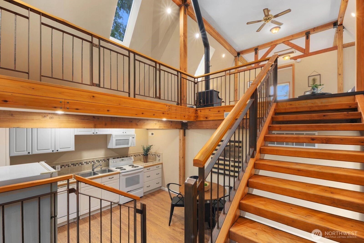
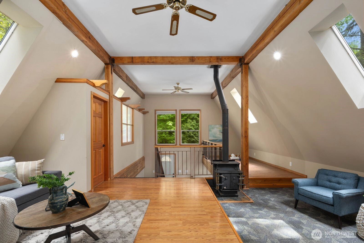
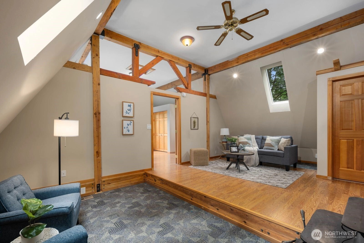
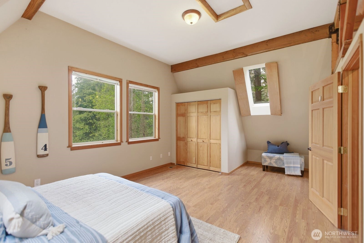
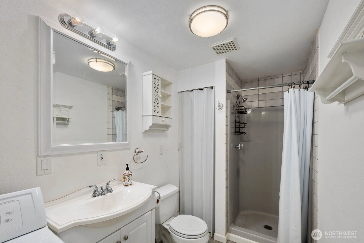
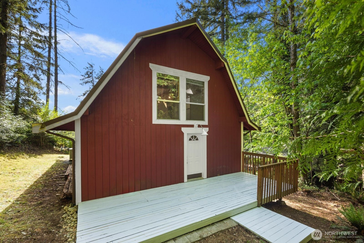
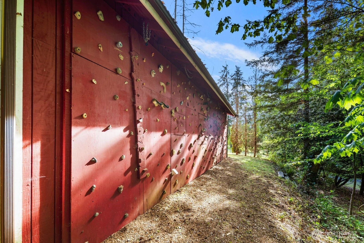
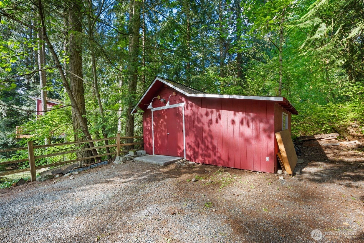
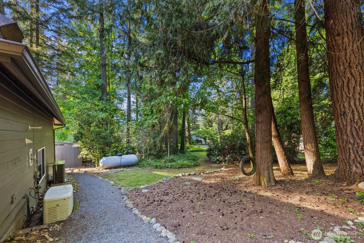
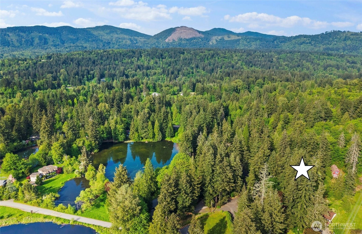
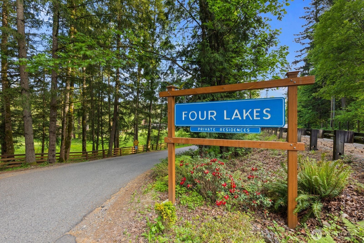
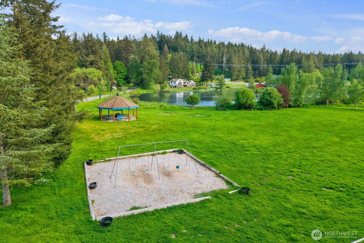
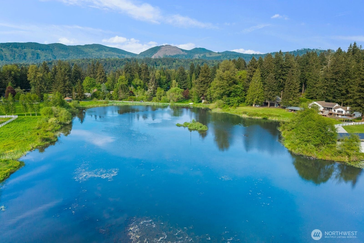
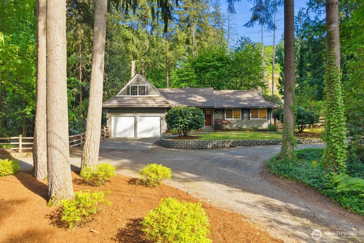
Located in the desirable Four Lakes neighborhood, this one-of-a-kind Issaquah property sits on a private and beautifully developed 1.79-acre lot, offering exceptional versatility, nearly 1,200 sqft of garage space, and a collection of thoughtfully designed improvements throughout. The updated main residence blends comfort and functionality with Caesarstone counters, Belmont cabinetry with custom built-ins, heated bathroom floors, EVP flooring, a handcrafted center island, walk-in pantry with sliding barn door, bonus room with built-in shelving, dedicated office/guest space, and wood-burning stove. Major system upgrades include two brand new heat pumps, tankless water heater, whole-house propane generator, and a durable 50-year metal tile roof. Outside, the property continues to impress with expansive Trex decking with gas hookup, terraced landscaping, fully fenced backyard, fire pit, treehouse, additional shop/outbuilding, and exceptional privacy. A substantial detached accessory building features its own driveway, oversized garage, heat pump, 3/4 bath, washer/dryer, skylights, LED lighting, and multiple finished spaces offering tremendous flexibility for guests, hobbies, workspace, storage, or a variety of other uses. A rare combination of privacy, quality updates, and lifestyle-focused amenities in a truly special setting, all within the highly regarded Issaquah School District. Pre-inspected, move-in ready, and a must-see.
Offer Review
Will review offers when submitted
Listing source NWMLS MLS #
2546046
Listed by
Jason R Gibbons,
COMPASS
Contact our
Issaquah
Real Estate Lead

SECOND
MAIN
BDRM
BDRM
BDRM
FULL
BATH
BATH
FULL
BATH
BATH
Jun 25, 2026
Listed
$1,275,000
NWMLS #2546046
May 26, 2026
Listed
$1,375,000
NWMLS #2529732
May 14, 2026
Listed
$1,475,000
NWMLS #2522655
Apr 14, 2022
Sold
$1,474,000
NWMLS #1896588
Annualized 7.3% / yr
Mar 09, 2022
Listed
$1,474,000
Dec 26, 2006
Sold
$500,000
-
StatusFor Sale
-
Price$1,275,000
-
Original PriceSame as current
-
List DateJune 25, 2026
-
Last Status ChangeJune 26, 2026
-
Last UpdateJune 26, 2026
-
Days on Market12 Days
-
Cumulative DOM54 Days
-
$/sqft (Total)$551/sqft
-
$/sqft (Finished)$551/sqft
-
Listing Source
-
MLS Number2546046
-
Listing BrokerJason R Gibbons
-
Listing OfficeCOMPASS

-
Principal and Interest$6,684 / month
-
HOA$86 / month
-
Property Taxes$1,004 / month
-
Homeowners Insurance$246 / month
-
TOTAL$8,020 / month
-
-
based on 20% down($255,000)
-
and a6.85% Interest Rate
-
About:All calculations are estimates only and provided by Mainview LLC. Actual amounts will vary.
-
Sqft (Total)2,316 sqft
-
Sqft (Finished)2,316 sqft
-
Sqft (Unfinished)None
-
Property TypeHouse
-
Sub Type2 Story
-
Bedrooms3 Bedrooms
-
Bathrooms2 Bathrooms
-
Lot1.79 Acres Lot
-
Lot Size SourcePublic Records
-
Lot #Unspecified
-
ProjectFour Lakes
-
Total Stories2 stories
-
BasementNone
-
Sqft SourceAppraisal
-
2026 Property Taxes$12,044 / year
-
No Senior Exemption
-
CountyKing County
-
Parcel #2617300430
-
County Website
-
County Parcel Map
-
County GIS Map
-
AboutCounty links provided by Mainview LLC

-
School DistrictIssaquah
-
ElementaryMaple Hills Elem
-
MiddleMaywood Mid
-
High SchoolLiberty Snr High
-
HOA Dues$86 / month
-
Fees AssessedQuarterly
-
HOA Dues IncludeCommon Area Maintenance
Road Maintenance
See Remarks
Water -
HOA ContactFour Lakes Community
-
Management Contact
-
Community FeaturesCCRs
Park
Playground
Trail(s)
-
Covered3-Car
-
TypesDriveway
Attached Garage
Detached Garage
Off Street
RV Parking -
Has GarageYes
-
Nbr of Assigned Spaces15
-
Territorial
-
Year Built1972
-
Home BuilderUnspecified
-
IncludesHeat Pump
HEPA Air Filtration
-
IncludesForced Air
Heat Pump
-
FlooringCeramic Tile
Vinyl Plank
Carpet -
FeaturesBath Off Primary
Dbl Pane/Storm Window
Dining Room
Fireplace
Jetted Tub
Pantry
Security System
Walk-In Closet(s)
Water Heater
Wired for Generator
-
Lot FeaturesDead End Street
Paved -
Site FeaturesCable TV
Deck
Electric Car Charging
Fenced-Fully
High Speed Internet
Outbuildings
Patio
Propane
RV Parking
Shop
-
IncludedDishwasher
Dryer
Microwave
Refrigerator
Stove(s)/Range(s)
Tankless Water Heater
Washer
-
3rd Party Approval Required)No
-
Bank Owned (REO)No
-
Complex FHA AvailabilityUnspecified
-
Potential TermsCash
Conventional
FHA
VA Loan
-
EnergyElectric
Propane
Wood -
SewerSeptic Tank
-
Water SourceCommunity
Shared Well
-
WaterfrontNo
-
Air Conditioning (A/C)Yes
-
Buyer Broker's Compensation2.5%
-
MLS Area #Area 500
-
Number of Photos40
-
Last Modification TimeFriday, June 26, 2026 5:05 AM
-
System Listing ID5574959
-
First For Sale2026-06-25 18:42:03
Listing details based on information submitted to the MLS GRID as of Friday, June 26, 2026 5:05 AM.
All data is obtained from various
sources and may not have been verified by broker or MLS GRID. Supplied Open House Information is subject to change without notice. All information should be independently reviewed and verified for accuracy. Properties may or may not be listed by the office/agent presenting the information.
Sharing
For Sale
12 Days Online
$1,275,000
3 BR
2 BA
2,316 SQFT
Offer Review: Anytime
NWMLS #2546046.
Jason R Gibbons,
COMPASS
|
Listing information is provided by the listing agent except as follows: BuilderB indicates
that our system has grouped this listing under a home builder name that doesn't match
the name provided
by the listing broker. DevelopmentD indicates
that our system has grouped this listing under a development name that doesn't match the name provided
by the listing broker.