- homeHome
- mapHomes For Sale
- Houses Only
- Condos Only
- New Construction
- Waterfront
- Land For Sale
- nature_peopleNeighborhoods
- businessCondo Buildings
 Selling with Us
- roofingBuying with Us
 About Us
- peopleOur Team
- perm_phone_msgContact Us
- location_cityCity List
- engineeringHome Builder List
- trending_upHome Price Index
- differenceCalculate Value Now
- monitoringAll Stats & Graphs
- starsPopular
- feedArticles
- calculateCalculators
- helpApp Support
- refreshReload App
Version: ...

Sold
Closed June 10, 2022
$527,000
4 Bedrooms
3 Bathrooms
2,258 Sqft House
Built 2017
6,970 Sqft Lot
3-Car Garage
HOA Dues $15 / month
SALE HISTORY
List price was $525,000It took 5 days to go pending.
Then 38 days to close at $527,000
Closed at $233/SQFT.
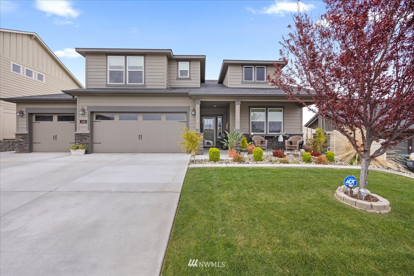
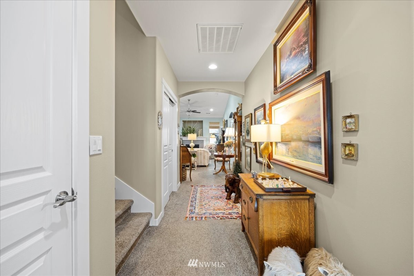
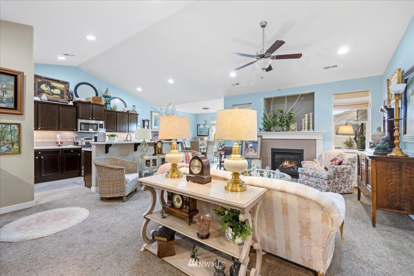
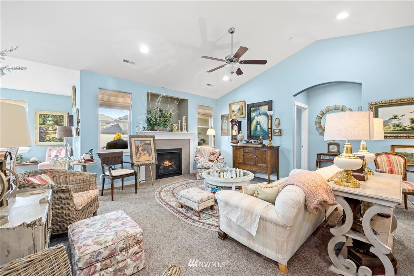
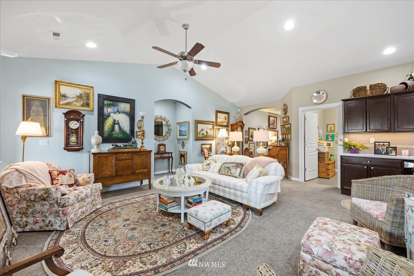
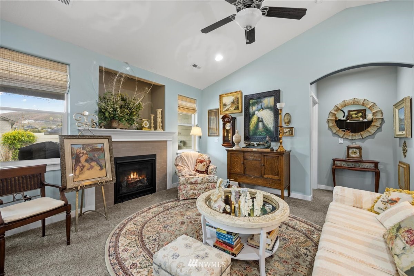
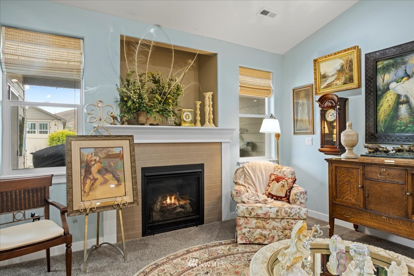
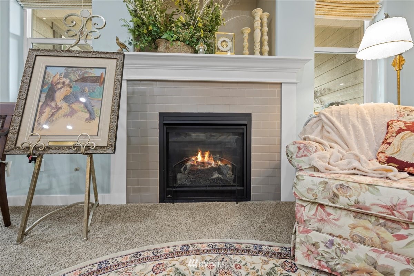
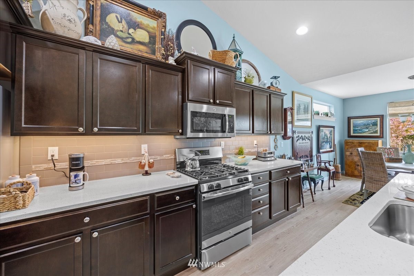
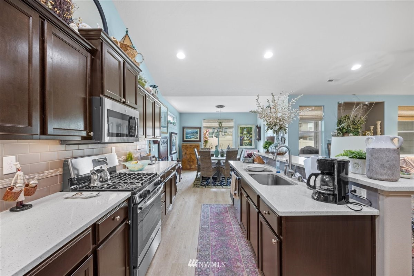
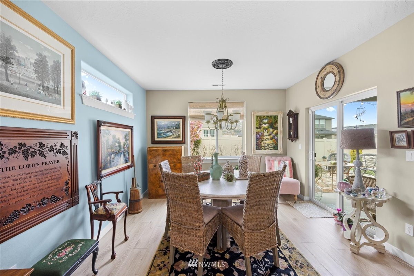
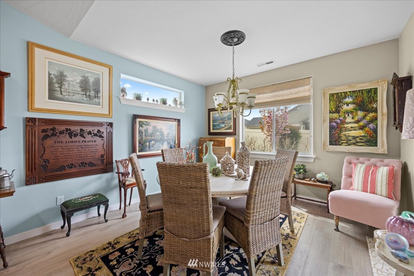
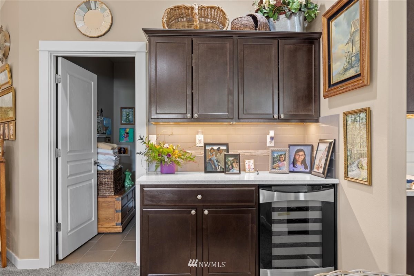

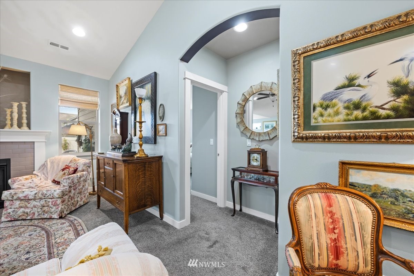
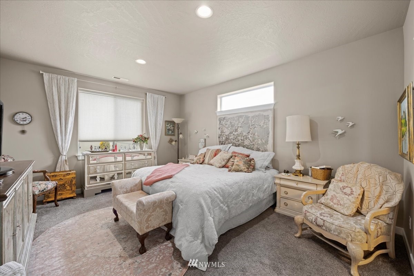
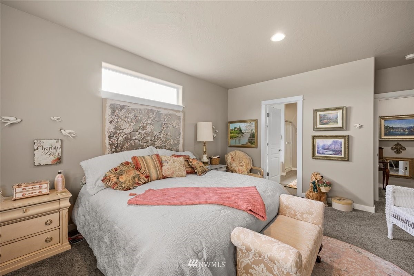
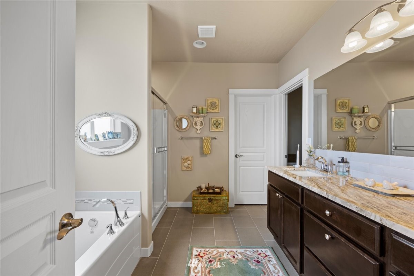
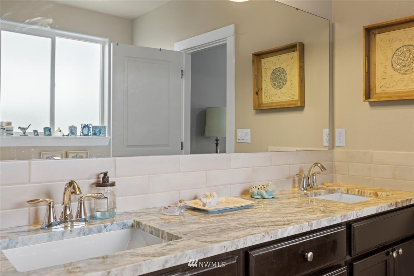
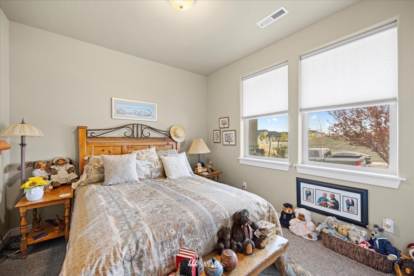
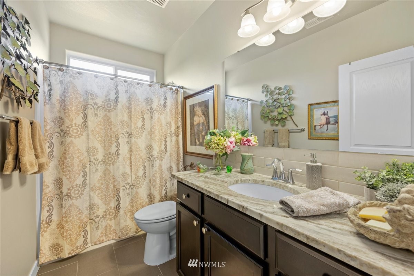
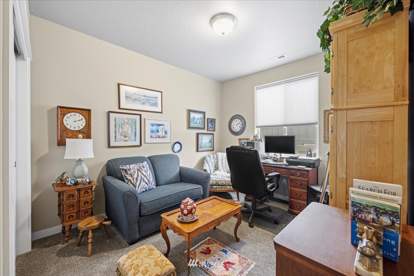
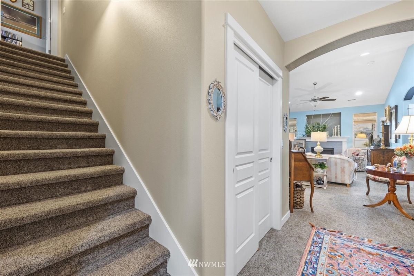
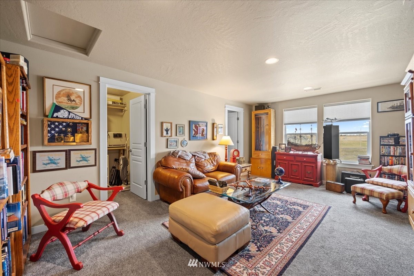
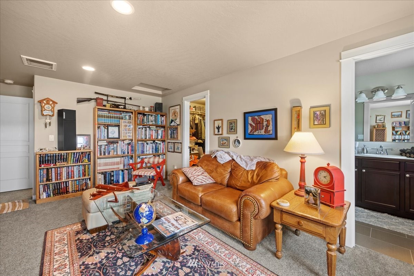
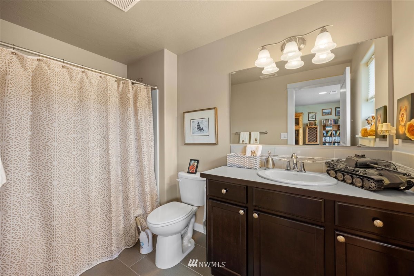
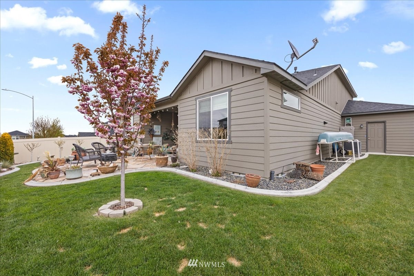
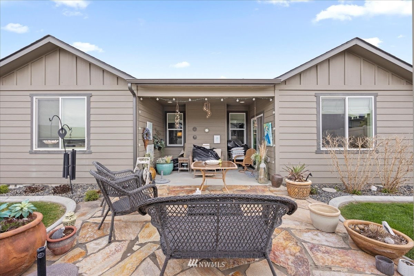
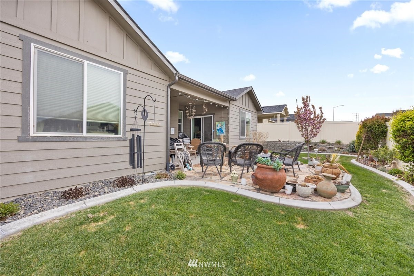
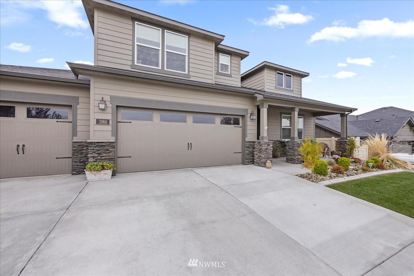
Custom, 2,258 sq ft, Hayden Homes-built home with all the upgrades and a full professional landscaping in beautiful South Richland, WA. The home is a one-story with a bonus room and/or second bedroom suite upstairs (with walk-in-closet and full bath). From the wide entrance hall you enter a vaulted ceiling great room with gas fireplace, large island kitchen and dining room. There is an entertaining bar with a beverage/wine fridge, large walk-in pantry and spacious separate laundry room. The primary suite has a walk-in-closet, double sink vanity, water closet, bathtub and separate shower. There are 2 more bedrooms and a main bathroom also on the first floor. The 3-car garage is oversized. Tile, quartz and other high end finishes.
Offer Review
No offer review date was specified
Listing source NWMLS MLS #
1924715
Listed by
Nate Biehl,
RE/MAX Northwest Realtors
Buyer's broker
Lacey Blackman,
eXp Realty
We don't currently have a buyer representative
in this area. To be sure that you're getting objective advice, we always suggest buyers work with their
own agent, someone who is not affiliated with the seller.
Assumptions: The original sale amount reflected a normal arms length sale. Any major updates would add to the value.
Any damage or deferred maintenance would subtract from the value.
SECOND
BDRM
FULL
BATH
BATH
MAIN
BDRM
BDRM
BDRM
FULL
BATH
BATH
FULL
BATH
BATH
Jul 25, 2026
Listed
$525,000
Jun 09, 2022
Sold
$527,000
NWMLS #1924715
Apr 27, 2022
Listed
$525,000
NWMLS #1924715
-
Sale Price$527,000
-
Closing DateJune 10, 2022
-
Last List Price$525,000
-
Original PriceSame
-
List DateApril 28, 2022
-
Pending DateMay 3, 2022
-
Days to go Pending5 days
-
$/sqft (Total)$233/sqft
-
$/sqft (Finished)$233/sqft
-
Listing Source
-
MLS Number1924715
-
Listing BrokerNate Biehl
-
Listing OfficeRE/MAX Northwest Realtors
-
Buyer's BrokerLacey Blackman
-
Buyer Broker's FirmeXp Realty

-
Principal and Interest$2,763 / month
-
HOA$15 / month
-
Property Taxes$265 / month
-
Homeowners Insurance$109 / month
-
TOTAL$3,152 / month
-
-
based on 20% down($105,400)
-
and a6.85% Interest Rate
-
About:All calculations are estimates only and provided by Mainview LLC. Actual amounts will vary.
-
Sqft (Total)2,258 sqft
-
Sqft (Finished)2,258 sqft
-
Sqft (Unfinished)None
-
Property TypeHouse
-
Sub Type1 Story
-
Bedrooms4 Bedrooms
-
Bathrooms3 Bathrooms
-
Lot6,970 sqft Lot
-
Lot Size SourceCounty Assessor
-
Lot #Unspecified
-
ProjectUnspecified
-
Total Stories1 story
-
BasementNone
-
Sqft SourceBuilder Floorplans
-
2022 Property Taxes$3,174 / year
-
No Senior Exemption
-
CountyBenton County
-
Parcel #101882030000022
-
County WebsiteUnspecified
-
County Parcel MapUnspecified
-
County GIS MapUnspecified
-
AboutCounty links provided by Mainview LLC
-
School DistrictKennewick
-
ElementaryUnspecified
-
MiddleUnspecified
-
High SchoolUnspecified
-
HOA Dues$15 / month
-
Fees AssessedAnnually
-
HOA Dues IncludeUnspecified
-
HOA ContactUnspecified
-
Management ContactUnspecified
-
Covered3-Car
-
TypesAttached Garage
Off Street -
Has GarageYes
-
Nbr of Assigned Spaces3
-
Year Built2017
-
Home BuilderHayden Homes
-
IncludesCentral A/C
Forced Air
-
FlooringCarpet
-
FeaturesForced Air
Central A/C
Wall to Wall Carpet
-
Lot FeaturesCurbs
Paved
Sidewalk -
Site FeaturesFenced-Fully
Gas Available
Irrigation
Patio
Sprinkler System
-
IncludedDishwasher
Disposal
Microwave
See Remarks
Stove/Range
-
Bank Owned (REO)No
-
EnergyElectric
Natural Gas -
SewerSewer Connected
-
Water SourcePublic
-
WaterfrontNo
-
Air Conditioning (A/C)Yes
-
Buyer Broker's CompensationUnspecified
-
MLS Area #Area 244
-
Number of Photos30
-
Last Modification TimeFriday, June 10, 2022 4:23 PM
-
System Listing ID5072824
Listing details based on information submitted to the MLS GRID as of Friday, June 10, 2022 4:23 PM.
All data is obtained from various
sources and may not have been verified by broker or MLS GRID. Supplied Open House Information is subject to change without notice. All information should be independently reviewed and verified for accuracy. Properties may or may not be listed by the office/agent presenting the information.
Sharing
Sold
June 10, 2022
$527,000
$525,000
4 BR
3 BA
2,258 SQFT
NWMLS #1924715.
Nate Biehl,
RE/MAX Northwest Realtors
|
Listing information is provided by the listing agent except as follows: BuilderB indicates
that our system has grouped this listing under a home builder name that doesn't match
the name provided
by the listing broker. DevelopmentD indicates
that our system has grouped this listing under a development name that doesn't match the name provided
by the listing broker.