- homeHome
- mapHomes For Sale
- Houses Only
- Condos Only
- New Construction
- Waterfront
- Land For Sale
- nature_peopleNeighborhoods
- businessCondo Buildings
 Selling with Us
- roofingBuying with Us
 About Us
- peopleOur Team
- perm_phone_msgContact Us
- location_cityCity List
- engineeringHome Builder List
- trending_upHome Price Index
- differenceCalculate Value Now
- monitoringAll Stats & Graphs
- starsPopular
- feedArticles
- calculateCalculators
- helpApp Support
- refreshReload App
Version: ...

Darby Estates /
#208
Sold
Closed March 31, 2015
$108,000
Originally $115,500
1 Bedroom
1 Bathroom
810 Sqft Condo
Unit 208
Floor 2
Built 2006
No assigned parking spaces
HOA Dues $162 / month
SALE HISTORY
List price was $115,500The price was later changed to $109,900.
It took 50 days to go pending.
Then 32 days to close at $108,000
Closed at $133/SQFT.
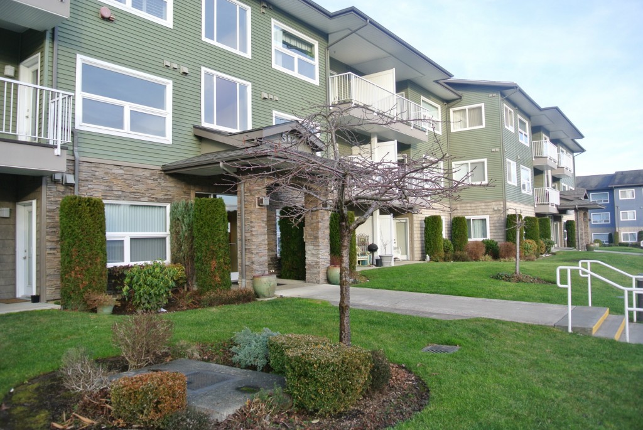
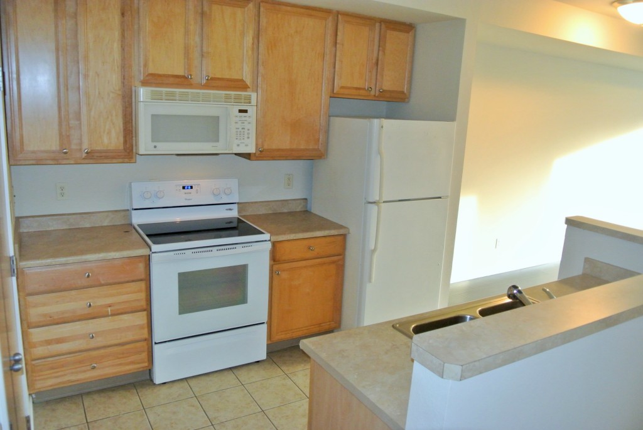
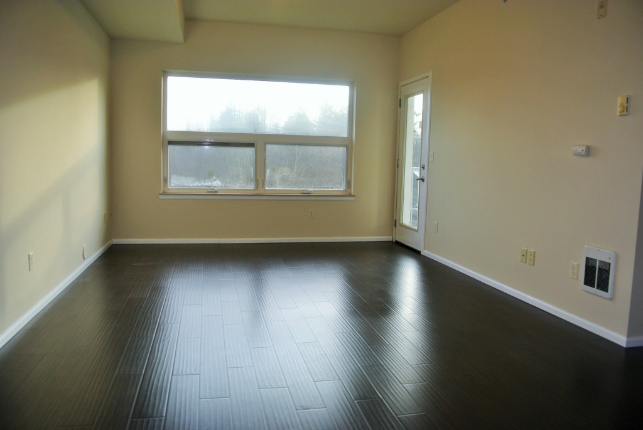
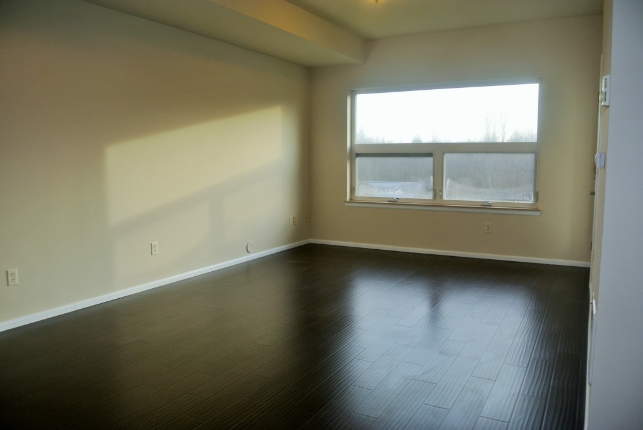
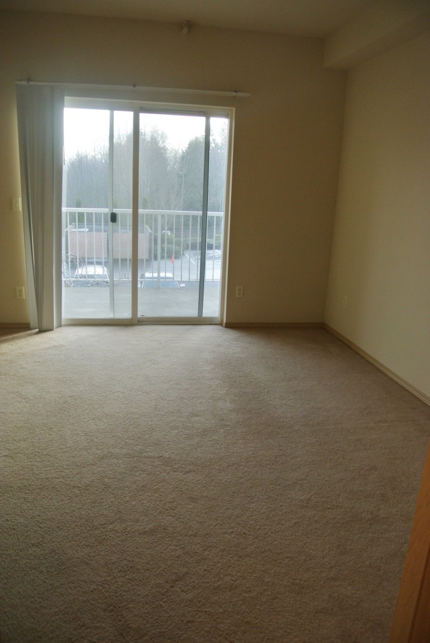
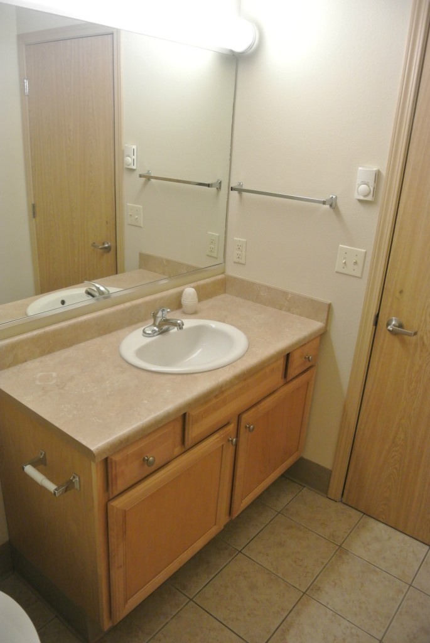
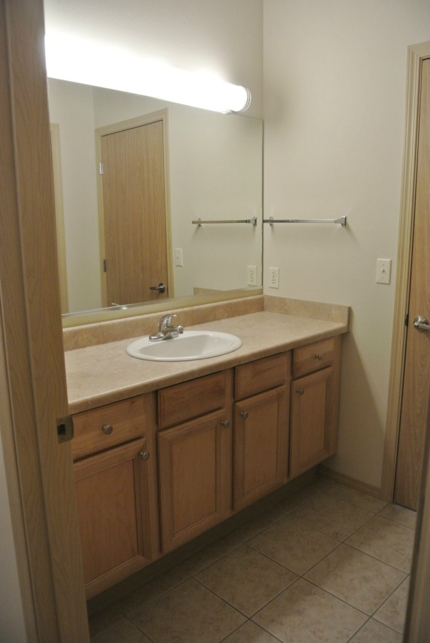
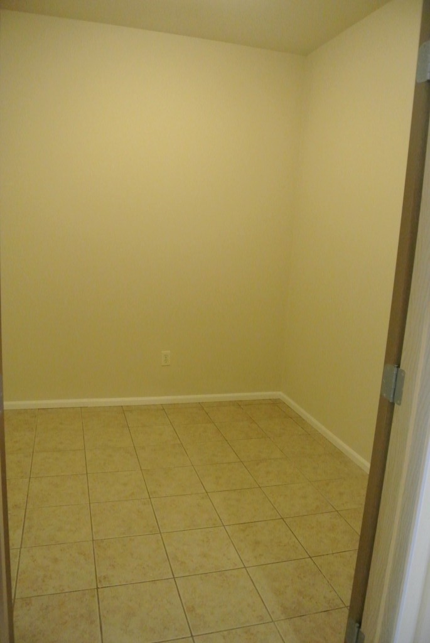
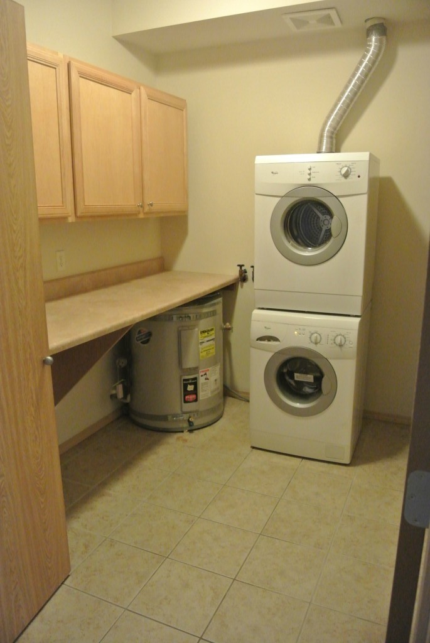
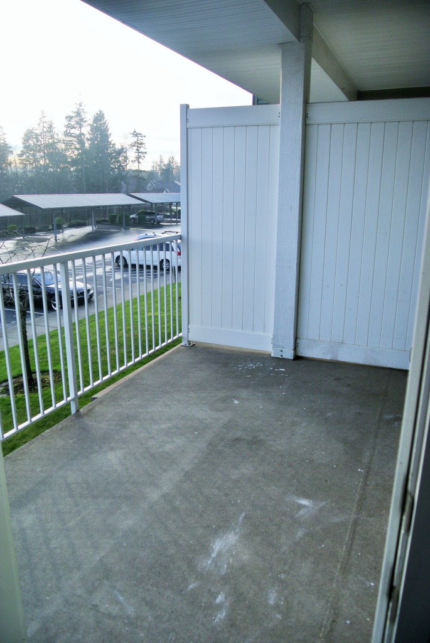
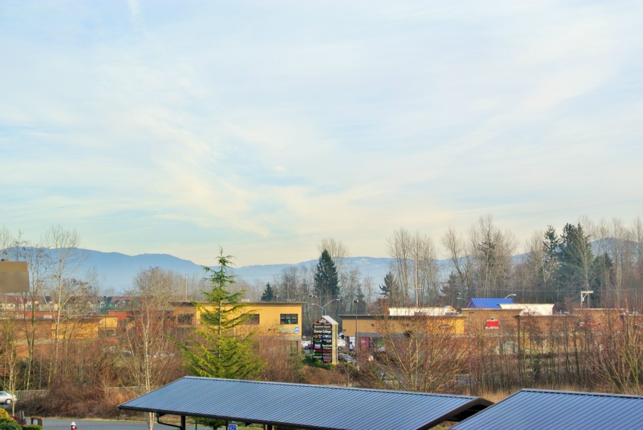
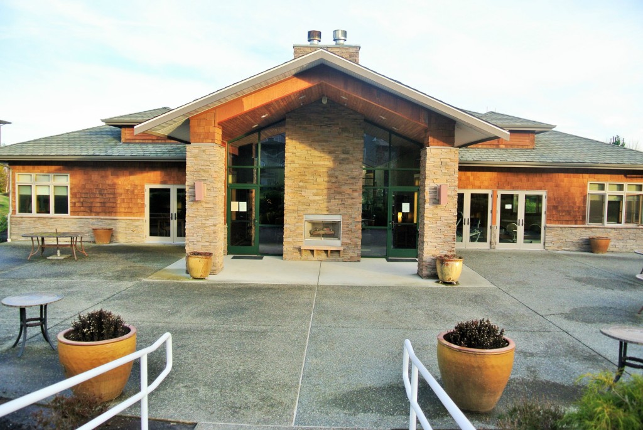
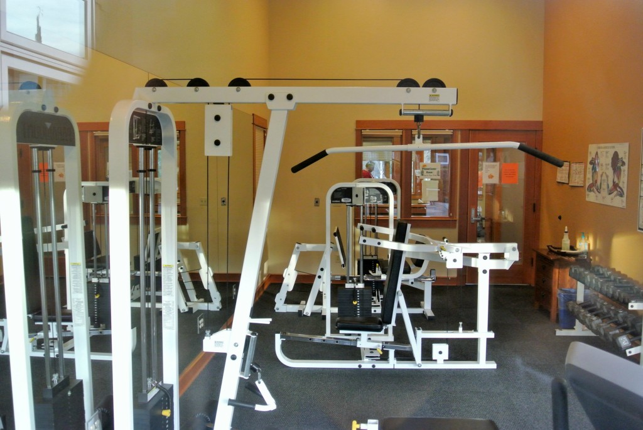
Clean, spacious & move-in ready condo! Features upgraded beautiful wood floors in living room, new oven range & all new interior paint. Front loading washer/dryer also included. Smart & open floor plan. Bath has 2 separate vanity's, so effective as guest & master bath. Bonus room makes perfect office or storage. Covered deck with mountain views. Darby Estates includes landscaped walking trails, clubhouse & fitness center. So close to so many Bellingham amenities. Priced to sell, don't miss it!
Offer Review
No offer review date was specified
Project
Darby Estates
Listing source NWMLS MLS #
729932
Listed by
Paul Balzotti,
John L. Scott, Inc.
Buyer's broker
Jen Perry,
Mission Realty, LLC
We don't currently have a buyer representative
in this area. To be sure that you're getting objective advice, we always suggest buyers work with their
own agent, someone who is not affiliated with the seller.
MAIN
BDRM
FULL
BATH
BATH
Aug 03, 2026
Price Reduction arrow_downward
$308,000
Jun 28, 2026
Price Reduction arrow_downward
$315,000
Nov 18, 2021
Sold
$275,000
NWMLS #1846172
Annualized 15.1% / yr
Sep 28, 2021
Listed
$297,000
Mar 30, 2015
Sold
$108,000
NWMLS #729932
-
Sale Price$108,000
-
Closing DateMarch 31, 2015
-
Last List Price$109,900
-
Original Price$115,500
-
List DateJanuary 8, 2015
-
Pending DateFebruary 27, 2015
-
Days to go Pending50 days
-
$/sqft (Total)$133/sqft
-
$/sqft (Finished)$133/sqft
-
Listing Source
-
MLS Number729932
-
Listing BrokerPaul Balzotti
-
Listing OfficeJohn L. Scott, Inc.
-
Buyer's BrokerJen Perry
-
Buyer Broker's FirmMission Realty, LLC

-
Principal and Interest$566 / month
-
HOA$162 / month
-
Property Taxes$104 / month
-
Homeowners Insurance$63 / month
-
TOTAL$895 / month
-
-
based on 20% down($21,600)
-
and a6.85% Interest Rate
-
About:All calculations are estimates only and provided by Mainview LLC. Actual amounts will vary.
-
Unit #208
-
Unit Floor2
-
Sqft (Total)810 sqft
-
Sqft (Finished)Unspecified
-
Sqft (Unfinished)None
-
Property TypeCondo
-
Sub TypeCondo (1 Level)
-
Bedrooms1 Bedroom
-
Bathrooms1 Bathroom
-
Lot SizeUnspecified
-
Lot Size SourceUnspecified
-
ProjectDarby Estates
-
Total Stories1 story
-
Sqft SourceCounty
-
2014 Property Taxes$1,250 / year
-
No Senior Exemption
-
CountyWhatcom County
-
Parcel #3802122301000072
-
County WebsiteUnspecified
-
County Parcel MapUnspecified
-
County GIS MapUnspecified
-
AboutCounty links provided by Mainview LLC
-
School DistrictBellingham
-
ElementaryAlderwood Elem
-
MiddleKulshan Mid
-
High SchoolSqualicum High
-
HOA Dues$162 / month
-
Fees AssessedMonthly
-
HOA Dues IncludeCommon Area Maintenance
Garbage
Water/Sewer -
HOA ContactUnspecified
-
Management ContactUnspecified
-
Community FeaturesClub House
Exercise Room
Game/Rec Rm
High Speed Int Avail
-
NameDarby Estates
-
Units in ComplexUnspecified
-
Units in BuildingUnspecified
-
Stories in Building3
-
Has GarageNo
-
Nbr of Assigned Spaces0
-
Parking Space InfoUnspecified
-
Mountain(s)
Territorial
-
Year Built2006
-
Home BuilderUnspecified
-
IncludesWall
-
FlooringCeramic Tile
Hardwood
Carpet
-
Lot FeaturesPaved
Sidewalk
-
IncludedDishwasher
Dryer
Microwave
Range/Oven
Washer
-
Bank Owned (REO)Yes
-
WaterfrontNo
-
Air Conditioning (A/C)No
-
Buyer Broker's CompensationUnspecified
-
MLS Area #Area 860
-
Number of Photos14
-
Last Modification TimeSaturday, March 27, 2021 9:40 PM
-
System Listing ID511719
Listing details based on information submitted to the MLS GRID as of Saturday, March 27, 2021 9:40 PM.
All data is obtained from various
sources and may not have been verified by broker or MLS GRID. Supplied Open House Information is subject to change without notice. All information should be independently reviewed and verified for accuracy. Properties may or may not be listed by the office/agent presenting the information.
Sharing
Sold
March 31, 2015
$108,000
$109,900
1 BR
1 BA
810 SQFT
NWMLS #729932.
Paul Balzotti,
John L. Scott, Inc.
|
Listing information is provided by the listing agent except as follows: BuilderB indicates
that our system has grouped this listing under a home builder name that doesn't match
the name provided
by the listing broker. DevelopmentD indicates
that our system has grouped this listing under a development name that doesn't match the name provided
by the listing broker.