- homeHome
- mapHomes For Sale
- Houses Only
- Condos Only
- New Construction
- Waterfront
- Land For Sale
- nature_peopleNeighborhoods
- businessCondo Buildings
 Selling with Us
- roofingBuying with Us
 About Us
- peopleOur Team
- perm_phone_msgContact Us
- location_cityCity List
- engineeringHome Builder List
- trending_upHome Price Index
- differenceCalculate Value Now
- monitoringAll Stats & Graphs
- starsPopular
- feedArticles
- calculateCalculators
- helpApp Support
- refreshReload App
Version: ...

Sold
Closed February 28, 2023
$590,400
3 Bedrooms
2.5 Bathrooms
2,982 Sqft House
Built 2006
7,145 Sqft Lot
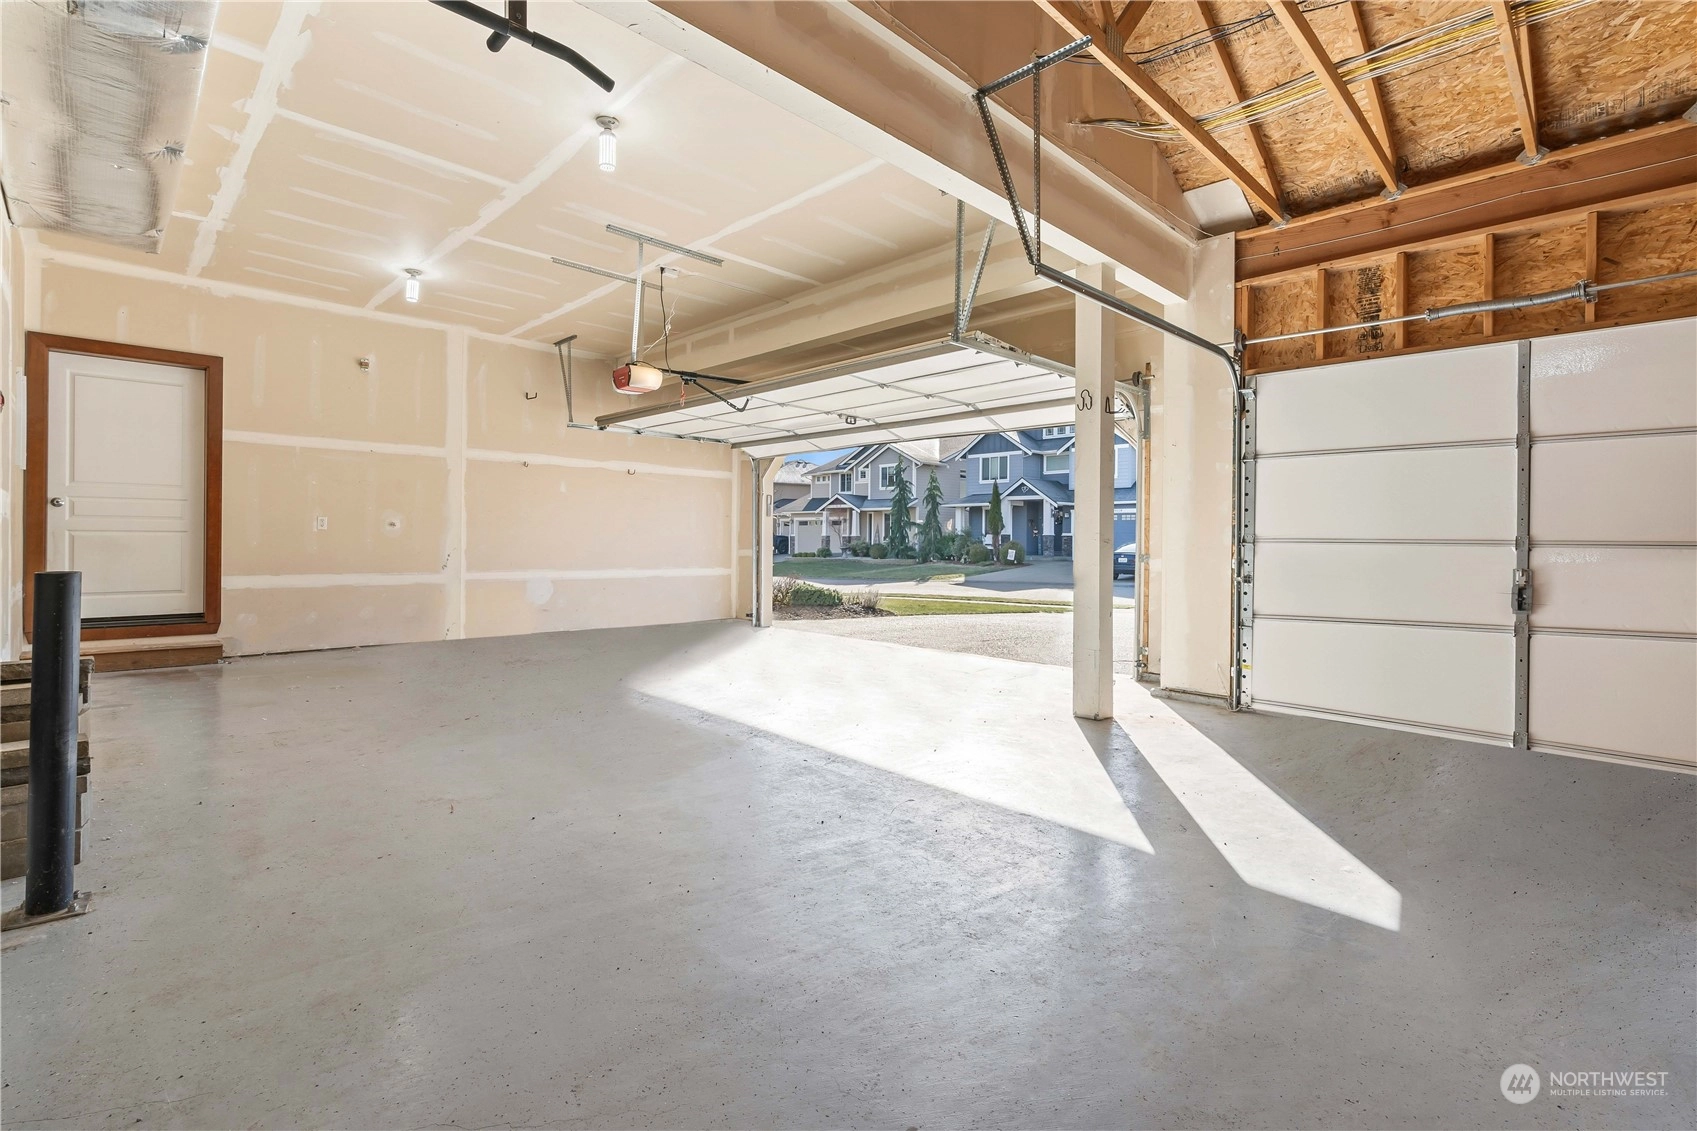
3-Car Garage
HOA Dues $51 / month
SALE HISTORY
List price was $585,000It took 3 days to go pending.
Then 16 days to close at $590,400
Closed at $198/SQFT.
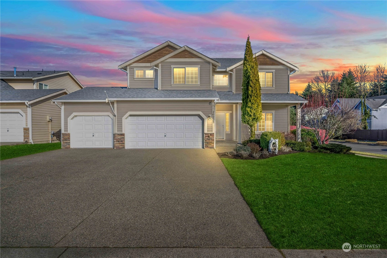
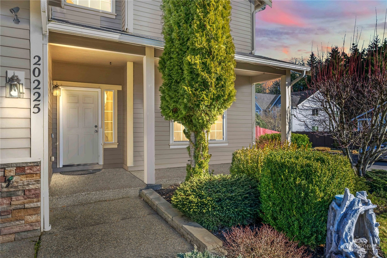
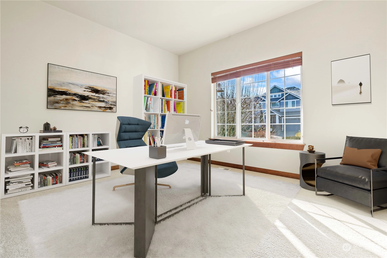
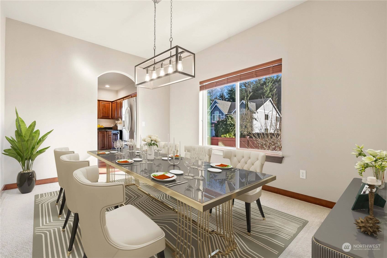
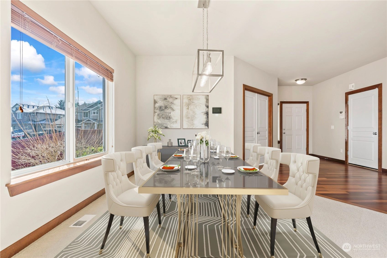
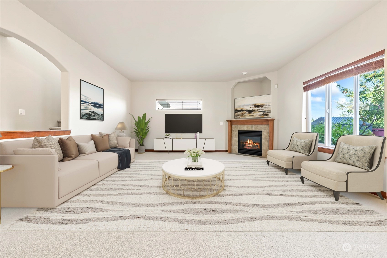
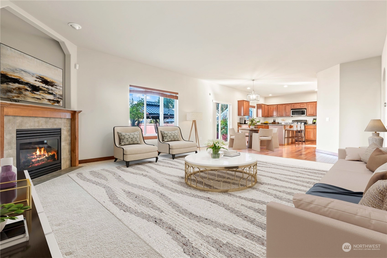
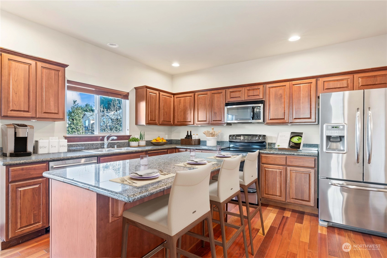
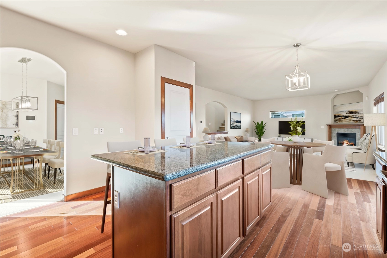
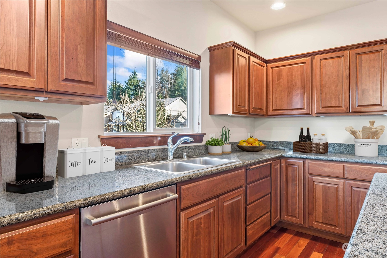
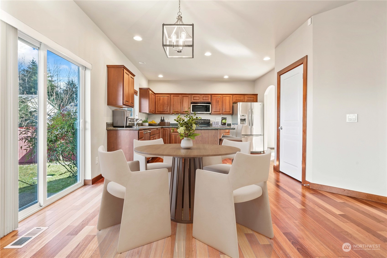
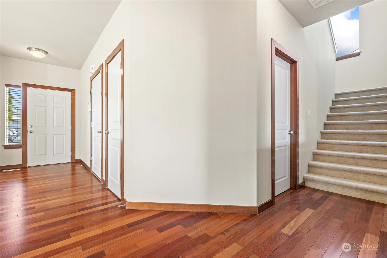
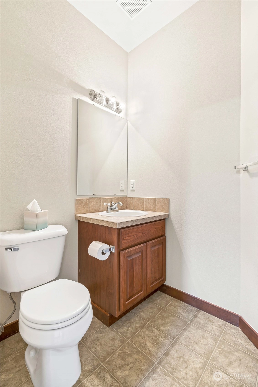
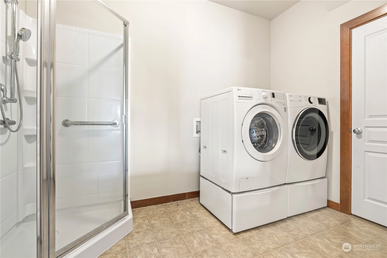
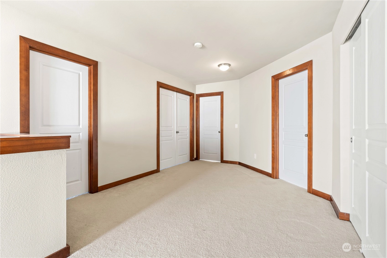
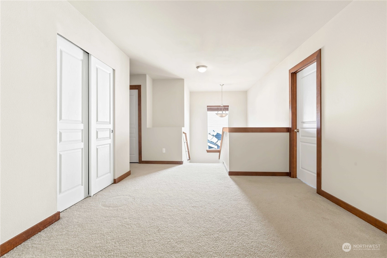
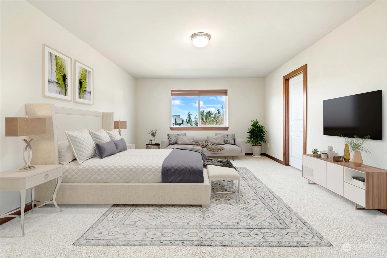
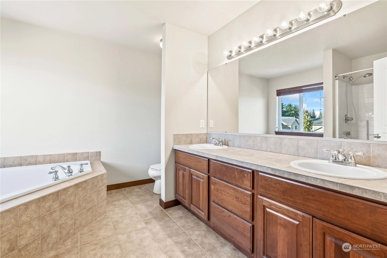
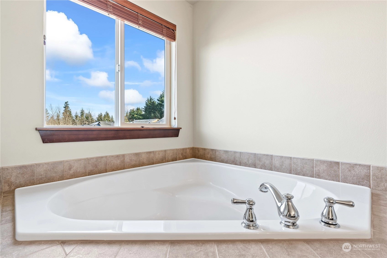
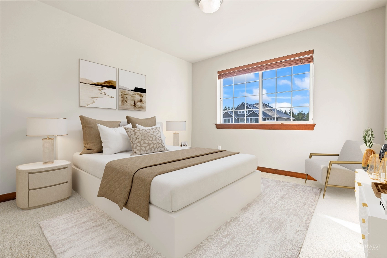
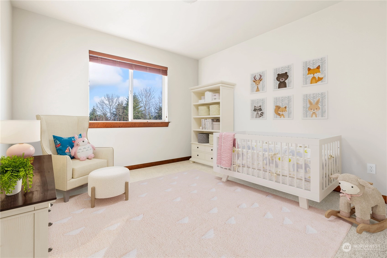
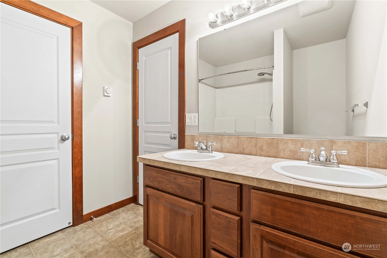
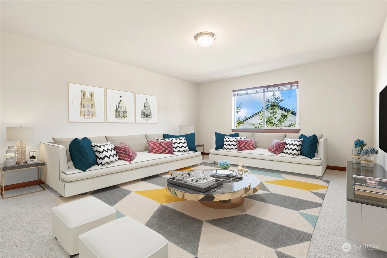
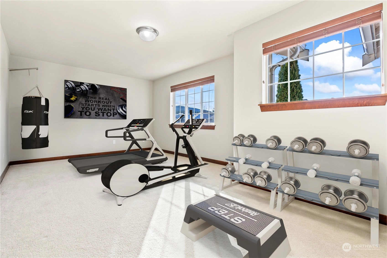
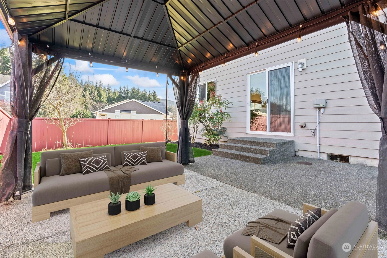
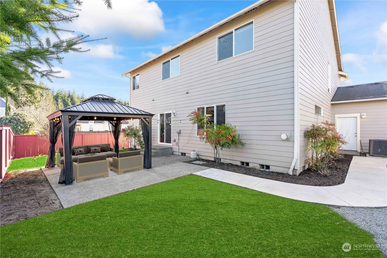
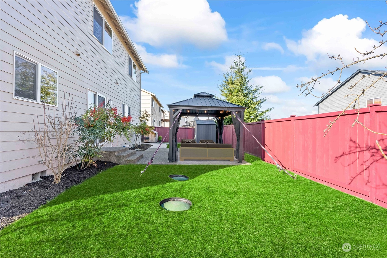
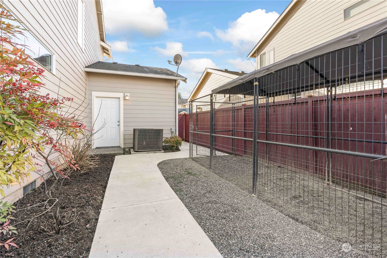
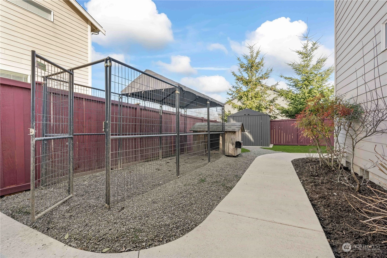
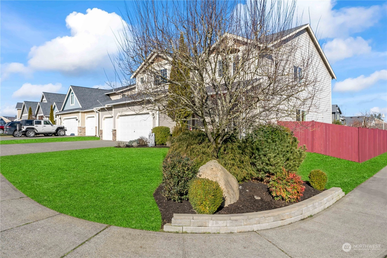
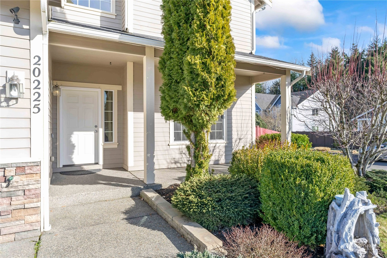
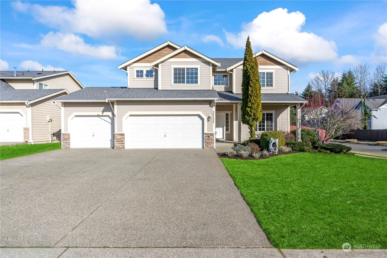
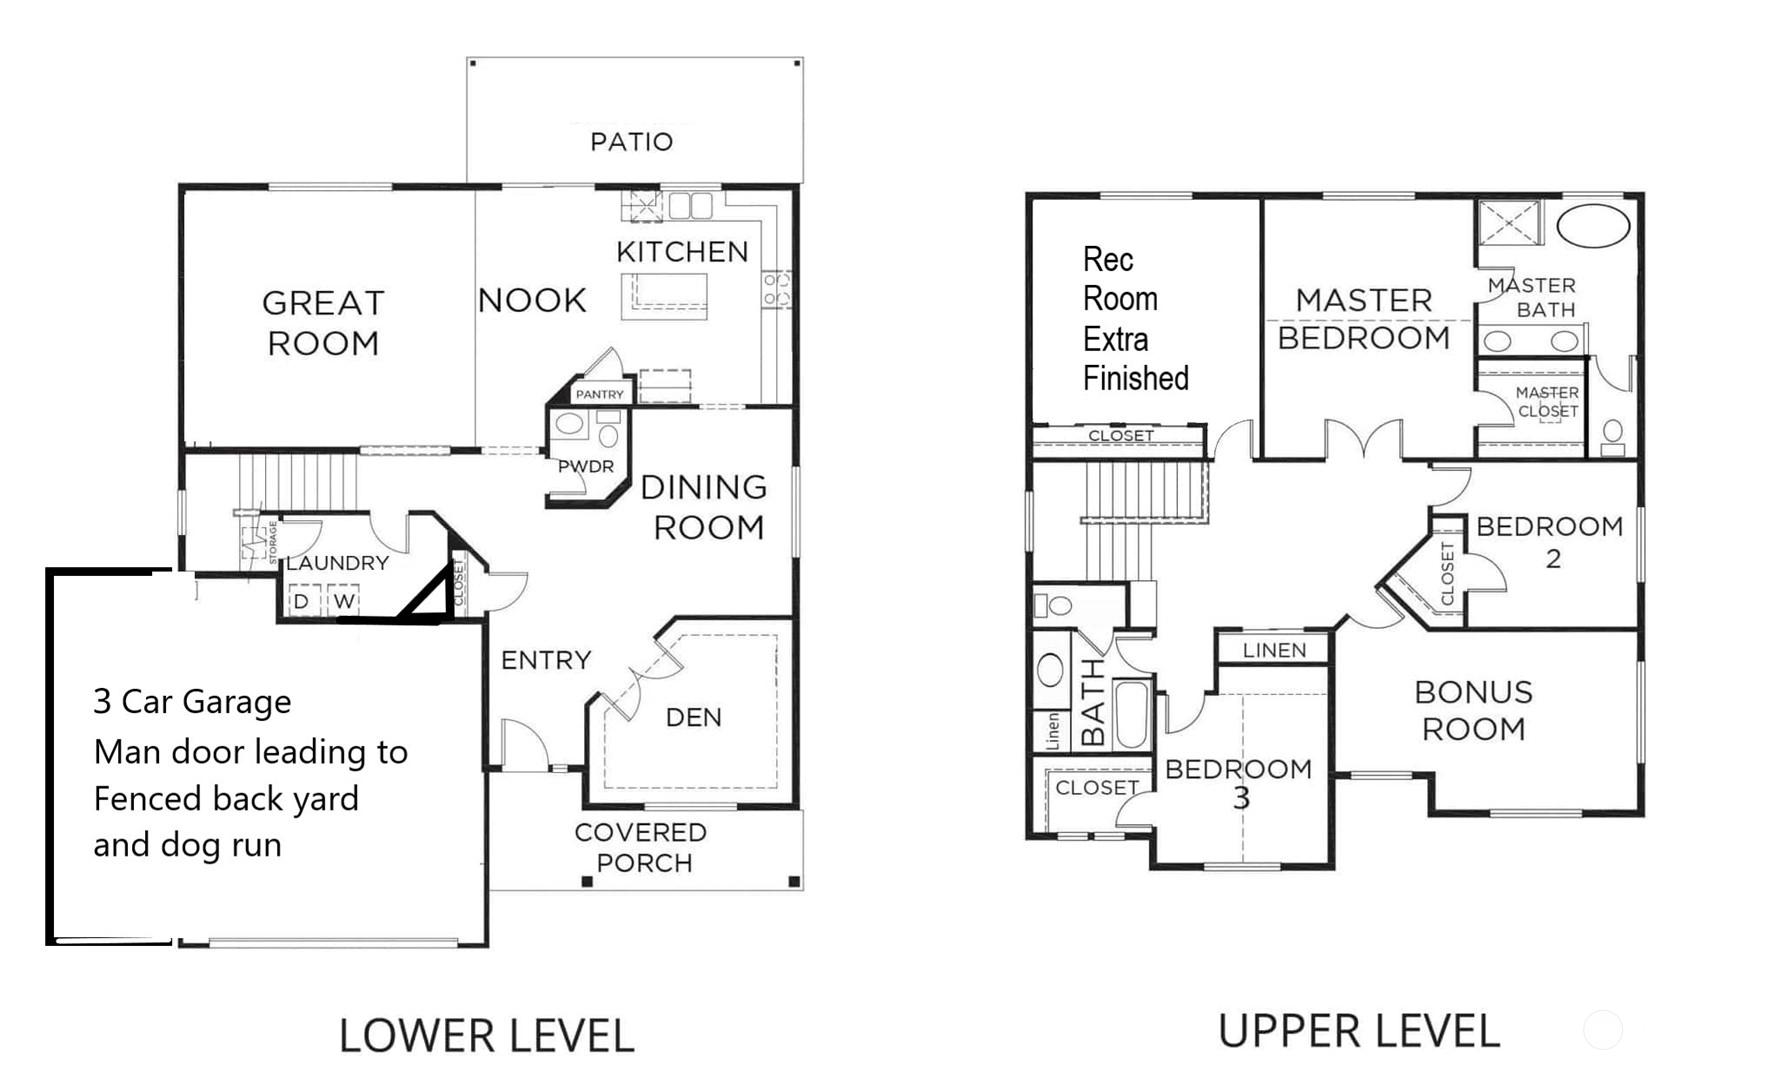
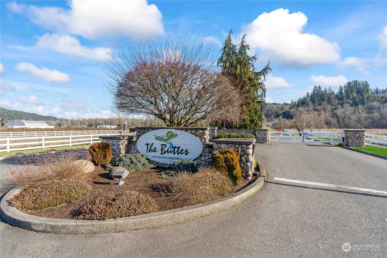
Welcome to the Buttes and the original Model Home for phase 3. This move-in condition home offers a fantastic floor plan to accommodate the need for main floor living for an in-law. The welcoming Foyer greets you with beautiful Cherry hardwood flooring and millwork, that lead you to the Office/Den, open Dining rm, Great room w/corner FP off the gracious Kitchen w/ Granite Countertops, a Powder bath, and large laundry w/corner shower & private storage. Upstairs you will find the Primary ensuite w/a 5pc Tiled Master Bath, and Corner Soaking Tub, 2 more bdrms, a Media room plus a Finished rm large enough for multiple beds. Don't miss the dog run, the Sojag Gazebo on the back patio to entertain and the uninterrupted oversized 3 bay garage.
Offer Review
No offer review date was specified
Listing source NWMLS MLS #
2033192
Listed by
Sloan Hunter,
Keller Williams Realty
Buyer's broker
Barb Williams,
Terrafin
Contact our
Orting
Real Estate Lead

Assumptions: The original sale amount reflected a normal arms length sale. Any major updates would add to the value.
Any damage or deferred maintenance would subtract from the value.
SECOND
BDRM
BDRM
BDRM
FULL
BATH
BATH
FULL
BATH
BATH
MAIN
½
BATH
Jul 06, 2026
Price Reduction arrow_downward
$624,950
Jun 12, 2026
Price Reduction arrow_downward
$629,000
May 07, 2026
Price Reduction arrow_downward
$639,900
May 01, 2026
Listed
$649,900
Mar 01, 2023
Sold
$590,400
NWMLS #2033192 Annualized 6.3% / yr
Feb 12, 2023
Went Pending Inspection
$585,000
NWMLS #2033192
Feb 09, 2023
Listed
$585,000
NWMLS #2033192
Sep 12, 2010
Sold
$275,000
-
Sale Price$590,400
-
Closing DateFebruary 28, 2023
-
Last List Price$585,000
-
Original PriceSame
-
List DateFebruary 9, 2023
-
Pending DateFebruary 12, 2023
-
Days to go Pending3 days
-
$/sqft (Total)$198/sqft
-
$/sqft (Finished)$198/sqft
-
Listing Source
-
MLS Number2033192
-
Listing BrokerSloan Hunter
-
Listing OfficeKeller Williams Realty
-
Buyer's BrokerBarb Williams
-
Buyer Broker's FirmTerrafin

-
Principal and Interest$3,095 / month
-
HOA$51 / month
-
Property Taxes$395 / month
-
Homeowners Insurance$121 / month
-
TOTAL$3,662 / month
-
-
based on 20% down($118,080)
-
and a6.85% Interest Rate
-
About:All calculations are estimates only and provided by Mainview LLC. Actual amounts will vary.
-
Sqft (Total)2,982 sqft
-
Sqft (Finished)2,982 sqft
-
Sqft (Unfinished)None
-
Property TypeHouse
-
Sub Type2 Story
-
Bedrooms3 Bedrooms
-
Bathrooms2.5 Bathrooms
-
Lot7,145 sqft Lot
-
Lot Size SourcePublic Records
-
Lot #1
-
ProjectThe Buttes
-
Total Stories2 stories
-
BasementNone
-
Sqft SourcePublic Records
-
2022 Property Taxes$4,745 / year
-
No Senior Exemption
-
CountyPierce County
-
Parcel #700190-001-0
-
County Website
-
County Parcel Map
-
County GIS Map
-
AboutCounty links provided by Mainview LLC

-
School DistrictOrting
-
ElementaryBuyer To Verify
-
MiddleOrting Mid
-
High SchoolOrting High
-
HOA Dues$51 / month
-
Fees AssessedAnnually
-
HOA Dues IncludeUnspecified
-
HOA ContactUnspecified
-
Management ContactUnspecified
-
Community FeaturesCCRs
-
Covered3-Car
-
TypesAttached Garage
-
Has GarageYes
-
Nbr of Assigned Spaces3
-
Year Built2006
-
Home BuilderSoundbuilt
-
IncludesCentral A/C
Forced Air
-
IncludesForced Air
Heat Pump
-
FlooringCeramic Tile
Hardwood
Vinyl -
FeaturesCentral A/C
Forced Air
Heat Pump
Ceramic Tile
Hardwood
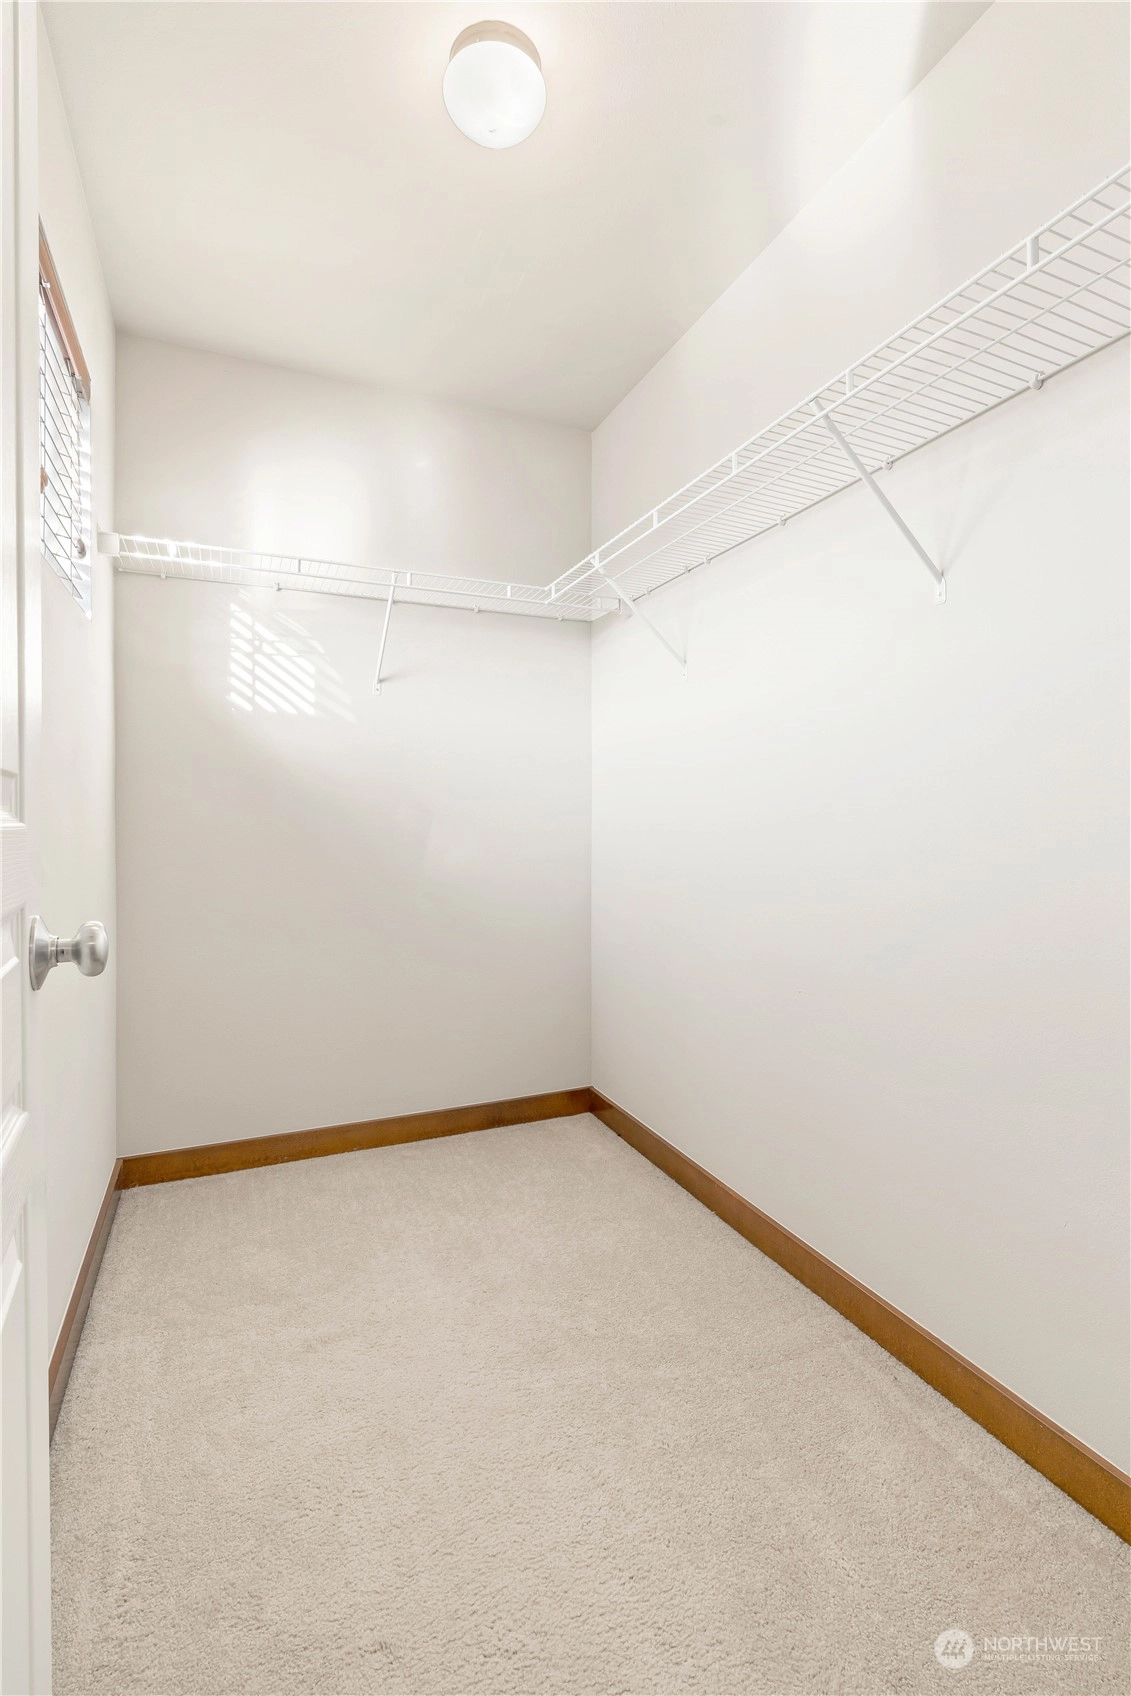
Bath Off Primary
Double Pane/Storm Window
Dining Room
French Doors
Security System
Sprinkler System
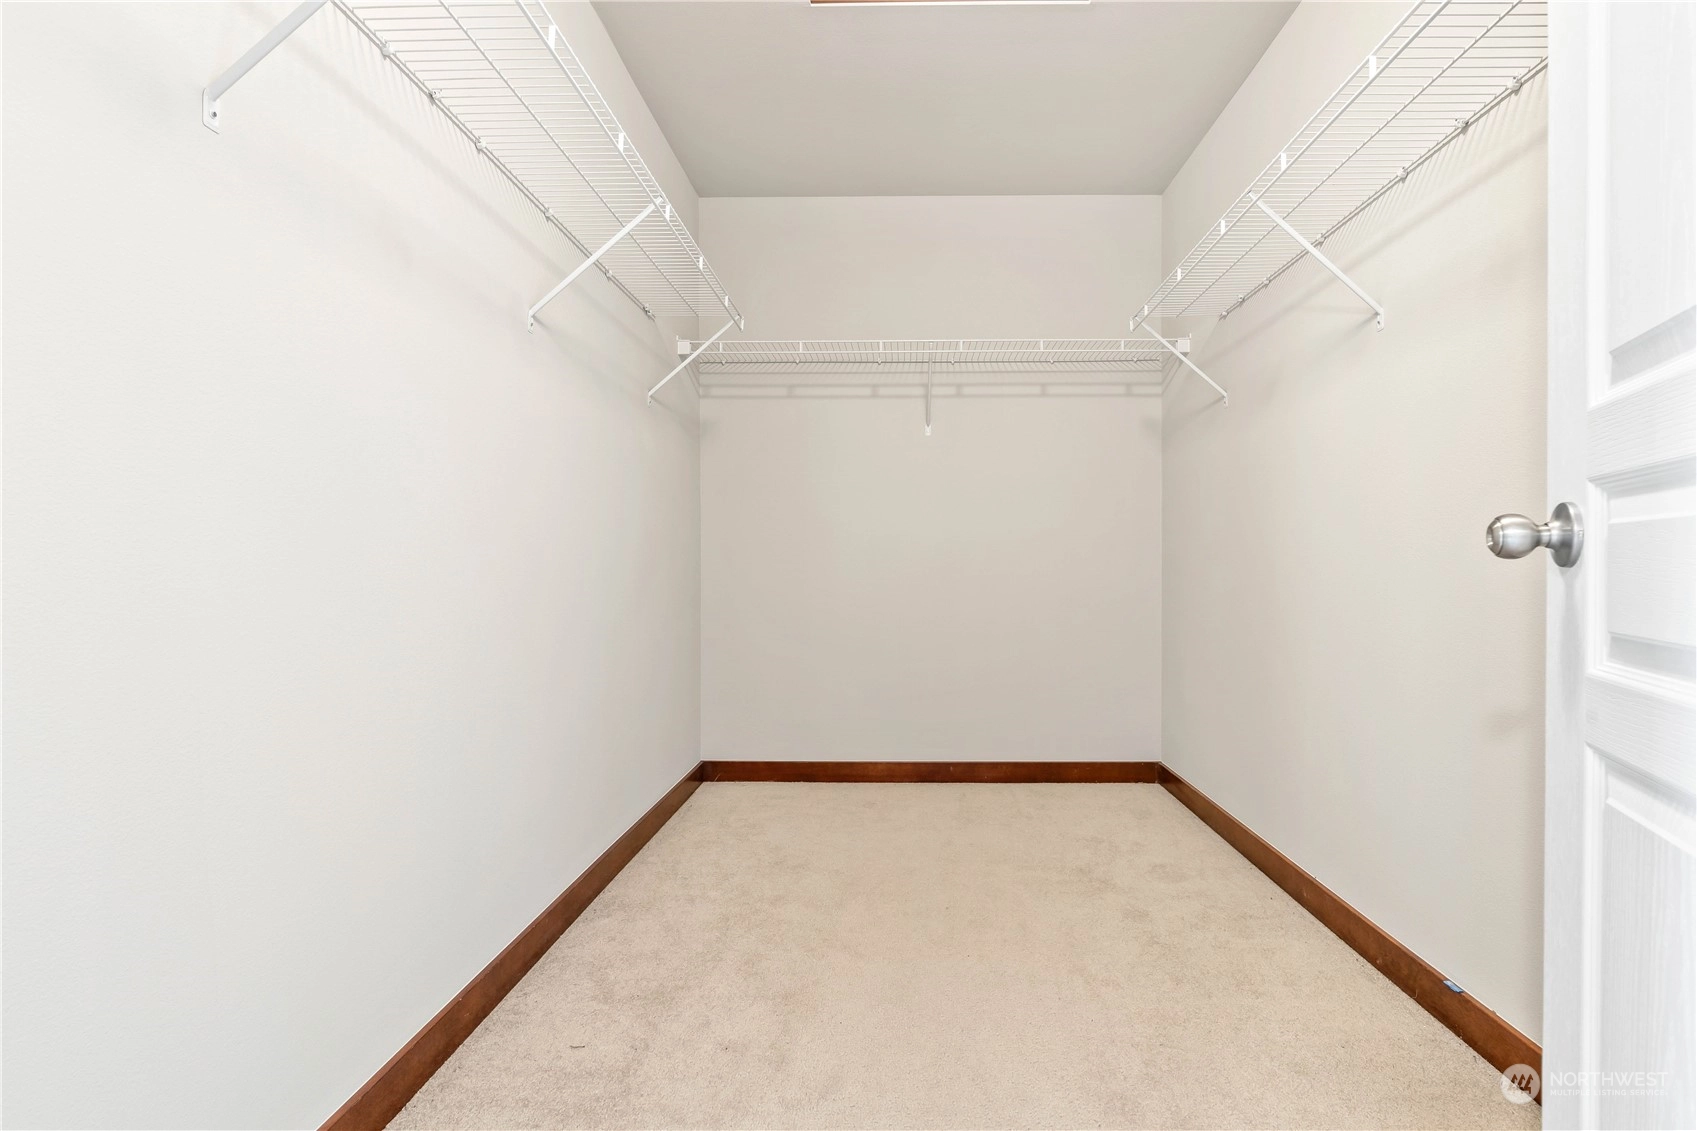
Walk-In Closet(s)
Water Heater
-
Lot FeaturesCorner Lot
Curbs
Dead End Street
Open Space
Paved
Secluded
Sidewalk -
Site FeaturesCabana/Gazebo
Cable TV
Dog Run
Fenced-Fully
Gated Entry
Outbuildings
Patio
Sprinkler System
-
IncludedDishwasher
Dryer
Microwave
Refrigerator
Stove/Range
Washer
-
Bank Owned (REO)No
-
EnergyNatural Gas
-
SewerSeptic Tank
-
Water SourcePublic
-
WaterfrontNo
-
Air Conditioning (A/C)Yes
-
Buyer Broker's CompensationUnspecified
-
MLS Area #Area 114
-
Number of Photos37
-
Last Modification TimeWednesday, March 1, 2023 2:31 PM
-
System Listing ID5193636
-
First For Sale2023-02-09 07:37:13
Listing details based on information submitted to the MLS GRID as of Wednesday, March 1, 2023 2:31 PM.
All data is obtained from various
sources and may not have been verified by broker or MLS GRID. Supplied Open House Information is subject to change without notice. All information should be independently reviewed and verified for accuracy. Properties may or may not be listed by the office/agent presenting the information.
Sharing
Sold
February 28, 2023
$590,400
$585,000
3 BR
2.5 BA
2,982 SQFT
NWMLS #2033192.
Sloan Hunter,
Keller Williams Realty
|
Listing information is provided by the listing agent except as follows: BuilderB indicates
that our system has grouped this listing under a home builder name that doesn't match
the name provided
by the listing broker. DevelopmentD indicates
that our system has grouped this listing under a development name that doesn't match the name provided
by the listing broker.