- homeHome
- mapHomes For Sale
- Houses Only
- Condos Only
- New Construction
- Waterfront
- Land For Sale
- nature_peopleNeighborhoods
- businessCondo Buildings
 Selling with Us
- roofingBuying with Us
 About Us
- peopleOur Team
- perm_phone_msgContact Us
- location_cityCity List
- engineeringHome Builder List
- trending_upHome Price Index
- differenceCalculate Value Now
- monitoringAll Stats & Graphs
- starsPopular
- feedArticles
- calculateCalculators
- helpApp Support
- refreshReload App
Version: ...

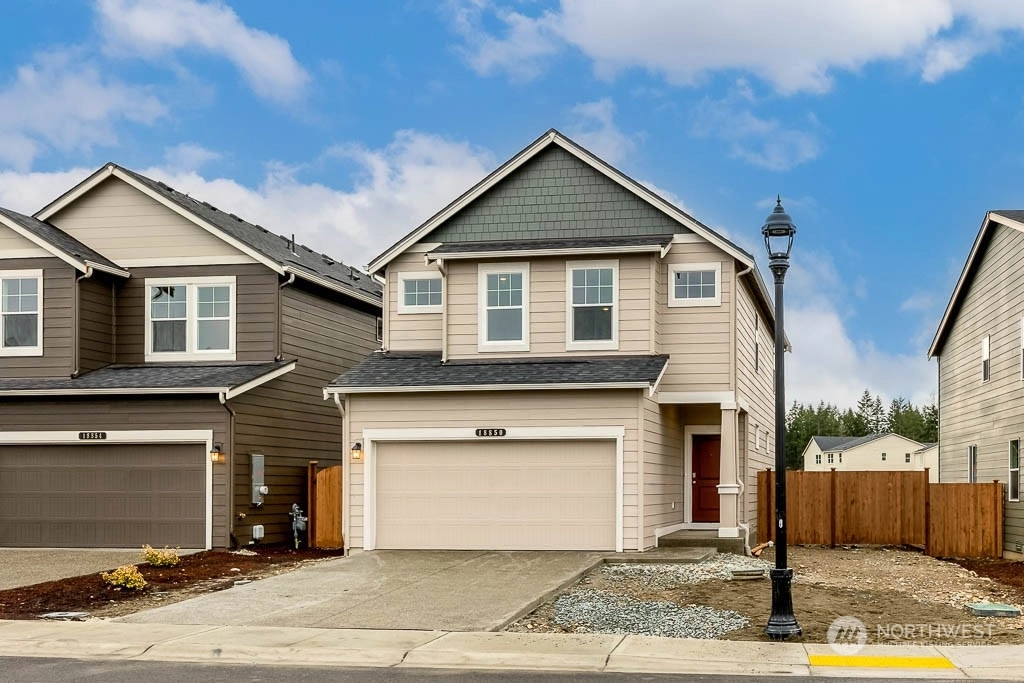
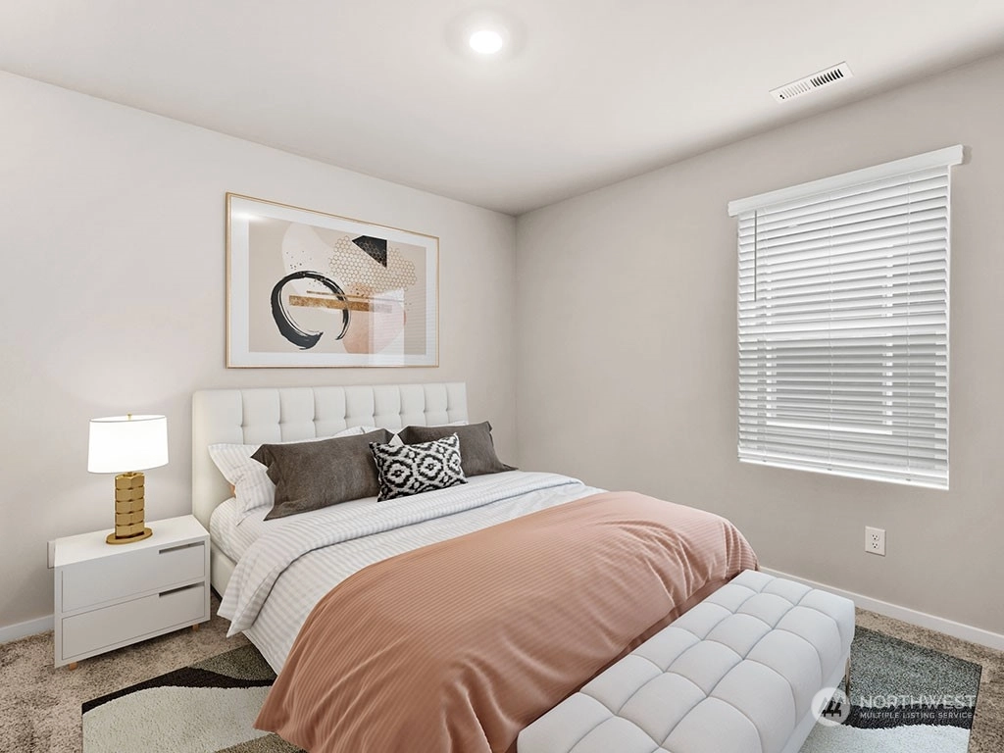
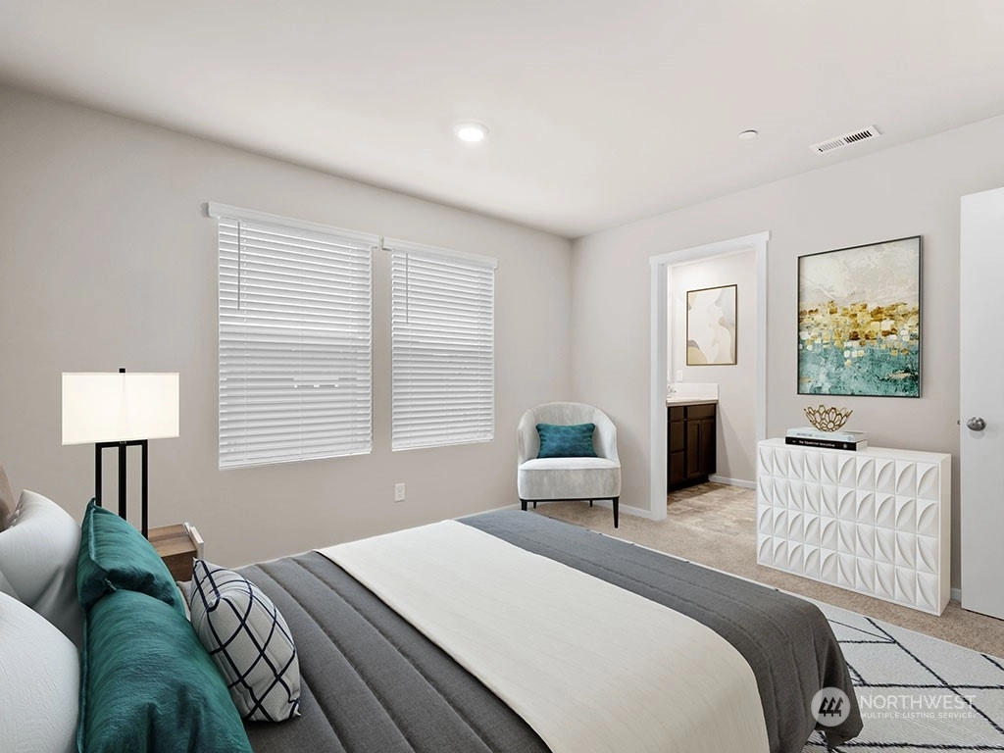
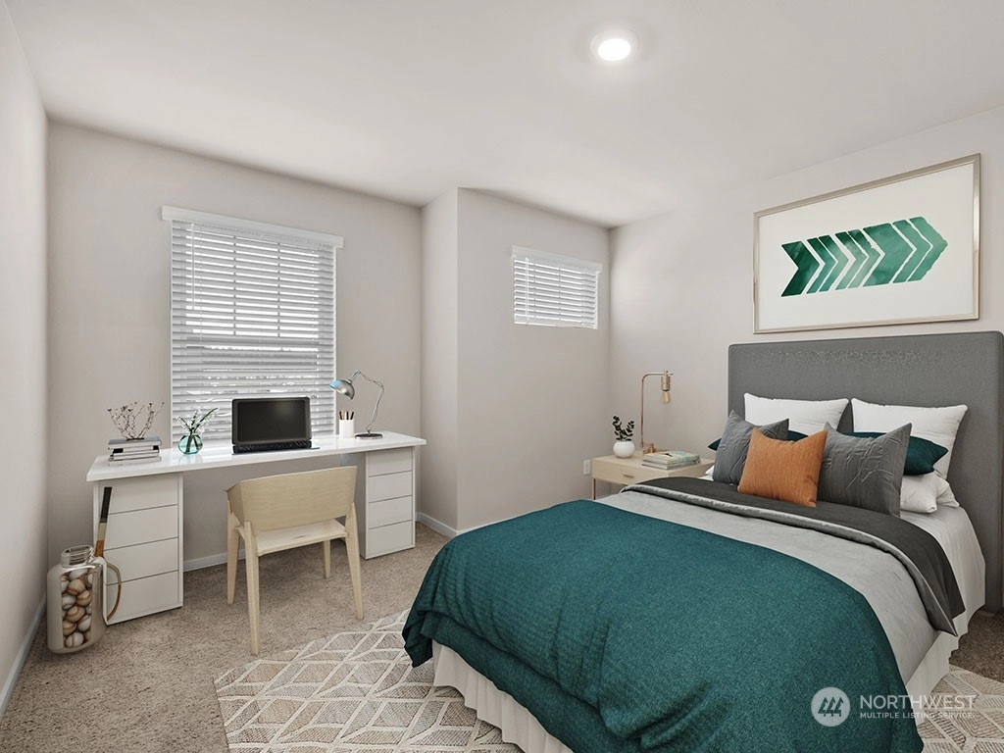
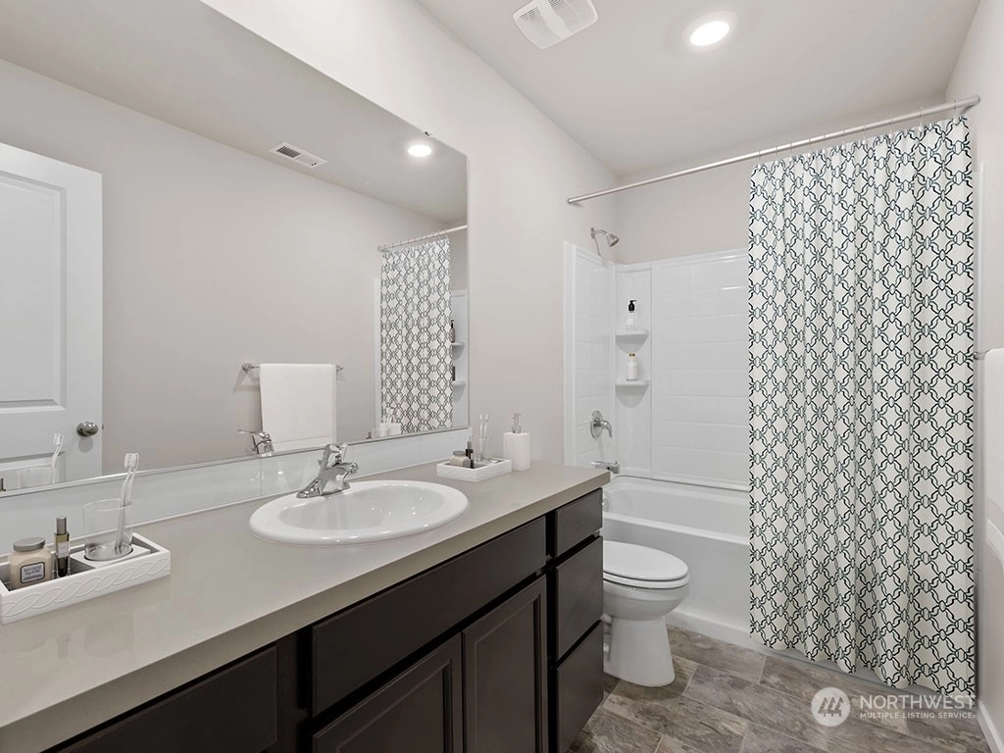
Sold
Closed June 21, 2023
$505,995
Originally $500,995
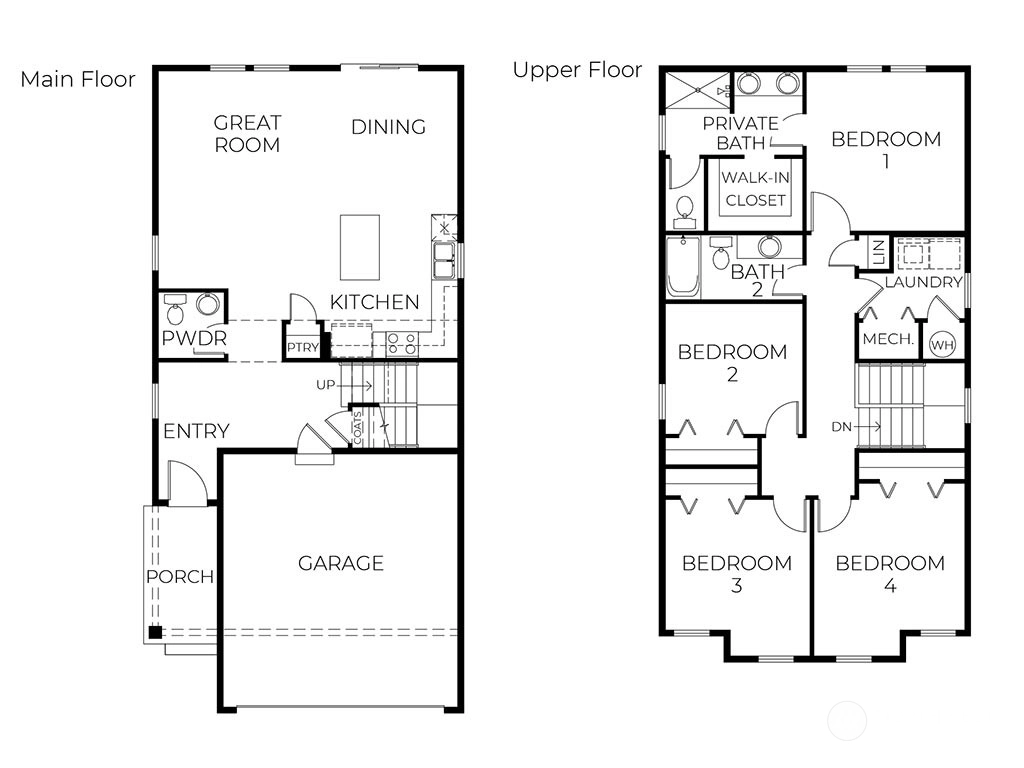
4 Bedrooms
2.5 Bathrooms
1,769 Sqft House
Lot 995
New Construction
Built 2023
2,726 Sqft Lot
2-Car Garage
HOA Dues $36 / month
SALE HISTORY
List price was $500,995The price was later changed to $505,995.
It took 10 days to go pending.
Then 74 days to close at $505,995
Closed at $286/SQFT.
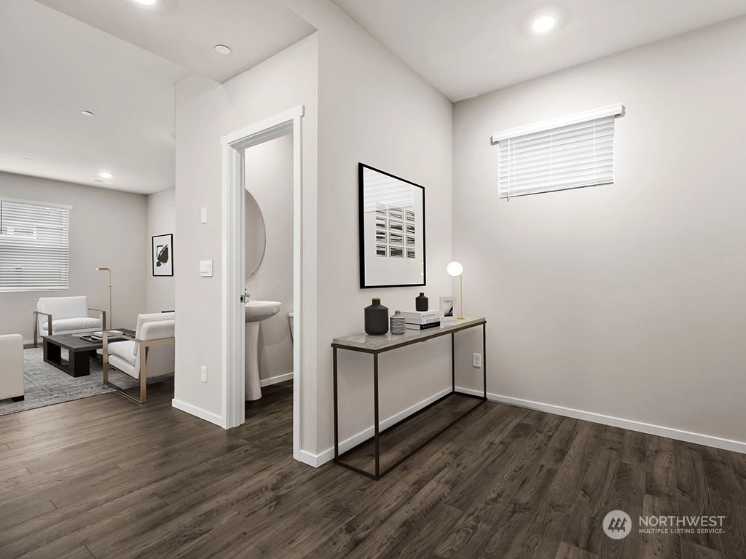
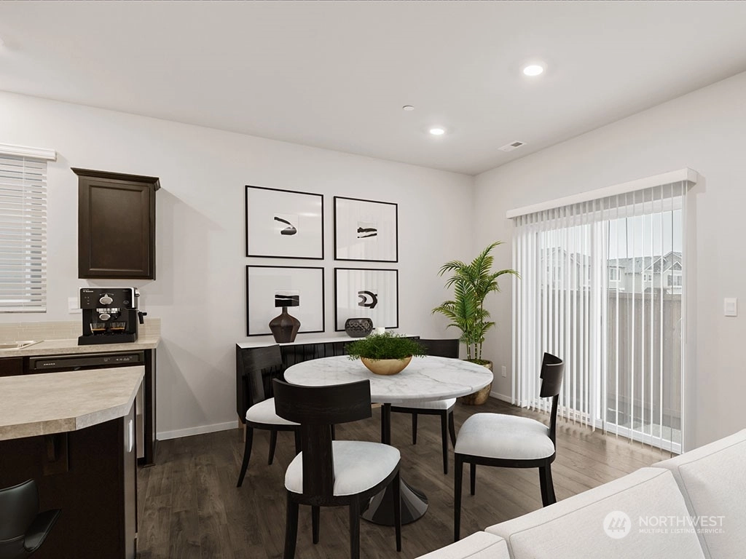
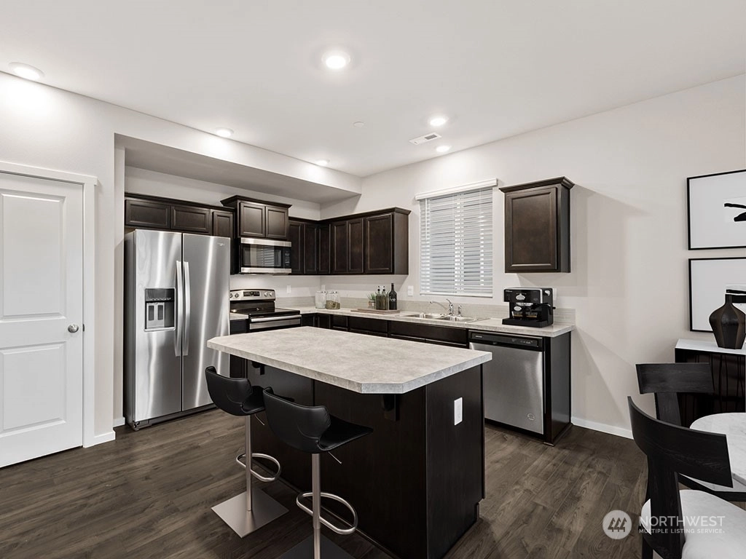
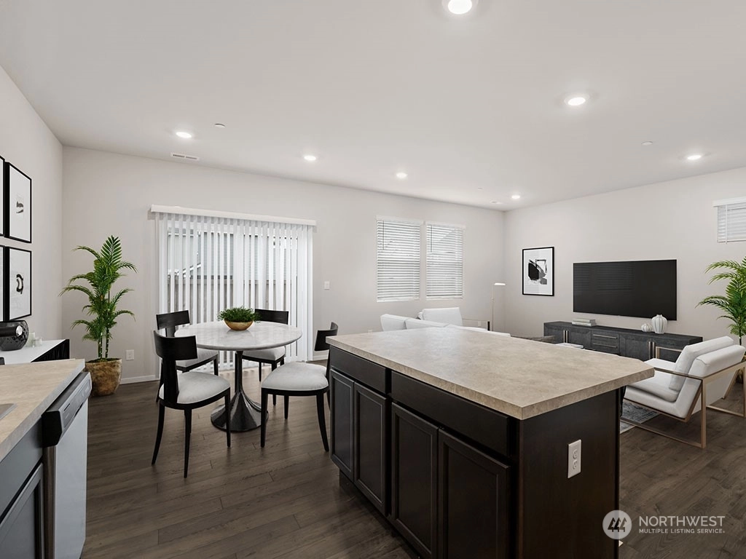
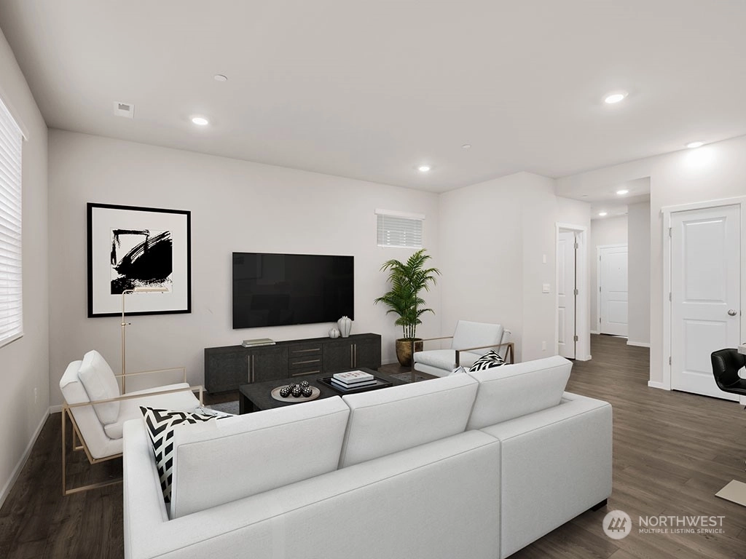
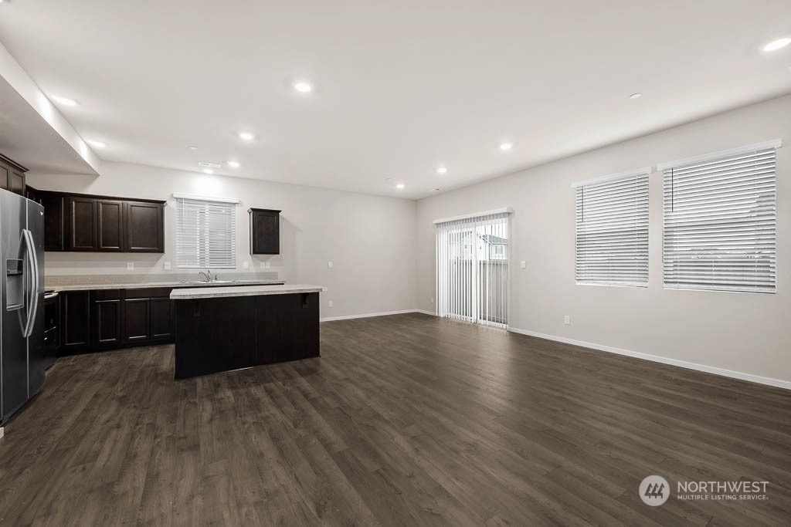
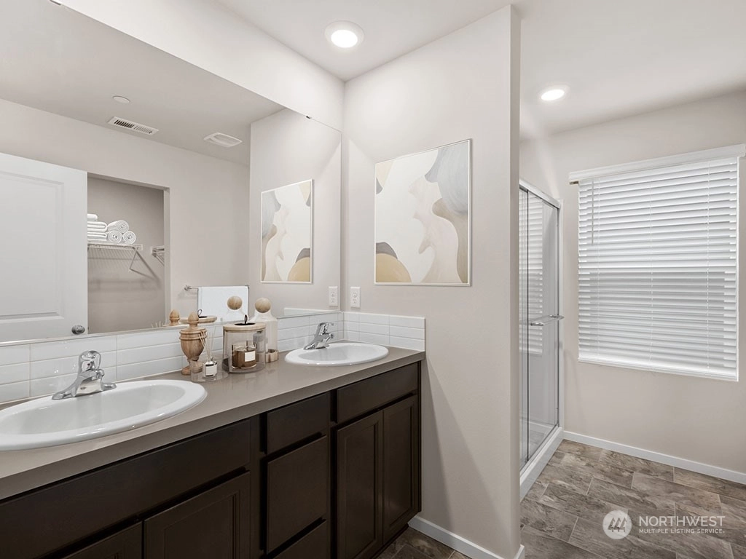
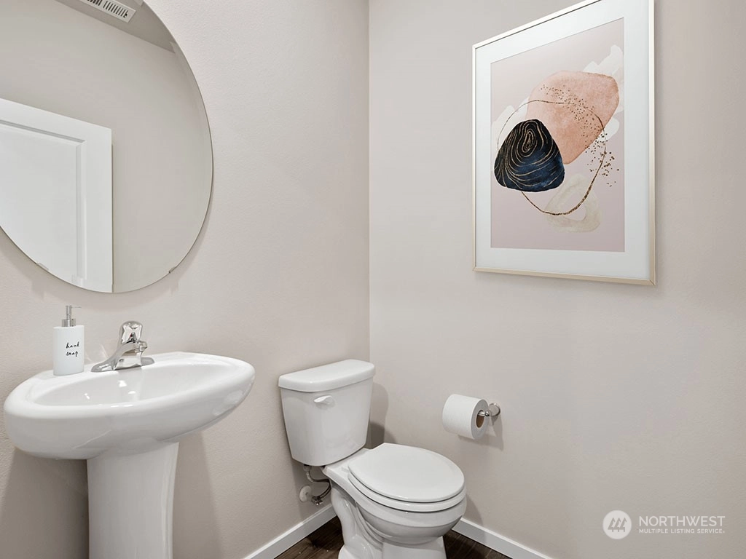
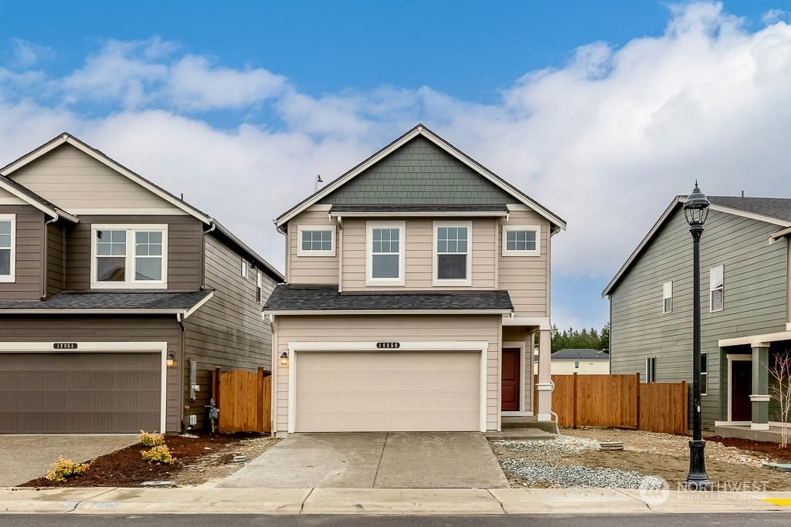
NEW HOMES in Puyallup, near everything YOU need! This Lupine floor plan by D.R. Horton located in Rainier Ridge features an open concept downstairs with island in the kitchen, 4in backsplash, Storage underneath the stairs, and walk-in closet in bed 2. Primary bedroom features a private bath and spacious walk-in closet. 3 additional bedrooms & Laundry room conveniently located by the rooms upstairs. Your backyard will be fully fenced. There are also parks, playgrounds, and views of Mt. Rainier all around. You could be walking/enjoying this community by June! Don't forget to ask about our INCLUDED SMARTHOME features and 1-2-10 warranty! Call today to make an appointment! On site 7 days a week to help YOU get your dreams moving!
Offer Review
No offer review date was specified
Builder
Project
Rainier Ridge
Listing source NWMLS MLS #
2050459
Listed by
Brandy M. Runkle,
DR Horton
Kevin Lu, DR Horton
Buyer's broker
Laci Berg,
Skyline Properties, Inc.
Contact our
Puyallup
Real Estate Lead

Assumptions: The original sale amount reflected a normal arms length sale. Any major updates would add to the value.
Any damage or deferred maintenance would subtract from the value.
SECOND
BDRM
BDRM
BDRM
BDRM
FULL
BATH
BATH
FULL
BATH
BATH
MAIN
½
BATH
Jul 02, 2026
Price Reduction arrow_downward
$500,000
Jun 25, 2026
Price Reduction arrow_downward
$525,000
Jun 15, 2026
Price Reduction arrow_downward
$537,000
Jun 10, 2026
Listed
$547,000
Jun 21, 2023
Sold
$505,995
NWMLS #2050459
Apr 08, 2023
Went Pending
$505,995
NWMLS #2050459
Mar 31, 2023
Price Increase arrow_upward
$505,995
NWMLS #2050459
Mar 29, 2023
Listed
$500,995
NWMLS #2050459
-
Sale Price$505,995
-
Closing DateJune 21, 2023
-
Last List Price$505,995
-
Original Price$500,995
-
List DateMarch 29, 2023
-
Pending DateApril 8, 2023
-
Days to go Pending10 days
-
$/sqft (Total)$286/sqft
-
$/sqft (Finished)$286/sqft
-
Listing Source
-
MLS Number2050459
-
Listing BrokerBrandy M. Runkle
-
Listing OfficeDR Horton
-
Buyer's BrokerLaci Berg
-
Buyer Broker's FirmSkyline Properties, Inc.

-
Principal and Interest$2,652 / month
-
HOA$36 / month
-
Property Taxes/ month
-
Homeowners Insurance$105 / month
-
TOTAL$2,793 / month
-
-
based on 20% down($101,199)
-
and a6.85% Interest Rate
-
About:All calculations are estimates only and provided by Mainview LLC. Actual amounts will vary.
-
Unit #995
-
Sqft (Total)1,769 sqft
-
Sqft (Finished)1,769 sqft
-
Sqft (Unfinished)None
-
Property TypeHouse
-
Sub Type2 Story
-
Bedrooms4 Bedrooms
-
Bathrooms2.5 Bathrooms
-
Lot2,726 sqft Lot
-
Lot Size Sourcesite plan
-
Lot #995
-
ProjectRainier Ridge
-
Total Stories2 stories
-
Sqft Sourcebuilder plans
-
Property TaxesUnspecified
-
No Senior Exemption
-
CountyPierce County
-
Parcel #6027740995
-
County Website
-
County Parcel Map
-
County GIS Map
-
AboutCounty links provided by Mainview LLC

-
School DistrictBethel
-
ElementaryGraham Elem
-
MiddleLiberty JH
-
High SchoolGraham-Kapowsin High
-
HOA Dues$36 / month
-
Fees AssessedMonthly
-
HOA Dues IncludeUnspecified
-
HOA ContactUnspecified
-
Management ContactUnspecified
-
Community FeaturesCCRs
-
Covered2-Car
-
TypesAttached Garage
-
Has GarageYes
-
Nbr of Assigned Spaces2
-
Year Built2023
-
New ConstructionYes
-
Construction StateUnspecified
-
Home BuilderDR Horton
-
Includes90%+ High Efficiency
Central A/C
Heat Pump
-
Includes90%+ High Efficiency
Heat Pump
-
FeaturesSMART Wired
Water Heater
-
Lot FeaturesCurbs
-
Site FeaturesAthletic Court
Fenced-Fully
Patio
-
IncludedDishwasher
Disposal
Microwave
Stove/Range
-
Bank Owned (REO)No
-
EnergyElectric
Natural Gas -
SewerSewer Connected
-
Water SourcePublic
-
WaterfrontNo
-
Air Conditioning (A/C)Yes
-
Buyer Broker's CompensationUnspecified
-
MLS Area #Area 89
-
Number of Photos15
-
Last Modification TimeWednesday, June 21, 2023 11:23 AM
-
System Listing ID5206109
-
Closed2023-06-21 11:27:59
-
First For Sale2023-03-29 17:49:09
Listing details based on information submitted to the MLS GRID as of Wednesday, June 21, 2023 11:23 AM.
All data is obtained from various
sources and may not have been verified by broker or MLS GRID. Supplied Open House Information is subject to change without notice. All information should be independently reviewed and verified for accuracy. Properties may or may not be listed by the office/agent presenting the information.
Sharing
Sold
June 21, 2023
$505,995
4 BR
2.5 BA
1,769 SQFT
NWMLS #2050459.
Brandy M. Runkle,
DR Horton
|
Listing information is provided by the listing agent except as follows: BuilderB indicates
that our system has grouped this listing under a home builder name that doesn't match
the name provided
by the listing broker. DevelopmentD indicates
that our system has grouped this listing under a development name that doesn't match the name provided
by the listing broker.