- homeHome
- mapHomes For Sale
- Houses Only
- Condos Only
- New Construction
- Waterfront
- Land For Sale
- nature_peopleNeighborhoods
- businessCondo Buildings
 Selling with Us
- roofingBuying with Us
 About Us
- peopleOur Team
- perm_phone_msgContact Us
- location_cityCity List
- engineeringHome Builder List
- trending_upHome Price Index
- differenceCalculate Value Now
- monitoringAll Stats & Graphs
- starsPopular
- feedArticles
- calculateCalculators
- helpApp Support
- refreshReload App
Version: ...

Sold
Closed November 1, 2023
$839,000
4 Bedrooms
2.5 Bathrooms
2,290 Sqft House
New Construction
Built 2023
6,171 Sqft Lot
4-Car Garage
HOA Dues $142 / month
SALE HISTORY
List price was $839,000It took 26 days to go pending.
Then 20 days to close at $839,000
Closed at $366/SQFT.
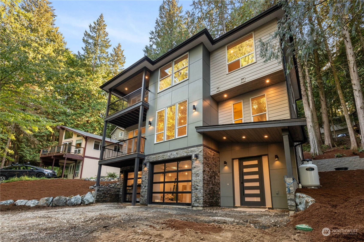
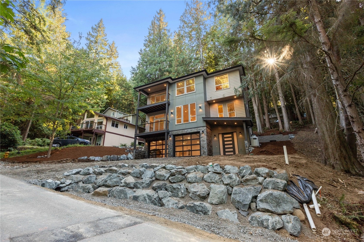
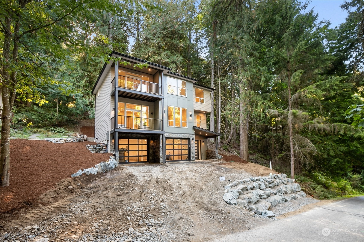
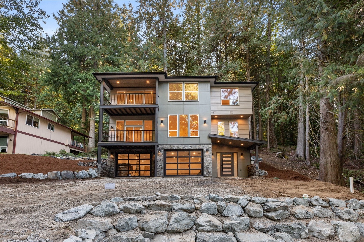
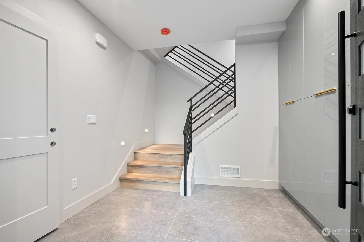
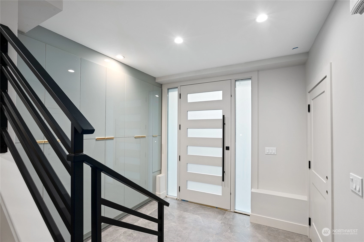
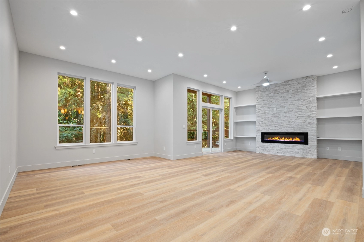
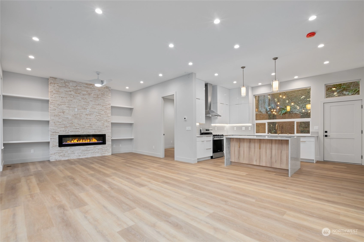
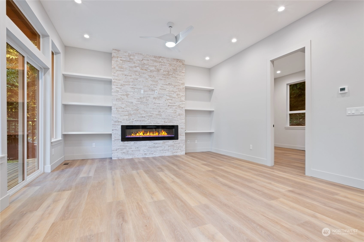
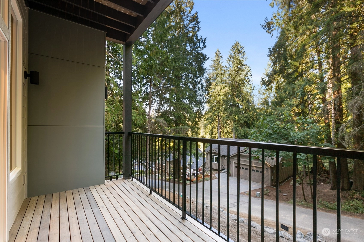
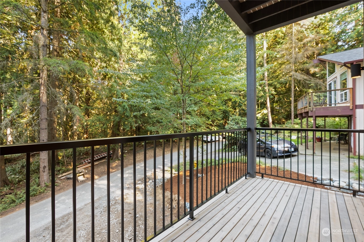
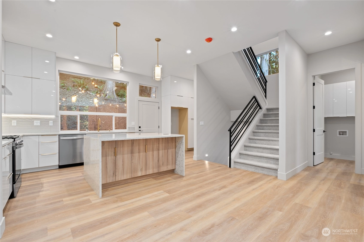
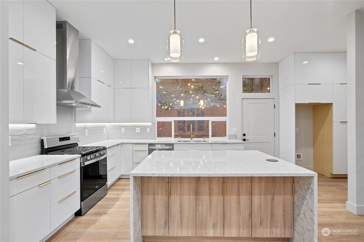
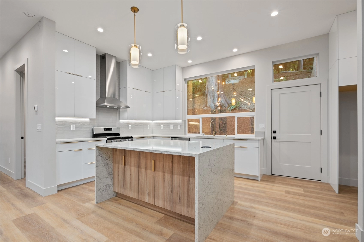
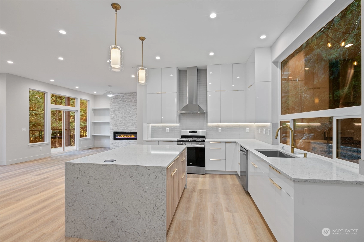
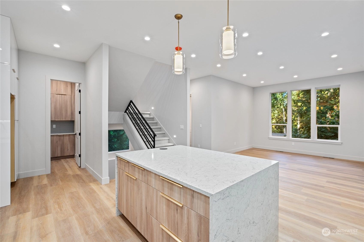
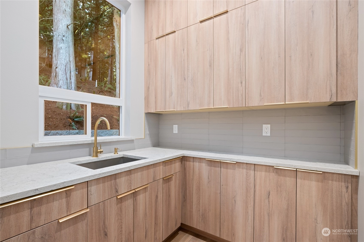
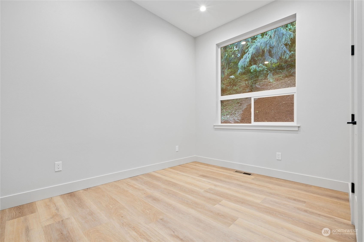
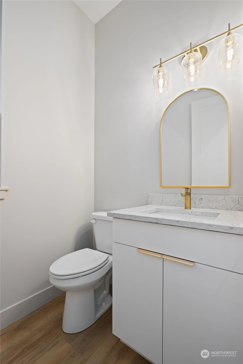
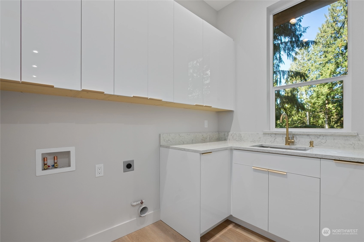
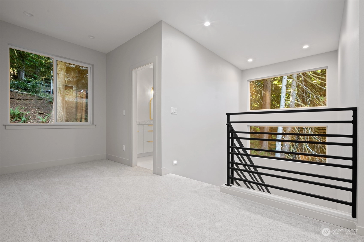
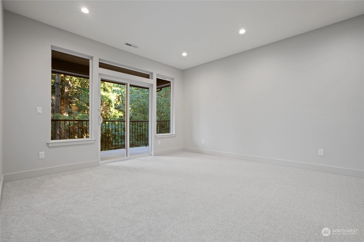
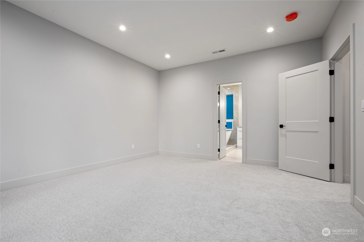
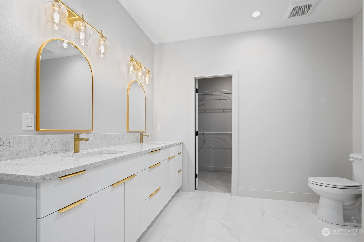
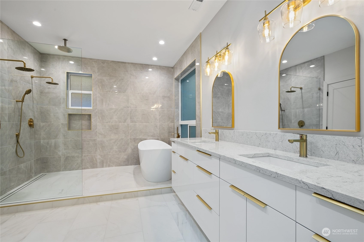
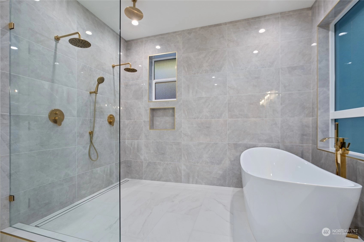
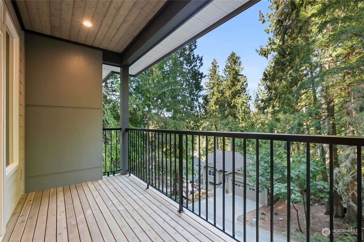
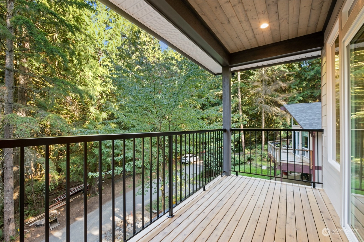
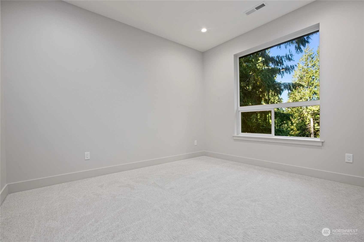
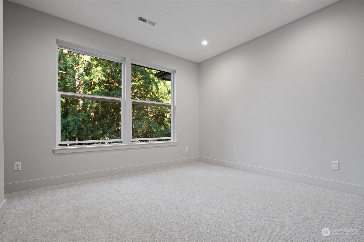
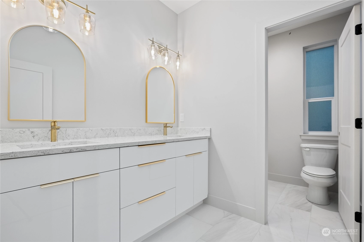
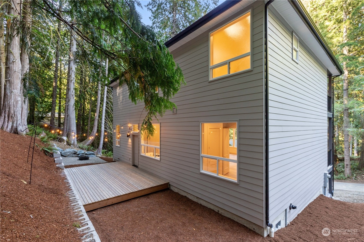
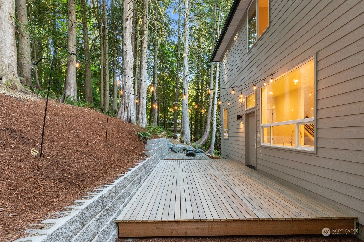
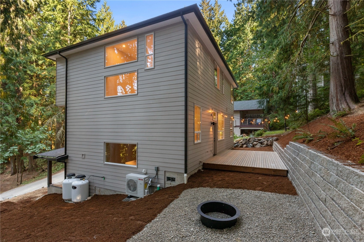
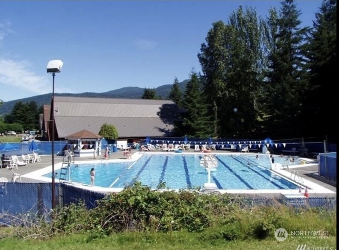
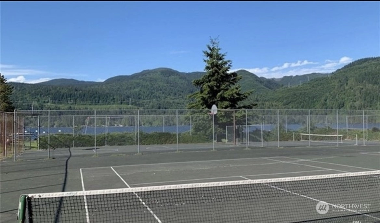
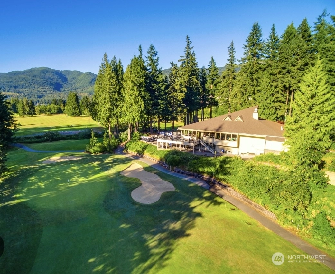
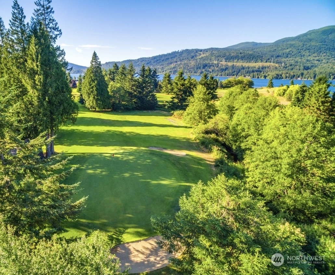
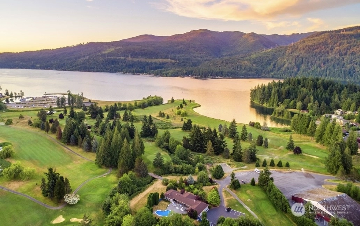
Welcome to Your Dream Home. Surrounded by Beauty of the Forest, yet still minutes from the City. This Stylish designed 4 bedroom, 2.5 bath home is just what you have been looking for. With an 0pen floor plan, spacious luxury kitchen, Custom built cabinets, granite countertops, all stainless steel appliances, gorgeous pantry, 3 decks, High-end features throughout. This Place Has Been built with top Quality Material from Ground up, which shows the moment you walk in. Enjoy your Daily vacation style living minutes from the Lake Whatcom, with Private community am/pm beaches, tennis courts, community pool, trails, parks and much more. Home is at the last stages of finishing. Will be completed in 2-3 week.
Offer Review
No offer review date was specified
Builder
Custom Home Construction LLC
Project
Sudden Valley Division 10
Listing source NWMLS MLS #
2162299
Listed by
Irina Chernomorets,
ONE Realty
Buyer's broker
Hannah Fisher,
John L Scott RE West Seattle

Contact our
Bellingham
Real Estate Lead

Assumptions: The original sale amount reflected a normal arms length sale. Any major updates would add to the value.
Any damage or deferred maintenance would subtract from the value.
THIRD
BDRM
BDRM
BDRM
FULL
BATH
BATH
FULL
BATH
BATH
SECOND
MAIN
BDRM
½
BATH
Aug 03, 2026
Listed
$775,000
Nov 01, 2023
Sold
$839,000
NWMLS #2162299
Oct 12, 2023
Went Pending
$839,000
NWMLS #2162299
Sep 16, 2023
Listed
$839,000
NWMLS #2162299
-
Sale Price$839,000
-
Closing DateNovember 1, 2023
-
Last List Price$839,000
-
Original PriceSame
-
List DateSeptember 16, 2023
-
Pending DateOctober 12, 2023
-
Days to go Pending26 days
-
$/sqft (Total)$366/sqft
-
$/sqft (Finished)$366/sqft
-
Listing Source
-
MLS Number2162299
-
Listing BrokerIrina Chernomorets
-
Listing OfficeONE Realty
-
Buyer's BrokerHannah Fisher
-
Buyer Broker's FirmJohn L Scott RE West Seattle

-
Principal and Interest$4,398 / month
-
HOA$142 / month
-
Property Taxes$13 / month
-
Homeowners Insurance$166 / month
-
TOTAL$4,719 / month
-
-
based on 20% down($167,800)
-
and a6.85% Interest Rate
-
About:All calculations are estimates only and provided by Mainview LLC. Actual amounts will vary.
-
Sqft (Total)2,290 sqft
-
Sqft (Finished)2,290 sqft
-
Sqft (Unfinished)None
-
Property TypeHouse
-
Sub TypeTri-Level
-
Bedrooms4 Bedrooms
-
Bathrooms2.5 Bathrooms
-
Lot6,171 sqft Lot
-
Lot Size SourceAssessors
-
Lot #169
-
ProjectSudden Valley Division 10
-
Total Stories3 stories
-
BasementNone
-
Sqft Sourcebuilder
-
PoolCommunity
-
2023 Property Taxes$156 / year
-
No Senior Exemption
-
CountyWhatcom County
-
Parcel #3704062364150000
-
County WebsiteUnspecified
-
County Parcel MapUnspecified
-
County GIS MapUnspecified
-
AboutCounty links provided by Mainview LLC
-
School DistrictBellingham
-
ElementaryGeneva Elem
-
MiddleKulshan Mid
-
High SchoolSehome High
-
HOA Dues$142 / month
-
Fees AssessedMonthly
-
HOA Dues IncludeUnspecified
-
HOA ContactUnspecified
-
Management ContactUnspecified
-
Community FeaturesAthletic Court
Boat Launch
CCRs
Club House
Golf
Park
Playground
Trail(s)
-
Covered4-Car
-
TypesAttached Garage
-
Has GarageYes
-
Nbr of Assigned Spaces4
-
Territorial
-
Year Built2023
-
New ConstructionYes
-
Construction StateUnspecified
-
Home BuilderCustom Home Construction LLC
-
Includes90%+ High Efficiency
Central A/C
Forced Air
-
Includes90%+ High Efficiency
Forced Air
Tankless Water Heater
-
FlooringCeramic Tile
Laminate
Carpet -
FeaturesCeramic Tile
Laminate
Wall to Wall Carpet
Ceiling Fan(s)
Double Pane/Storm Window
Dining Room
French Doors
High Tech Cabling
Walk-In Closet(s)
Walk-In Pantry
Fireplace
-
Site FeaturesDeck
Propane
-
IncludedDishwasher
Disposal
Refrigerator
Stove/Range
-
Bank Owned (REO)No
-
EnergyPropane
-
SewerSewer Connected
-
Water SourceCommunity
Lake
-
WaterfrontNo
-
Air Conditioning (A/C)Yes
-
Buyer Broker's CompensationUnspecified
-
MLS Area #Area 850
-
Number of Photos40
-
Last Modification TimeWednesday, November 1, 2023 10:55 AM
-
System Listing ID5260658
-
Closed2023-11-01 11:03:58
-
Pending Or Ctg2023-10-12 13:05:42
-
First For Sale2023-09-16 14:21:27
Listing details based on information submitted to the MLS GRID as of Wednesday, November 1, 2023 10:55 AM.
All data is obtained from various
sources and may not have been verified by broker or MLS GRID. Supplied Open House Information is subject to change without notice. All information should be independently reviewed and verified for accuracy. Properties may or may not be listed by the office/agent presenting the information.
Sharing
Sold
November 1, 2023
$839,000
4 BR
2.5 BA
2,290 SQFT
NWMLS #2162299.
Irina Chernomorets,
ONE Realty
|
Listing information is provided by the listing agent except as follows: BuilderB indicates
that our system has grouped this listing under a home builder name that doesn't match
the name provided
by the listing broker. DevelopmentD indicates
that our system has grouped this listing under a development name that doesn't match the name provided
by the listing broker.