- homeHome
- mapHomes For Sale
- Houses Only
- Condos Only
- New Construction
- Waterfront
- Land For Sale
- nature_peopleNeighborhoods
- businessCondo Buildings
 Selling with Us
- roofingBuying with Us
 About Us
- peopleOur Team
- perm_phone_msgContact Us
- location_cityCity List
- engineeringHome Builder List
- trending_upHome Price Index
- differenceCalculate Value Now
- monitoringAll Stats & Graphs
- starsPopular
- feedArticles
- calculateCalculators
- helpApp Support
- refreshReload App
Version: ...

Sold
Closed January 8, 2024
$512,500
4 Bedrooms
1.75 Bathrooms
2,526 Sqft House (1,895 Finished)
Built 1954
10,019 Sqft Lot
1-Car Garage
SALE HISTORY
List price was $525,000It took 36 days to go pending.
Then 25 days to close at $512,500
Closed at $203/SQFT.
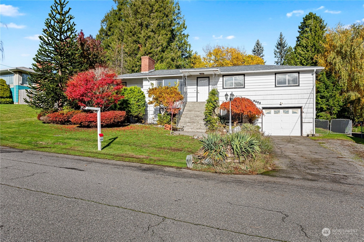
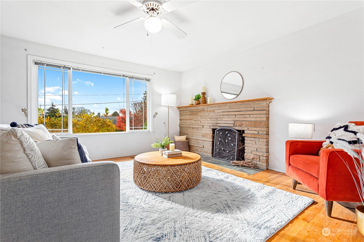
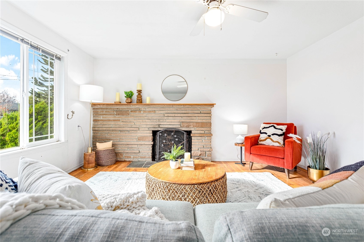
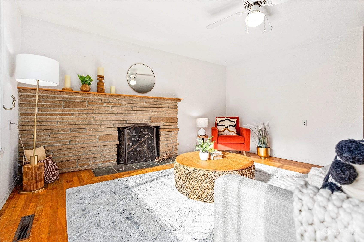
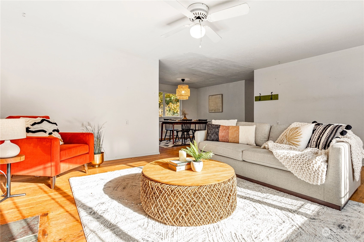
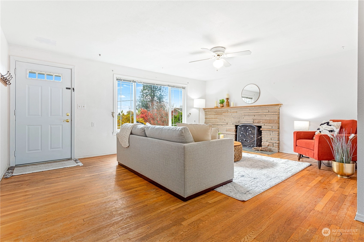
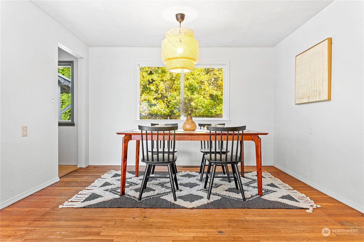
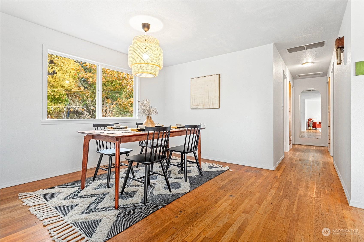
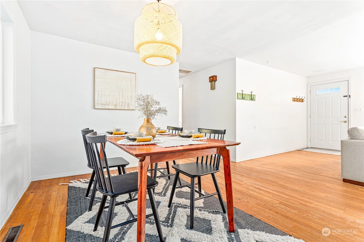
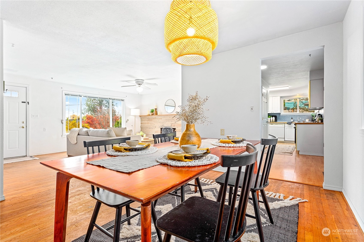
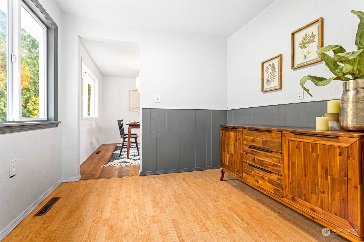
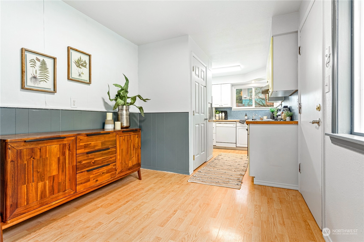
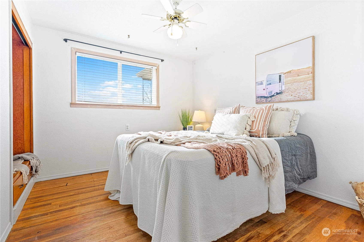
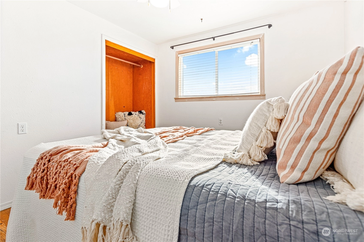
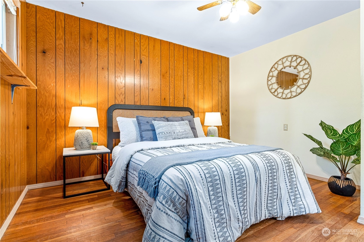
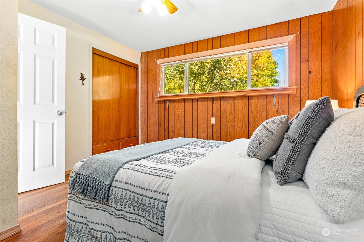
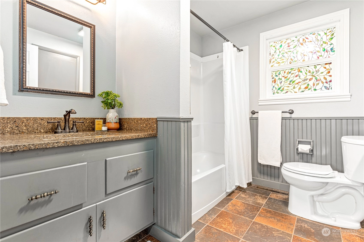
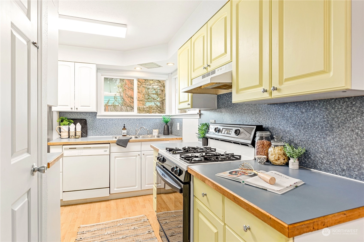
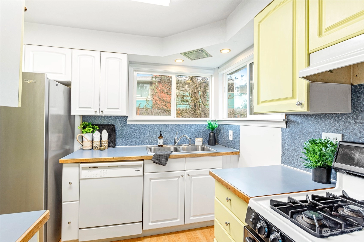
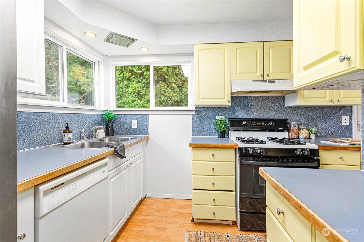
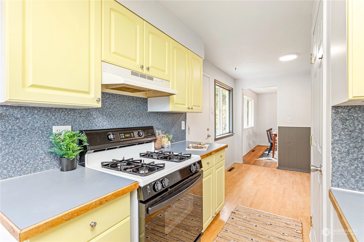
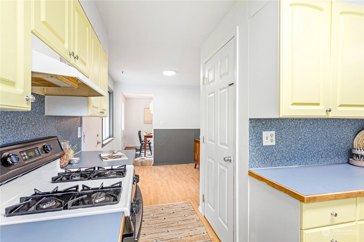
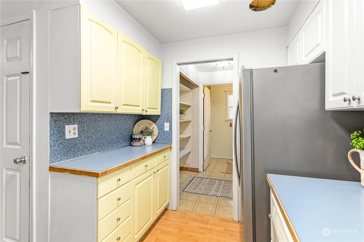
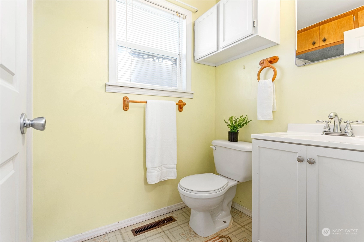
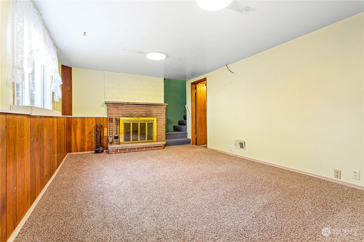
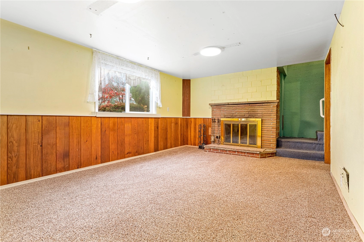
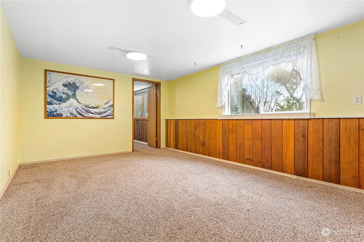
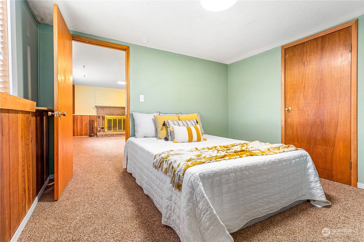
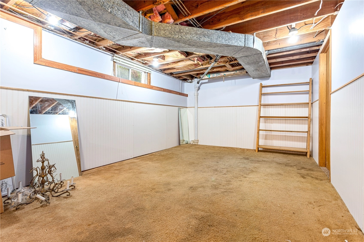
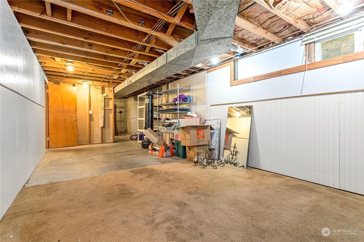
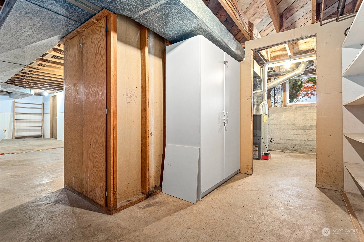
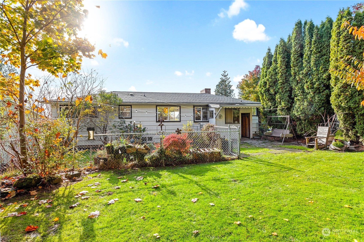
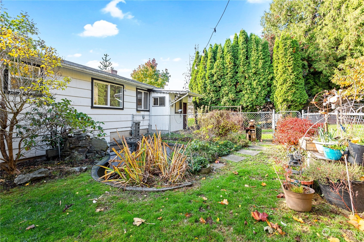
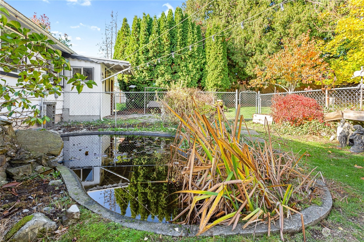
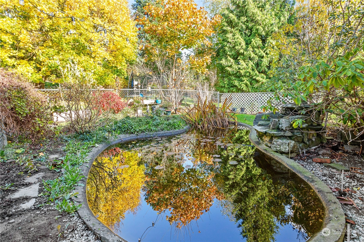
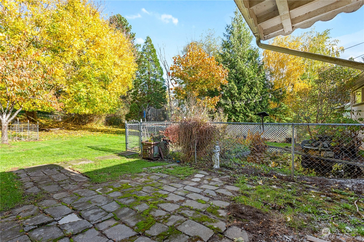
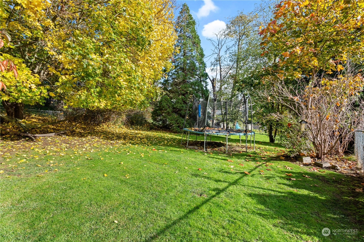
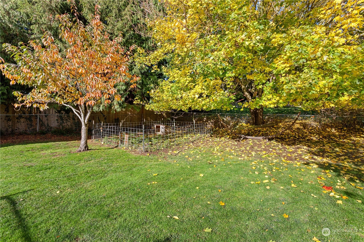
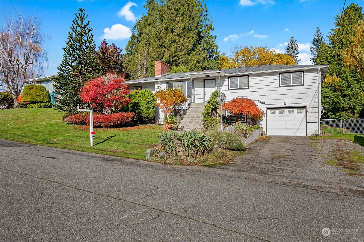
Don’t miss this charming mid-century gem with original hardwood floors in the heart of the Seamount Neighborhood close to Downtown Ferndale, schools, and I5. Serene fully fenced private yard features mature landscaping, a fenced-in koi pond, and an additional fenced-in pen/garden. There are 3 bedrooms and 2 bathrooms on the main floor. The 4th bedroom and a family/rec room are in the finished portion of the basement, with lots of storage and tremendous sweat-equity potential in the already heated unfinished basement. Recently updated full bathroom, brand new H20 tank, several new light fixtures, wood-burning fireplaces, plus room for RV parking. Mortgage @ 3.5% may be assumable; buyer to verify. Schedule a tour today!
Offer Review
No offer review date was specified
Listing source NWMLS MLS #
2174461
Listed by
Maggie Parker,
Muljat Group
Buyer's broker
Anthony Zapata,
Keller Williams Western Realty
Michael Walker, Keller Williams Western Realty
Contact our
Ferndale
Real Estate Lead

Assumptions: The original sale amount reflected a normal arms length sale. Any major updates would add to the value.
Any damage or deferred maintenance would subtract from the value.
MAIN
BDRM
BDRM
BDRM
FULL
BATH
BATH
¾
BATHLOWER
BDRM
Jul 02, 2026
Went Pending Inspection
$565,000
Jul 01, 2026
Listed
$565,000
Jan 08, 2024
Sold
$512,500
NWMLS #2174461 Annualized 8.2% / yr
Dec 16, 2023
Went Pending
$525,000
NWMLS #2174461
Nov 13, 2023
Went Contingent
$525,000
NWMLS #2174461
Nov 08, 2023
Listed
$525,000
NWMLS #2174461
Sep 11, 2012
Sold
$210,000
-
Sale Price$512,500
-
Closing DateJanuary 8, 2024
-
Last List Price$525,000
-
Original PriceSame
-
List DateNovember 8, 2023
-
Pending DateDecember 14, 2023
-
Days to go Pending36 days
-
$/sqft (Total)$203/sqft
-
$/sqft (Finished)$270/sqft
-
Listing Source
-
MLS Number2174461
-
Listing BrokerMaggie Parker
-
Listing OfficeMuljat Group
-
Buyer's BrokerAnthony Zapata
-
Buyer Broker's FirmKeller Williams Western Realty

-
Principal and Interest$2,687 / month
-
Property Taxes$286 / month
-
Homeowners Insurance$106 / month
-
TOTAL$3,079 / month
-
-
based on 20% down($102,500)
-
and a6.85% Interest Rate
-
About:All calculations are estimates only and provided by Mainview LLC. Actual amounts will vary.
-
Sqft (Total)2,526 sqft
-
Sqft (Finished)1,895 sqft
-
Sqft (Unfinished)631 sqft
-
Property TypeHouse
-
Sub Type1 Story + Basement
-
Bedrooms4 Bedrooms
-
Bathrooms1.75 Bathrooms
-
Lot10,019 sqft Lot
-
Lot Size SourceRealist
-
Lot #10
-
ProjectSeamount
-
Total Stories2 stories
-
BasementDaylight
Partially Finished -
Sqft SourceRealist
-
2023 Property Taxes$3,438 / year
-
No Senior Exemption
-
CountyWhatcom County
-
Parcel #390219387206
-
County WebsiteUnspecified
-
County Parcel MapUnspecified
-
County GIS MapUnspecified
-
AboutCounty links provided by Mainview LLC
-
School DistrictFerndale
-
ElementarySkyline Elem
-
MiddleVista Mid
-
High SchoolFerndale High
-
HOA DuesUnspecified
-
Fees AssessedUnspecified
-
HOA Dues IncludeUnspecified
-
HOA ContactUnspecified
-
Management ContactUnspecified
-
Covered1-Car
-
TypesRV Parking
Attached Garage -
Has GarageYes
-
Nbr of Assigned Spaces1
-
Territorial
-
Year Built1954
-
Home BuilderUnspecified
-
IncludesNone
-
IncludesForced Air
-
FlooringConcrete
Hardwood
Vinyl
Carpet -
FeaturesConcrete
Hardwood
Wall to Wall Carpet
Ceiling Fan(s)
Double Pane/Storm Window
Dining Room
Walk-In Closet(s)
Fireplace
Water Heater
-
Lot FeaturesPaved
-
Site FeaturesCable TV
Dog Run
Fenced-Fully
Gas Available
High Speed Internet
RV Parking
-
IncludedDishwasher
Disposal
Refrigerator
Stove/Range
-
Bank Owned (REO)No
-
EnergyNatural Gas
-
SewerSewer Connected
-
Water SourcePublic
-
WaterfrontNo
-
Air Conditioning (A/C)No
-
Buyer Broker's CompensationUnspecified
-
MLS Area #Area 870
-
Number of Photos40
-
Last Modification TimeMonday, January 8, 2024 5:17 PM
-
System Listing ID5273503
-
Closed2024-01-08 17:23:33
-
Pending Or Ctg2023-12-16 13:49:40
-
First For Sale2023-11-08 20:48:41
Listing details based on information submitted to the MLS GRID as of Monday, January 8, 2024 5:17 PM.
All data is obtained from various
sources and may not have been verified by broker or MLS GRID. Supplied Open House Information is subject to change without notice. All information should be independently reviewed and verified for accuracy. Properties may or may not be listed by the office/agent presenting the information.
Sharing
Sold
January 8, 2024
$512,500
$525,000
4 BR
1.75 BA
2,526 SQFT
NWMLS #2174461.
Maggie Parker,
Muljat Group
|
Listing information is provided by the listing agent except as follows: BuilderB indicates
that our system has grouped this listing under a home builder name that doesn't match
the name provided
by the listing broker. DevelopmentD indicates
that our system has grouped this listing under a development name that doesn't match the name provided
by the listing broker.