- homeHome
- mapHomes For Sale
- Houses Only
- Condos Only
- New Construction
- Waterfront
- Land For Sale
- nature_peopleNeighborhoods
- businessCondo Buildings
 Selling with Us
- roofingBuying with Us
 About Us
- peopleOur Team
- perm_phone_msgContact Us
- location_cityCity List
- engineeringHome Builder List
- trending_upHome Price Index
- differenceCalculate Value Now
- monitoringAll Stats & Graphs
- starsPopular
- feedArticles
- calculateCalculators
- helpApp Support
- refreshReload App
Version: ...

Pending Inspection
Went pending in 1 days
$565,000
4 Bedrooms
1.75 Bathrooms
2,526 Sqft House
Built 1954
10,454 Sqft Lot
1-Car Garage
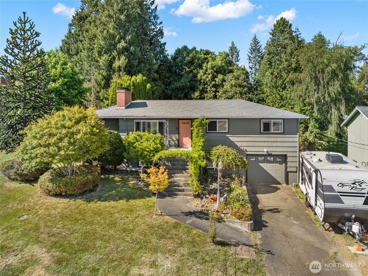
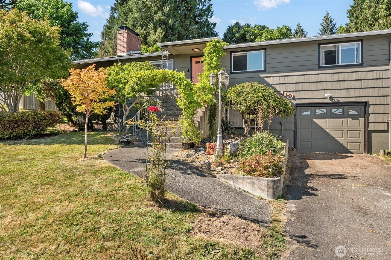
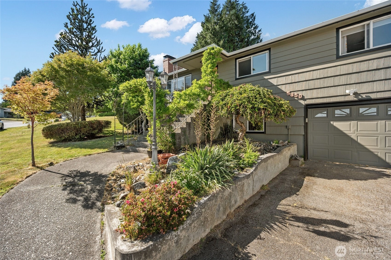
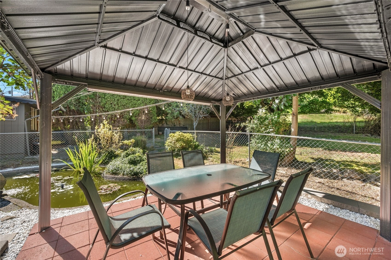
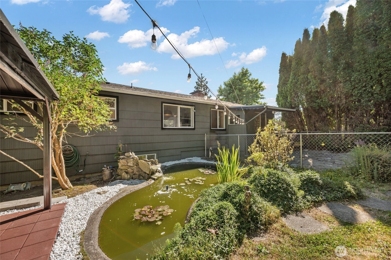
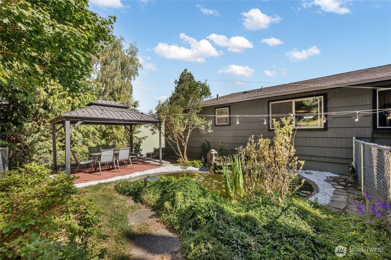
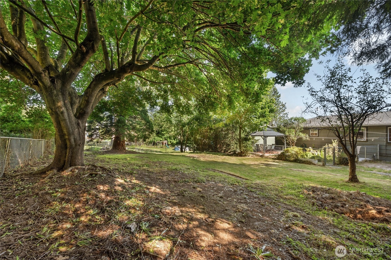
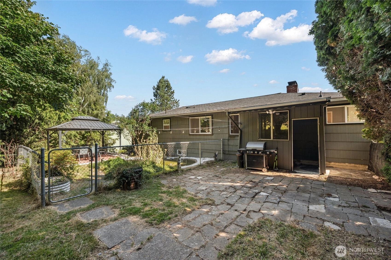
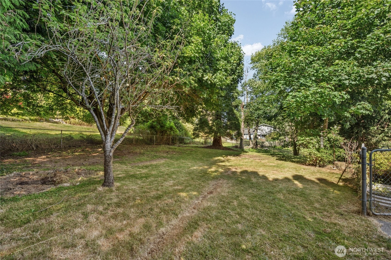
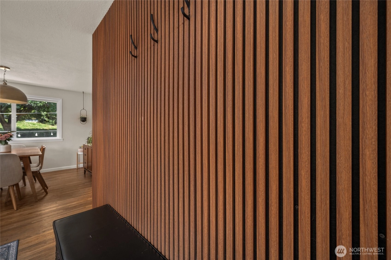
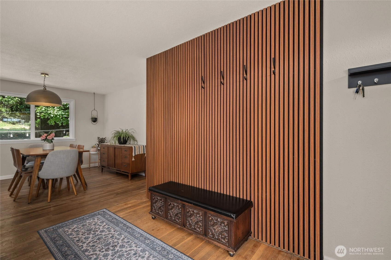
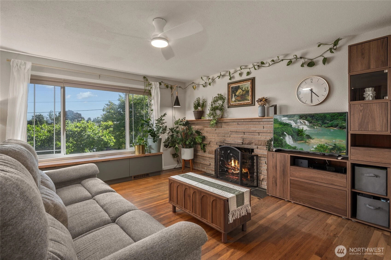
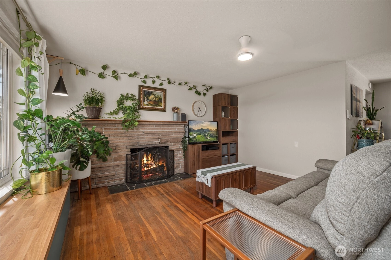
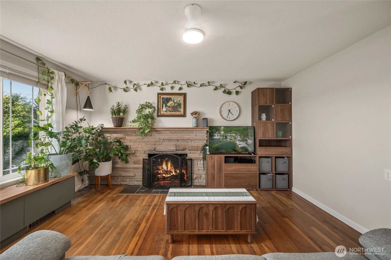
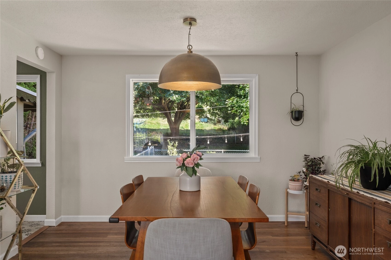
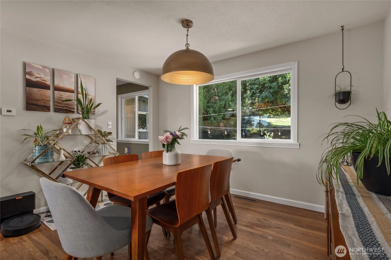
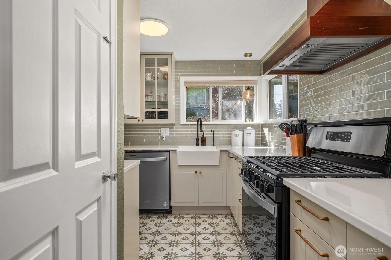
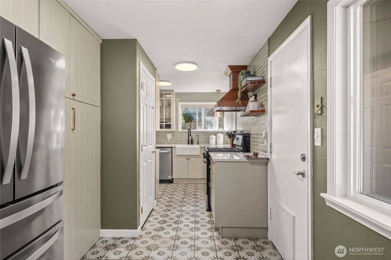
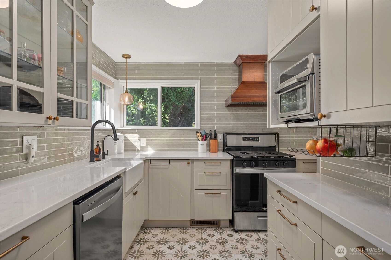
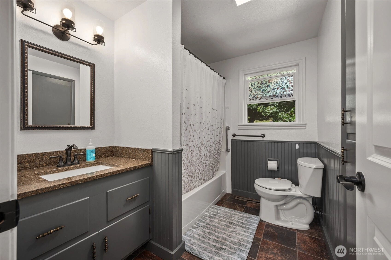
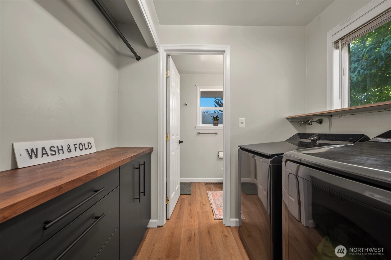
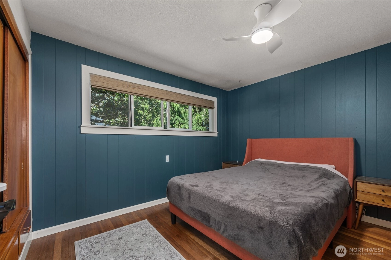
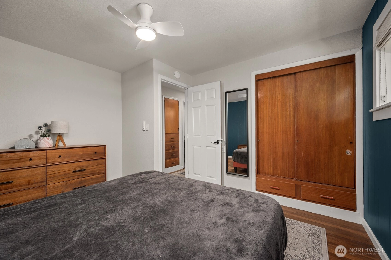
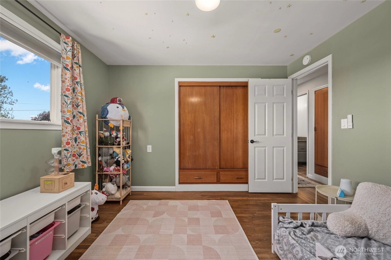
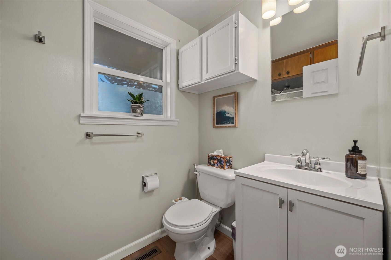
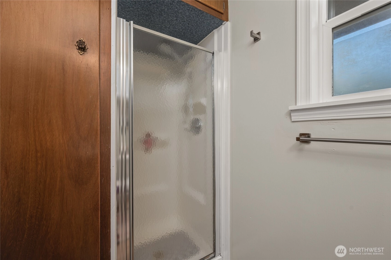
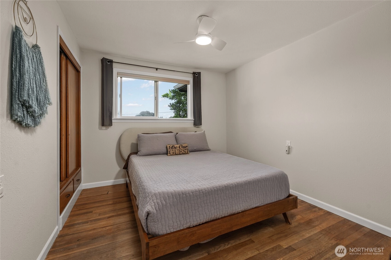
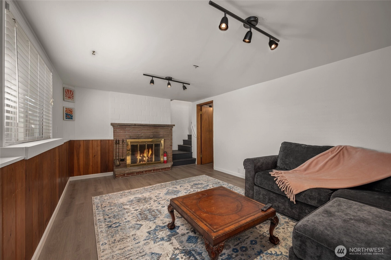
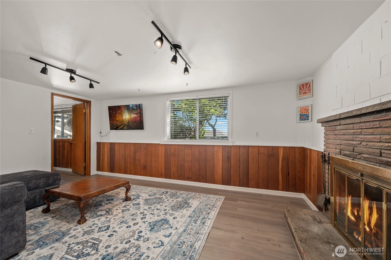
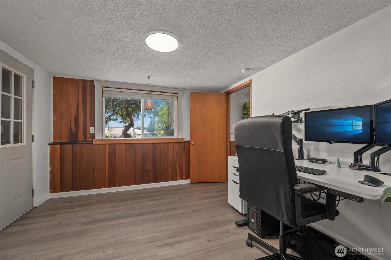
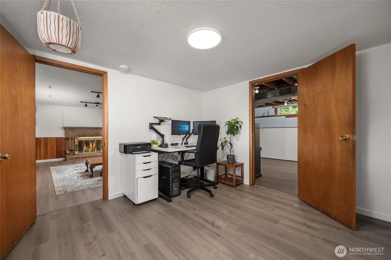
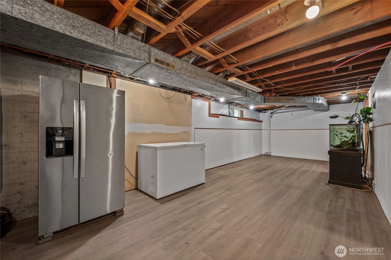
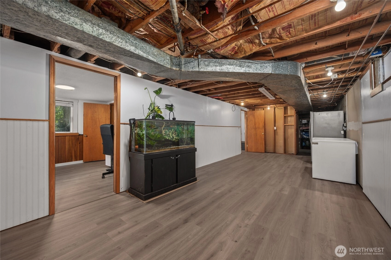
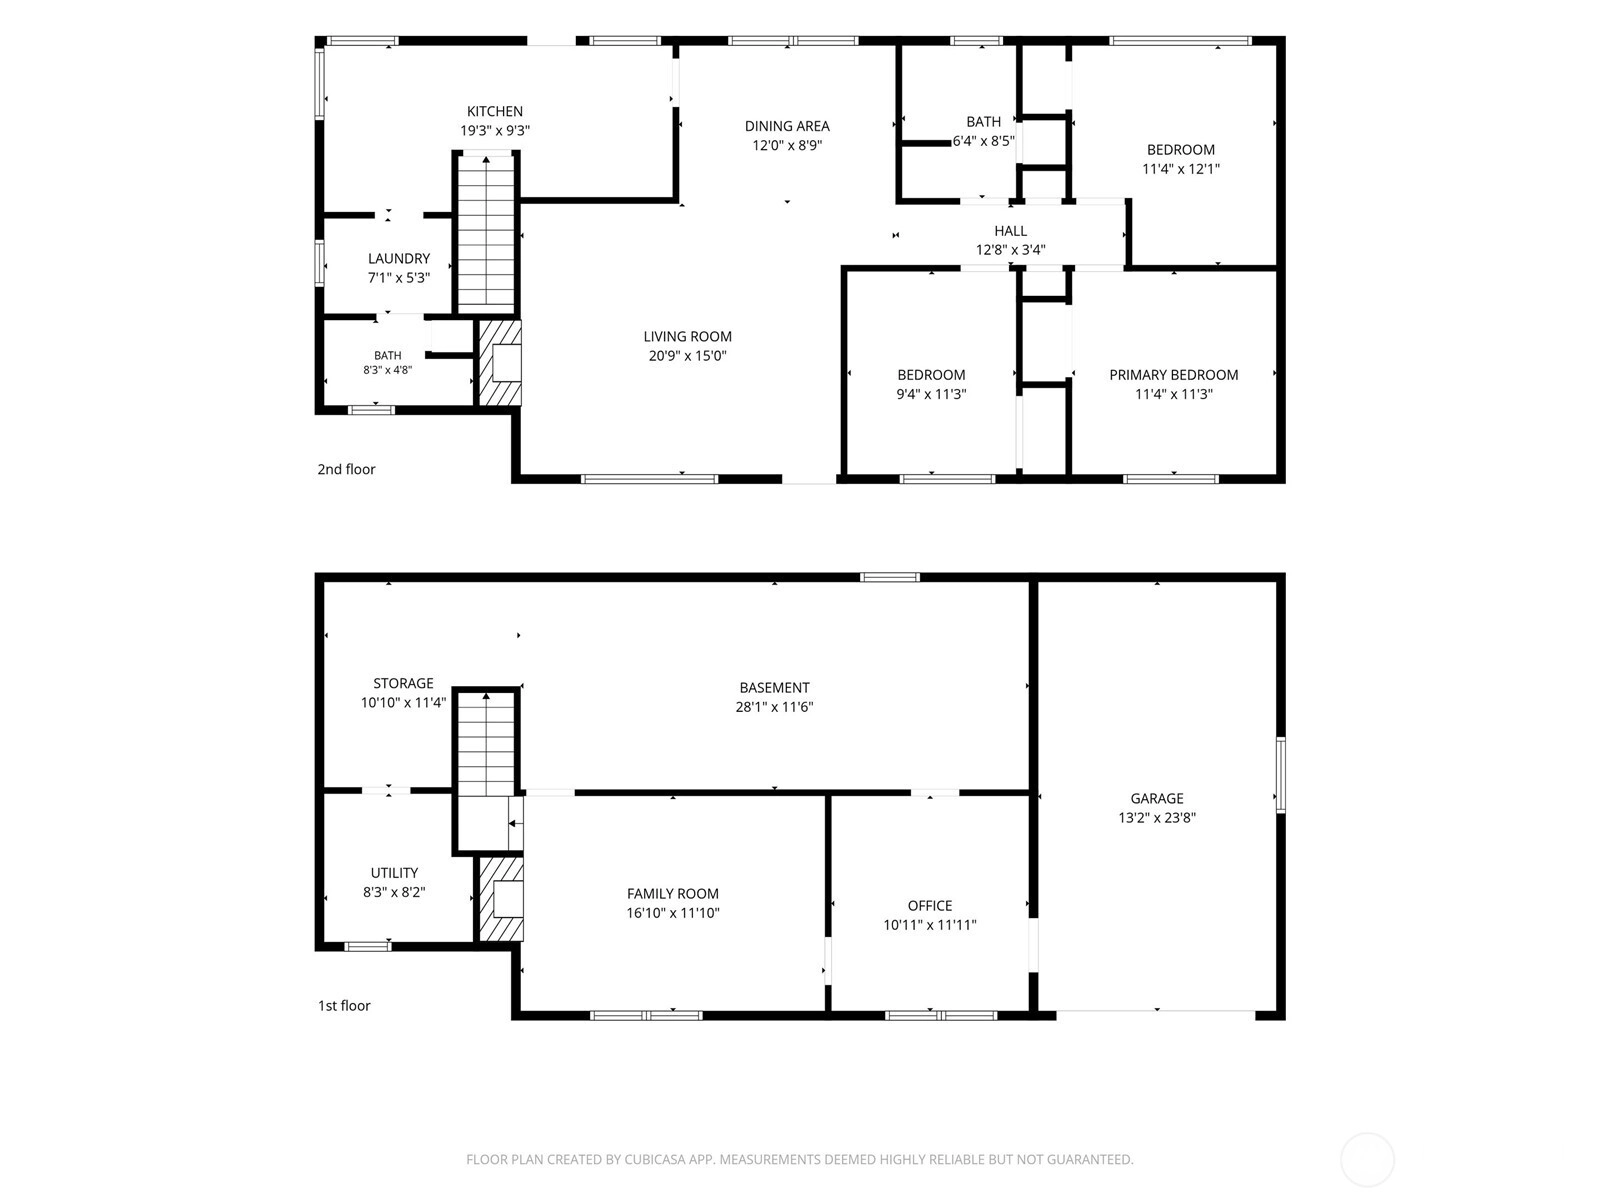
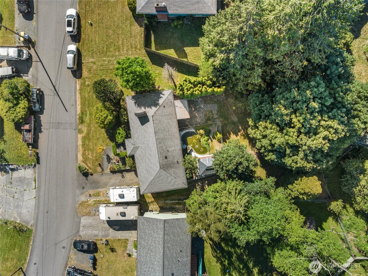
Here is the charming and private mid-century gem in the heart of the Seamount Neighborhood you've been waiting for! With a new kitchen featuring lovely flooring, cabinets, modern pantry pull outs, fresh appliances, newer hot water heater and furnace, all popcorn ceilings removed, and a mudroom rear entrance this home is move in ready. The home's exterior sports fresh paint and amazing mature landscaping (please ask agent for the plantings schedule) with a large fully fenced secluded backyard oasis replete with an inner fenced Goldfish pond/ waterfall and gazebo. Enjoy real wood burning fireplaces on the main and lower floor that are in working order, as well as the many original built-ins, solid oak hardwood floors, ceiling fans, and a plethora of opening windows that look upon mountain views in front, the Goldfish pond water feature in back, all while providing consistent cooling breezes throughout. There are 3 bedrooms and 2 bathrooms on the main floor. The 4th bedroom or bonus room (it has no closet) and a family/rec room are in the daylight basement as well as the attached one car garage. All this located on a quiet street with loads of parking, including RV parking, in a neighborhood of mid century homes close to downtown Ferndale, schools, and I-5. This is the affordable mid century modern home dream for you!
Offer Review
No offer review date was specified
Listing source NWMLS MLS #
2547489
Listed by
Nathan Lowe,
Muljat Group
Contact our
Ferndale
Real Estate Lead

MAIN
BDRM
BDRM
BDRM
FULL
BATH
BATH
¾
BATHLOWER
BDRM
Jul 02, 2026
Went Pending Inspection
$565,000
NWMLS #2547489
Jul 01, 2026
Listed
$565,000
NWMLS #2547489
Jan 08, 2024
Sold
$512,500
NWMLS #2174461
Annualized 8.2% / yr
Dec 16, 2023
Went Pending
$525,000
Nov 13, 2023
Went Contingent
$525,000
Nov 08, 2023
Listed
$525,000
Sep 11, 2012
Sold
$210,000
-
StatusPending Inspection
-
Last Listed Price$565,000
-
Original PriceSame as current
-
List DateJuly 1, 2026
-
Last Status ChangeJuly 3, 2026
-
Last UpdateJuly 3, 2026
-
Days on Market6 Days
-
Cumulative DOM1 Days
-
Pending DateJuly 2, 2026
-
Days to go Pending1
-
$/sqft (Total)$224/sqft
-
$/sqft (Finished)$224/sqft
-
Listing Source
-
MLS Number2547489
-
Listing BrokerNathan Lowe
-
Listing OfficeMuljat Group

-
Principal and Interest$2,962 / month
-
Property Taxes$352 / month
-
Homeowners Insurance$116 / month
-
TOTAL$3,430 / month
-
-
based on 20% down($113,000)
-
and a6.85% Interest Rate
-
About:All calculations are estimates only and provided by Mainview LLC. Actual amounts will vary.
-
Sqft (Total)2,526 sqft
-
Sqft (Finished)2,526 sqft
-
Sqft (Unfinished)None
-
Property TypeHouse
-
Sub Type1 Story + Basement
-
Bedrooms4 Bedrooms
-
Bathrooms1.75 Bathrooms
-
Lot10,454 sqft Lot
-
Lot Size SourceRealist
-
Lot #Unspecified
-
ProjectUnspecified
-
Total Stories2 stories
-
BasementFinished
-
Sqft SourceRealist
-
2026 Property Taxes$4,227 / year
-
No Senior Exemption
-
CountyWhatcom County
-
Parcel #390219387206
-
County WebsiteUnspecified
-
County Parcel MapUnspecified
-
County GIS MapUnspecified
-
AboutCounty links provided by Mainview LLC
-
School DistrictFerndale
-
ElementaryBuyer To Verify
-
MiddleBuyer To Verify
-
High SchoolBuyer To Verify
-
HOA DuesUnspecified
-
Fees AssessedUnspecified
-
HOA Dues IncludeUnspecified
-
HOA ContactUnspecified
-
Management Contact
-
Covered1-Car
-
TypesAttached Garage
-
Has GarageYes
-
Nbr of Assigned Spaces5
-
City
Mountains
Territorial
-
Year Built1954
-
Home BuilderUnspecified
-
IncludesNone
-
Includes90%+ High Efficiency
-
FlooringHardwood
Vinyl -
FeaturesCeiling Fan(s)
Dbl Pane/Storm Window
Fireplace
Water Heater
-
Lot FeaturesPaved
Secluded -
Site FeaturesCabana/Gazebo
Dog Run
Fenced-Fully
Gas Available
High Speed Internet
-
IncludedDishwasher
Disposal
Dryer
Refrigerator
Trash Compactor
Washer
-
3rd Party Approval Required)No
-
Bank Owned (REO)No
-
Complex FHA AvailabilityUnspecified
-
Potential TermsCash
Conventional
FHA
USDA Loan
VA Loan
-
EnergyElectric
Natural Gas
Wood -
SewerSewer Connected
-
Water SourcePublic
-
WaterfrontNo
-
Air Conditioning (A/C)No
-
Buyer Broker's Compensation2.5%
-
MLS Area #Area 870
-
Number of Photos35
-
Last Modification TimeThursday, July 2, 2026 9:37 PM
-
System Listing ID5576564
-
Pending Or Ctg2026-07-02 21:50:36
-
First For Sale2026-07-01 11:20:37
Listing details based on information submitted to the MLS GRID as of Thursday, July 2, 2026 9:37 PM.
All data is obtained from various
sources and may not have been verified by broker or MLS GRID. Supplied Open House Information is subject to change without notice. All information should be independently reviewed and verified for accuracy. Properties may or may not be listed by the office/agent presenting the information.
Sharing
Pending Inspection
July 2, 2026
$565,000
4 BR
1.75 BA
2,526 SQFT
NWMLS #2547489.
Nathan Lowe,
Muljat Group
|
Listing information is provided by the listing agent except as follows: BuilderB indicates
that our system has grouped this listing under a home builder name that doesn't match
the name provided
by the listing broker. DevelopmentD indicates
that our system has grouped this listing under a development name that doesn't match the name provided
by the listing broker.