- homeHome
- mapHomes For Sale
- Houses Only
- Condos Only
- New Construction
- Waterfront
- Land For Sale
- nature_peopleNeighborhoods
- businessCondo Buildings
 Selling with Us
- roofingBuying with Us
 About Us
- peopleOur Team
- perm_phone_msgContact Us
- location_cityCity List
- engineeringHome Builder List
- trending_upHome Price Index
- differenceCalculate Value Now
- monitoringAll Stats & Graphs
- starsPopular
- feedArticles
- calculateCalculators
- helpApp Support
- refreshReload App
Version: ...

Sold
Closed May 22, 2026
$374,995
3 Bedrooms
1.75 Bathrooms
1,238 Sqft House
Lot 4
New Construction
Built 2025
6,299 Sqft Lot
2-Car Garage
HOA Dues $78 / month
SALE HISTORY
List price was $374,995It took 181 days to go pending.
Then 24 days to close at $374,995
Closed at $303/SQFT.
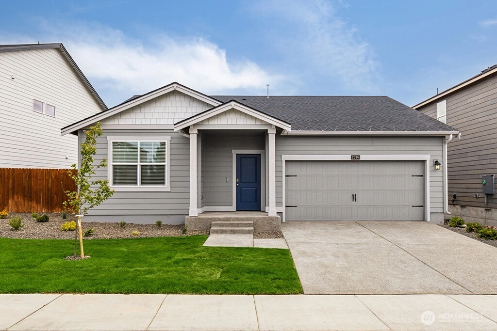
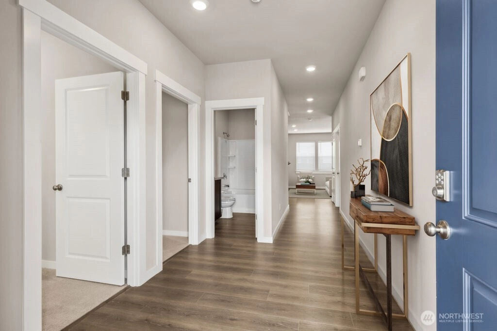
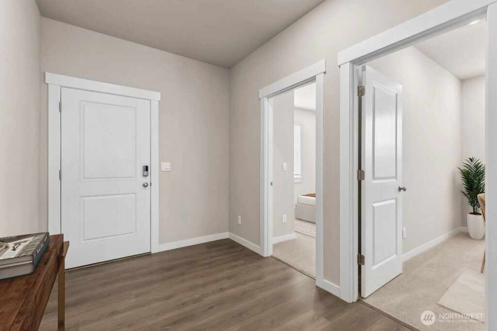
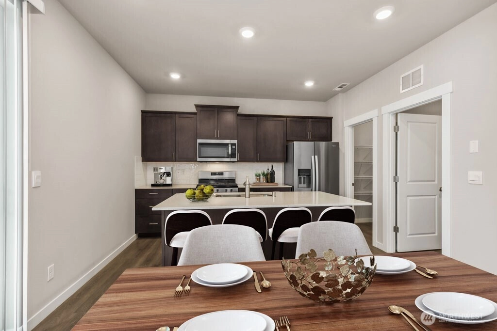
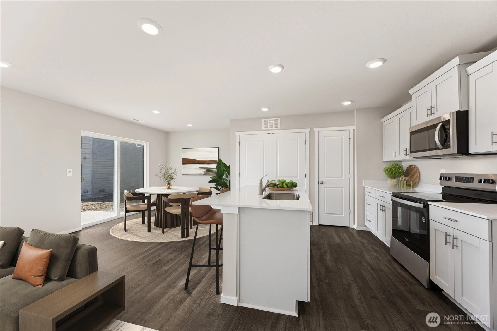
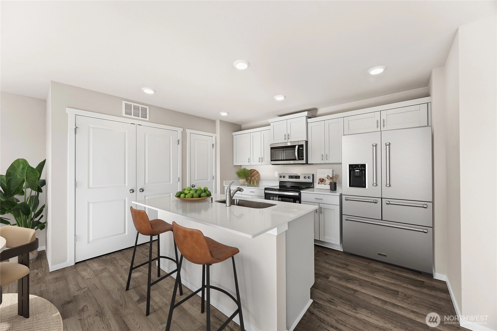
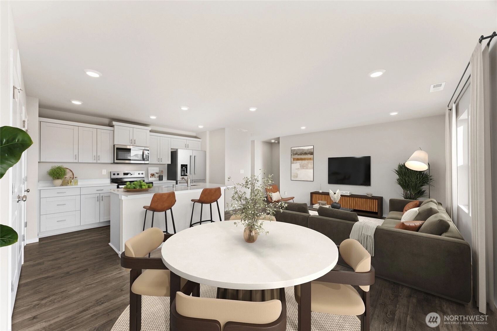
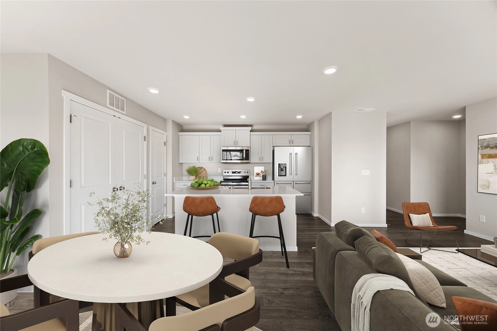
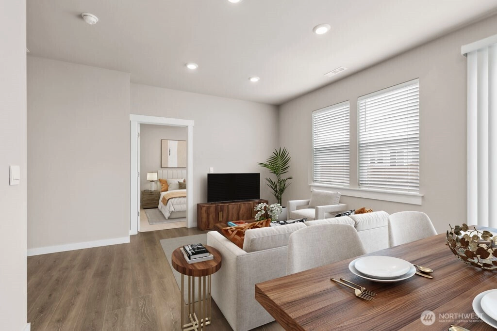
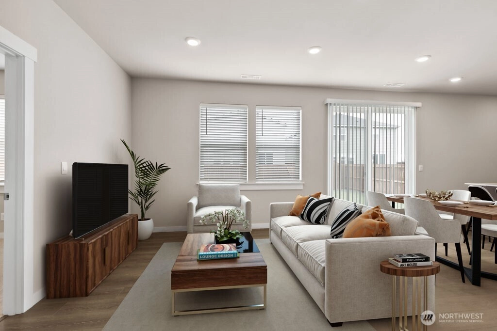
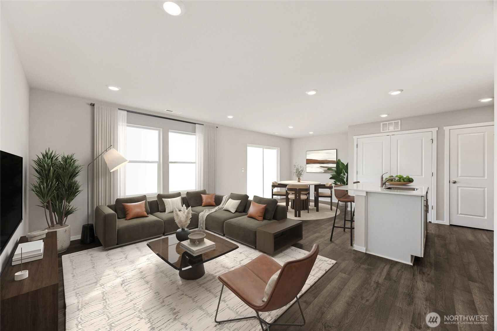
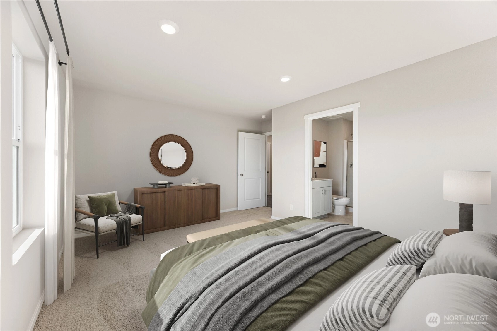
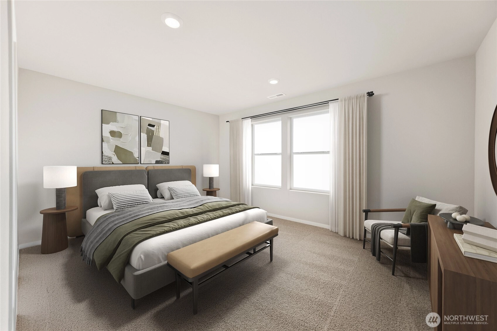
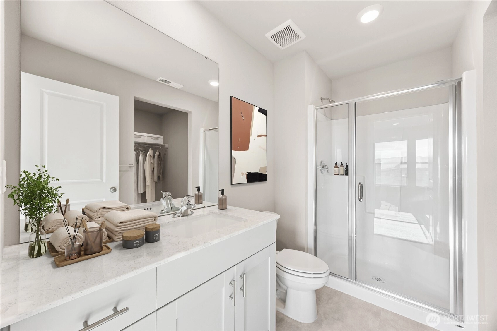
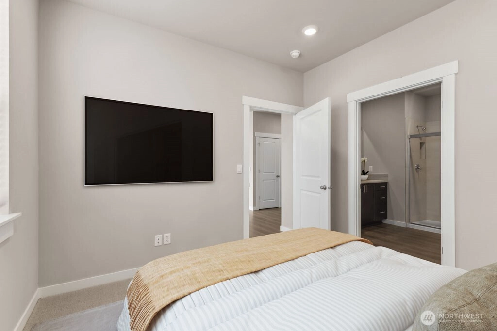
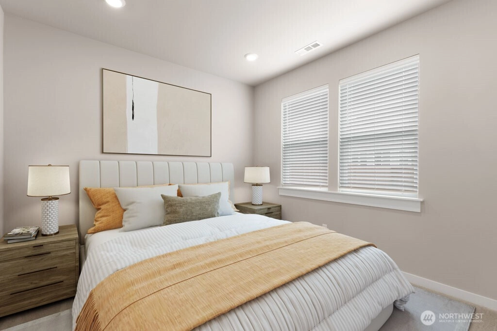
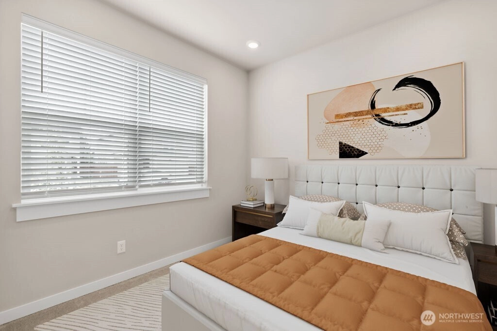
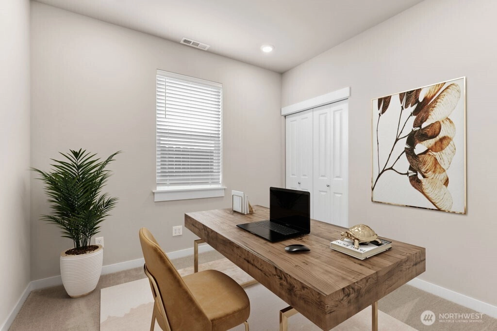
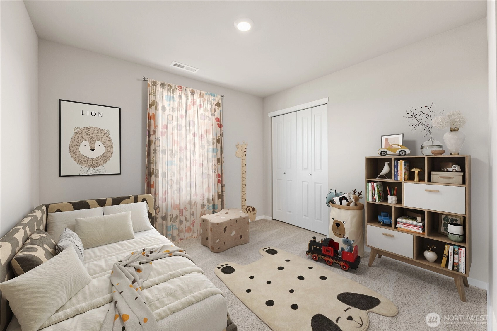
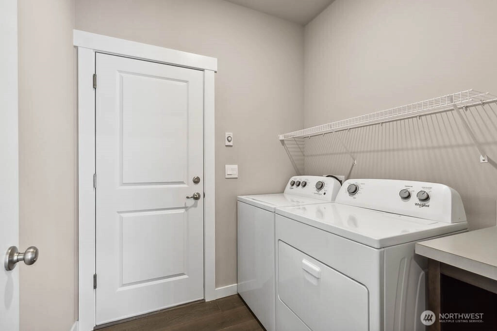
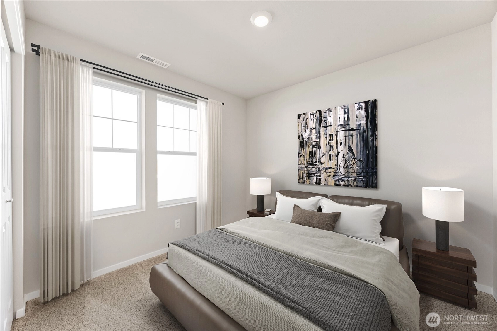
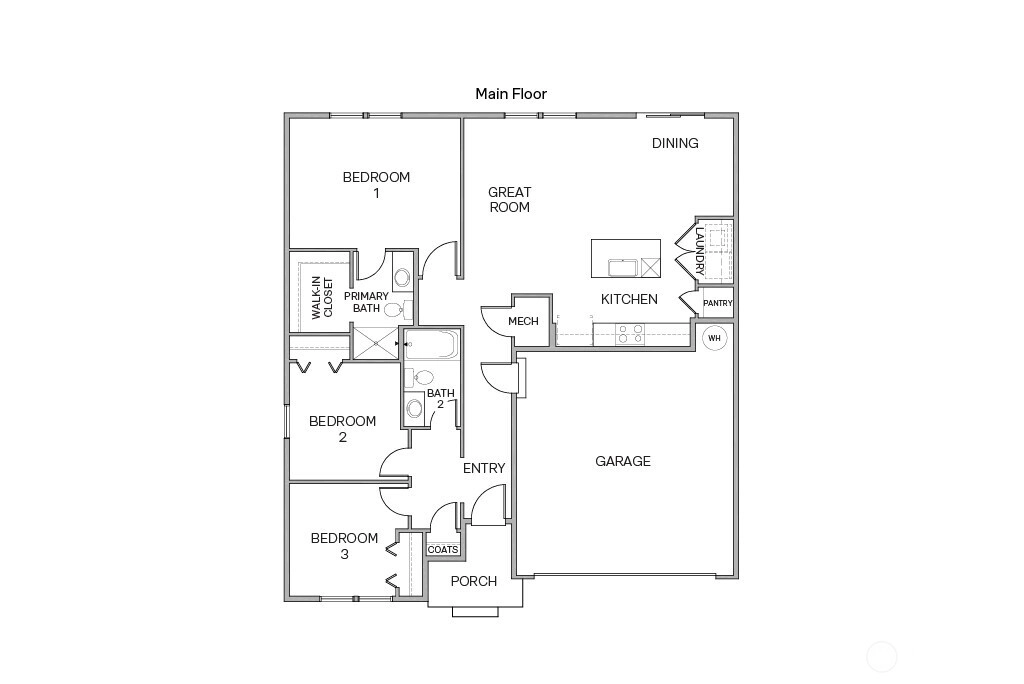
**Red Tag Sale. Refrigerator included** Welcome to Mallard Meadows the newest community in Ellensburg for D.R. Horton. Single story living - The Sierra is a fantastic new floorplan that offers comfort and charm. Featuring an open concept layout. A stylish kitchen with solid quartz countertops and undermount sink. Beautiful luxury vinyl planked floors in entry, common area and kitchen. Large primary bedroom with an additional 2 bedrooms provides flexibility for guests or a home office. 6000 square foot home site, front yard dry scape with drip system. Every home has AC. City water city sewer. Community Park is now complete. Close to town and schools. Buyers must register their brokers on or before their first visit including open houses.
Offer Review
No offer review date was specified
Builder
D.R. Horton (DR Horton)
Project
Mallard Meadows
Listing source NWMLS MLS #
2446513
Listed by
Curtis Goodwin,
D.R. Horton
Buyer's broker
Non Member ZDefault,
ZNonMember-Office-MLS
We don't currently have a buyer representative
in this area. To be sure that you're getting objective advice, we always suggest buyers work with their
own agent, someone who is not affiliated with the seller.
MAIN
BDRM
BDRM
BDRM
FULL
BATH
BATH
¾
BATH
May 22, 2026
Sold
$374,995
NWMLS #2446513
Apr 28, 2026
Went Pending
$374,995
NWMLS #2446513
Apr 27, 2026
Price Increase arrow_upward
$374,995
NWMLS #2446513
Apr 22, 2026
Price Reduction arrow_downward
$369,995
NWMLS #2446513
Oct 29, 2025
Listed
$374,995
NWMLS #2446513
-
Sale Price$374,995
-
Closing DateMay 22, 2026
-
Last List Price$374,995
-
Original PriceSame
-
List DateOctober 29, 2025
-
Pending DateApril 28, 2026
-
Days to go Pending181 days
-
$/sqft (Total)$303/sqft
-
$/sqft (Finished)$303/sqft
-
Listing Source
-
MLS Number2446513
-
Listing BrokerCurtis Goodwin
-
Listing OfficeD.R. Horton
-
Buyer's BrokerNon Member ZDefault
-
Buyer Broker's FirmZNonMember-Office-MLS

-
Principal and Interest$1,966 / month
-
HOA$78 / month
-
Property Taxes/ month
-
Homeowners Insurance$89 / month
-
TOTAL$2,133 / month
-
-
based on 20% down($74,999)
-
and a6.85% Interest Rate
-
About:All calculations are estimates only and provided by Mainview LLC. Actual amounts will vary.
-
Unit #4
-
Sqft (Total)1,238 sqft
-
Sqft (Finished)1,238 sqft
-
Sqft (Unfinished)None
-
Property TypeHouse
-
Sub Type1 Story
-
Bedrooms3 Bedrooms
-
Bathrooms1.75 Bathrooms
-
Lot6,299 sqft Lot
-
Lot Size SourceBuilders site plan
-
Lot #4
-
ProjectMallard Meadows
-
Total Stories1 story
-
BasementNone
-
Sqft SourceBuilders Plans
-
Property TaxesUnspecified
-
No Senior Exemption
-
CountyKittitas County
-
Parcel #963687
-
County WebsiteUnspecified
-
County Parcel MapUnspecified
-
County GIS MapUnspecified
-
AboutCounty links provided by Mainview LLC
-
School DistrictEllensburg
-
ElementaryBuyer To Verify
-
MiddleMorgan Mid
-
High SchoolEllensburg High
-
HOA Dues$78 / month
-
Fees AssessedMonthly
-
HOA Dues IncludeCommon Area Maintenance
See Remarks -
HOA ContactUnspecified
-
Management ContactUnspecified
-
Community FeaturesCCRs
-
Covered2-Car
-
TypesDriveway
Attached Garage -
Has GarageYes
-
Territorial
-
Year Built2025
-
New ConstructionYes
-
Construction StateUnspecified
-
Home BuilderD.R. Horton
-
IncludesForced Air
-
Includes90%+ High Efficiency
Forced Air
-
FlooringVinyl
Vinyl Plank
Carpet -
FeaturesBath Off Primary
SMART Wired
Walk-In Closet(s)
Water Heater
-
Lot FeaturesCurbs
Paved
Sidewalk -
Site FeaturesFenced-Partially
Patio
-
IncludedDishwasher
Disposal
Microwave
Stove(s)/Range(s)
-
Bank Owned (REO)No
-
EnergyElectric
-
SewerSewer Connected
-
Water SourcePublic
-
WaterfrontNo
-
Air Conditioning (A/C)Yes
-
Buyer Broker's Compensation2.5%
-
MLS Area #Area 949
-
Number of Photos22
-
Last Modification TimeFriday, May 22, 2026 12:23 PM
-
System Listing ID5496561
-
Closed2026-05-22 12:52:30
-
Pending Or Ctg2026-04-28 11:42:32
-
Price Increase2026-04-28 06:44:41
-
Price Reduction2026-04-22 09:44:45
-
First For Sale2025-10-29 17:04:36
Listing details based on information submitted to the MLS GRID as of Friday, May 22, 2026 12:23 PM.
All data is obtained from various
sources and may not have been verified by broker or MLS GRID. Supplied Open House Information is subject to change without notice. All information should be independently reviewed and verified for accuracy. Properties may or may not be listed by the office/agent presenting the information.
Sharing
Sold
May 22, 2026
$374,995
3 BR
1.75 BA
1,238 SQFT
NWMLS #2446513.
Curtis Goodwin,
D.R. Horton
|
Listing information is provided by the listing agent except as follows: BuilderB indicates
that our system has grouped this listing under a home builder name that doesn't match
the name provided
by the listing broker. DevelopmentD indicates
that our system has grouped this listing under a development name that doesn't match the name provided
by the listing broker.